Properties

Browse or get in touch to schedule a walkthrough.

  • Nearby me
Price range

Popular Features

Community Features

Association

Property Features

Waterfront

View

Exterior Features

Interior Features

Style

10000 properties match your criteria

Updated 1 minute ago

E-Alert name

Own a piece of the Emerald Coast at Destin West Beach & Bay Resort, where Gulf views, white-sand beaches, and an incredible collection of resort amenities come together on Okaloosa Island. This fully furnished condo offers the flexibility to enjoy it as your own coastal retreat while also generating rental income when you're away. The unit is currently on the vacation rental program with Sugar Sands, with future bookings already in place and projected gross rental income of approximately $30,000 annually. What makes Destin West truly unique is its Beach & Bay setting, giving owners and guests access to both the Gulf of Mexico and Choctawhatchee Bay. Enjoy private beach access, multiple pools, a lazy river, hot tubs, and a fitness center, or take the resort's signature sky bridge between the Gulf and bay sides without crossing the road. An onsite marina with 25 slips available for rental adds another layer of convenience to this exceptional coastal setting.

Offered fully furnished and ready to enjoy or continue as a vacation rental, this condo delivers the combination buyers are looking for: a prime beachside location, Gulf and bay views, established rental potential, future bookings, and VA approval. Rental history is available upon request. Buyer to verify all information deemed important.
#1011411

Fort Walton Beach

1517 SE Miracle Strip Parkway 403

1 Beds

1 Baths

460 Sq.Ft.

$264,900

MLS#: 1011411

Welcome to 204 Greene Blvd in DeFuniak Springs! This beautifully updated home offers a fantastic opportunity for buyers looking for modern updates, plenty of land, and peace of mind. The interior has been updated with fresh, modern finishes, fresh paint for creating a comfortable and inviting space that is ready for its next owner. Even better, the roof and HVAC system will be replaced for the new buyer prior to closing, allowing you to move in with two major improvements already taken care of!
Situated on approximately 1 acre, the property provides plenty of room for outdoor activities, entertaining, gardening, pets, or simply enjoying your own private space. Located in DeFuniak Springs with convenient access to area amenities and major roads.
#1011304

DeFuniak Springs

204 Greene Boulevard

3 Beds

2 Baths

1,152 Sq.Ft.

$190,000

MLS#: 1011304

2026 New Construction | Sugar Sands of Seagrove
Welcome to this 2026 new construction home in Sugar Sands of Seagrove, offering 3,533 square feet of heated and cooled living space designed for elevated coastal living and outstanding rental performance.
This thoughtfully designed 4-bedroom residence features an additional bunk nook, with every bedroom offering its own en suite bath--ideal for privacy and comfort. The first floor showcases a primary suite with beautiful wood ceilings and double vanities, a convenient half bath, an owners closet tucked under the stairs, and a stackable washer/dryer just inside from the garage. An expansive open-concept living room, dining area, and kitchen--featuring Taj Mahal countertops, a custom tile backsplash and cypress wood ceilings--create a warm, inviting space perfect for entertaining.
Step outside to the expansive screened porch featuring a living area, dining table, and Naturecast summer kitchen complete with sink, grill, ice maker, and beverage cooler. Beyond lies a relaxed outdoor patio surrounding a private heated saltwater pool set in lush turf--your own private resort-style oasis.
Upstairs, a large flex space with pull-out sectional is perfect for movie nights or gaming, with direct access to an exterior balcony. Two spacious guest bedrooms (one with double vanities), a cozy bunk nook, a full laundry room, and a well-appointed primary suite complete the second level. This upper primary suite offers a large walk-in closet, cypress wood ceilings, a private balcony overlooking the pool, and a luxurious bath with double vanities plus a wet room featuring a double shower and soaking tub.
Additional highlights include a golf cart garage with extra storage, ample parking, and exceptional proximity to the Seagrove Regional Public Beach access--making beach days effortless. With strong rental potential exceeding $207,000 annually, this home delivers both lifestyle and investment appeal in one of 30A's most desirable locations.
#1009299

Santa Rosa Beach

27 Sand Dollar Court

4 Beds

4 Baths

3,533 Sq.Ft.

$2,645,000

MLS#: 1009299

*Price reflects over $190k of builder discounts.

With more than 3,400 square feet, a deep wooded homesite and an expanded outdoor living area centered around a heated saltwater pool and spa, this five-bedroom Dorado is designed with gathering spaces both inside and out. Set on a 65-foot-wide Preserve Collection homesite extending approximately 154 to 160 feet deep, the two-story residence offers five bedrooms, four-and-a-half baths and a three-car garage. Estimated completion: mid-Nov '25.

The main level unfolds from the foyer into an open kitchen and dining area before transitioning to a spacious living room overlooking the rear of the property. Upgraded to 11-foot ceilings with 6-foot windows and 8-foot doors, the first floor gains additional volume and natural light. A 16-foot bronze slider opens the living room to the expanded 14' x 42' screened porch, creating a broad connection to the pool, spa and wooded backdrop.

The kitchen is anchored by a white oak island with mitered-edge quartz and features inset cabinetry, stacked upper cabinets extending to the 11-foot ceiling, a custom white oak vent hood and upgraded appliance package with a 36-inch Wolf gas cooktop, Sub-Zero refrigerator with white oak panels, oven/microwave combination and Cove dishwasher. A separate butler's pantry adds glass-front cabinetry and upgraded quartz, while a dry bar with stacked cabinetry, Sub-Zero beverage center and Scotsman nugget ice maker expands the home's entertaining space. A gas fireplace with Dekton surround anchors the living room, while the expanded screened porch adds another fireplace finished in brick with a weathered barnwood mantel. The outdoor kitchen includes an Alfresco grill, vent hood, granite countertops and exterior-grade cabinetry. Beyond the porch, the heated saltwater pool and 6' x 6' spa feature upgraded Wet Edge plaster and tile, surrounded by an expansive pool deck and fenced backyard.

The first-floor primary suite enjoys direct outdoor access through double doors and includes a generous walk-in closet. Its bath features a freestanding tub with floor-mounted hand shower, separate shower with an additional handheld fixture, upgraded quartz and elevated stone and marble finishes. A second ensuite bedroom is also located on the main level.

Upstairs, three additional bedrooms are joined by a central sitting area, creating a separate gathering space away from the main living areas. Ten-foot ceilings and crown molding continue the elevated finish upstairs, along with finished attic/storage space for added functionality.

Additional upgrades include engineered wood flooring, upgraded interior doors and hardware, lap-and-gap detailing, a laundry room with sink and cabinetry, outdoor shower, dehumidifier, generator prewire, water filtration/softener pre-plumbing and a three-car garage with epoxy flooring, utility sink, rear access door and wiring for a future EV charger.

Located in Arborview Park's Preserve Collection at Watersound Origins®, the three-car Dorado plan on home site 72, combines the privacy of a deep wooded homesite with substantial indoor and outdoor living space, along with access to Origins Golf Course , Village Commons, community amenities and miles of walking and biking trails.
#1011305

Watersound

119 Hutton Cove Lot 72

5 Beds

4 Baths

3,405 Sq.Ft.

$1,965,900

MLS#: 1011305

This 3-story light and bright Florida cottage is within close proximity to the beach and is located on a quaint cul-de-sac. Located in the beautiful Village of Blue Mountain Beach, two bedroom, two full bath home is perfect for a primary residence, second home, or a vacation rental. The main living area is located on the second floor. Enjoy your morning cup of coffee on one of your two balconies as you listen to the sound of the waves and feel the salt air. The Village of Blue Mountain Beach has a cabana pool, shuffleboard courts, fitness center, community sidewalks and more. Spend the day shopping, biking, or enjoying the local eateries. Blue Mountain Beach is centrally located near Gulf Place, Grayton Beach, Watercolor and Seaside.
#1011299

Santa Rosa Beach

23 Donna Anne Drive

2 Beds

2 Baths

759 Sq.Ft.

$529,000

MLS#: 1011299

Some homes simply check the boxes. Others make you immediately picture your life there.

Pull up to 116 Wellington Road and you get that feeling right away. The brick exterior, welcoming front porch, and quiet residential setting create the kind of first impression that feels established, comfortable, and easy to come home to. Step inside, and the home opens into a thoughtfully designed one-story layout where everyday living feels effortless.
The heart of the home is the spacious great room. Raised ceilings, crown molding, recessed lighting, and hardwood floors create an inviting setting for everything from slow mornings with coffee to evenings gathered with family and friends. There is room to spread out without losing that comfortable sense of connection.

Move into the kitchen and you'll find a space designed for someone who actually enjoys being at home. The gas range, granite countertops, maple cabinetry, stainless appliances, breakfast bar, and pantry provide both the style and functionality needed for everyday meals or entertaining. The natural flow between the kitchen, dining area, and great room means the cook never has to miss the conversation. When the day winds down, the primary suite offers a quieter place to retreat. The spacious bedroom provides plenty of room to create your own comfortable sanctuary, while the private bath features a double vanity, garden tub, separate shower, and walk-in closet. The split-bedroom design gives additional rooms their own sense of privacy, making the home equally suited for a growing household, guests, a home office, or whatever life calls for next.
Then step outside.

The covered patio leads to a privacy-fenced backyard that gives you something increasingly valuable -- your own outdoor space. Picture weekend barbecues, kids or pets playing in the yard, or simply sitting outside at the end of the day while enjoying a little fresh air. The irrigation system and lawn pump help make maintaining the yard easier, while the covered patio gives you another place to enjoy it.

The home's practical features are just as appealing as its aesthetics. A two-car attached garage provides everyday convenience, while natural gas, a tankless gas water heater, central air, double-pane windows, and a functional laundry area add comfort and efficiency to the daily routine.
And then there's the location.

Set within Colonial Estates in the Ocean City area of Fort Walton Beach, 116 Wellington Road offers a convenient home base for enjoying everything the area has to offer. The property is positioned off Eglin Parkway with access toward the surrounding Fort Walton Beach community, while the broader area is closely connected to both Eglin Air Force Base and Hurlburt Field, making it especially appealing for military families, defense professionals, and others who want to stay connected to the region's major employment centers.

The neighborhood itself offers the feeling of an established residential community rather than a home tucked away from everything. Daily conveniences, schools, shopping, dining, and the beaches and attractions of the Emerald Coast are all part of the lifestyle that comes with calling Fort Walton Beach home.
Maybe you're relocating to the area and want a home that feels comfortable from the moment you arrive. Maybe you're looking for a one-story layout that gives everyone their own space without unnecessary stairs. Or maybe you've simply reached the point where you want a home that feels finished, functional, and easy to enjoy.

Walk through the front door and imagine your mornings in the kitchen. Picture dinner conversations flowing into the great room. Imagine opening the back door on a beautiful Florida afternoon and stepping onto the covered patio. Think about having a private backyard, a comfortable primary suite, a practical garage, and a home designed around the way people actually live.

116 Wellington Road isn't just a place to live. It's a place to settle in, make it your own, and enjoy the everyday lifestyle that makes Fort Walton Beach such a special place to call home.
#1011394

Fort Walton Beach

116 Wellington Road

4 Beds

2 Baths

2,228 Sq.Ft.

$499,000

MLS#: 1011394

Welcome to Riverbend Run, Lennar's newest community in Southport, offering thoughtfully designed homes with modern finishes in a peaceful location just minutes from everyday conveniences.

The Gehrig floor plan features 4 bedrooms, 2 bathrooms, and a spacious single-story layout designed for comfortable living. Three secondary bedrooms are situated near the front of the home, providing flexibility for family, guests, or a home office.

The open-concept design seamlessly connects the kitchen, dining area, and family room, creating an inviting space for entertaining and everyday life. The kitchen is beautifully appointed with quartz countertops, stainless steel appliances, 42-inch cabinetry, and ample workspace.

Privately located at the rear of the home, the owner's suite offers a relaxing retreat with a spacious walk-in closet and a well-appointed en-suite bath.

This home is currently under construction. Photos are for illustrative purposes only. Actual colors, finishes, features, options, and layout may vary.

Schedule your private tour today and learn about available homes and current builder incentives.

Information is deemed reliable but not guaranteed. Buyer or buyer's agent should verify all information. Prices, specifications, features, and availability are subject to change without notice.
#795055

Southport

12255 Rylann Street HS 92

4 Beds

2 Baths

1,732 Sq.Ft.

$270,990

MLS#: 795055
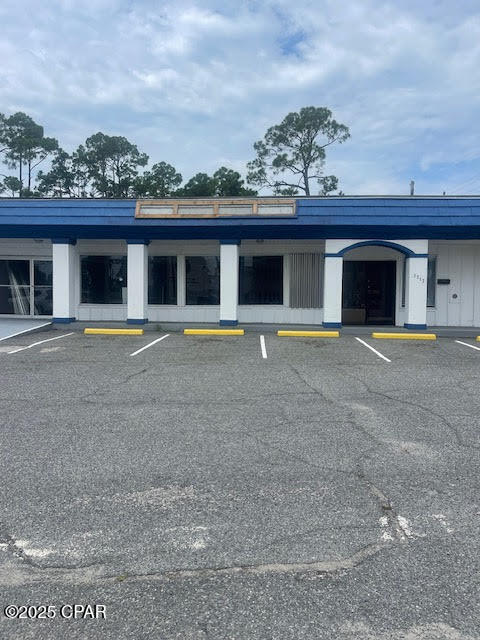
Absolutely great location on the popular Thomas Drive. New roof July 30, 2021.
3 units right across from the Navy base. Anything would be a money maker here.. Property has 3 freestanding buildings compromised  of 2 offices and a huge warehouse that is 2880 sq feet climate-controlled built in 2008 with 19' peakThis  warehouse is rented for 2500.00 a month. 12' eaves and 14' roll up door, sprayed in insulation and foundation is plumbed for a restroom. This is rented for $2500.00 a month. 1312 Navy Blvd, Building A is 2760 sq feet with an open concept workspace with multiple entries and a restroom. Building B is approximately 1020 sq feet office space. Building B is rented for $2500.00 a month on a 3 year lease. There are also 4 other storage buildings on the property. There is a 2880 Sq foot climate controlled warehouse that is rented for 2500.00 a month. 1312 Navy Blvd will lease for 4500.00 a month.
#776684

Panama City

1312, 1314 Navy Boulevard

None Beds

None Baths

6,096 Sq.Ft.

$1,200,000

MLS#: 776684
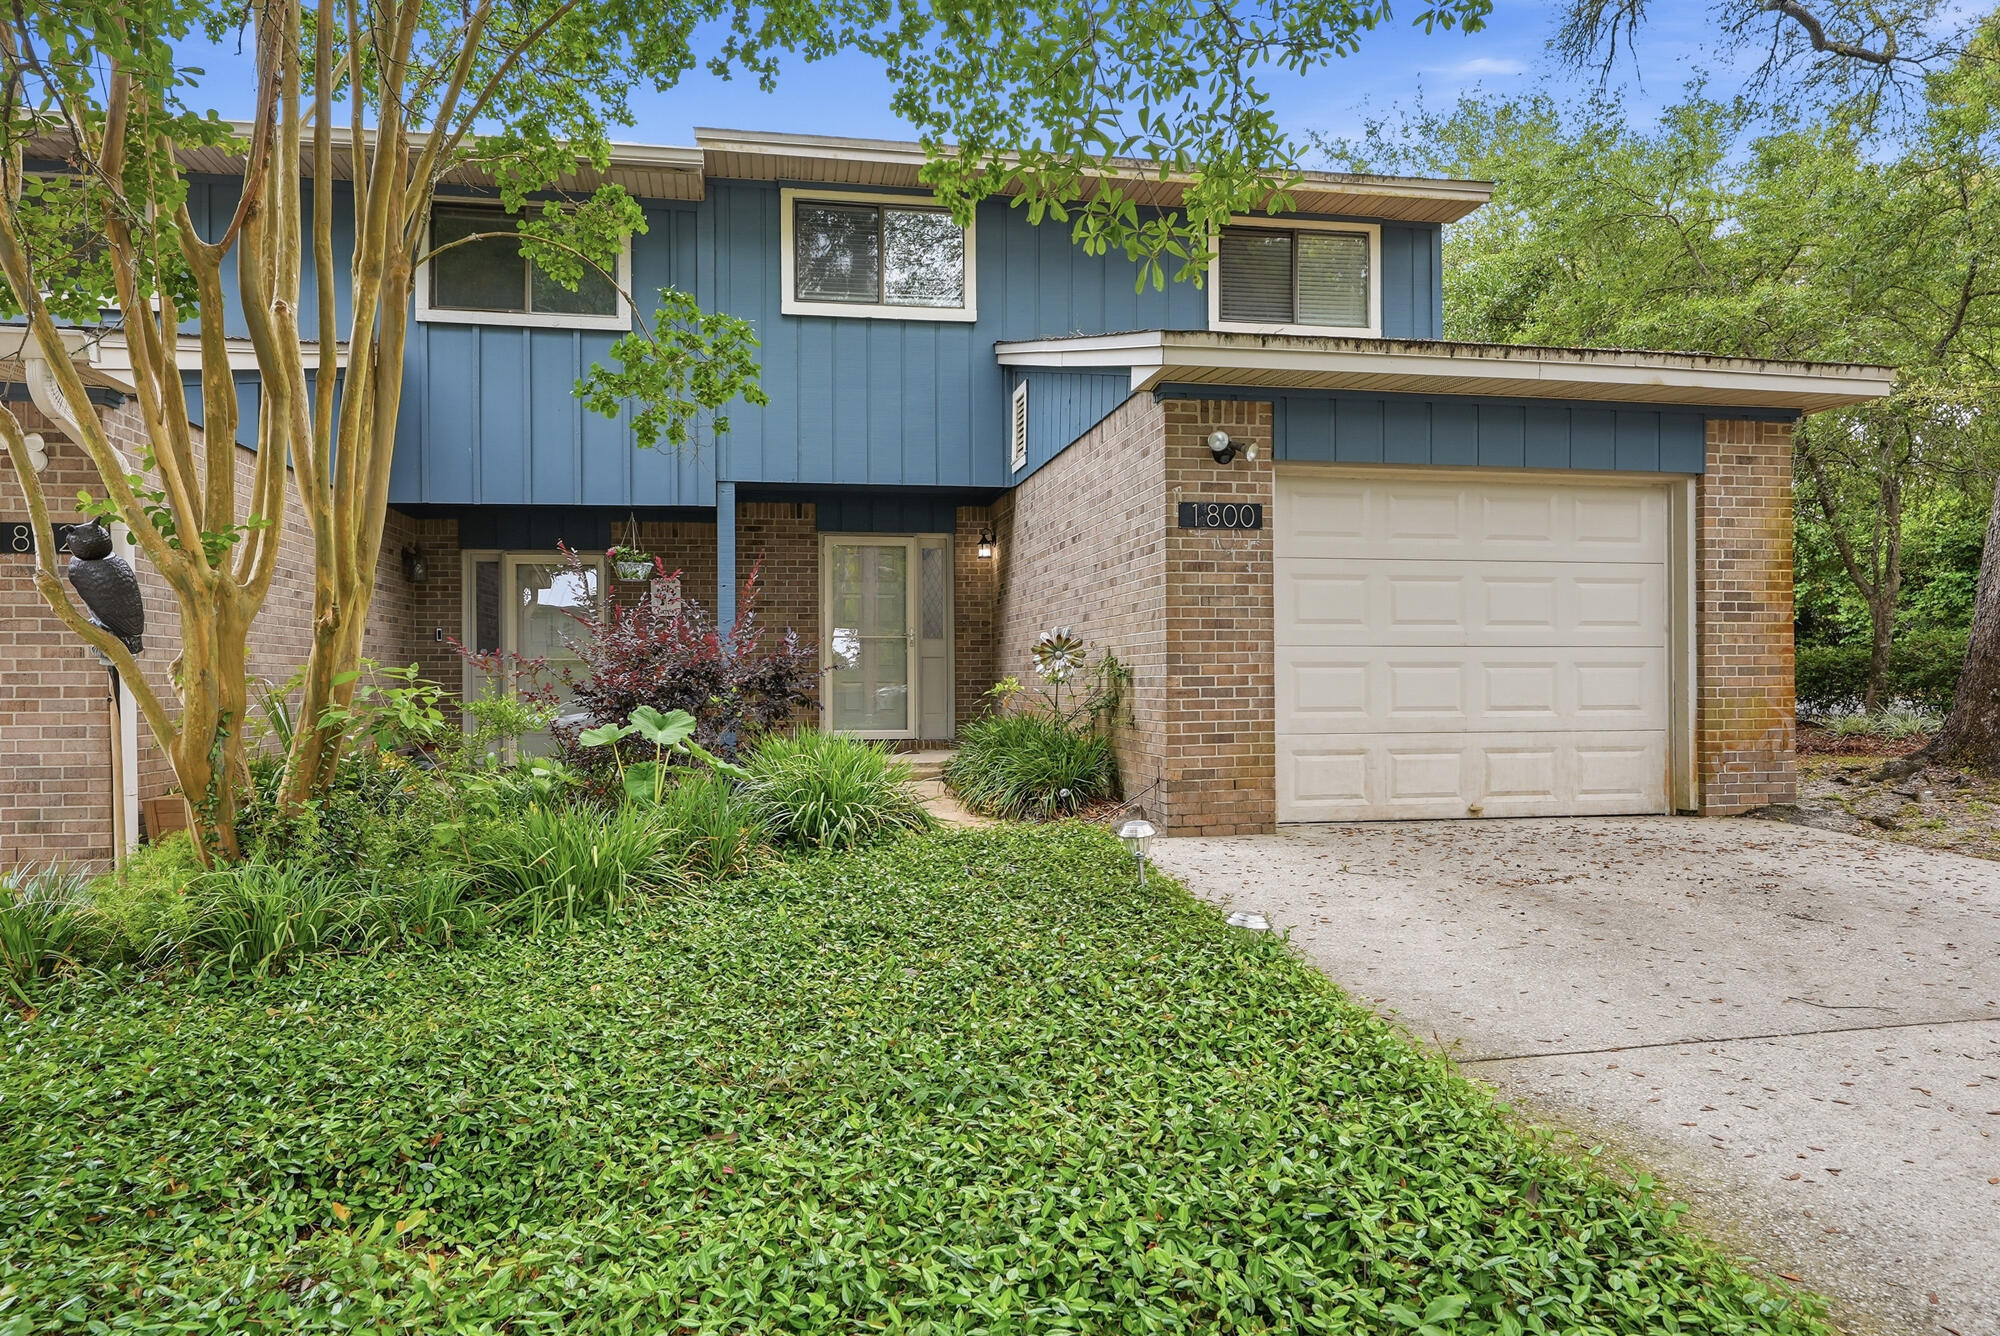
VA Assumable loan! 5.25% interest rate! Welcome to your waterfront oasis in the heart of Niceville! This beautifully maintained 3-bedroom, 2.5-bath townhouse offers the best of Niceville waterfront living for an exceptional price! Ideal as a primary residence, vacation home, or investment property. Nestled along the scenic Rocky Bayou, which flows directly into the Choctawhatchee Bay, you'll enjoy effortless access to boating, fishing, paddle-boarding, and more. One of the best parts, a boat dock and waterfront access are included in the HOA, along with additional storage space for boats and jet skis--making it easy to embrace the waterfront lifestyle! Boat slips are available for owners as well. Inside, you will enjoy a nicely sized living room with a fireplace, and dining area to create a warm and inviting space for relaxing or entertaining. Downstairs, you will be welcomed in with durable luxury vinyl tile flooring; perfect for pets or coming back from those fun days on the bay or at the beach. Upstairs, are two guest rooms with a shared full bathroom, and a master-suite with it's own ensuite bathroom, and walk-in closet. The home also comes with a smart thermostat--perfect for easy temperature adjustments during the hot summers. 

Stepping outside, you're just a short distance to Rocky Bayou, ideal for your watercraft enjoyment, or simply catching a nice sunset and unwinding. 

Don't miss your chance to own one of Niceville's best kept secrets--schedule your showing today!
#1002250

Niceville

1800 17th Street

3 Beds

2 Baths

1,317 Sq.Ft.

$285,000

MLS#: 1002250

None
#1011393

Fort Walton Beach

1617 Trent Street

4 Beds

2 Baths

1,712 Sq.Ft.

$375,000

MLS#: 1011393

WELCOME TO YOUR OWN PRIVATE POINT ON SARAH ANNE BAYOU- where life feels a little less ordinary and a lot more like paradise. With an incredible 226 feet of protected deep-water frontage, this .65-acre waterfront property offers a lifestyle that is increasingly hard to find in Niceville.

Arrive by boat and the experience is unforgettable: the property encompasses the entire point, creating the feeling that you're pulling up to your own private island. The deep-water dock has previously accommodated a 31' sailboat, making this a dream setting for boaters, sailors, anglers, paddleboarders- or anyone who believes the best days should begin and end on the water.

And what a waterfront it is. Watch mullet jump just off the point, herons stalk the shoreline and dolphins cruise the bayou. A wonderful reminder that this beautiful corner of Florida is still wonderfully wild.

Set on an elevated bluff and well back from the water's edge, the 1996-built home enjoys beautiful views across both Sarah Anne Bayou and Rocky Bayou. Mature hardwoods create a shaded canopy over the naturally landscaped backyard, while the expansive 400+ SF deck and charming waterfront gazebo invite you to slow down--morning coffee, sunset cocktails, dinner outside, or simply watching the water change with the light.

Inside, soaring ceilings and real hardwood, tile and marble flooring create an open, spacious feel. The remodeled kitchen includes a cozy coffee nook and opens to a versatile summer porch that can be screened during warmer months and enclosed when temperatures cool. The foyer and living areas feature a dramatic two-story ceiling and walls of natural light, while a one-of-a-kind custom hand-blown glass chandelier makes a statement in the foyer.

The primary suite is conveniently located downstairs with direct access to the deck, while two additional bedrooms and a full bath are upstairs. An oversized 2.5-car garage with EV charger and a generous utility room add everyday practicality.

But this property isn't really about a list of features. It's about stepping outside and deciding whether today calls for the boat, a paddleboard, a fishing rod or absolutely nothing at all. It's cocktails under the trees, dolphins in the bayou, boats tied at your own dock and sunsets from your own private point.

Some people VISIT paradise. You could LIVE here. Why wait? Call to schedule an appointment TODAY!
#1011406

Niceville

402 Tiger Pointe Drive

3 Beds

2 Baths

2,325 Sq.Ft.

$1,095,000

MLS#: 1011406

VALUE-ADD OPPORTUNITY IN THE VILLAGES OF CRYSTAL BEACH! This spacious 4-bedroom, 3.5-bath beach home is being offered fully furnished and presents an excellent opportunity for an investor, vacation-home buyer, or someone ready to make it their own. The home is in need of updating and improvements, and the asking price reflects its current condition. With approximately 1,950 square feet, two primary suites and two separate living areas, the floor plan offers plenty of flexibility for families and vacation rental guests. Located just minutes from Destin's beautiful white-sand beaches, the gated Villages of Crystal Beach is a popular vacation rental community featuring complimentary seasonal trolley service to the beach and an impressive 30,000-square-foot tropical lagoon-style pool with waterfalls, hot tub, tiki bar and more. For the buyer with vision, this is an opportunity to renovate, refresh and create a standout Destin vacation property at an attractive entry point into the community. Seller is motivated and will consider reasonable offers.
#1011335

Destin

235 Kono Way

4 Beds

3 Baths

1,950 Sq.Ft.

$745,000

MLS#: 1011335

Welcome home to this beautifully maintained 2021-built, 5-bedroom, 3-full-bathroom home offering over 3,000 square feet of living space in desirable Forest Bay Estates! Designed with plenty of room for everyone, this home features an inviting layout with a formal dining room, eat-in kitchen, and a versatile bonus flex room that can easily be used as a home office, second living area, playroom, or whatever best fits your lifestyle. The kitchen features granite countertops, stainless steel appliances, and plenty of cabinet space, a large island, while LVP flooring runs throughout the main living areas. The bedroom carpets have been freshly cleaned and the washer and dryer convey with the home. Step outside to the large, fully fenced backyard, complete with a covered porch and plenty of room to create your own outdoor oasis. There is ample space for a future private pool, making this backyard an exciting opportunity for entertaining, relaxing, and enjoying the Florida lifestyle. As an added benefit, the solar panels will be paid off by the sellers at closing, providing the new owners with the benefit of solar without assuming the existing balance. Forest Bay Estates residents also enjoy access to the community pool, providing another great way to cool off and enjoy time with family and friends. With its spacious floor plan, flexible living spaces, large backyard, and desirable amenities, this home offers the perfect combination of comfort, functionality, and Florida living!
#1011412

Gulf Breeze

6320 Jenks Drive

5 Beds

3 Baths

3,062 Sq.Ft.

$590,000

MLS#: 1011412

Make this your new home today! This turnkey 4 Bedroom, 2 Bathroom home is situated on a 0.33 acre lot in one of Marianna's nicest family-oriented neighborhoods. Built in 2022, featuring 1,688 square feet heated and cooled and plenty room throughout to spend time entertaining or relaxing. The interior of the home has been freshly painted. The master bedroom is adorned with tray ceiling, carpeting, and a good amount of closet storage.  The master bath features attractive cabinetry, plenty of counter space upon granite surface, and custom tile work in the shower. The living room and kitchen share an open floorplan and there is also an adequate dining area. The kitchen features attractive cabinetry, sufficient counter space topped with granite countertops, and stainless steel appliances.  There is an interior laundry room equipped with shelving. The 3 bedrooms on the east side of the house are good size, have carpeting, and plenty of storage. Two have double closets. The shared bathroom has granite countertop vanity and a shower/tub combination. A garage is part of the home for parking convenience. The home has a small front porch and a larger covered patio area for outdoor enjoyment of the backyard. Schedule a tour of this home today! Seller is highly motivated!
#1011402

Marianna

4169 Green Meadows Trail

4 Beds

2 Baths

1,688 Sq.Ft.

$349,000

MLS#: 1011402

Inviting 4 Bedroom home in Redstone Common's. Close to elementary and middle schools with access to the community's swimming pool, playground, club house and dog park. This home features a galley kitchen with espresso cabinets, granite countertops and stainless steal appliances. The split bedroom floorplan has a spacious primary suite, with double vanities, and a private water closet. French doors lead to the fenced backyard and patio. Beautiful LVP flooring in the main house and bathrooms and carpet in the bedrooms.
#1011403

Crestview

829 Moorhen Way

3 Beds

2 Baths

1,532 Sq.Ft.

$1,900

MLS#: 1011403

1 ... 181 182 183 184 185 ... 666
* Listings identified with the FMLS IDX logo come from FMLS and are held by brokerage firms other than the owner of this website. The listing brokerage is identified in any listing details. Information is deemed reliable but is not guaranteed. If you believe any FMLS listing contains material that infringes your copyrighted work please click here to review our DMCA policy and learn how to submit a takedown request. © 2024. First Multiple Listing Service, Inc.

Send a message

Message successfully sent.

Your message

What is 3 + 4 ?

Reason for contacting?

I agree to receive email communication and understand I can unsubscribe at any time.

I agree to be contacted by Gulf Life Real Estate via call, email, and text for real estate services. To opt out, you can reply 'stop' at any time or reply 'help' for assistance. You can also click the unsubscribe link in the emails. Message and data rates may apply. Message frequency may vary. Privacy Policy

Sign Out

Virtual Assistant

Would you like to take the next step with this property? We can help you schedule a showing or virtual tour, or send you more details.

Yes, I would like more information.

Thank You for Your Reply, One of Our Agents will contact you as soon as possible

No, maybe later.

Thank you, you can always contact me via email, phone number or through the contact form.

Realhub AI

Lucy - Your AI-Powered Realtor

Update Your Temporary Password

Personalize your search

Enter your email and we'll notify you immediately when new listings match what you're looking for.

or enter email address

Already have an account ? Login here

Continue your home search

I agree to receive communications and understand I can unsubscribe at any time.

I agree to be contacted by Gulf Life Real Estate via call, email, and text for real estate services. To opt out, you can reply 'stop' at any time or reply 'help' for assistance. You can also click the unsubscribe link in the emails. Message and data rates may apply. Message frequency may vary. Privacy Policy

Already have an account ? Login here

We use cookies

We use cookies primarily for analytics to enhance your experience. By accepting, you agree to our use of these cookies. You can manage your preferences or learn more about our cookies policy.
