Properties

Browse or get in touch to schedule a walkthrough.

  • Nearby me
Price range

Popular Features

Community Features

Association

Property Features

Waterfront

View

Exterior Features

Interior Features

Style

10000 properties match your criteria

Updated 1 minute ago

E-Alert name

Construction complete!  Ready to move in. This thoughtfully designed 3-bedroom, 2-bathroom residence features a brick exterior with 2,168 under roof and 1,468 s.f. heated/cool living space.  Front and rear porches and full size 2 car garage.  The home features LVP (luxury vinyl plank) flooring throughout with tile in the bathrooms (both with tubs).  All wood, self closing, two tone cabinetry accents the open concept living and kitchen area with beautiful quartz counter tops and 93x36 island.  You'll love and enjoy the convenience of the laundry room being located accessible to the spacious private  Primary bedroom ensuite.  Two bedrooms are on the other side of the kitchen and living area with Jack and Jill bathroom.  
Ask about Builder credits and incentives that can help fund closing costs and buy downs.
#1011136

Crestview

4614 Eagle Way

3 Beds

2 Baths

1,468 Sq.Ft.

$319,000

MLS#: 1011136

TURN-KEY, UPDATED & READY FOR FUN -- GOLF CART INCLUDED!

Your coastal getaway is ready and waiting! This beautifully updated 2-bedroom, 2.5-bath townhome is being sold fully furnished and offers the perfect combination of comfort, convenience, and resort-style living. Whether you're looking for a vacation retreat, second home, or rental investment, this one is ready to enjoy from day one!

Step inside to a bright, welcoming interior with an updated kitchen featuring granite countertops, a new backsplash, and updated appliances. Recent improvements include a NEW ROOF in 2026, giving the next owner added peace of mind. All furnishings and décor convey, making this a truly turn-key property -- and the golf cart is included!

Enjoy the convenience of two deeded parking spaces right at your townhome and no waiting on elevators--making unloading groceries, beach gear, and luggage a breeze. The townhome is also conveniently located near one of the community's seasonally heated pools, so a relaxing pool day is always just moments away.

The fun continues throughout this gated resort community, featuring 11 swimming pools (5 seasonally heated), an 18-hole putt-putt course, pickleball courts, tennis courts, shuffleboard, a fitness center, and conference center. There's something for everyone, whether you're relaxing poolside, staying active, or enjoying a little friendly competition.

Pack your bags, grab the golf cart keys, and start enjoying the resort lifestyle!
#794892

Panama City Beach

164 Linda Marie Lane

2 Beds

2 Baths

1,188 Sq.Ft.

$340,000

MLS#: 794892

$500 OFF 1ST MONTH RENT -offered to our military members, first responders, and healthcare professionals. 

Welcome home! This beautiful 4-bedroom, 2-bathroom house offers comfortable living spaces, thoughtful features, and plenty of room to enjoy both indoors and out. Located just 5 miles from Tyndall Air Force Base, this home is ideally situated for convenient access to the base while providing a peaceful place to call home.

The entryway is welcoming with convenient hooks for jackets, bags, and everyday essentials. In the living room you will enjoy the electric fireplace that offers heat or a colorful ambiance with a designated space above for a mounted TV. The kitchen offers convivence and functionality with a filtered water faucet at the sink, a large pantry, and a modern clean look. 
The gorgeous primary bedroom has custom built-in storage and a beautiful nook overlooking the backyard.  The ensuite bathroom also offers ample storage with 2 closets and a double vanity! 

Don't miss out on the large backyard perfect for relaxing, entertaining, or enjoying time with your pets. Yes, this home is pet-friendly! (with owner approval)
The covered patio is perfect for comfortable outdoor living with a built-in outdoor fireplace that has wood or propane capability. 

There is access to the community pool.  
Pet friendly.
Tenant responsible for all utilities and lawn care.
#794940

Panama City

479 Eagle Lake Way

4 Beds

2 Baths

2,077 Sq.Ft.

$2,400

MLS#: 794940
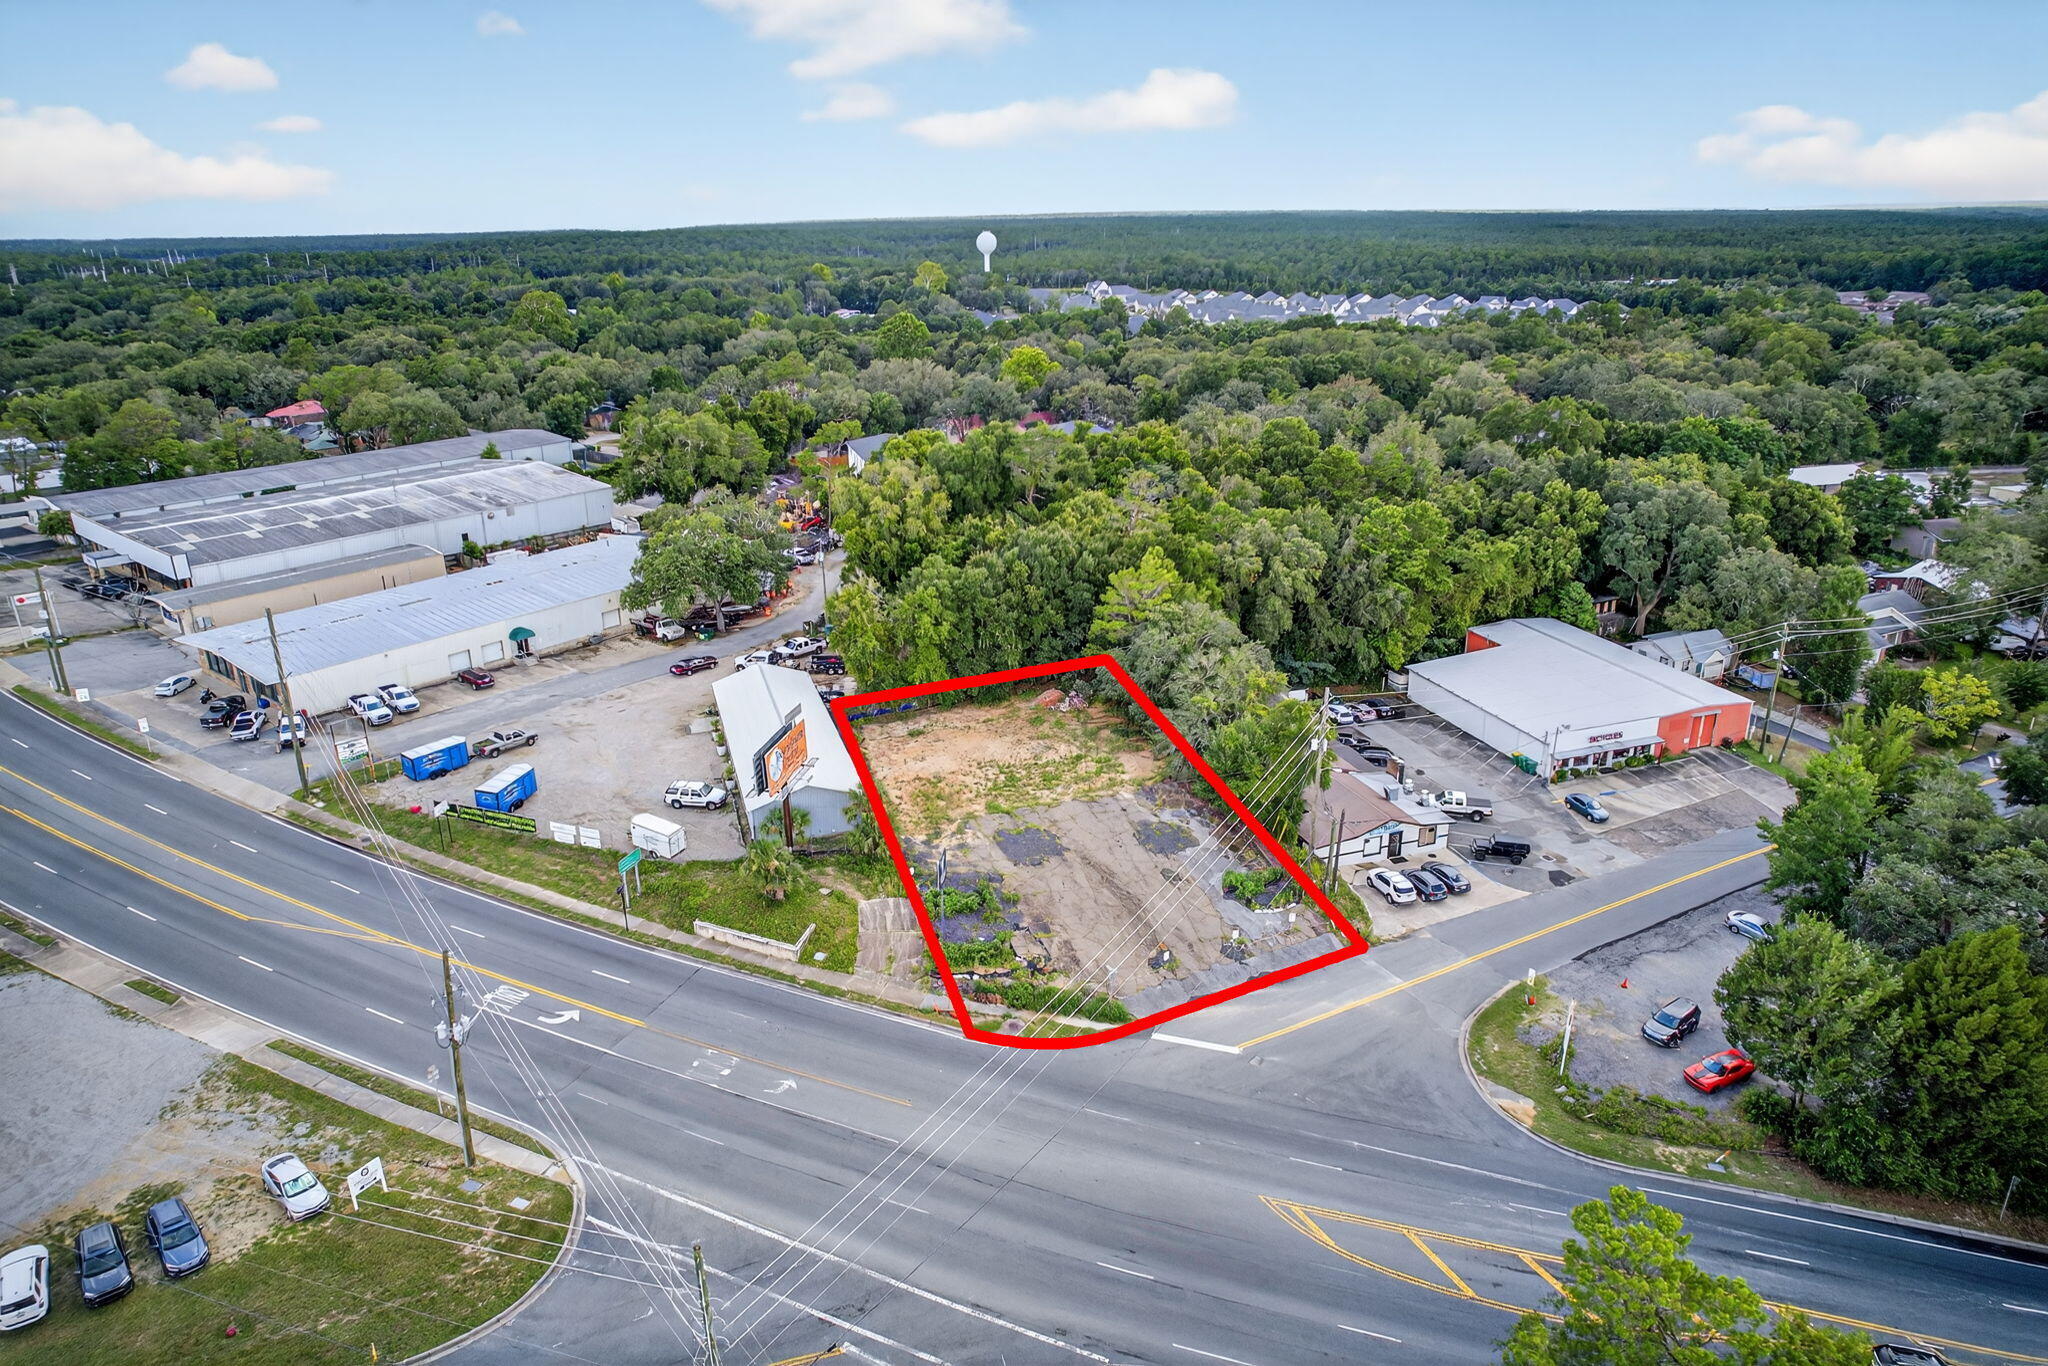
Vacant commercial land located in West Niceville at the corner of Government Avenue and Howell Road. Property is adjacent to Basil & Baxter's Restaurant. Property is zoned C-2 in Okaloosa County, which allows for most commercial uses. An existing Development Order is in place on this property to accommodate a 3,723 SF commercial building. See attachments for Site Plan. Property has excellent visibility with over 23,500 cars per day, per FDOT. This property was formerly developed as a Car Wash in the past.
#981450

Niceville

716 Howell Road

None Beds

None Baths

N/A

$199,000

MLS#: 981450

**MOVE IN SPECIAL - SECURITY DEPOSIT ONLY $1000**

Move-in special requires a completed and approved application by September 20. Subject to standard application requirements and lease terms.

**PAID** Water, Sewer, Trash - Utility Reimbursement Fee Applies $150 Additional Monthly* Tenant only required to put electric in their name!

Beautiful Condo in gated community! First floor 1 bed/ 1 bath unit with shiplap accent walls, tile flooring throughout, updated light fixtures, keyless entry! Kitchen has stainless-steel appliances, white cabinetry, and clear sight lines to the living and dining area! Beautiful bathroom to include a porcelain tub with custom tile surround, and vanity. Bedroom to include full-size washer/dryer hookups. Amenities include sparkling community pool, tennis court, a dock with beach access, laundry facility. 

Tenant required to get new Parking Passes from HOA - owner giving $20 credit

Pets Considered with Owner Approval

Tenant to verify all data! Call Sound Choice for showing 8503898533
#1011095

Shalimar

101 Old Ferry Road 27B

1 Beds

1 Baths

680 Sq.Ft.

$1,500

MLS#: 1011095

CURRENTLY UNDER CONTRACT, SELLER WILL CONSIDER BACKUP OFFERS
Welcome home!
This charming Florida cottage is the perfect place to create your very own space. The flex room offers a 4th bedroom, casual living room, game room, craft room or whatever you can imagine!
Tucked away in an established Fort Walton Beach neighborhood, 514 Newcastle Drive has a warm, welcoming feel and the kind of charm that instantly feels like home. A coziness fills the spaces with a soft, airy feel, while the comfortable layout offers an easy backdrop for slow mornings, relaxing evenings, and everyday moments. With a spacious yard and a convenient location near shopping, dining, schools, military bases, and the beautiful Emerald Coast, this sweet home offers a peaceful place to settle in, make it your own, and create lasting memories.
The roof was replaced in 2018, new electrical wiring and new plumbing all installed in 2018.  There is a large wooden shed and a large metal shed in great condition, both with electricity. The back yard is fenced in with chain-link and has irrigation with a pump and well.
Two of the three sheds will convey with the property!
#794890

Fort Walton Beach

514 Newcastle Drive

3 Beds

1 Baths

1,132 Sq.Ft.

$225,000

MLS#: 794890

LESS THAN A 10-MINUTE WALK TO THE BEACH IN BLUE MOUNTAIN BEACH! Welcome to Happenstance, an updated 3-bedroom coastal cottage offering the location, layout, and guest appeal buyers look for in a 30A vacation rental investment or second home. Currently configured to sleep up to 8 guests, the home features a king primary bedroom with adjoining half bath, queen guest bedroom, and bunk room with two twin-over-twin bunks. The bright, inviting living area, fully equipped kitchen, multiple televisions, and high-speed Wi-Fi create a comfortable and functional retreat for families and groups. Step outside to a private patio, spacious yard, outdoor seating, charcoal grill, and convenient outdoor shower--perfect after a day on the sugar-white sands of the Gulf. The real standout is the walkable Blue Mountain Beach location. Guests can enjoy easy access to the beach along with nearby restaurants, breakfast spots, ice cream shops, and local favorites. Scenic 30A's bike path makes it easy to explore neighboring beach communities, shopping, dining, and entertainment. Blue Mountain Beach is known for its relaxed Old Florida character while still placing you in the heart of the coveted 30A corridor. Whether you're searching for a vacation rental investment, beach getaway, or second home with rental potential, Happenstance offers an incredible opportunity to own along one of Northwest Florida's most desirable stretches of coastline. Walk to the Gulf. Enjoy 30A. Own the beach lifestyle.
#794137

Santa Rosa Beach

2562 W Co Hwy 30-A Highway

3 Beds

1 Baths

858 Sq.Ft.

$599,999

MLS#: 794137

Charming 2-bedroom, 1.5 bath townhome in Crestview offering 1,297 sq ft of living space, freshly landscaped with new mulch. Brand new carpet throughout both levels, with hardwood floors in the kitchen. The living room features a vaulted ceiling, ceiling fan, and cozy fireplace, plus a formal dining area perfect for entertaining. Enjoy the fully fenced backyard and screened in back porch with ceiling fan. Kitchen includes refrigerator, stove/oven, and microwave. Electric heat and water heater, public water and sewer, no septic. One car garage and a roof only 5 years old (2021). No HOA! This move in ready home is the perfect starter property. Schedule your showing today!
#1011165

Crestview

803 Valley Road

2 Beds

1 Baths

1,297 Sq.Ft.

$169,900

MLS#: 1011165

CURRENTLY UNDER CONTRACT, SELLER ACCEPTING BACKUP OFFERS. Welcome to 2307 Dragonfly Lane, a beautifully upgraded 4-bedroom, 2-bath home situated on a spacious corner lot in the highly desirable Camryn's Crossing community in Panama City. Built in 2017, this thoughtfully designed home offers 1,876 square feet of open-concept living with a split-bedroom floor plan that perfectly blends comfort, style, and functionality.

From the moment you step inside, you'll notice the abundant natural light and elevated finishes throughout, including tile plank flooring, shiplap accent walls, and tray ceilings in both the living room and primary suite. The seamless open layout creates the perfect atmosphere for everyday living and entertaining alike.

The kitchen is the heart of the home, featuring shaker cabinetry, granite countertops, stainless steel appliances, recessed lighting, and a spacious island overlooking the dining and living areas.

The private primary suite offers a relaxing retreat with dual closets and a spa-inspired bathroom complete with a tiled walk-in shower and deep soaking tub. Additional bedrooms are generously sized with ample closet space and flexibility for guests, kids, or a home office.

One of the home's most unique features is the fully heated and cooled convertible garage with mini-split system, creating an ideal flex space for a home gym, office, playroom, media room, or bonus living area.

Step outside to enjoy the fully fenced backyard and screened-in porch with TV hookups...the perfect setup for football weekends, family gatherings, or quiet evenings outdoors year-round.

Even better, this home comes with a low HOA and no flood insurance requirement, offering added affordability and peace of mind.

Conveniently located near schools, shopping, dining, and just a short drive to the beautiful Gulf Coast beaches, this move-in ready home truly offers the best of Florida living.
#790005

Panama City

2307 Dragonfly Lane

4 Beds

2 Baths

1,876 Sq.Ft.

$379,900

MLS#: 790005

Discover Your Dream Home in the Enclave at Cat Island Estates Community! The Beaumont Plan features a spacious open-concept design, seamlessly connecting the Living, Dining, and Kitchen areas--perfect for relaxation and entertaining. Natural light fills the home through Low E insulated dual-pane vinyl windows, highlighting elegant Shaker cabinets,  quartz countertops and  stainless steel appliances, including an electric smooth top range, dishwasher, and over-the-range microwave in the kitchen. Retreat to the expansive primary suite with a private bath, dual vanity sinks, and a generous walk-in closet. This home also offers two well-appointed bedrooms, a thoughtfully designed secondary bathroom, and a serene patio--ideal for enjoying morning coffee or sunsets. Experience modern living at its finest in this beautiful Beaumont Plan home, where comfort meets style!
Ask sales counselor about new enhanced kitchen cabinet features and updated farmhouse style trim package!
#794905

Defuniak Springs

143 Cat Island Circle

3 Beds

2 Baths

1,416 Sq.Ft.

$278,990

MLS#: 794905
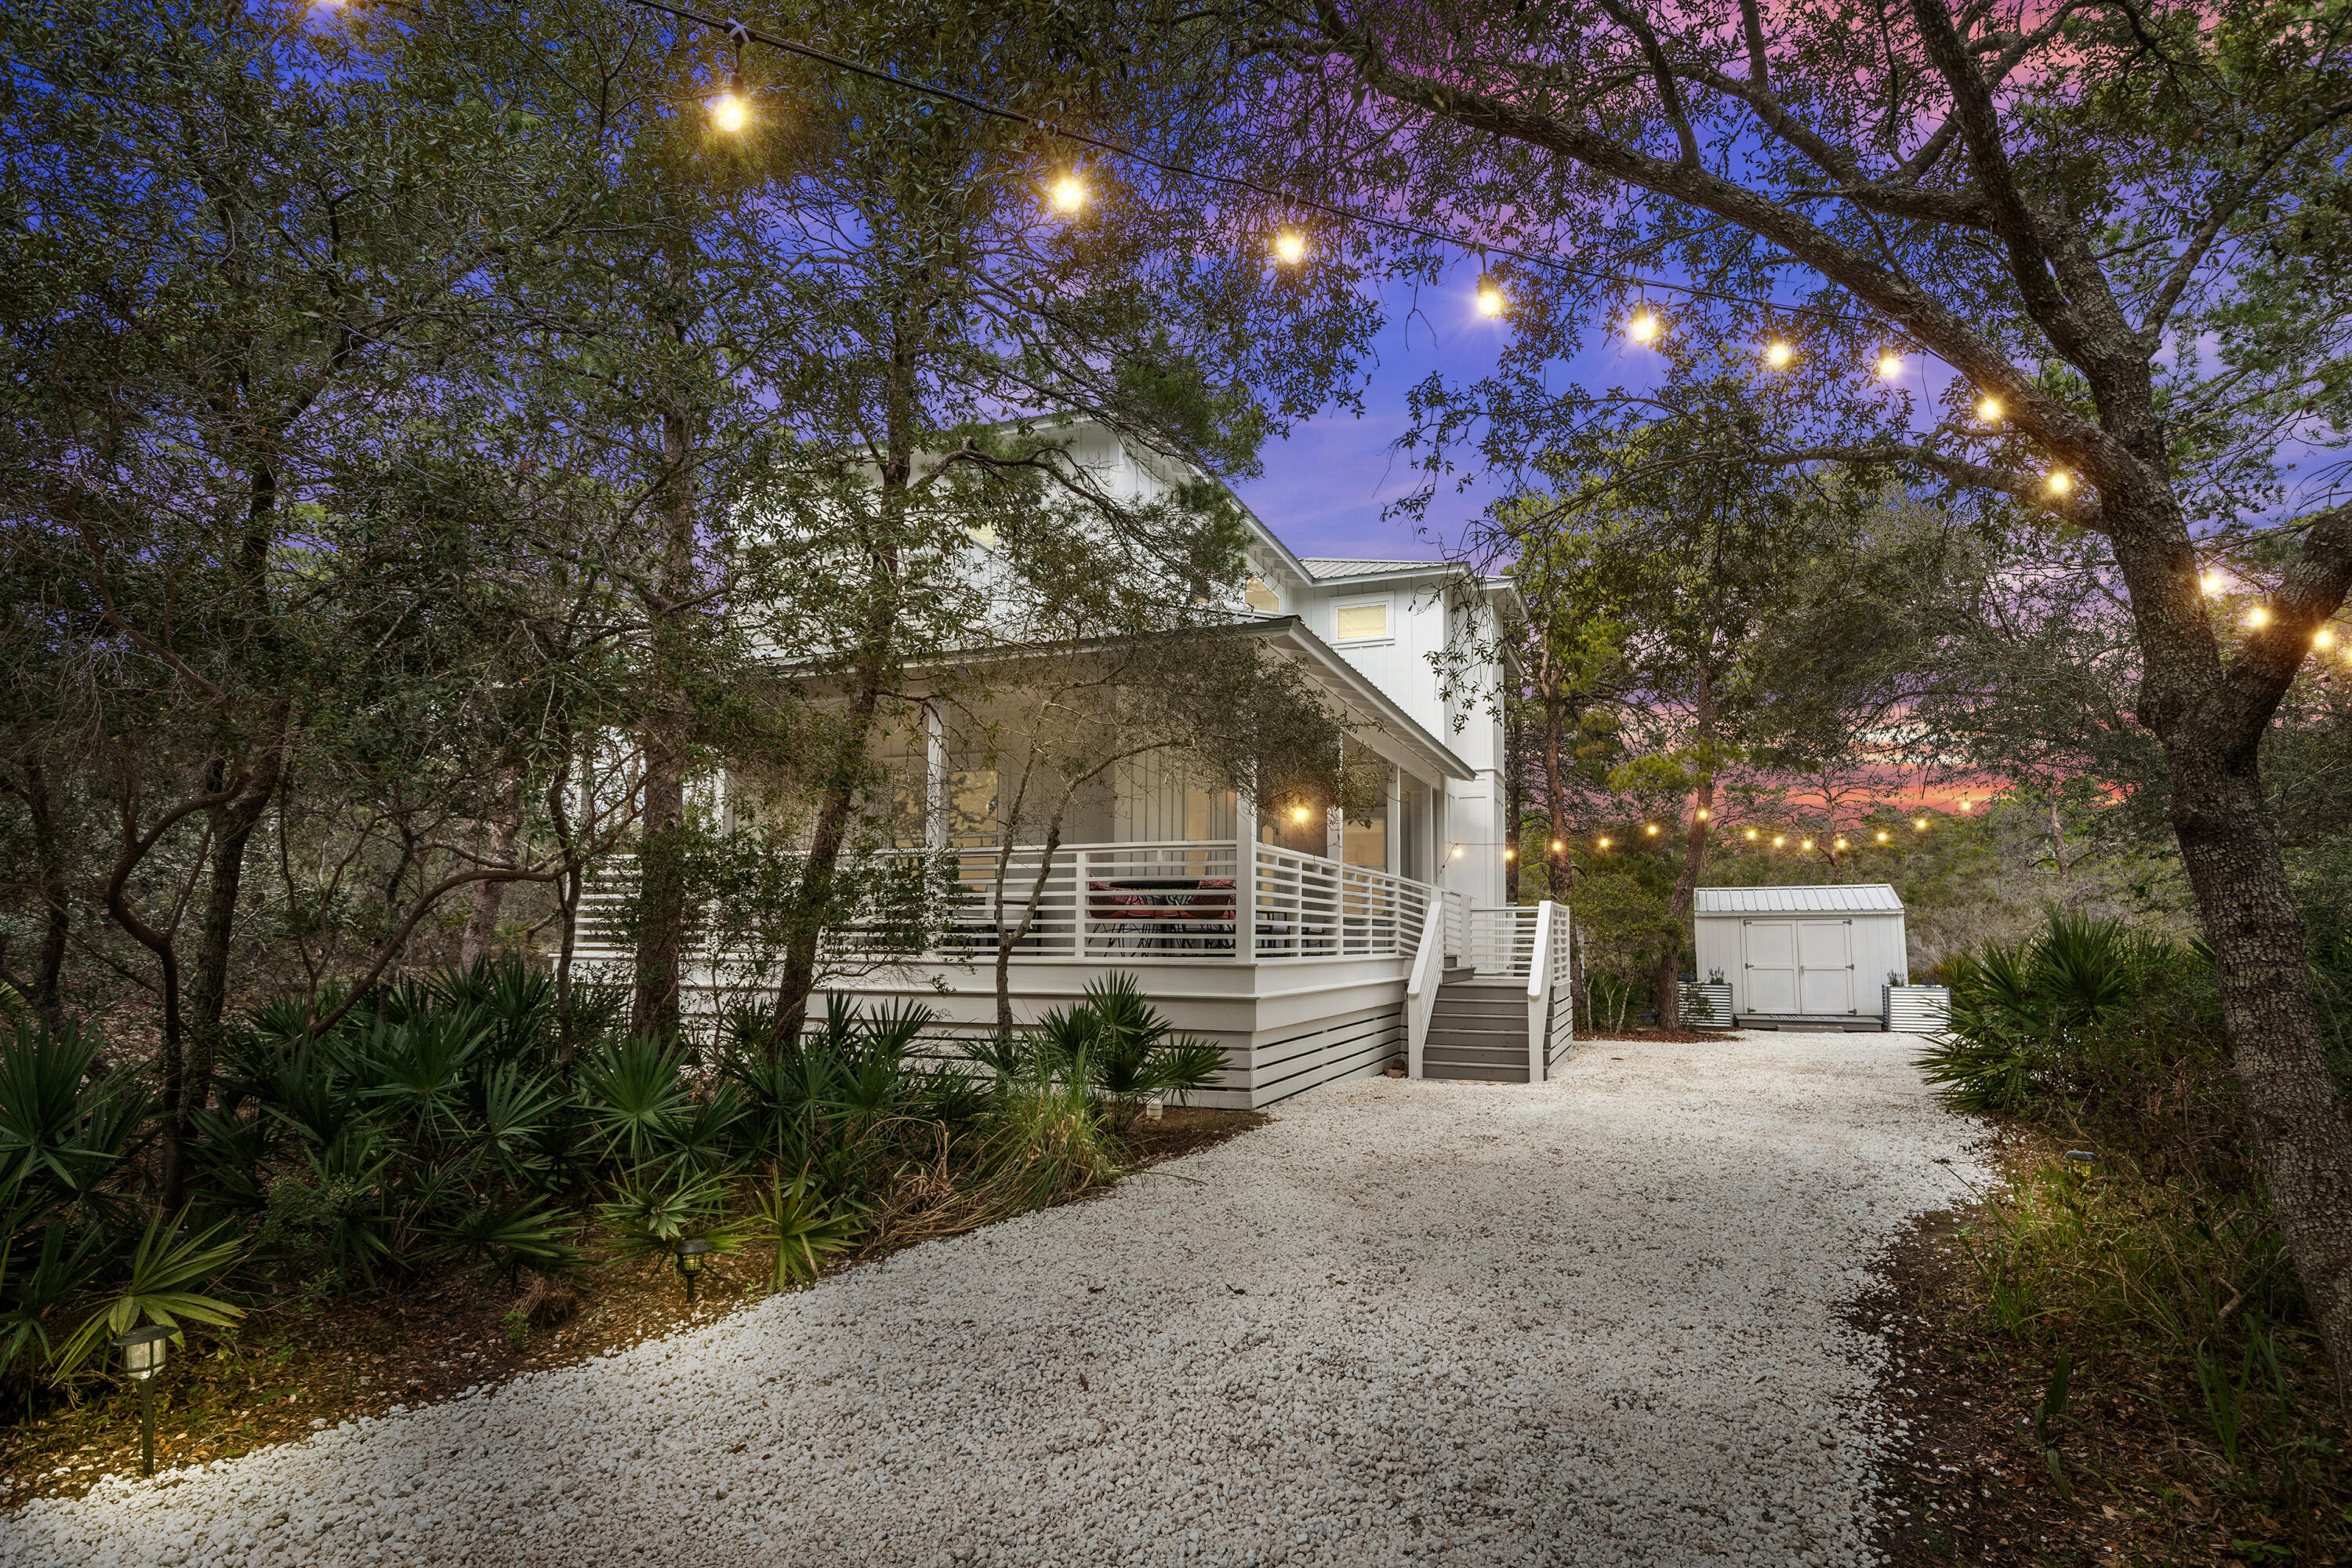
Discover the ultimate private sanctuary in ''The Pines,'' where coastal luxury meets the serene backdrop of the Point Washington State Forest. Tucked away at the end of a private cul-de-sac and long, light-strung drive, this .55-acre wooded estate offers a level of seclusion rarely found so close to the Gulf. With no HOA, only 2 owners, never been rented, and  a comprehensive 2024 remodel, this turnkey home serves as a sophisticated primary residence or a high-potential investment just one mile from the beach.Inside, the home radiates modern elegance with real hardwood floors, custom-built cabinetry in every bedroom and the pantry, and a layout where every bedroom enjoys the privacy of its own en-suite bathroom. The exterior is designed for the active coastal lifestyle, featuring dedicated storage for paddleboards and kayaks a matching gear shed for bikes, and a private hot-water outdoor shower for post-beach rinsing.Whether you're sipping coffee on the private balconies overlooking the forest or exploring the trailheads just steps from your door, this property offers a quiet retreat from the 30A crowds while remaining minutes from the amenities of Blue Mountain Regional and Gulfview Heights. Sold fully furnished and never before rented, this is a rare opportunity to own a piece of Santa Rosa Beach that feels like a world of its own.
#996475

Santa Rosa Beach

69 Blue Wave Drive

3 Beds

3 Baths

1,946 Sq.Ft.

$1,250,000

MLS#: 996475
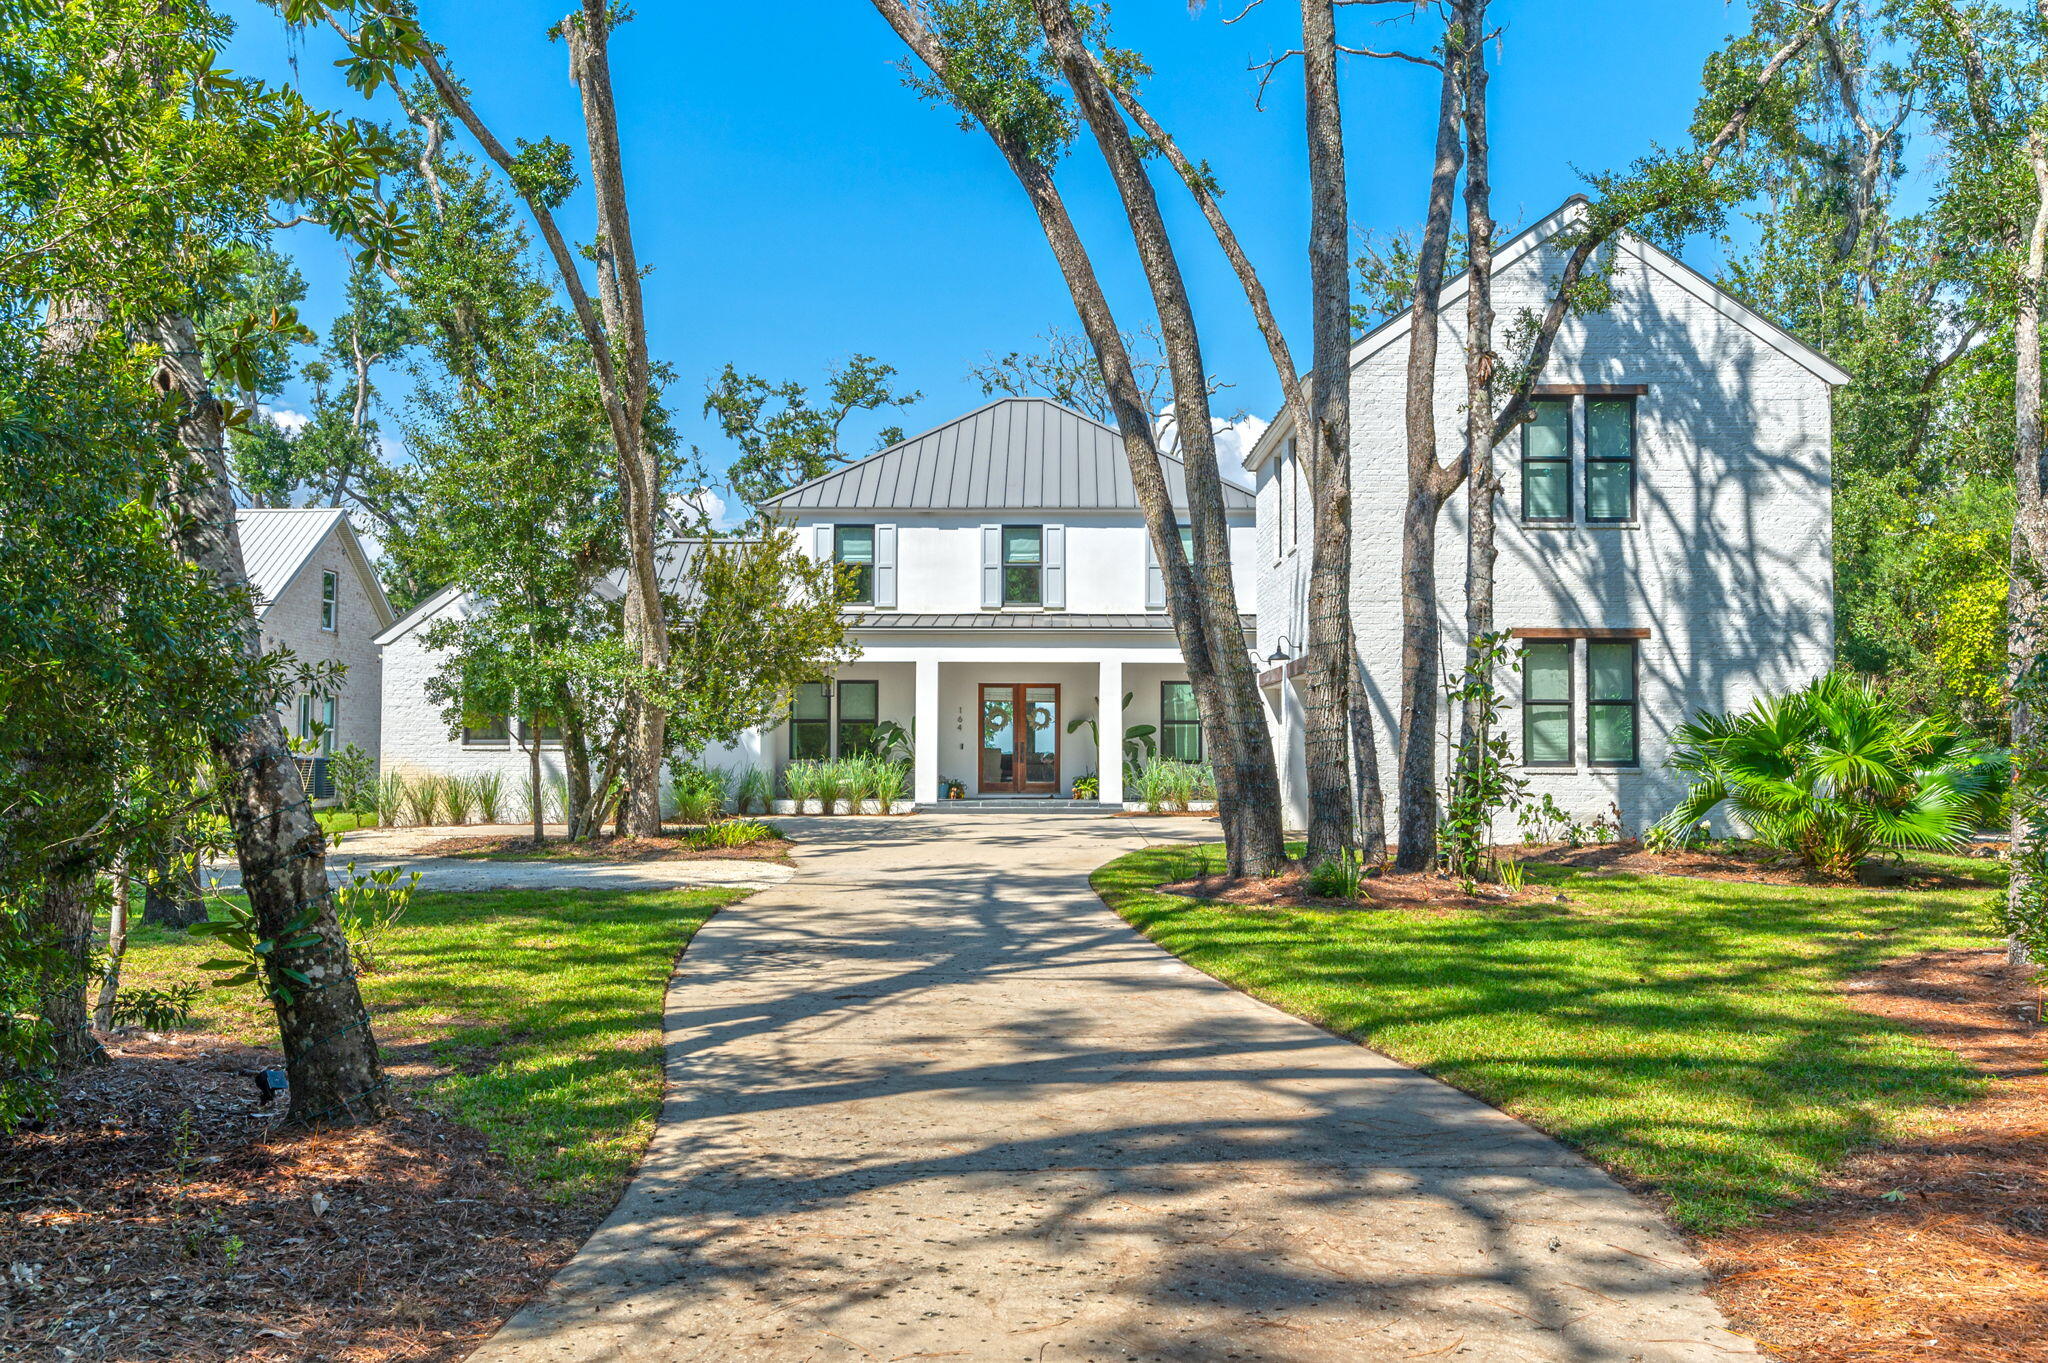
In The Woods, a carefully planned private, soon to be gated bayfront community in a natural wooded setting that preserves a perfect balance of nature, architecture, and relaxed luxury you will find this 
exquisitely crafted 5 bedroom 4,380 sq ft. estate residence on .72 acres and 95' of private bayfront, with expansive saltwater pool and boat dock equipped with a 12,000lb covered boat lift, 2 jet ski lifts, power, water, lights, and a lower dock to put in your SUP boards or kayaks for the pinnacle in luxury waterfront living and entertaining. Spend the day with family and friends in your bayfront pool watching the dolphins play, or on the water in the ultimate playground for boating and water recreation. Experience the best of both worlds, bay and beach, being located only 4 miles due north of Seaside. just minutes from the beach and the best dining and entertainment along Scenic Highway 30A. Arrive at the home located on a quiet cul de sac via a long driveway lined with grand oak trees and mature native growth with a roundabout for easy parking. Hosting a party? This home will accommodate at least 8 cars. Enter through a welcoming expansive porch to an impeccable home designed with chic natural elements of stone and light colored wood to blend with the tranquil environment in creating a warm relaxing atmosphere. You are greeted with breathtaking views of the Choctawhatchee Bay through a wall of double sliding glass doors where indoor and outdoor living come together..... The spacious living room has 10 foot ceilings, white oak floors, a gas fireplace and plenty of seating.The first floor primary bedroom is a peaceful retreat with serene views of the bay, a private screened porch with access to the pool area, a spa-like bathroom with dual vanities, a luxurious walk-in shower, deep soaking tub and expansive his and hers walk-in closets with custom built-ins. Off the hallway in the primary wing is also a comfortable light filled separate office, guest bedroom, or anything that best suits your needs.
The gourmet kitchen, adorned with quartzite countertops and waterfall on the island, Wolf gas range, built in Fisher and Paykel refrigerator & freezer, and ample floor to ceiling custom cabinetry, flows gracefully into a screened-in porch with an outdoor grill and sink which also accesses the large luxurious covered patio to relax in the shade by the pool or enjoy a glass of wine marveling at the spectacular sunset over the Choctawhatchee Bay. Behind the kitchen, you will discover a butler's pantry, a convenient powder bath, and a well-appointed laundry room. Ascend to the second level where a secondary living space/playroom with custom built-in desks awaits along with two bedrooms adjoined by a spacious Jack and Jill-style bathroom. An additional bedroom with en-suite bathroom unveils unparalleled bay views from the second floor. Above the two-car garage is a full carriage house for family members or guests that would enjoy some privacy in their own space, but still easily access the main home from inside by either a stairwell off the hallway from the kitchen or a side entrance, provides a gracious living room, a well-appointed bedroom, a convenient kitchenette, a dedicated laundry area, and a fully appointed bath. The Woods neighborhood also features only 44 homesites, minimal hoa dues and no short term rentals allowed. The home can even come furnished with a firm offer. This is a rare opportunity to own a legacy home in one of South Walton's most spectacular settings!
#993889

Santa Rosa Beach

164 Bay Trace

5 Beds

4 Baths

4,380 Sq.Ft.

$3,749,900

MLS#: 993889

LAKESIDE LIVING WITHOUT THE LAKESIDE PRICE TAG, 1.48 ACRES ON N SILVER LAKE RD. Build your dream home, barndominium, or mobile retreat on this prime 1.48-acre parcel directly across from peaceful Silver Lake! Offering an affordable path to lake-area living, this high-and-dry parcel (Flood Zone X) features water views right from portions of the lot and shared community lake access for all your paddling and fishing adventures. 1.48 Flat Acres: Approximately 1 full acre is already cleared and ready for your foundation, saving you substantial site-prep costs while retaining select mature trees for shade and privacy. Highly forgiving residential zoning permits custom homes, barndominiums, mobile homes, and more. Perfect for a full-time residence or a weekend getaway! Situated just across the street from Silver Lake. Enjoy water-sports, paddle-boarding, kayaking, and canoeing--on this serene, electric motor-only lake, rated the second cleanest body of water in Florida with a visibility of 23 feet! Power is available right at the road, and high-speed fiber internet is available in the area. (Will require well and septic). Accessible via a well-maintained dirt road. Located just ~25 minutes from historic downtown Marianna and Florida Caverns State Park, ~20 minutes to I-10, and an easy ~45-minute drive straight down to Panama City. Whether you're looking for an affordable site to place a mobile home, build a custom barndominium, or develop a weekend getaway near the water, this 1.48-acre lot offers unmatched value and freedom. Schedule your showing today!
#1011098

Marianna

0 N Silver Lake

None Beds

None Baths

1.48 acres

$47,500

MLS#: 1011098

Welcome to Poolside Paradise! This rental machine generated over $69,000 in gross rental income in 2025 and is on track to exceed $67,000 gross in 2026. Rentals currently on the books will convey to the next owner, along with the 6-seater golf cart and bikes. Sold fully furnished and completely turnkey, this beautifully appointed coastal condo is short-term rental ready from day one!

Ideally located in the heart of Blue Mountain Beach, along Scenic Highway 30-A, this coveted ground-level 2-bedroom, 2-bath retreat offers the convenience of easy first-floor living and comfortably sleeps 7. The location is hard to beat, and your private covered porch overlooks the resort-style community pool with direct, easy pool access right from your back door.

Inside, the condo has been thoughtfully updated and beautifully appointed with high-end furnishings and quality finishes throughout. The fully equipped kitchen features granite countertops, a glass cooktop, built-in oven, full-size refrigerator with ice maker, and everything needed for effortless entertaining. Additional conveniences include a washer and dryer, Pack 'n Play, high chair, and beach equipment.

The primary suite features a king bed, walk-in closet, and deluxe walk-in shower. A guest bedroom offers a queen bed, while the third sleeping area includes twin-over-full bunk beds, creating a comfortable setup for families and vacationers. Enjoy resort-style amenities including a large community pool with fountains and a gazebo, outdoor kitchen, putting green, shuffle board and fitness facility. Even better, walk, bike, or take the included 6-seater golf cart to the beach and savor a relaxing day on the beautiful sugar-white sands of the Emerald Coast.

The location truly sets this property apart. Conveniently situated between Grayton Beach and Gulf Place, you'll be within walking distance of local favorites including Mimmo's Italian Restaurant, 30A Thai Cuisine, Real & Raw 30A, coffee, ice cream and so much more. Redfish Lake is also nearby for fishing, paddleboarding, and kayaking.

Whether you're looking for a proven investment property, vacation home, or primary residence, Poolside Paradise offers an exceptional opportunity to enjoy the 30A lifestyle while owning a fully furnished, income-producing property with future rentals already in place. Call to schedule your showing today!
#1011172

Santa Rosa Beach

124 Village Boulevard # 815

2 Beds

2 Baths

1,079 Sq.Ft.

$540,000

MLS#: 1011172

South of the Interstate for easy access to the local bases.  This fantastic  4 bedroom 2 bath home is waiting for you. New LP throughout the main living area and new carpet in all 4 bedrooms.  Spacious 19X17 living room with a cozy wood burning fire place and Cathedral  ceilings that add to the open warm feeling of this home. Handy kitchen Island and lots of cabinets and a large pantry for storage. Formal dining room and a breakfast nook for your convenience. This house boasts a over-sized garden tub with separate shower, and double sinks. Plenty of room in this16 x 15.5  master bedroom. New Privacy fenced in back yard.
#1011162

Crestview

353 Peggy Drive

4 Beds

2 Baths

2,171 Sq.Ft.

$2,100

MLS#: 1011162

1 ... 217 218 219 220 221 ... 666
* Listings identified with the FMLS IDX logo come from FMLS and are held by brokerage firms other than the owner of this website. The listing brokerage is identified in any listing details. Information is deemed reliable but is not guaranteed. If you believe any FMLS listing contains material that infringes your copyrighted work please click here to review our DMCA policy and learn how to submit a takedown request. © 2024. First Multiple Listing Service, Inc.

Send a message

Message successfully sent.

Your message

What is 3 + 4 ?

Reason for contacting?

I agree to receive email communication and understand I can unsubscribe at any time.

I agree to be contacted by Gulf Life Real Estate via call, email, and text for real estate services. To opt out, you can reply 'stop' at any time or reply 'help' for assistance. You can also click the unsubscribe link in the emails. Message and data rates may apply. Message frequency may vary. Privacy Policy

Sign Out

Virtual Assistant

Would you like to take the next step with this property? We can help you schedule a showing or virtual tour, or send you more details.

Yes, I would like more information.

Thank You for Your Reply, One of Our Agents will contact you as soon as possible

No, maybe later.

Thank you, you can always contact me via email, phone number or through the contact form.

Realhub AI

Lucy - Your AI-Powered Realtor

Update Your Temporary Password

Personalize your search

Enter your email and we'll notify you immediately when new listings match what you're looking for.

or enter email address

Already have an account ? Login here

Continue your home search

I agree to receive communications and understand I can unsubscribe at any time.

I agree to be contacted by Gulf Life Real Estate via call, email, and text for real estate services. To opt out, you can reply 'stop' at any time or reply 'help' for assistance. You can also click the unsubscribe link in the emails. Message and data rates may apply. Message frequency may vary. Privacy Policy

Already have an account ? Login here

We use cookies

We use cookies primarily for analytics to enhance your experience. By accepting, you agree to our use of these cookies. You can manage your preferences or learn more about our cookies policy.
