Properties

Browse or get in touch to schedule a walkthrough.

  • Nearby me
Price range

Popular Features

Community Features

Association

Property Features

Waterfront

View

Exterior Features

Interior Features

Style

10000 properties match your criteria

Updated 1 minute ago

E-Alert name
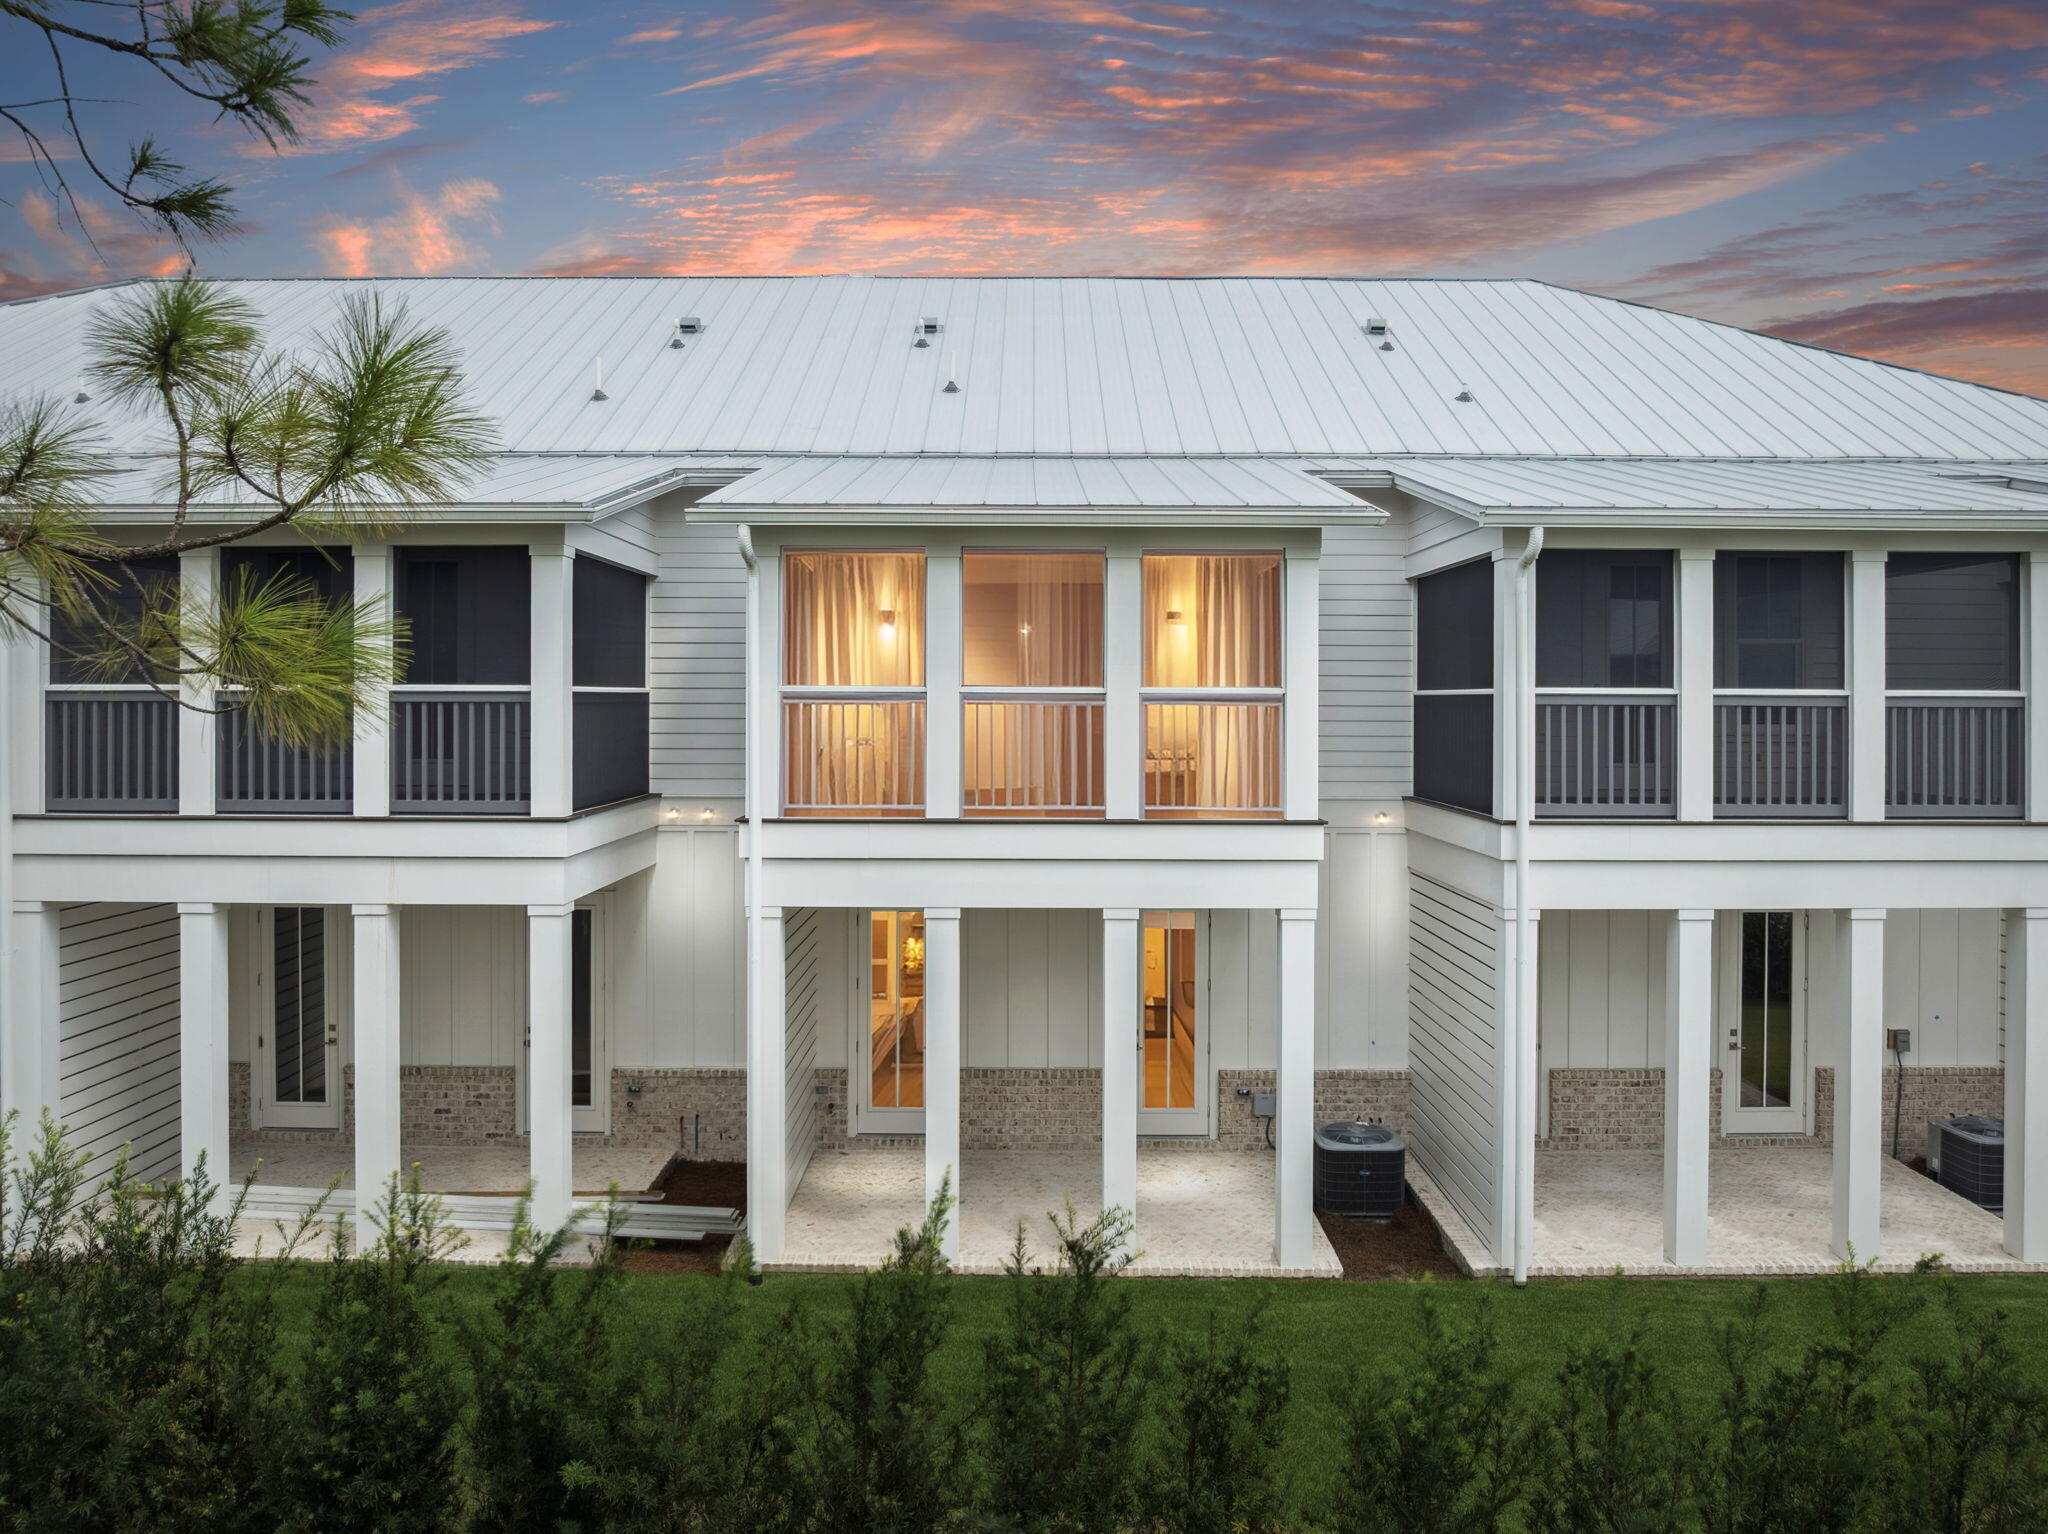
Motivated Seller offers price improvement on fully furnished model townhome! This new construction townhome at Cottage Grove is located 1.3 miles from the beautiful beaches, restaurants, & shopping of 30A. Luxury interior finishes include engineered wood floors, quartz countertops, tile backsplash, shaker-style cabinets. Solid core 8' bedroom doors, sound control insulation, 10' ceilings throughout, & smooth finish drywall. Upgrades include epoxy garage floor and plantation shutters. Downstairs entry into the foyer leads to two bedrooms with ensuite baths; one with a tub-shower combination & the other with a walk-in shower. Included downstairs is a laundry room, & access to the back porch. Owners will enjoy a one car garage with storage space as well as extra storage under the stairs. Upstairs has a large great room with living and dining space that leads to an upper porch. The kitchen boasts Kitchen Aid commercial style appliances including a 30" Dual Fuel Cooktop, Wall Microwave, Vent Hood, Dishwasher, and French Door Refrigerator.
The owner's suite features a large walk-in closet with wood shelves, and a master bath with linen closet and walk-in shower. Amenities include a community pool, grill, and restrooms. Short term rentals are not allowed, making this an ideal primary residence or second home with the ability to rent monthly, seasonally, or yearly.
#955647

Santa Rosa Beach

45 Grove Townhomes Place #103

3 Beds

3 Baths

1,640 Sq.Ft.

$809,950

MLS#: 955647

A rare opportunity to own a renovated professional property in one of Fort Walton Beach's quickly revitalizing areas--offering exceptional convenience to both downtown and the beaches while providing a work environment that feels distinctly removed from the typical commercial setting.

The property enjoys an especially desirable location backing up to one of the area's most coveted residential communities, known for its beautiful parks, yacht club, golf-cart-friendly streets, and easy connection to downtown Fort Walton Beach. Just steps from the property, Ferry Park offers a one-mile walking and fitness path, creating the opportunity for a morning walk, lunchtime exercise, or an outdoor break during the workday. Starbucks and other nearby conveniences are also within walking distance.

This combination creates something increasingly difficult to find: **a professional setting designed around both productivity and quality of life.**

The renovated interior is currently configured as a law office and features:

* Three private offices
* Large conference room
* Two bathrooms, including one full bathroom with shower
* Kitchenette
* Heated and cooled storage space
* Flexible common and work areas

Outside, an unusually large backyard adds another dimension to the property and creates opportunities rarely available with traditional office space. Depending upon the future owner's needs and applicable zoning, the outdoor area could potentially accommodate gardens, relaxation areas, outdoor meeting space, wellness programming, or other creative uses.

While ideally suited for another professional office, the property's layout, full bathroom, outdoor space, and proximity to Ferry Park also make it particularly intriguing for a wellness practice, boutique spa, therapy or counseling office, creative studio, health-focused business, or other professional concept seeking a more inviting environment for clients and employees.

Convenient to downtown Fort Walton Beach, area neighborhoods and the beaches, this is an opportunity to own more than office space--it is a chance to create a workplace where business, wellness, and quality of life come together.
#1010606

Fort Walton Beach

139 NE Staff Drive

None Beds

None Baths

N/A

$419,000

MLS#: 1010606

The DOGWOOD IV J in Natureview community offers a 3BR/2BA, open design. Upgrades added (list attached). Special Features: double vanity, garden tub, separate custom tiled shower, and 2 walk-in closets in master bath, kitchen island, walk-in pantry, covered porches, undermount sinks, custom kitchen backsplash, LED lighting, crown molding, ceiling fan in living and master, framed mirrors in all baths, smart connect WIFI thermostat, framed mirrors in baths, landscaping, architectural 30-year shingles, flood lights, and more! Energy Efficient Features: water heater, electric kitchen appliance package, vinyl low E windows, and more! Energy Star Partner.
#1010621

Freeport

232 Splendor Run

3 Beds

2 Baths

1,660 Sq.Ft.

$365,727

MLS#: 1010621

Newly renovated cottage on a large .84 acre lot with plenty of room for all of your toys. This 3 bedroom 2 bath cottage is located about 2 minutes south of Wewahitchka, Florida and is very close to the world famous Dead Lakes and Apalachicola/ Chipola River systems. Easy access to Port St Joe, Florida and Mexico Beach, Florida in less than 30 minutes. Turn key ready with an open floor plan cozy covered front porch, new appliances, appliances, fixtures and bathrooms. Easy accessibility as this cottage is located in the coveted X flood zone which can mean thousands in savings on flood insurance. Oversized lot with many possibilities such as a garden or landscaping, etc. Two pole barn type structures that will serve as great outbuildings or potential workshops. Turn key ready and neat as a pin. Some measurements were taken from the Gulf County Property Appraiser's website, Please verify if important.
#1010618

Wewahitchka

1607 Hwy 71 S

3 Beds

2 Baths

911 Sq.Ft.

$259,900

MLS#: 1010618

Welcome to effortless coastal living in one of Panama City Beach's most established and sought-after communities, Bay Point. This one-bedroom condo is ideally situated right on the marina at Point South Marina, offering the kind of boating lifestyle that is hard to find. Step right outside your door and be just moments from your sportfishing boat, making early-morning offshore trips, sunset cruises, and days on the water incredibly convenient.

Perfect as a primary residence, second home, or low-maintenance Panama City Beach getaway, this condo gives you more time to enjoy the lifestyle and less time worrying about upkeep. Its one-bedroom layout makes it easy to maintain while still giving you your own place at the coast.

Living in Bay Point puts some of the best amenities in Panama City Beach right at your fingertips. Enjoy marina boating at Point South Marina, golf, tennis courts, a spa, restaurants, and more, all located within the neighborhood. For beach lovers, the white-sand beaches of Panama City Beach are approximately five minutes or less away.

For boaters and sportfishing enthusiasts, the location is especially appealing. Imagine waking up, walking out of your condo, stepping aboard your boat at the marina, and heading out for a day of fishing without having to trailer your boat or drive across town. When you're back at the dock, you're already home.

If you're searching for a waterfront condo near Point South Marina, a Bay Point condo for sale, a low-maintenance
#794624

Panama City

4726 Bay Point Road D140

1 Beds

1 Baths

850 Sq.Ft.

$240,000

MLS#: 794624

Newly remodeled home ready for immediate occupancy. It's located on a large half acre lot that is partially fenced. A pet will be accepted with breed approval and pet fee.
#1010666

Crestview

6191 Bethany Drive

2 Beds

2 Baths

840 Sq.Ft.

$1,295

MLS#: 1010666

Welcome to the pinnacle of coastal living in the heart of Miramar Beach. This stunning gulf-front penthouse offers an unparalleled lifestyle where turquoise waters and sugar-white sands become your everyday backdrop. Perched high above the shoreline, Unit 1405 delivers breathtaking, panoramic Gulf views that transform every moment into something extraordinary.

Enter the open-concept layout and feel the space come alive with natural light pouring through expansive windows. The modern kitchen features upgraded appliances perfect for entertaining, while three spacious bedrooms and three full bathrooms provide comfortable accommodations for residents and guests alike. An upgraded HVAC system ensures year-round comfort in this beautifully maintained retreat.

The true showstopper is the private 2,200-square-foot terrace -- an entertainer's dream where golden sunsets paint the sky over the emerald Gulf waters. This remarkable outdoor space offers endless possibilities for al fresco dining, morning coffee rituals, or simply soaking in the salty breeze.

Location elevates this property even further. Norwood Drive Beach Access is just moments away, while Silver Sands Premium Outlets are nearby for world-class shopping. Dining, entertainment, and Publix at Grand Boulevard are all within easy reach, making daily life as convenient as it is beautiful.

With short-term rentals encouraged, this penthouse presents a remarkable opportunity for both personal enjoyment and investment income. Embrace the ultimate coastal lifestyle in one of Florida's most coveted destinations.
#794626

Miramar Beach

291 Scenic Gulf Drive 1405

3 Beds

3 Baths

1,480 Sq.Ft.

$2,495,000

MLS#: 794626

Welcome to Point Washington, a hidden gem offering ultimate privacy and superior location combined for exceptional waterfront living. With over one-half acre this stunning waterfront lot with existing dock is waiting for you to build your forever home. Where you are moments away from all the pleasures of Scenic Hwy 30A, the beautiful live oaks of Eden State Gardens and direct access to the waters of the Choctawhatchee Bay. Bring any size boat, the deep water of Tucker Bayou will lead you to Gulf and the enjoyment of the Choctawhatchee Bay, waterfront restaurants, fishing, boating, jet ski adventures, and the Intracoastal Waterway just around the corner.
#1010604

Santa Rosa Beach

909 Eden Drive

None Beds

None Baths

0.52 acres

$1,995,000

MLS#: 1010604

This adorable unit has been beautifully updated, furnished and cared for.  It features 1 bedroom, 2 full bathrooms and an nice open floor-plan, complete with a dining area and bar seating for your guests. There's a long balcony with tons of space and seating that overlooks the pool area. The unit comes with an owners storage closet for all your personal belongings.

The HOA dues cover TV, internet and cable, trash, sewer, security and ground keeping, as well as  access to all the Recreational Facilities: Community room, exercise room, pickle ball courts, playground, pool, and tennis. 

You'll also have easy access to the Baytowne Wharf marina, shopping, entertainment, golf and tennis.
#1010656

Miramar Beach

9500 Grand Sandestin Boulevard UNIT 2206

1 Beds

2 Baths

821 Sq.Ft.

$360,000

MLS#: 1010656

This unit overlook the beach is not a side view. You are over the sand. RARE TO COME UP FOR SALE LIMITED UNITS AT FTB DIRECT GULF FRONT FACING WITH A PRIVATE DECK
approximately over $30,000 of assessments have been paid in full. No assessments will be due.

Overview
Experience the ultimate coastal getaway in this one-of-a-kind beachfront studio condo, uniquely positioned as the only unit overlooking the pristine sands of Panama City Beach and the Gulf of Mexico. Perfect for a vacation retreat, short-term rental, or a serene full-time residence, this condo combines modern luxury with coastal charm.

Key Features
Stunning Beachfront Location:** Only unit in the building with direct, uninterrupted views of the beach and Gulf of Mexico.
Turnkey Assessment Status:** All assessments totaling $30,000 have been paid in full, providing instant peace of mind for ownership.
Professional Renovation:** Fully torn out and reimagined with premium finishes and custom detailing.
Custom Cabinetry:** Custom-built cabinetry throughout for superior storage and a tailored look.
Gourmet Surfaces:** Granite countertops that blend elegance with durability in the kitchen and bath.
Stained Glass Showers:** Showers feature stained glass accents, bringing color and character to your daily routine.
Bright, Open Layout:** Studio space optimized for living, sleeping, and entertaining with panoramic gulf views.
Large Windows & Natural Light:** Floor-to-ceiling or expansive windows to maximize water views and natural light.
Modern Kitchen & Bath:** Updated appliances, efficient layout, and high-end fixtures.
Relaxing Balcony:** Private outdoor space to savor sunrise coffees and sunset cocktails with the Gulf as your backdrop.

Interior Highlights
Open-concept living area designed to maximize the beachfront ambiance.
Custom cabinetry throughout for seamless storage solutions.
Granite countertops delivering a timeless, durable surface.
Stained glass accents in the showers adding unique, boutique-style detail.
Thoughtful lighting and finish selections to create a warm, coastal vibe.

Building & Location
Exclusive beachfront setting in Panama City Beach with easy access to sugar-white sands.
Proximity to local dining, entertainment, and recreational options.
Ideal for short-term rentals, vacation stays, or a personal coastal residence.

Investment & Information
Assessments: $30,000 paid in full (transfers with clear, headache-free ownership).
HOA and building amenities vary; please inquire for current details.
Market-ready for immediate occupancy or rental opportunities.
#780601

Panama City Beach

14401 Front beach road 217

None Beds

1 Baths

330 Sq.Ft.

$369,000

MLS#: 780601

Welcome Home to Bridge Harbor! Modern Coastal Comfort Minutes from Tyndall AFB Address: 251 Ryder Lane, Callaway / Panama City, FL 32404 Layout: 4 Bedrooms | 2 Bathrooms | ~1,787 Sq. Ft. The Perfect Fit for Military Families & Coastal Living Cut your commute down to just 5 minutes! Perfectly positioned right off Tyndall Parkway, this move-in-ready home in the desired Bridge Harbor community offers ultimate convenience for personnel stationed at Tyndall Air Force Base. Spend less time commuting and more time enjoying the best of the Gulf Coast. Interior & Functional Layout Spacious Open-Concept Living: Designed for effortless entertaining and day-to-day family life, featuring continuous low-maintenance flooring and plenty of natural light. Functional Kitchen: Features beautiful cabinetry, durable Granite countertops, a large center island, and a walk-in pantry for plenty of storage. Private Primary Suite: Includes a spacious bedroom, walk-in closet, dual-sink vanity, soaking tub, and a separate shower. Versatile 4-Bedroom Floorplan: Excellent layout for a growing family, dedicated home office, or guest space. Community & Location Highlights Resort-Style Amenities: Enjoy access to the community pool, ideal for unwinding on warm Florida afternoons and meeting neighbors. Near St. Andrews Bay: Close to public boat launches and waterfront access for weekend fishing, paddleboarding, and boating. Convenient Callaway Location: Minutes from local dining, grocery stores, and daily conveniences. Whether you are relocating for orders or searching for turnkey coastal living, 251 Ryder Lane combines effortless upkeep, unbeatable base proximity, and neighborhood comfort. Schedule your private tour today!  Logan Etheridge Berkshire Hathaway Welcome Home to Bridge Harbor! Modern Coastal Comfort Minutes from Tyndall AFB
Address: 251 Ryder Lane, Callaway / Panama City, FL 32404 Layout: 4 Bedrooms | 2 Bathrooms | ~1,787 Sq. Ft.
The Perfect Fit for Military Families & Coastal Living Cut your commute down to just 5 minutes! Perfectly positioned right off Tyndall Parkway, this move-in-ready home in the desired Bridge Harbor community offers ultimate convenience for personnel stationed at Tyndall Air Force Base. Spend less time commuting and more time enjoying the best of the Gulf Coast.
Interior & Functional Layout
Spacious Open-Concept Living: Designed for effortless entertaining and day-to-day family life, featuring continuous low-maintenance flooring and plenty of natural light.
Functional Kitchen: Features beautiful cabinetry, durable Granite countertops, a large center island, and a walk-in pantry for plenty of storage.
Private Primary Suite: Includes a spacious bedroom, walk-in closet, dual-sink vanity, soaking tub, and a separate shower.
Versatile 4-Bedroom Floorplan: Excellent layout for a growing family, dedicated home office, or guest space.
Community & Location Highlights
Resort-Style Amenities: Enjoy access to the community pool, ideal for unwinding on warm Florida afternoons and meeting neighbors.
Near St. Andrews Bay: Close to public boat launches and waterfront access for weekend fishing, paddleboarding, and boating.
Convenient Callaway Location: Minutes from local dining, grocery stores, and daily conveniences.
Whether you are relocating for orders or searching for turnkey coastal living, 251 Ryder Lane combines effortless upkeep, unbeatable base proximity, and neighborhood comfort.
Schedule your private tour today!

Logan Etheridge
Berkshire Hathaway
#794585

Panama City

251 Ryder Lane

4 Beds

2 Baths

1,867 Sq.Ft.

$359,000

MLS#: 794585

None
#1010661

Destin

4203 Indian Bayou Trail 1907

2 Beds

2 Baths

970 Sq.Ft.

$275,000

MLS#: 1010661

75 more or less acres in Cottondale planted in 2021 with loblolly pines. Rumoured to have a great frish pond and by looking at the aerial a large pond that probably has not been fished in a long time. There is currently a deer hunting lease and offers archery hunting only being in the city.
#794620

Cottondale

2626 Miss Mae Lane

None Beds

None Baths

75.0 acres

$175,000

MLS#: 794620

PRIVATE POND, 2.5 WOODED ACRES, AND A TRANQUIL COUNTRY SETTING JUST MINUTES FROM TOWN! This 4-bedroom, 3-bath brick home offers nearly 3,000 square feet of living space, no HOA, and the kind of privacy and breathing room that is getting harder to find.
Large windows across the rear of the home frame beautiful views of the private, year-round pond and surrounding woods, bringing the outdoors into the main living spaces. Step outside to the covered back deck and enjoy a quiet morning, an evening with friends, or simply take in the view. A newer dock sits at the water's edge and offers the perfect spot to relax or spend a little time fishing in the stocked pond.
Inside, the spacious living room features a wood-burning stove, while the updated kitchen offers quartz countertops, refreshed cabinetry with new hardware and pull-out shelving, stainless appliances, tile backsplash, a breakfast area, and a large walk-in pantry. A separate dining room gives you even more space for family gatherings and entertaining.
The oversized first-floor primary suite is another highlight, featuring its own pond view, sitting area, large walk-in closet, and remodeled bath with dual sinks and a spacious walk-in shower. Two additional bedrooms and a full bath are located upstairs, giving the home a flexible layout with most everyday living on the main level.
Nearly every room in the home has been updated in recent years, and the major systems have been addressed as well, including the roof, both HVAC systems, both water heaters, exterior doors, and flooring. Simply put, very little has been left untouched.
Outside, the two-car garage is complemented by an oversized pole barn with electric and 50-amp RV hookup, providing covered space for an RV, boat, trailer, or equipment.
Whether you are relaxing on the back deck, fishing from the dock, or simply enjoying the privacy of your own wooded acreage, this property offers a lifestyle that is difficult to replicate. Come see why 5845 White Oak Drive is the country escape you need and the access to town you want.
#1010646

Crestview

5845 White Oak Drive

4 Beds

3 Baths

2,960 Sq.Ft.

$574,900

MLS#: 1010646
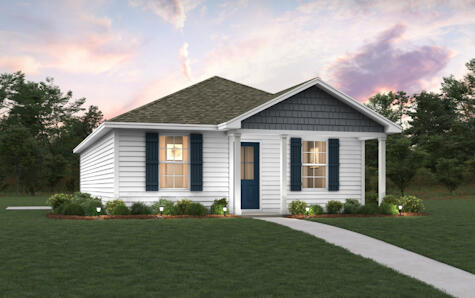
Welcome home to this NEW Single-Story Home in the Mossy Head Community! The desirable Lanier Plan boasts an open design encompassing the Living and Kitchen spaces. The Kitchen features gorgeous cabinets, quartz countertops, and Stainless-Steel Appliances (including Range with a Microwave hood and Dishwasher). The primary suite has a private bath and a walk-in closet. This Home also includes 2 more bedrooms and a secondary bathroom. Energy-efficient Low-E insulated dual-pane vinyl windows and a one-year limited warranty ensure comfort and peace of mind.
#1001313

DeFuniak Springs

279 E Tiger Lily Lane

3 Beds

2 Baths

1,114 Sq.Ft.

$179,888

MLS#: 1001313

1 ... 274 275 276 277 278 ... 666
* Listings identified with the FMLS IDX logo come from FMLS and are held by brokerage firms other than the owner of this website. The listing brokerage is identified in any listing details. Information is deemed reliable but is not guaranteed. If you believe any FMLS listing contains material that infringes your copyrighted work please click here to review our DMCA policy and learn how to submit a takedown request. © 2024. First Multiple Listing Service, Inc.

Send a message

Message successfully sent.

Your message

What is 3 + 4 ?

Reason for contacting?

I agree to receive email communication and understand I can unsubscribe at any time.

I agree to be contacted by Gulf Life Real Estate via call, email, and text for real estate services. To opt out, you can reply 'stop' at any time or reply 'help' for assistance. You can also click the unsubscribe link in the emails. Message and data rates may apply. Message frequency may vary. Privacy Policy

Sign Out

Virtual Assistant

Would you like to take the next step with this property? We can help you schedule a showing or virtual tour, or send you more details.

Yes, I would like more information.

Thank You for Your Reply, One of Our Agents will contact you as soon as possible

No, maybe later.

Thank you, you can always contact me via email, phone number or through the contact form.

Realhub AI

Lucy - Your AI-Powered Realtor

Update Your Temporary Password

Personalize your search

Enter your email and we'll notify you immediately when new listings match what you're looking for.

or enter email address

Already have an account ? Login here

Continue your home search

I agree to receive communications and understand I can unsubscribe at any time.

I agree to be contacted by Gulf Life Real Estate via call, email, and text for real estate services. To opt out, you can reply 'stop' at any time or reply 'help' for assistance. You can also click the unsubscribe link in the emails. Message and data rates may apply. Message frequency may vary. Privacy Policy

Already have an account ? Login here

We use cookies

We use cookies primarily for analytics to enhance your experience. By accepting, you agree to our use of these cookies. You can manage your preferences or learn more about our cookies policy.
