Properties

Browse or get in touch to schedule a walkthrough.

  • Nearby me
Price range

Popular Features

Community Features

Association

Property Features

Waterfront

View

Exterior Features

Interior Features

Style

10000 properties match your criteria

Updated 1 minute ago

E-Alert name

New on site 4 days ago
Welcome to 5322 Clint Mason Rd in Crestview, where space, waterfront, and flexibility come together on 2 acres. The main home offers 1,280 square feet with 3 bedrooms and 2 bathrooms, providing a traditional layout with plenty of custom touches but ways to make it your own.

One of the standout features of the property is the 4-car garage/shop, offering excellent space for vehicles, equipment, hobbies, storage, or a workshop. A separate storage shed provides additional room for tools and outdoor items.

The property also includes a 334-square-foot ADU cabin, built in 2016, providing additional living space for guests, family, a home office, or other uses. The cabin adds flexibility that is hard to find with a property of this size and price point.

Outside, enjoy approximately 150 feet of waterfront with a private dock, giving you direct access to the water and plenty of opportunity to enjoy the outdoors. With 2 acres, a 3-bedroom main home, detached cabin, large garage/shop, storage shed, and waterfront access, this property offers a combination of features with plenty of possibilities for its next owner.

Schedule your showing today and come see everything 5322 Clint Mason Rd has to offer.
#1012364

Crestview

5322 Clint Mason Road

3 Beds

3 Baths

1,614 Sq.Ft.

$325,000

MLS#: 1012364

New on site 4 days ago
Welcome Home! This spacious corner-lot home offers a versatile floor plan with plenty of room to live, work, relax, and entertain. Featuring two generous living areas, the open-concept family room, kitchen, and breakfast/dining area create a comfortable gathering space, while the adjoining formal dining room flows naturally into the living room for even more flexibility.
The family room features a charming brick wood-burning fireplace and opens directly to the kitchen and pool area, making indoor-outdoor entertaining effortless. The kitchen provides convenient access to the beautiful resurfaced and freshly painted in-ground pool and fenced backyard, perfect for summer cookouts, gatherings, and relaxing poolside. A long driveway provides plenty of parking for family and friends. The spacious primary suite has been beautifully renovated and features an updated en-suite bathroom. Two additional generous bedrooms provide plenty of space, while the separate flex room/office offers endless possibilities as a home office, hobby room, guest space, or man cave. The flex room also features a back door providing direct access to the pool area. Major updates within the last five years include a new roof, new windows, new hot water heater, new garage door and opener, resurfaced and painted pool.  All copper wiring. This home is ready to welcome its next owner!  Owner is a license real estate agent in Florida. Buyer to verify all information and dimensions to their satisfaction.
#1012336

Fort Walton Beach

510 Cheshire Avenue

3 Beds

2 Baths

2,072 Sq.Ft.

$389,700

MLS#: 1012336

New on site 4 days ago
THE UPGRADES? DONE. THE SOLAR? PAID OFF. THE YARD? HUGE. THE HOA? DOESN'T EXIST.

4 BED + DEN/OFFICE | 2 BATH | 2-CAR GARAGE | HUGE FENCED YARD | OVERSIZED DECK THAT LIVES LIKE AN EXTRA ROOM

The split-bedroom layout gives everybody their space without making the house feel disconnected. The primary suite gets its own side with a soaking tub, separate shower + dual vanities, while the guest bedrooms and full bath are comfortably tucked away on the other side.

The family room? Right in the middle of everything. Straight sight lines to the kitchen, upgraded granite counters, Samsung Smart Appliances (2024), and room for game days, dinner nights, homework, friends--or whatever chaos is happening that day.

Then there's the bonus den/office. Work. Game. Create. Hide. Power nap. We don't make the rules.

Outside? THAT'S THE FLEX. A HUGE fenced backyard and an oversized deck that lives like another room of the house--just outside. Set up the outdoor living room, fire up the grill, bring out the game-day crew and let the party spill outside. Dogs running. Kids playing. Friends staying way longer than planned. Plus, the barn-style shed/outbuilding gives all the extra stuff somewhere to go.

And the upgrades? DONE FOR YOU.

ROOF 2021 | WATER HEATER 2026 | SAMSUNG SMART APPLIANCES 2024 | OVERSIZED DECK | PAID-OFF SOLAR

No long someday list waiting for you. Drop your bags. Unpack. Kick up a little dust. This one's ready for real life.
#1012343

Navarre

8252 Cosica Boulevard

4 Beds

2 Baths

2,581 Sq.Ft.

$475,000

MLS#: 1012343

New on site 4 days ago
**YOUR SHALIMAR POOL HOME AWAITS!** Enjoy Florida living with an in-ground pool, screened porch, & plenty of backyard remaining for pets, play, gardening, or outdoor entertaining. Inside, the flexible floor plan features two living areas, a fireplace, separate dining area, breakfast bar, tile flooring throughout, & a primary suite with a walk-in closet. Move-in ready with a new roof installed in 2024, water heater replaced in 2025, pool pump replaced in 2024, and a new pool liner in 2020 this home offers the opportunity to settle in now & add your personal style over time. Its vintage details bring character, while the functional layout creates exciting possibilities for buyers with a creative vision. One living area could easily become a home office, playroom, media room, or additional entertaining space. The two-car garage offers convenient direct access to the backyard--perfect for pool days, outdoor projects, or storing recreational gear. Located in the established Longwood subdivision near Plumley Short Park, Longwood Community Park, & the water, with a remarkably short commute to Eglin Air Force Base. Schedule your showing & imagine the possibilities!
#1010324

Shalimar

33 James Drive

3 Beds

2 Baths

1,779 Sq.Ft.

$375,000

MLS#: 1010324

New on site 4 days ago
Nestled along the tranquil waters of Poquito Bayou, this waterfront home offers an unparalleled experience. With its deep water, dock, boat lift, and boathouse, it provides a serene escape from the hustle and bustle of everyday life.

This charming four-bedroom, three-bathroom brick home boasts breathtaking views from every common area, including the primary bedroom. The bayou views are among the most picturesque in Northwest Florida, offering abundant wildlife and a sense of tranquility. Imagine waking up to the sight of dolphins gracefully escaping the busy traffic of Choctawhatchee Bay, training their young, and swimming in peace.

Indulge in leisurely meals with the catch of the day, such as flounder and redfish, that swim right to your dock. For those seeking a private beach, this home offers a backyard oasis with its own personal beach and swimming hole.

Upon arrival, you will be greeted by a meticulously maintained lawn adorned with several majestic oak trees. The two-thirds-acre lot is fully fenced, providing a sense of security and privacy. A 20x10 shed offers ample storage, while a walk-in pump house ensures efficient irrigation. The home is one level with a walkout basement that offers the family entertainment room and a possible bedroom. 

The four-car garage, with its generous space for a workshop, sets this property apart from others. The home's elevation provides peace of mind and security, offering a stunning vantage point for enjoying the surrounding views. Throughout the home, impact windows and sliding glass doors exude a modern aesthetic, while the original 2008 remodel adds character and charm. Recent updates include, a refreshed front door in 2021, a renovated pump house in 2021, pavers on the patio in 2023, a circuit breaker panel in 2026, a redecked dock in 2025, a refrigerator in 2024, a dishwasher in 2026, a 5-ton HVAC system in 2021, and a 2-ton HVAC system in 2009. Metal roof was installed 2009 and has held up very well. 

The home has been meticulously maintained over the years, reflecting the dedication of its owners. Numerous additional projects undertaken by the seller have further enhanced its value.
#1012231

Shalimar

45 Poquito Road

4 Beds

3 Baths

3,477 Sq.Ft.

$1,399,000

MLS#: 1012231

New on site 4 days ago
Discover Islander 311, a beautifully updated condominium at Islander Beach Resort offering an exceptional combination of Gulf, lake, pool, and resort views. This spacious two-bedroom, two-bath residence comfortably accommodates up to six and is ideally suited for a full-time residence, second home, or investment property. The thoughtfully designed floor plan features a king primary suite with beautiful Gulf, lake, and resort views, along with a second king bedroom that comfortably accommodates family, guests, or offers additional flexibility. The living area includes a sleeper sofa and opens to a large private balcony, where the expansive Gulf, lake, and pool views create an inviting outdoor living space. The interior has been thoughtfully updated with a fully stocked kitchen and luxury vinyl plank flooring throughout the entire residence. There is no carpet or tile, providing a clean, contemporary look that is also easy to maintain. Smart TVs are located in the living room and bedrooms, adding modern convenience. One of the property's standout features is its convenient beach access. Owners and their guests can reach the beach without having to cross a busy road, making access to the Gulf exceptionally easy. Ownership at Islander Beach Resort includes access to an impressive collection of resort amenities, including two swimming pools, two hot tubs, a fitness center, tennis and pickleball courts, a half basketball court, BBQ grills and picnic areas, a gated and secure property, and beautifully maintained tropical landscaping. The combination of extensive amenities, attractive grounds, convenient beach access, and exceptional Gulf and resort views makes Islander 311 a compelling opportunity for those seeking a coastal condominium with both lifestyle appeal and flexibility. With its updated interior, two king bedrooms, spacious private balcony, desirable Gulf and lake views, and extensive resort amenities, Islander 311 offers an opportunity to own a well-appointed beach condominium in a sought-after resort setting.
#1012366

Destin

502 Gulf Shore Drive 311

2 Beds

2 Baths

987 Sq.Ft.

$450,000

MLS#: 1012366

New on site 4 days ago
Welcome to 46 Mistflower Lane, an exceptional custom residence in the heart of WaterColor Phase 3 where timeless coastal architecture, sophisticated interiors and an extraordinary array of indoor and outdoor living spaces come together to create a truly distinctive 30A retreat. This 'Never-Rented' and 'Lightly Lived-In' second home was designed by acclaimed architect T.S. Adams and constructed by Borges-Brooks, this approximately 5,198-square-foot home offers five bedrooms, five full and two half baths, thoughtfully arranged across multiple levels for both gracious entertaining and relaxed coastal living. From the moment you enter, the quality of craftsmanship is unmistakable. Reclaimed oak flooring, custom cabinetry, beautifully detailed ceilings and carefully selected stone, tile and fixtures create interiors that feel refined yet comfortable. The main level centers around expansive living and dining spaces and a beautifully appointed kitchen complemented by a generous butler's pantry. A dramatic wall of glass opens the living area to the covered outdoor entertaining space, seamlessly connecting the interior with the home's private pool, outdoor kitchen and gathering areas. The second level is dedicated primarily to bedroom accommodations, including a spacious primary suite with its own sitting area and private covered porch. The luxurious primary bath combines custom oak cabinetry, marble surfaces, artisan tile and a generous walk-in closet. 
 A second suite offers soaring ceilings and its own wet bar, while two additional guest bedrooms provide comfortable accommodations for family and friends.
Designed with entertaining in mind, the third floor becomes its own retreat with multiple television and lounge areas, a game space, built-in bookcases and a bunk room with adjoining bath. An elevator serves the first three levels, while a custom staircase continues to the fourth-floor sunroom and observation deck, offering panoramic views across WaterColor and an unforgettable setting to enjoy the coastal surroundings.
Outside, the private pool, covered porches, summer kitchen, outdoor fireplace and multiple gathering spaces create an inviting extension of the home and a setting equally suited to quiet mornings, afternoon swims or evenings entertaining friends and family. An attached two-car garage adds a particularly desirable convenience within the community.
Located within one of Scenic Highway 30A's most sought-after communities, 46 Mistflower Lane offers access to the celebrated WaterColor lifestyle, including community pools, beach access, tennis, recreation areas, parks and miles of paths connecting residents to the beach and neighboring Seaside.
46 Mistflower Lane is more than a coastal residence--it is a beautifully executed WaterColor home designed for generations of memories along 30A.
#1012365

Santa Rosa Beach

46 Mist Flower Lane

5 Beds

5 Baths

5,180 Sq.Ft.

$6,450,000

MLS#: 1012365

New on site 4 days ago
8.48 acres • Miccosukee, Leon County • Train Station Rd • Vacant residential land • Older survey available • Seller-provided local history

Set on 8.48 acres along Train Station Rd in Miccosukee, this vacant residential parcel offers room to plan, build, and enjoy a quieter Leon County setting. Listed at $219,900, the property is unplatted land with an older survey available for reference, and buyers should verify current boundaries, zoning, access, and intended use. Seller shares that the land was once part of family-held acreage, with memories of farm use, bees, cattle, and Miccosukee's railroad-era past reflected in the Train Station Road name. Possible access or easement options from two roads may exist, but buyer should confirm through survey, title, and county records. Water availability may be nearby, and all utility connections should be verified by buyer. Seller is not aware of HOA, deed restrictions, flood zone, or wetlands concerns, but buyer should complete due diligence. Located in the historic Miccosukee area of Leon County, this acreage offers a rare land opportunity with space, local character, and a story connected to the community's past.
#795608

Tallahassee

xxx Train Station Road

None Beds

None Baths

8.66 acres

$219,900

MLS#: 795608

New on site 4 days ago
Bring your building plans! This cleared, buildable lot in the Sunny Hills subdivision offers a great opportunity to build your new home in Washington County. This open homesite provides a blank canvas for your future home while still enjoying the natural surroundings of the Sunny Hills area. Convenient access to area lakes, golf course, outdoor recreation, Chipley, and Panama City makes this an appealing option for a primary residence, weekend retreat, or investment property. No need to start from scratch--the clearing is already done! Buyer to verify zoning, building requirements, utilities, lot dimensions, and any information deemed important.
#795610

Chipley

TBD Gondolier Drive

None Beds

None Baths

0.28 acres

$22,500

MLS#: 795610

New on site 4 days ago
Discover refined coastal living in this beautifully updated 4-bedroom, 2-bath home located in the highly sought-after Palmetto Trace community of Panama City Beach. Perfectly positioned directly behind Pier Park, this golf-cart-friendly neighborhood offers two convenient entrances, two community pools, and effortless access to free public beach accesses, pier fishing, and the only designated dog beach in Bay County.
Inside, the home features a spacious split floor plan with a large formal living and dining room ideal for gatherings, complemented by a vaulted-ceiling living room that enhances the home's open, airy feel. The kitchen is equipped with new stainless-steel appliances, and a new washer and dryer are included for added convenience.
The master suite is a true retreat, filled with natural light and offering an expansive ensuite bathroom complete with two separate vanities, a soaking tub, a no-step walk-in shower, and two walk-in closets. Three additional bedrooms share a well-appointed hallway bath, each featuring new modern ceiling fans.
Set on one of the largest lots in Palmetto Trace, this property offers a rare sense of space and privacy within one of Panama City Beach's most walkable and golf-cart-friendly communities. Lush, mature landscaping frames the home beautifully, creating a refined coastal curb appeal from the moment you arrive.
A screened porch extends your living space outdoors, offering a serene, shaded retreat perfect for morning coffee, evening cocktails, or effortless entertaining. Beyond the porch, the fenced backyard provides both security and versatility - ideal for pets, gatherings, or simply enjoying the peaceful surroundings.
The two-car garage adds convenience and storage, while the expansive lot gives the home a stately presence rarely found this close to Pier Park and the beach.
Additional upgrades include a new roof installed in 2024, ensuring long-term peace of mind.
This exceptional property blends comfort, style, and an unbeatable location - just minutes from shopping, dining, entertainment, and the sugar-white beaches that make Panama City Beach the World's Most Beautiful Beaches.
#795609

Panama City Beach

218 Biltmore Place

4 Beds

2 Baths

2,274 Sq.Ft.

$475,000

MLS#: 795609
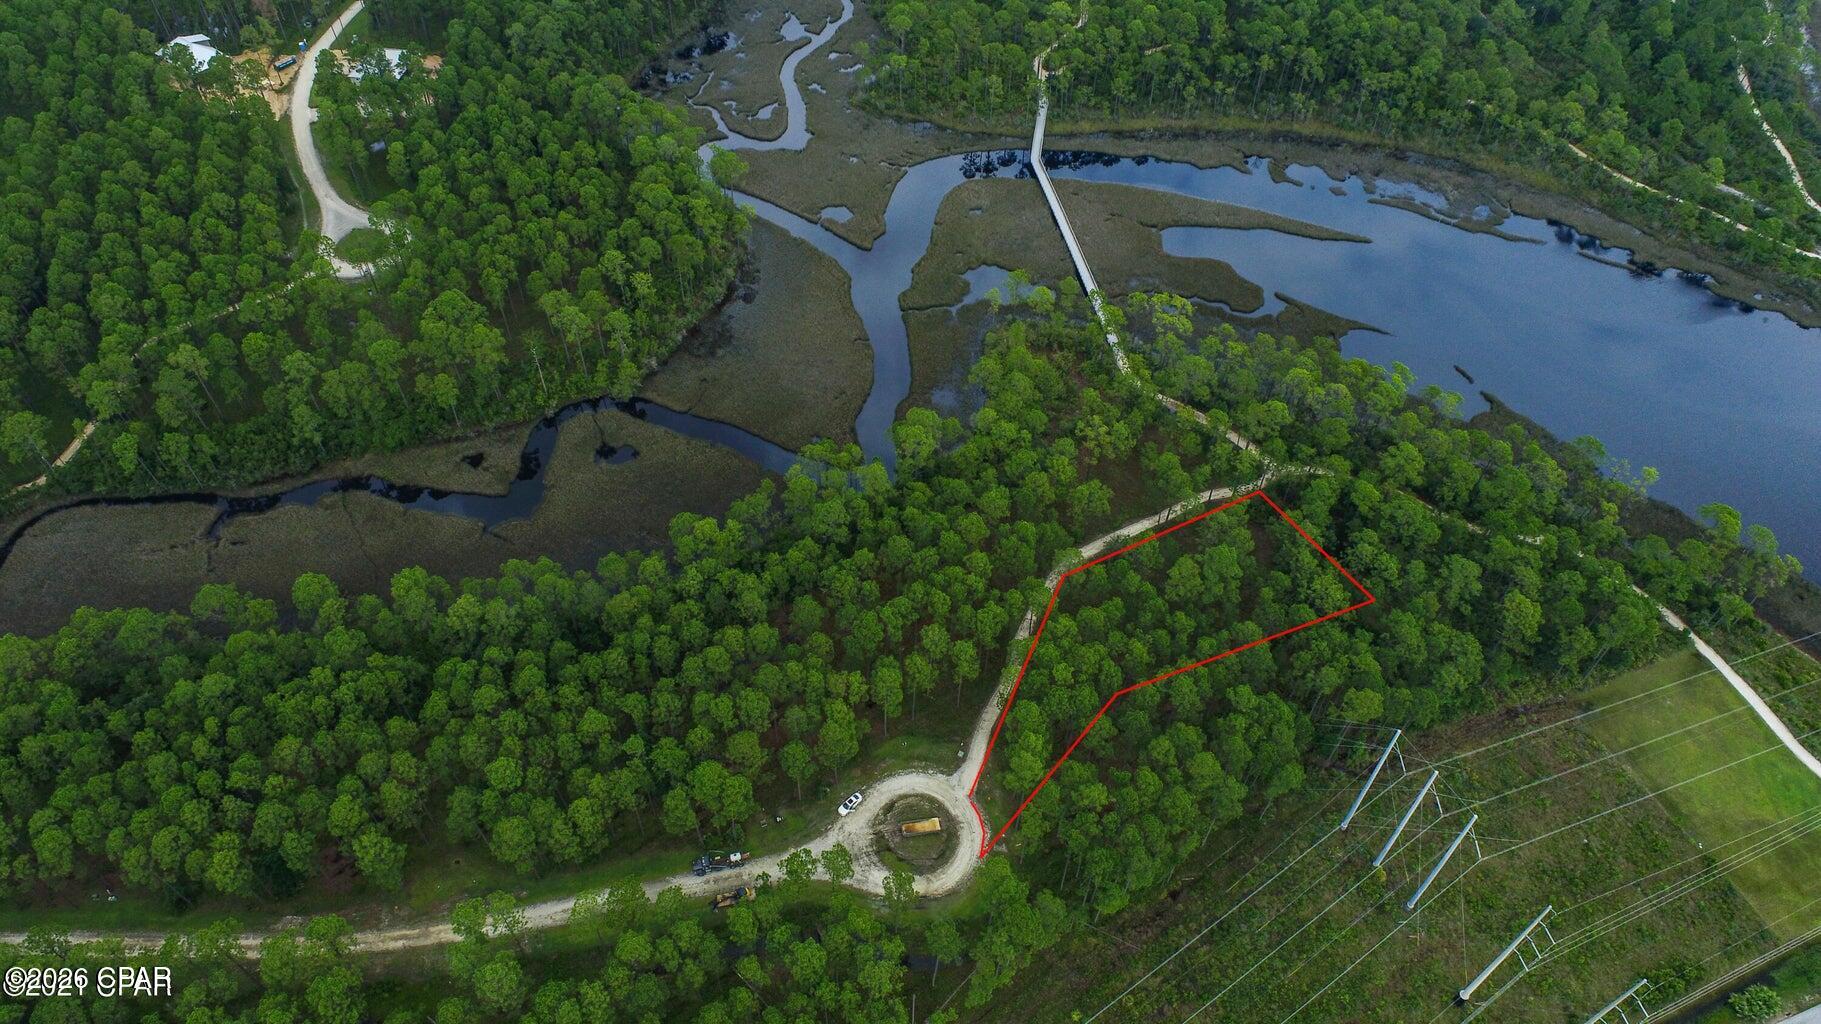
This is the perfect opportunity to build your dream home on a quiet cul-de-sac homesite, 3/4 of an acre, just steps to the vast community trail system, Crooked Creek and the community boat ramp. Rivercamps is unlike any other neighborhood in Panama City Beach. 1500 gated acres. Less than 450 homesites on 500 acres with the remaining 1000 acres committed to conservation. Nestled between the Intracoastal Waterway, Crooked Creek and West Bay, this gated community has so much to offer. Linked by over 7 miles of trails and boardwalks, the RiverCamps community offers outstanding amenities such as a zero-entry swimming pool, grill and pavilion, dry-boat storage, day use boat slips and a community boat ramp with direct access to Crooked Creek, West Bay and a 30-minute boat ride to the Gulf. Just 2 miles from RiverCamps Publix Grocery has broken ground and it has been announced there will be 450,000 sq. ft. of retail space coming. RiverCamps is located 10 miles from the famous white sandy beaches, 10 minutes from the NW Florida Beaches International Airport and a world away from the traffic and crowds.
#787239

Panama City Beach

6401 E Sundew Marsh Trail Lot 75

None Beds

None Baths

0.76 acres

$190,000

MLS#: 787239

New on site 4 days ago
Where history, land, and opportunity come together, this extraordinary 72.19-acre Northwest Florida estate has been cherished by the same family for generations. Comprised of four parcels and two residences, this rare offering provides a unique opportunity to restore, preserve, and build upon a property rooted in family history and ready for its next chapter. With approximately 750 feet of paved road frontage, the estate offers convenient access while maintaining its peaceful rural setting. The primary residence features approximately 2,995 square feet with 3 bedrooms and 2.5 bathrooms, providing generous living space ready for updates and personalization. A second residence, approximately 1,171 square feet with 2 bedrooms and 1 bathroom, offers an opportunity for restoration and could serve as a guest home, caretaker's residence, private space for extended family, or future rental.
Just a short walk from the residences, a pond stocked with bass, catfish, and bream offers a peaceful setting for fishing, recreation, and enjoying the outdoors. Several storage buildings provide additional space for equipment, recreational vehicles, farm machinery, or workshop use. One of the estate's most distinctive features is an approximately 120-square-foot underground concrete storm shelter constructed in the mid-1970s. The shelter includes electricity, sink, toilet, deep-well water pump, and provisions for generator connection. A private family cemetery, accompanied by an access easement, is also located on the estate. Beyond the residences, the acreage offers a diverse landscape of mature timber, open pasture, natural springs, and abundant wildlife, including deer and turkey. The land provides opportunities for agriculture, livestock, gardening, equestrian activities, hunting, recreation, or simply enjoying the privacy and freedom that comes with owning a large tract of land.
Despite its peaceful country setting, everyday conveniences remain close at hand. The estate is just minutes from town, approximately 13 minutes from Interstate 10. Destin and the white sand beaches of Florida's Emerald Coast are approximately 47 minutes away, Pensacola approximately 1 hour and 5 minutes, and Panama City Beach approximately 1 hour and 45 minutes.
All improvements are being sold As-Is, giving the next owner the opportunity to restore, renovate, and make the estate their own. With its expansive acreage, unique character, and endless possibilities, this is a property where vision can become reality a place to build something meaningful and make it truly your own.

Parcel #2  28-4N-23-0000-0003-0050 
Parcel #3  28-4N-23-0000-0003-0060 
Parcel #4  28-4N-23-0000-0004-0000
#1010233

Crestview

6176 Barnes Road

5 Beds

3 Baths

4,166 Sq.Ft.

$1,200,000

MLS#: 1010233
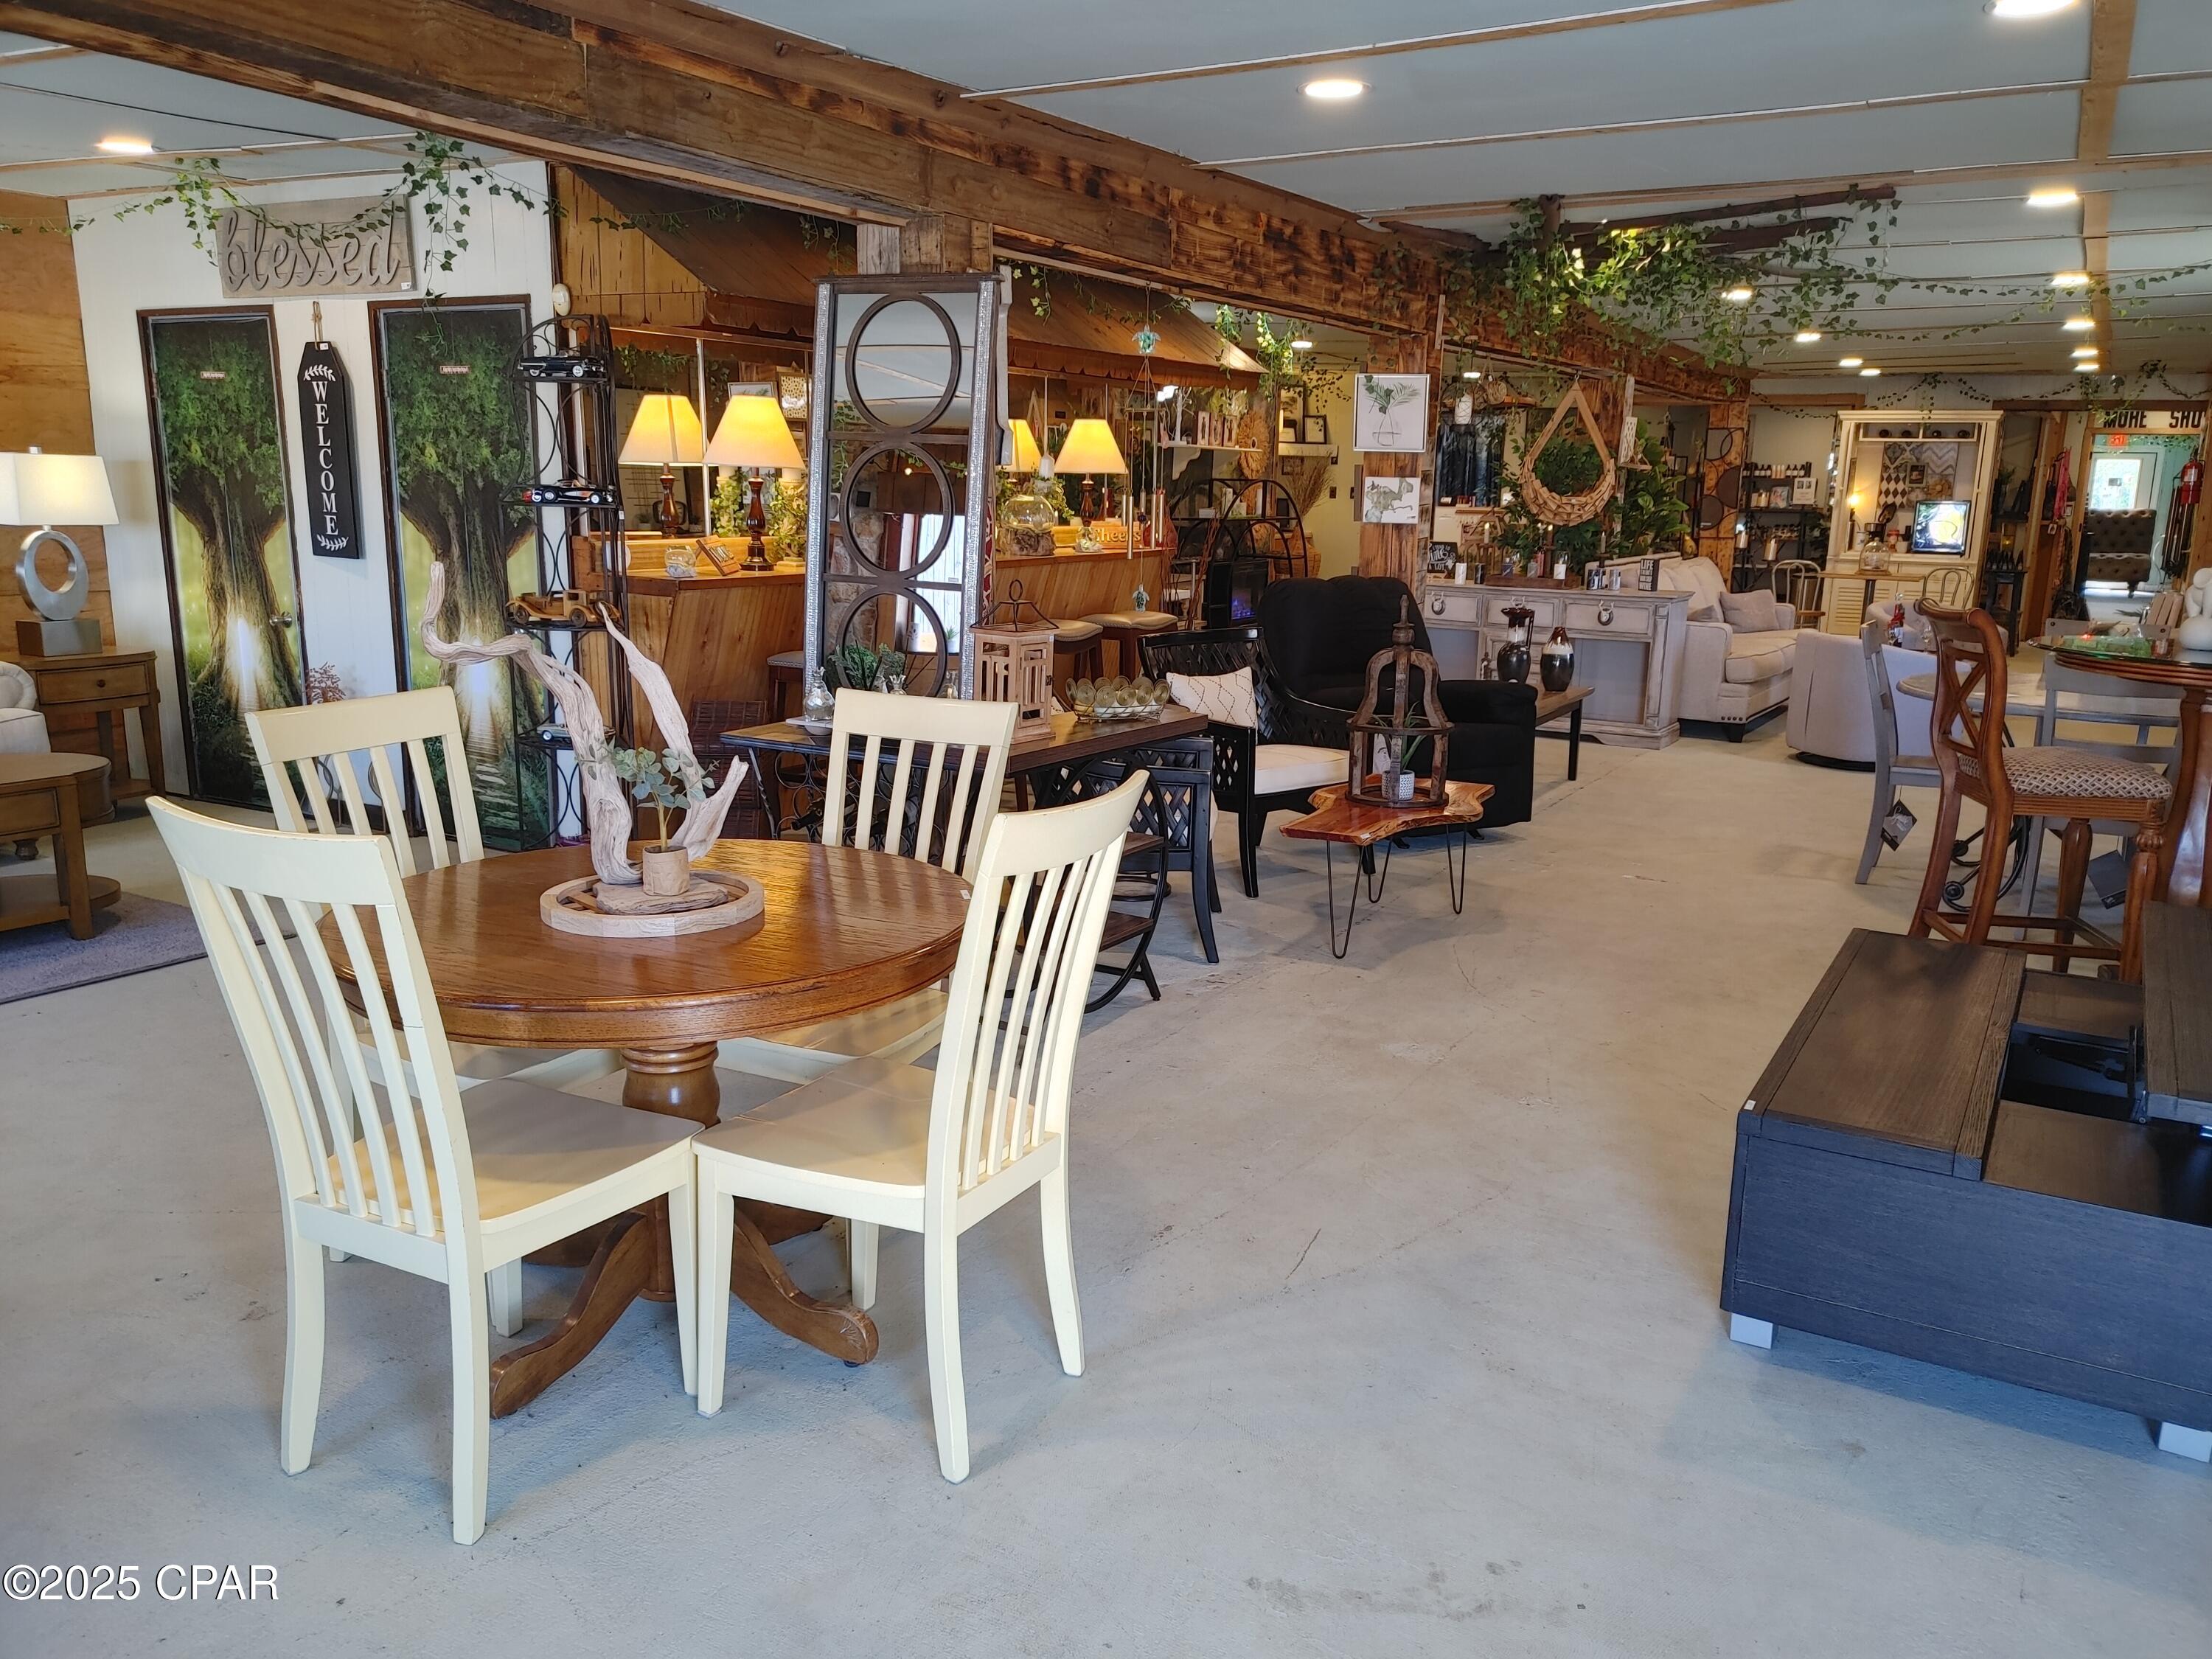
The Treehouse is an established new and used furniture store that also carries home decor, gifts and jewelry. Business has been in operation for 3 years and is growing and well received. Customers love the unique selection of merchandise offered. This listing is for the business, good will, and inventory only. The building alone and the business with the real estate are listed separately in MLS system. Lease available on the building if interested in keeping the current location
#778676

Callaway

5022 HWY 22

None Beds

None Baths

3,430 Sq.Ft.

$250,000

MLS#: 778676

New on site 4 days ago
If you've been searching for a beautiful home with over an acre of land, stunning Silver Lake views, abundant outdoor space, and some of the kindest neighbors Jackson County has to offer, this may be the one you've been waiting for!

Located just outside of Marianna and less than 45 minutes from Panama City, this 3-bedroom, 2.5-bath home offers more than 2,300 square feet of comfortable living space, incredible views, and the peace and privacy of lake living--while still keeping everyday conveniences within reach.

Step inside and you'll immediately appreciate the huge, oversized living room, complete with a gas-burning fireplace and custom blinds, creating the perfect gathering space for family and friends. The home also features a formal dining room, which could easily be transformed into an office, home gym, hobby room, or whatever best suits your lifestyle.

On the opposite side of the kitchen, an additional dining area provides a truly special backdrop for every meal. Enjoy your morning coffee or breakfast overlooking the lake, then settle in for dinner while watching deer, squirrels, and other wildlife make their way through the backyard. It's a view that changes with the seasons and is sure to become one of your favorite parts of the home.

The large master suite occupies the west end of the home and offers a peaceful retreat with his-and-her closets and sinks, a walk-in shower, and a relaxing garden tub. On the east end, you'll find two additional generously sized bedrooms, along with a full Jack-and-Jill bathroom. A convenient half bath sits at the end of an elegant hallway just off the living room.
The property truly shines once you step outside. Enjoy a large back porch with Trex decking, an outdoor shower for rinsing off after a swim in the lake, and a dedicated entertainment area perfect for relaxing or hosting guests.

For those who need additional storage or workspace, the property includes two sheds, including an impressive 12' x 40' lofted, climate-controlled building. There is also a 50-amp RV hookup, adding even more flexibility for guests, recreational vehicles, or additional outdoor needs. Garden enthusiasts will love the beautiful garden area, complete with a swing set and patio furniture--a wonderful spot to relax, among the abundance of fruit trees, enjoy the outdoors, and take pride in your own green thumb.

Public access is just minutes from the home, and Silver Lake does not allow gas-powered motors, helping preserve the peaceful atmosphere and natural beauty of the water. Silver Lake is known for its remarkable clarity, with three springs reportedly reaching depths of approximately 90 feet, according to spring watcher crews.

Even more special, restrictions are in place on the waterfront parcel directly across from the home, helping protect your existing lake view from future building or other obstructions.

Whether you're enjoying your morning coffee overlooking the water, watching wildlife from the backyard at dinner, taking a swim and rinsing off in the outdoor shower, tending your garden, relaxing on the back porch, or entertaining family and friends, this property offers a lifestyle that can't be compared.
#795612

Marianna

199 N Silver Lake

3 Beds

2 Baths

2,340 Sq.Ft.

$350,000

MLS#: 795612

New on site 4 days ago
Stunning 1,901 Sq Ft home on a half-acre corner lot! This beautifully designed home offers the perfect blend of style, space, and a functionality. This property includes a fully sodded yard, professional landscaped with irrigation! Step inside to an open floorplan featuring high cathedral ceilings, an oversized kitchen island, granite countertops throughout, and upgraded Puretech LVP flooring with carpet only in the bedrooms. The kitchen offers plenty of workspace and is perfect for entertaining and everyday living. The spacious primary suite is truly a retreat, featuring direct access to the covered back porch and a luxurious primary bath with a garden tub and a separate TILED walk-in shower. Black fixtures and hardware throughout add a modern touch. The exterior features Hardie front with a brick skirt and 3 sides brick and impressive 8-foot front and rear doors. With its oversized lot beautiful finishes, completed 2 car automatic garage and a thoughtful design, this home offers exceptional comfort and curb appeal.
#1012342

Crestview

2431 Aleia Lane

3 Beds

2 Baths

1,901 Sq.Ft.

$363,433

MLS#: 1012342

1 ... 38 39 40 41 42 ... 666
* Listings identified with the FMLS IDX logo come from FMLS and are held by brokerage firms other than the owner of this website. The listing brokerage is identified in any listing details. Information is deemed reliable but is not guaranteed. If you believe any FMLS listing contains material that infringes your copyrighted work please click here to review our DMCA policy and learn how to submit a takedown request. © 2024. First Multiple Listing Service, Inc.
 - property

Send a message

Message successfully sent.

Your message

What is 3 + 4 ?

Reason for contacting?

I agree to receive email communication and understand I can unsubscribe at any time.

I agree to be contacted by Gulf Life Real Estate via call, email, and text for real estate services. To opt out, you can reply 'stop' at any time or reply 'help' for assistance. You can also click the unsubscribe link in the emails. Message and data rates may apply. Message frequency may vary. Privacy Policy

Sign Out

Virtual Assistant

Would you like to take the next step with this property? We can help you schedule a showing or virtual tour, or send you more details.

Yes, I would like more information.

Thank You for Your Reply, One of Our Agents will contact you as soon as possible

No, maybe later.

Thank you, you can always contact me via email, phone number or through the contact form.

Realhub AI

Lucy - Your AI-Powered Realtor

Update Your Temporary Password

Personalize your search

Enter your email and we'll notify you immediately when new listings match what you're looking for.

or enter email address

Already have an account ? Login here

Continue your home search

I agree to receive communications and understand I can unsubscribe at any time.

I agree to be contacted by Gulf Life Real Estate via call, email, and text for real estate services. To opt out, you can reply 'stop' at any time or reply 'help' for assistance. You can also click the unsubscribe link in the emails. Message and data rates may apply. Message frequency may vary. Privacy Policy

Already have an account ? Login here

We use cookies

We use cookies primarily for analytics to enhance your experience. By accepting, you agree to our use of these cookies. You can manage your preferences or learn more about our cookies policy.
