Properties

Browse or get in touch to schedule a walkthrough.

  • Nearby me
Price range

Popular Features

Community Features

Association

Property Features

Waterfront

View

Exterior Features

Interior Features

Style

10000 properties match your criteria

Updated 1 minute ago

E-Alert name
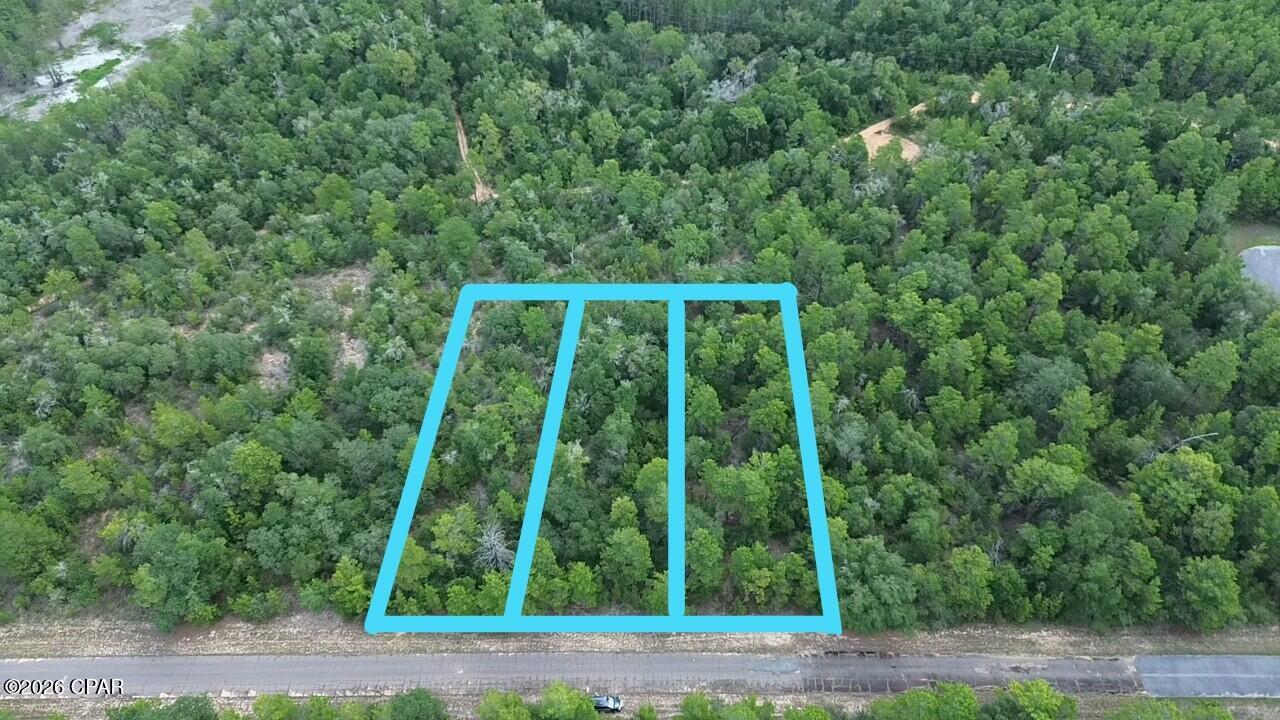
Discover the perfect canvas for your Florida lifestyle on these three spacious parcels totaling 1.09 acres in the desirable Sunny Hills community in Chipley, FL. Nestled in a peaceful, growing subdivision, these level lots offers ample space to design and construct your ideal single-family home, with room for outdoor living, gardening, or future expansions. Sunny Hills is a golfer's and nature lover's paradise, featuring an acclaimed 18-hole golf course at Sunny Hills Golf Club with wide fairways and large greens that provide enjoyable play for all skill levels. Residents enjoy access to a scenic boat lake, a swim park, multiple additional lakes ideal for fishing or swimming, and community parks for relaxation and recreation. The community is experiencing exciting growth, with multiple reputable builders actively constructing new homes, bringing fresh energy and modern residences to the area. Convenience is at your doorstep with a Dollar General market right at the entrance of one of the main boulevards, making everyday errands effortless. Location is unbeatable: Just 30 minutes from the charming city of Chipley for shopping, dining, and services, and under an hour's drive to the stunning white sands and emerald waters of Panama City Beach perfect for weekend getaways or day trips to the Gulf Coast. Whether you're seeking a peaceful retreat surrounded by natural beauty or a vibrant community with endless outdoor amenities, this lot in Sunny Hills offers the ideal blend of tranquility, recreation, and convenience. Don't miss your opportunity to secure a piece of Florida Panhandle paradise.
#792846

Chipley

Lot 7,8&9 Jamaica Circle

None Beds

None Baths

1.09 acres

$25,000

MLS#: 792846

What makes THIS property unique is the Boulevard where it is located, the additional 2 stall detached brick garage, the 1/2 acre of property it sits on and the fact it has NO HOA. Plenty of space for boat and/or RV parking. This is truly an awesome find and is so conveniently located close to schools, shopping and restaurants yet has the feel of seclusion. Enjoy the picturesque yard complete with mature magnolia, crepe myrtle, and walnut trees. All the major components are up to date. Water Heater 2024, Roof 2025, HVAC 2012 and the septic has been inspected and pumped in spring of 2026. This home features 3 bedrooms and 2 bathrooms, large living room with wood burning fireplace, designated dining area, large kitchen offering plenty of cabinets and a pantry. Off of the kitchen is a large laundry room that leads to the attached oversized 2 stall garage. In the dining area are French doors that lead to the enclosed Florida room complete with heat and a/c. From there is a doorway to the enclosed patio area that was designed to be a pool room with drains in the floor that overlooks the back yard with beautiful mature crepe myrtle trees and a palm tree. This property has SO many possibilities.
#1007864

Crestview

5802 Stafford Boulevard

3 Beds

2 Baths

1,921 Sq.Ft.

$330,000

MLS#: 1007864
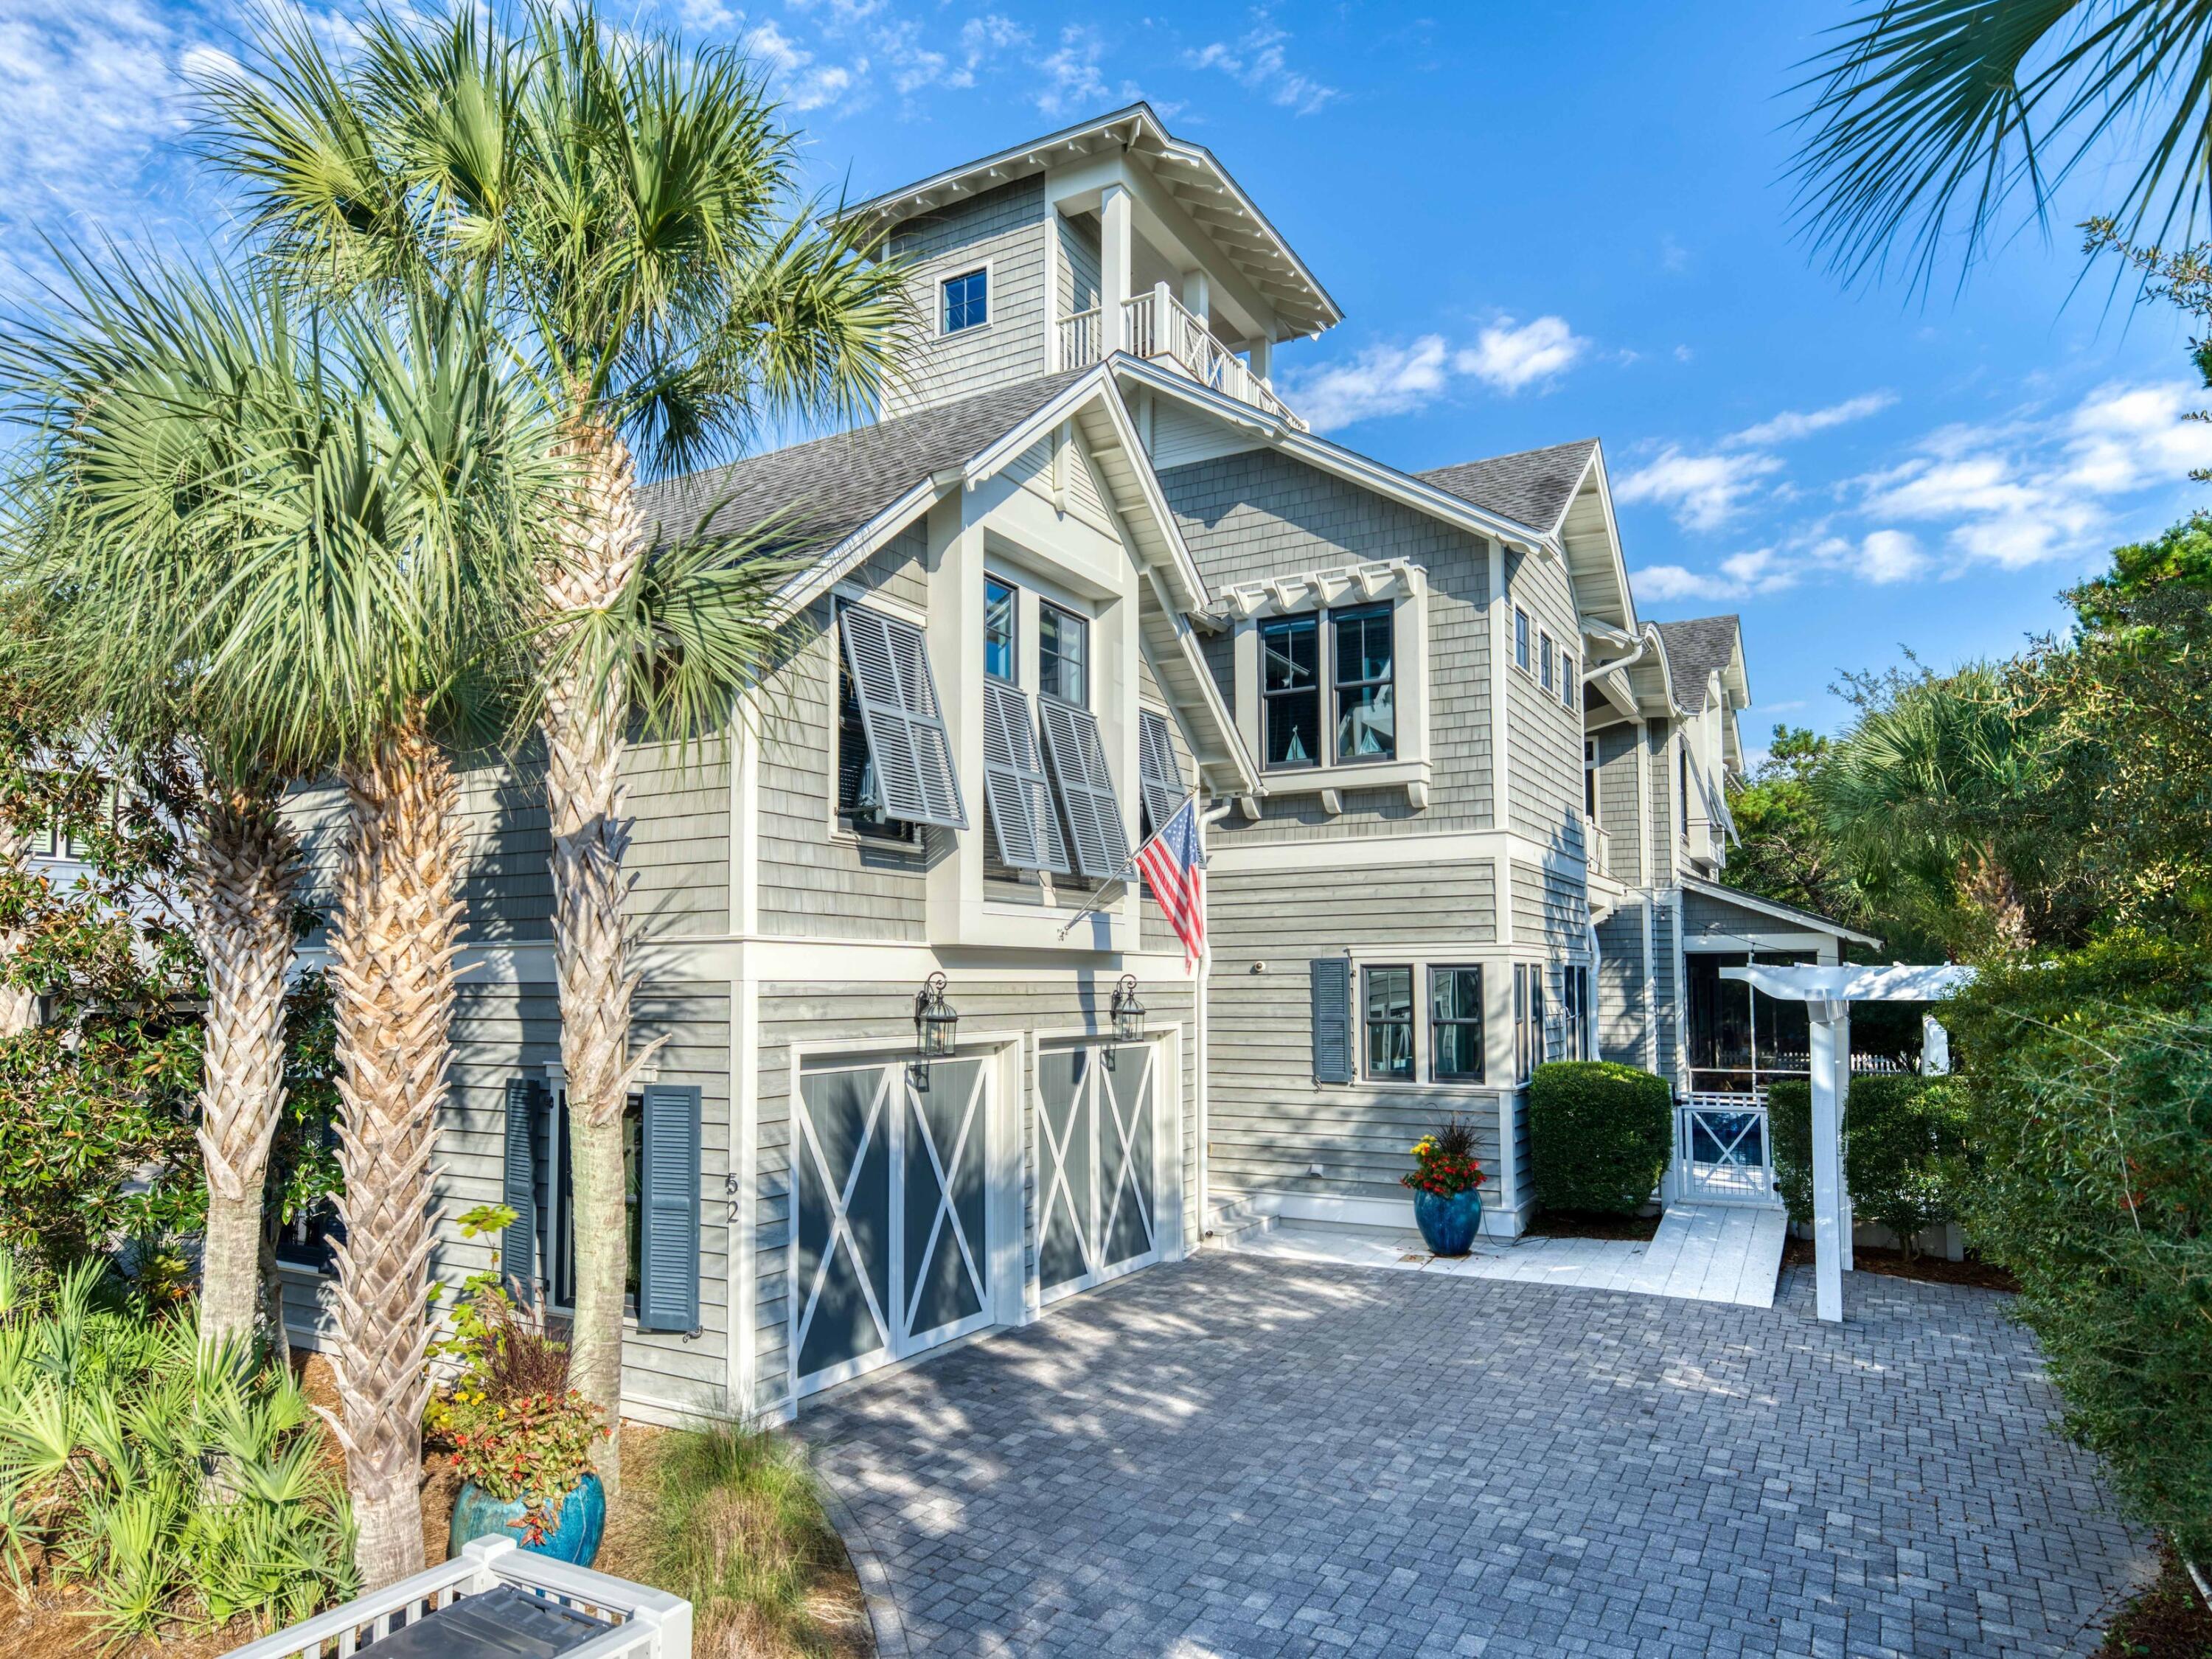
Discover a coastal masterpiece in the exclusive, gated community of Watersound Beach. This stunning, furnished home spans an impressive 4,445 square feet and encompasses five bedrooms, six bed bunkroom, five full baths, one half-bath, two living areas, a two-car garage, a heated pool, and a tower with Gulf views. Seamlessly blending luxury with innovative design, the residence fronts the serene Signal Park green space.
The journey begins on the main level, where an open-concept living area with high, beamed ceilings flows into a chef's kitchen. The kitchen is equipped with a 48'' Wolf dual fuel range, a Sub-Zero refrigerator and freezer, an ice maker, and a beverage fridge.  Both the spacious island adorned with marble countertops and the dining area overlook the pool, while a Also on this floor is a truly unique three-story bunk retreat, which provides access to a loft space, and a full bath. This level also features an oversized guest bedroom over the garage, complete with a sitting area, a full bathroom, and a kitchenette that includes a sink, refrigerator, microwave, and dishwasher. An additional guest bedroom with a full bathroom and a pool-view porch off the spacious hallway complete this level.
The third floor offers a spacious secondary living area which could easily become an additional bedroom. Heading up the stairs is the open-air tower, which provides stunning views of the Gulf and spectacular sunsets.
The gated Watersound Beach community is located south of Scenic Highway 30A, offering homeowners a rare sense of seclusion alongside easy access to area activities. Amenities include swimming pools, a putting park, community green spaces, a state-of-the-art fitness center, and private boardwalks leading to one of the most beautiful stretches of coastline in the area. Embrace unparalleled coastal living- your sanctuary awaits in Watersound Beach!
#1007986

Watersound

52 N Shingle Lane

6 Beds

5 Baths

4,445 Sq.Ft.

$4,699,000

MLS#: 1007986
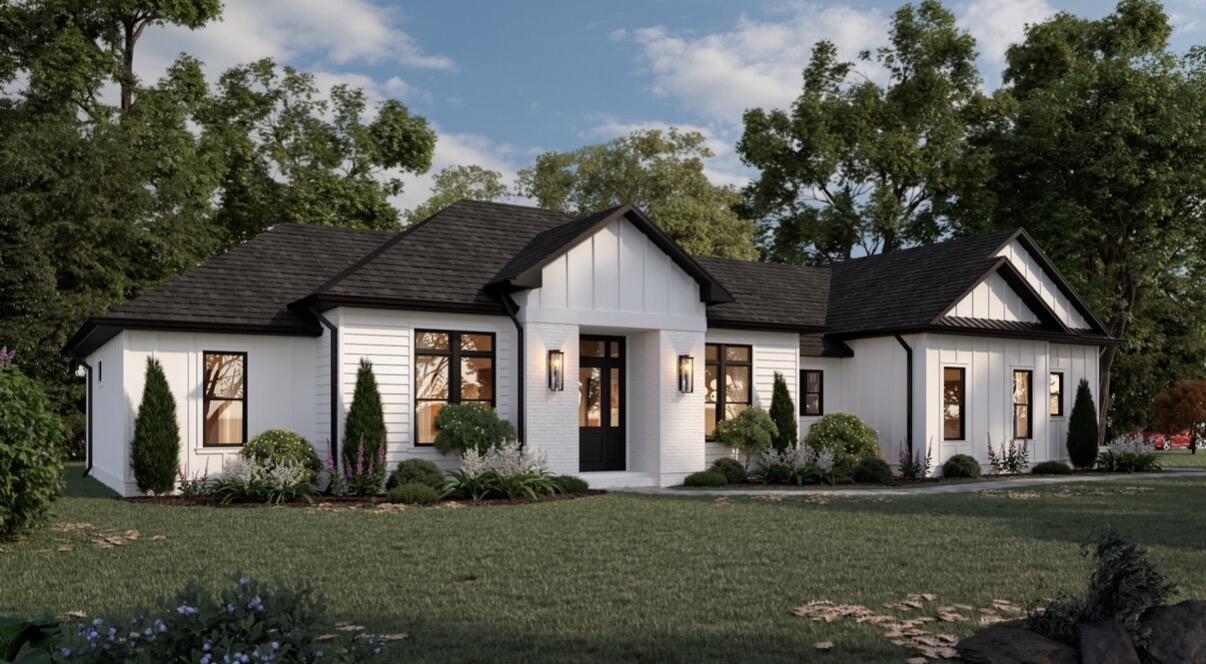
Experience refined living in this exceptional new custom home situated on 1.11-acres. This thoughtfully designed residence features 4 bedrooms, 3 bathrooms, a private office, and an oversized 2-car garage.
A grand 11-foot foyer welcomes you into an open-concept floor plan highlighted by soaring vaulted ceilings, oversized 6-foot windows, and custom trim work that adds timeless character throughout the home. The designer kitchen is truly the centerpiece of the home, showcasing floor-to-ceiling warm-toned custom cabinetry, quartz countertops, a full-height quartz backsplash, an oversized island, spacious butler's pantry, and a separate dry bar--perfectly blending elegance with everyday functionality.
LVP flooring flows throughout the home, while the spa-inspired primary suite features porcelain tile flooring, a freestanding soaking tub, and a beautifully designed custom tile shower. Designed for effortless entertaining, the covered outdoor living area includes a fully equipped outdoor kitchen with a built-in grill, beverage cooler, & dedicated TV area, creating the perfect setting for enjoying Florida living year-round. Every detail of this home has been thoughtfully curated to deliver timeless design, premium finishes, & exceptional craftsmanship. 
Approx. completion date of Sept 11,2026.
Pictures are renderings & design subject to change.
#1007981

Crestview

5888 Oakcrest Drive

4 Beds

3 Baths

2,306 Sq.Ft.

$629,000

MLS#: 1007981
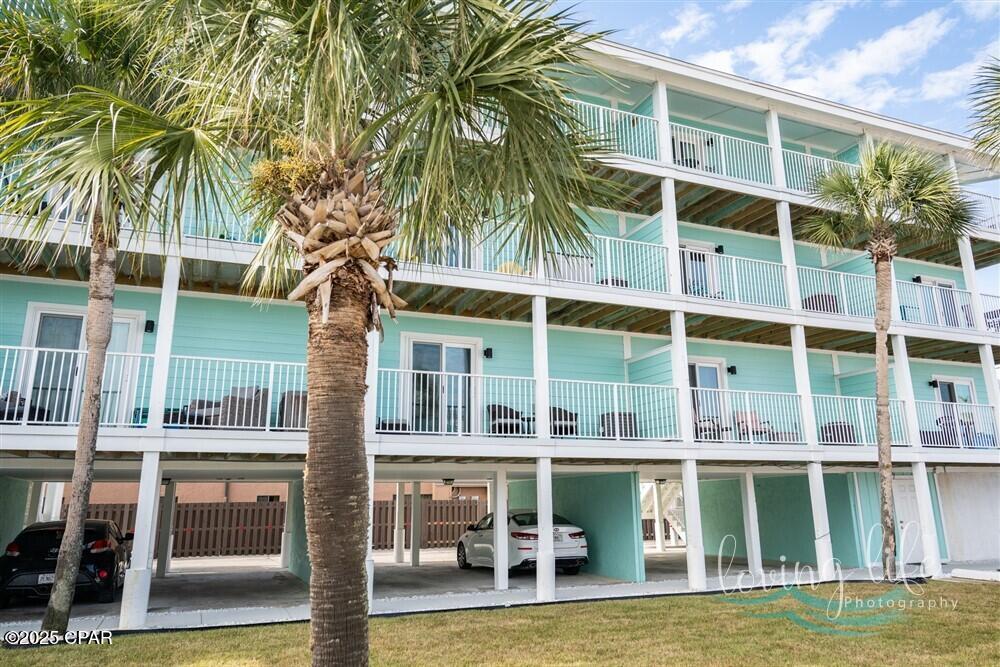
Remodeled Condo across road from Beach . This Unit has cozy 1 bedroom with queen bed high thread count linens private balcony and bathroom with walk in shower .                                         Living room also has pullout queen sofa                           Next to McGuires Steakhouse also the new Aldis and Whiskeys Saloon                                                         the newly renovated condo includes Quartzite stone countertops and Keurig Coffee maker                            The walk-in Shower has cobblestone basin and dual head Hydro waterfall shower                                        Guest access 2 swimming pools and the furniture was replaced new July 25                           Lowest price Condo in complex
#792832

Panama City Beach

17214 Front Beach Road 13

1 Beds

1 Baths

440 Sq.Ft.

$225,000

MLS#: 792832
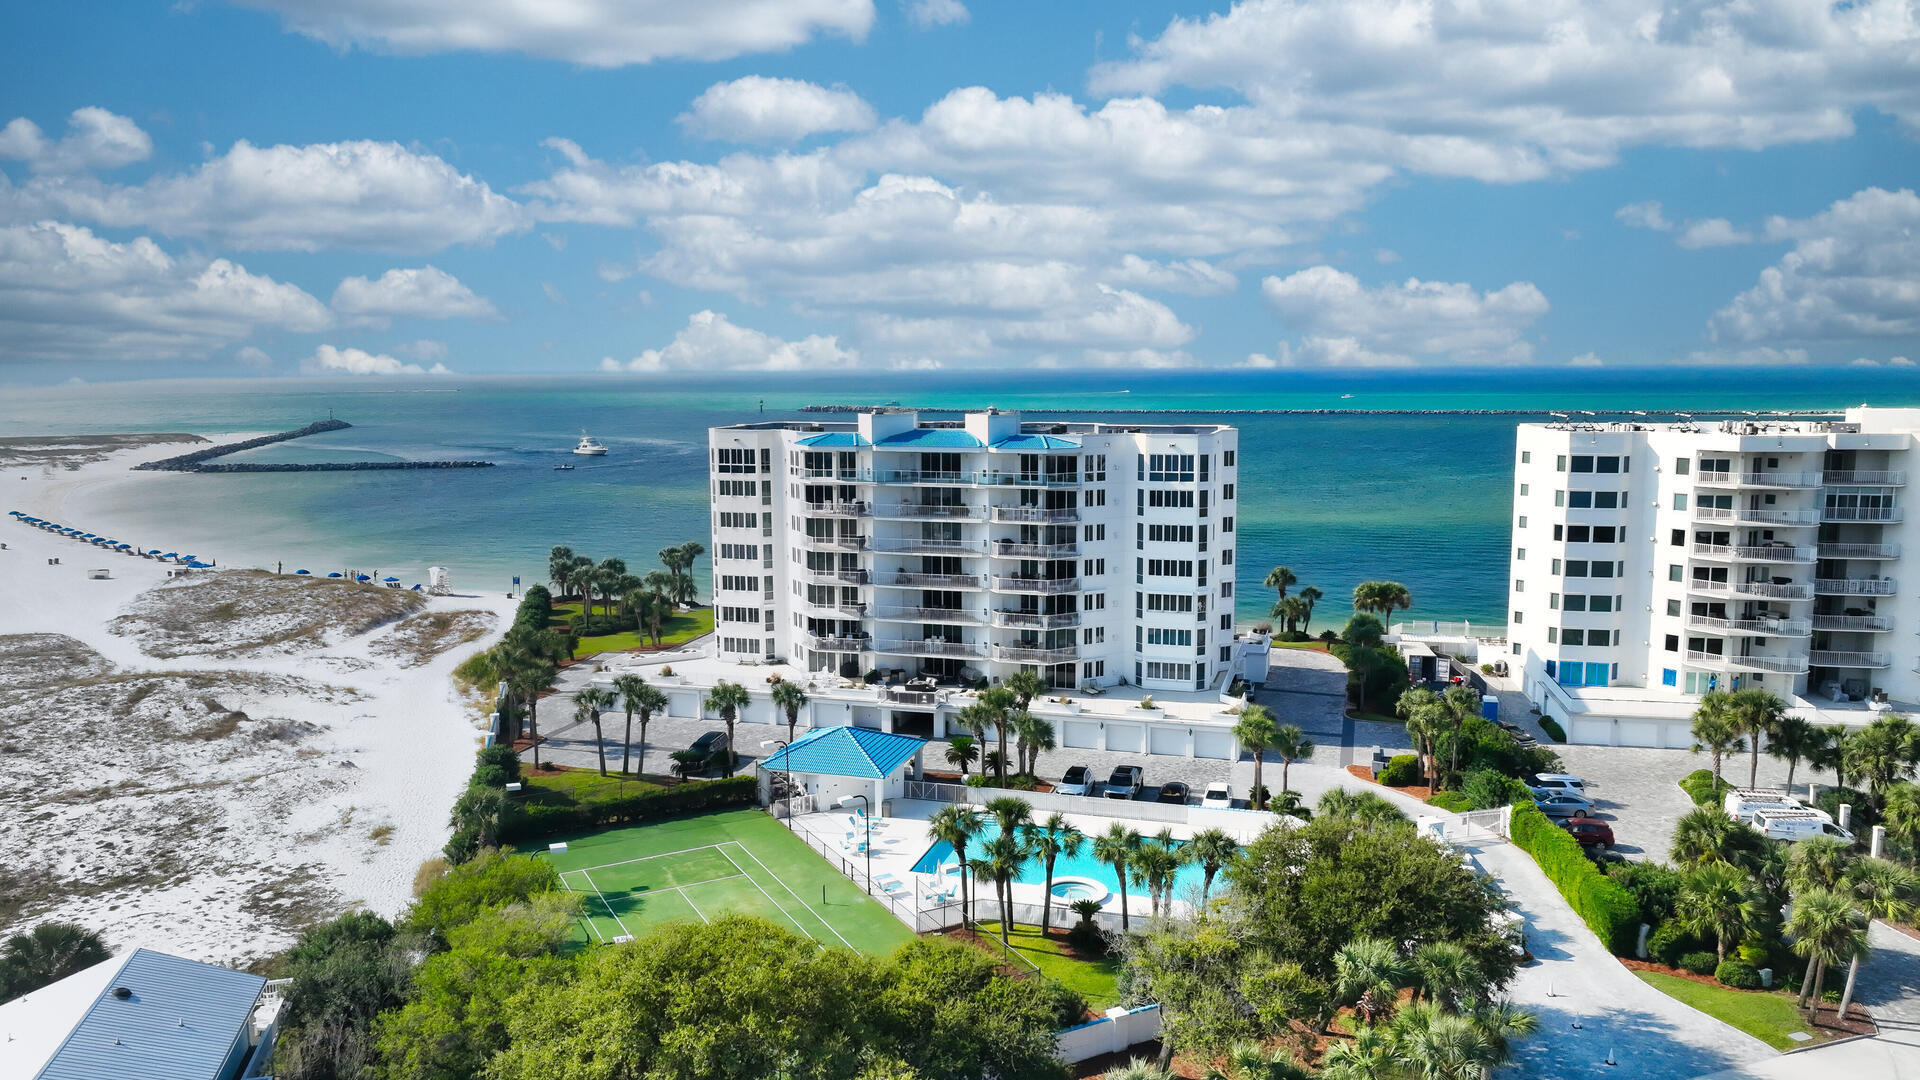
What's Special? Breathtaking Views of the Destin Pass, Destin Harbor and the Gulf. Two Adjacent Private Garages with a Climate-Controlled Storage Unit. A Boat Slip Designed for a Large Vessel. Two Expansive Balconies, One Featuring a Built-in Natural Gas Grill.

 Experience The Ultimate condominium lifestyle in this stunning, fully furnished west-end unit, showcasing three spacious bedrooms, three full baths and a versatile bonus room that can serve as a private office or bunk room. With 2,630 square feet of waterfront living, you'll be captivated by the tropical views from every room ensuring you'll never miss a sunset.  This expansive condo offers ample space for entertaining, including two living rooms with floor-to-ceiling windows.
#1007999

Destin

280 Gulf Shore Drive UNIT 643

3 Beds

3 Baths

2,630 Sq.Ft.

$1,900,000

MLS#: 1007999
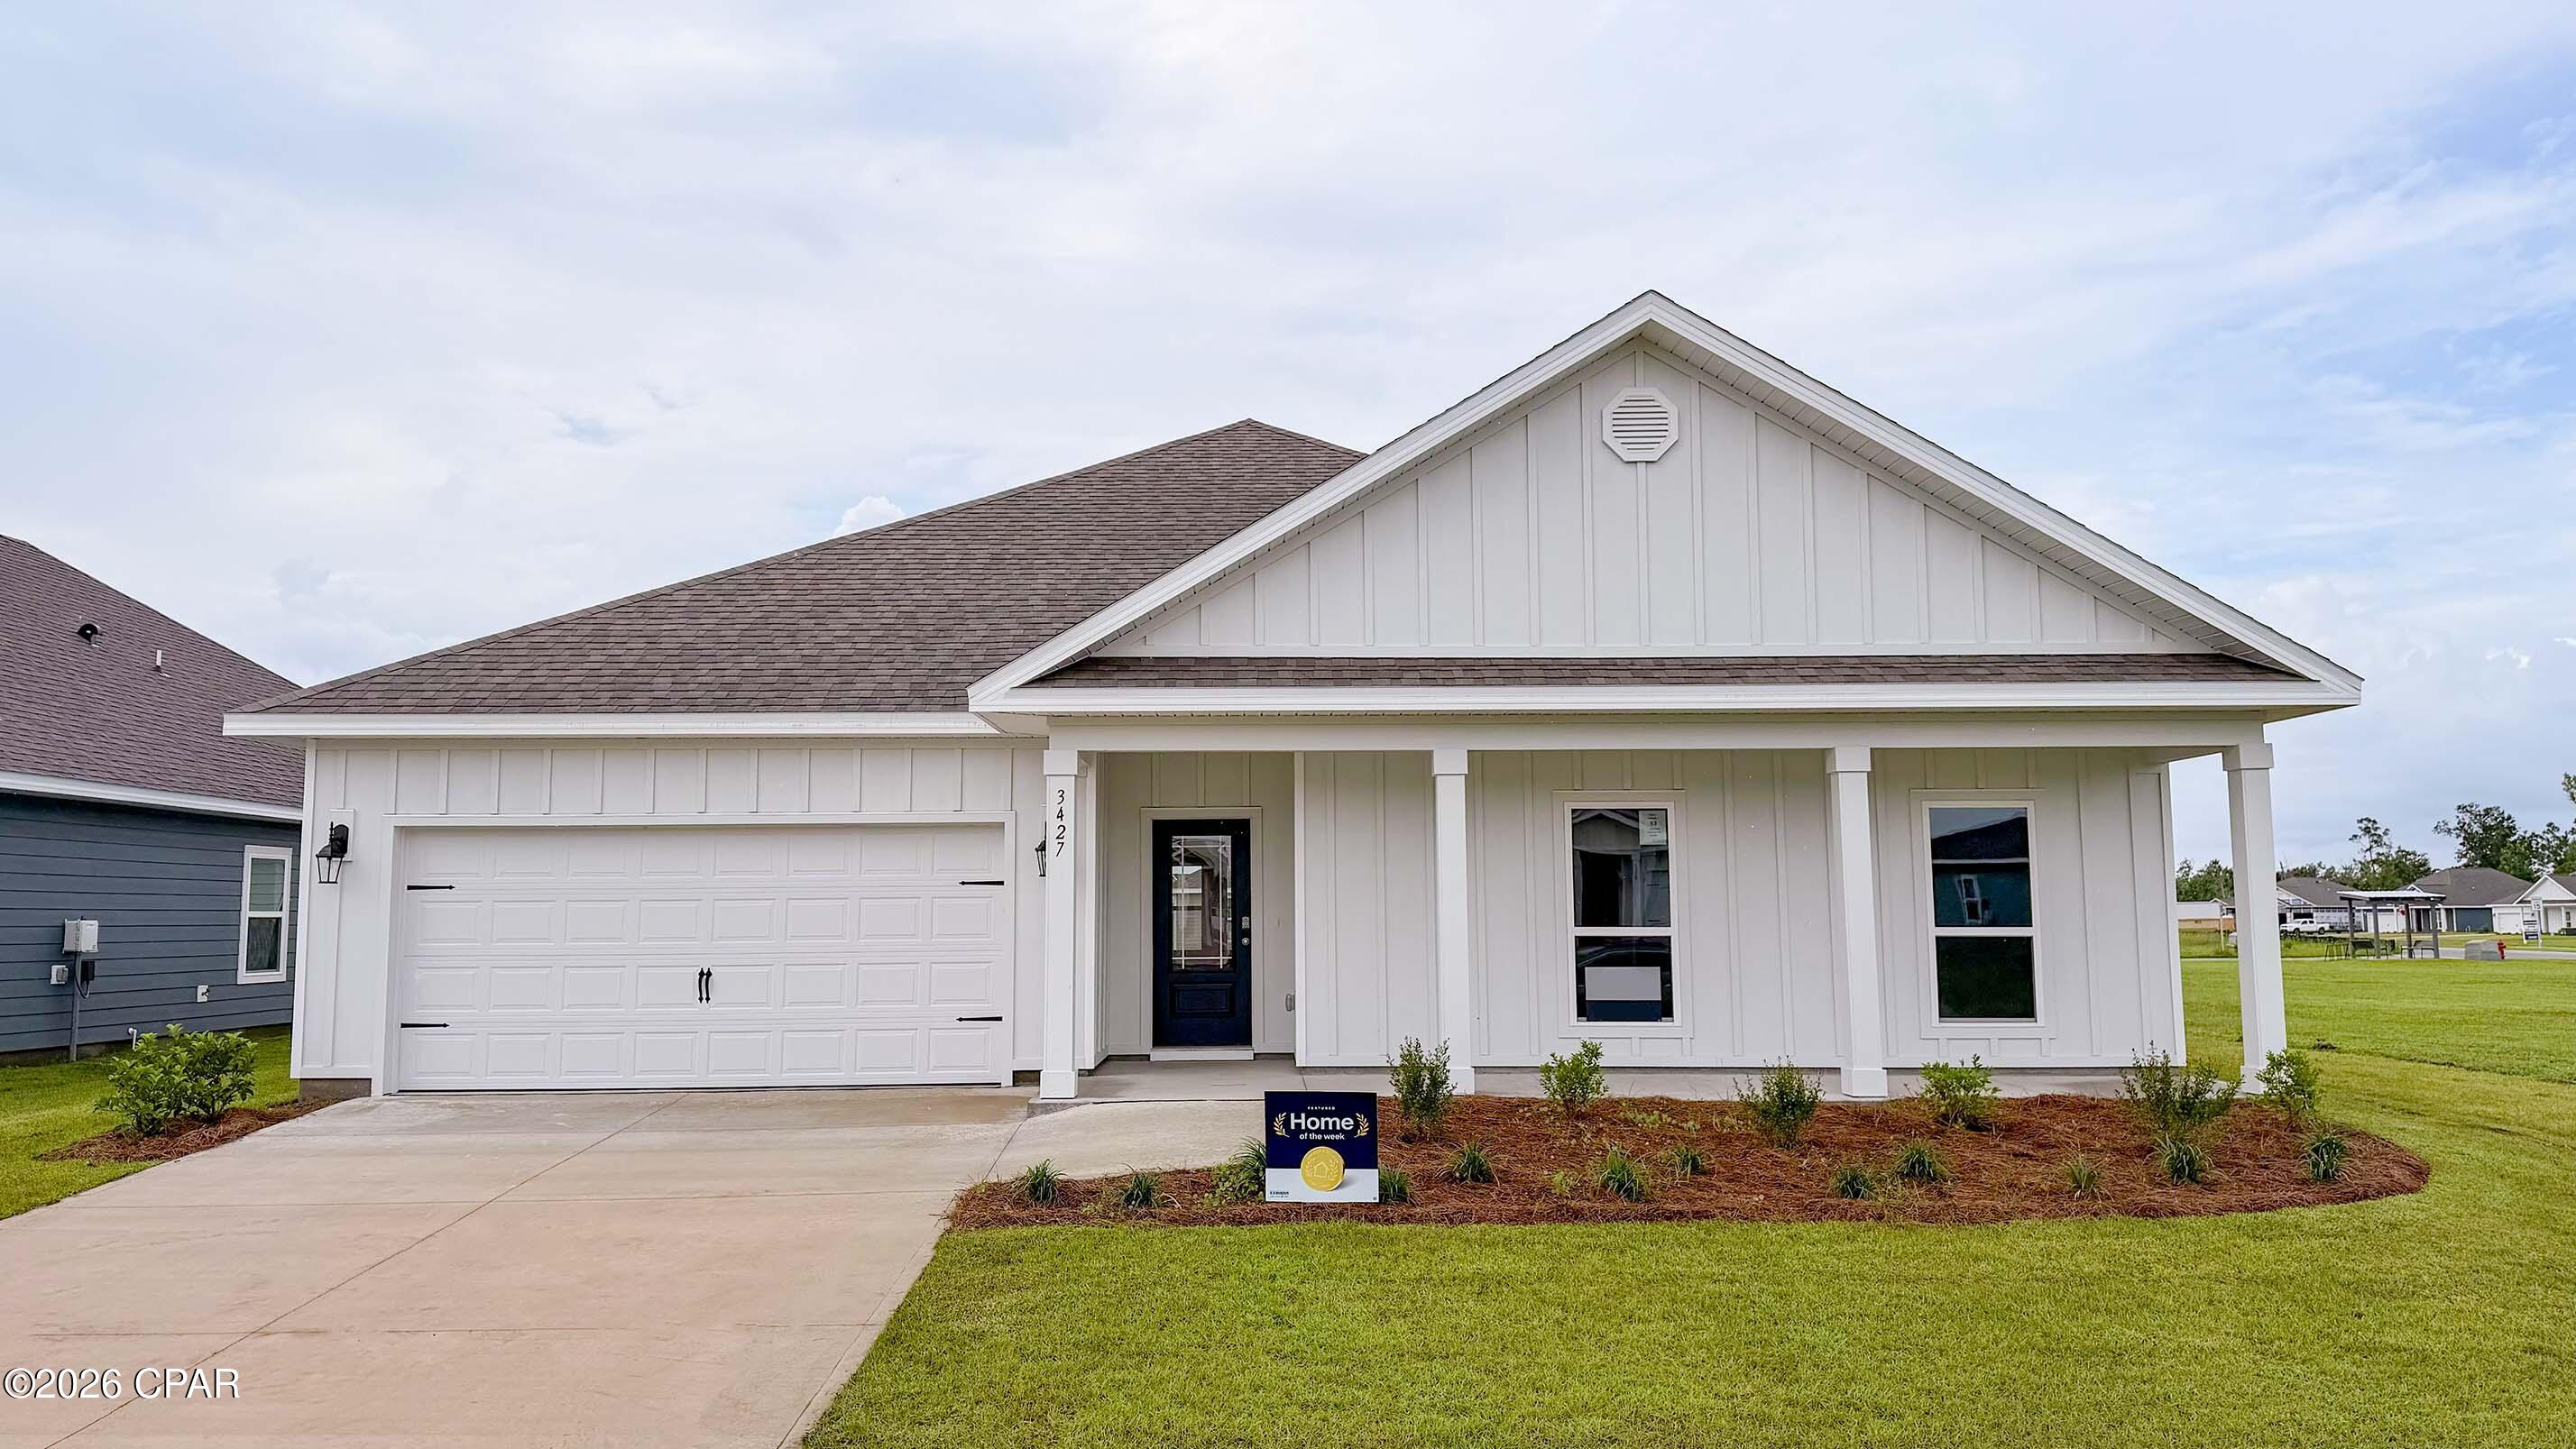
HOME OF THE WEEK ~ The Victoria is a large open floor plan that is a great addition to our Tradition Series homes at Hodges Bayou. The Victoria is a 4-bedroom, 2.5-bathroom, 2 car garage home that has 2,275 square feet and many features. It is a popular floorplan built at many of our communities here in the sunny Panama City, Florida. As you approach the Victoria floor plan, you will notice the large covered front porch and beautiful Hardie Board Plus siding that covers all sides of the house. There is also a covered back patio that has plenty of room for patio furniture to enjoy your morning coffee or having friends over. 

On the inside of the Victoria, you'll notice the sunlight that radiates throughout the home from the many windows and the EVP flooring throughout the main areas of the home. Each bedroom has plush carpet floors and closets with ventilated shelving. The large open living room has tray ceilings and a ceiling fan and opens to the kitchen and dining area. The kitchen and full bathrooms have beautiful white cabinets and elegant white quartz countertops. The primary bathroom features a double vanity and a separate tub and a shower with glass doors next to a walk-in closet, saving you space in the main bedroom. The guest bathroom also features a double vanity and plenty of cabinet space.

Appreciate the convenience of a Smart Home technology package, featuring keyless entry and an intuitive control panel for your thermostat, lighting, and security systems. The exterior of this home features Hardie Color Plus Siding and is uniquely engineered to stand up to the harshest elements from wind, rain, fire, freezing temperatures, and hail. Dimensional shingles with 30-year warranty. A landscaped front flower bed at entry way and fully sodded yard. Our Hodges Bayou community features underground utilities making it less susceptible to damage from severe weather leading to fewer outages and more reliable service. Embrace the lifestyle you deserve where every detail is curated for your ultimate enjoyment.

Come and see for yourself why the Victoria is a popular floor plan for new home buyers. To see this floor plan at Hodges Bayou, stop by our model home today or schedule an appointment online.
#784416

Panama City

3427 Rachel Place

4 Beds

2 Baths

2,275 Sq.Ft.

$344,900

MLS#: 784416
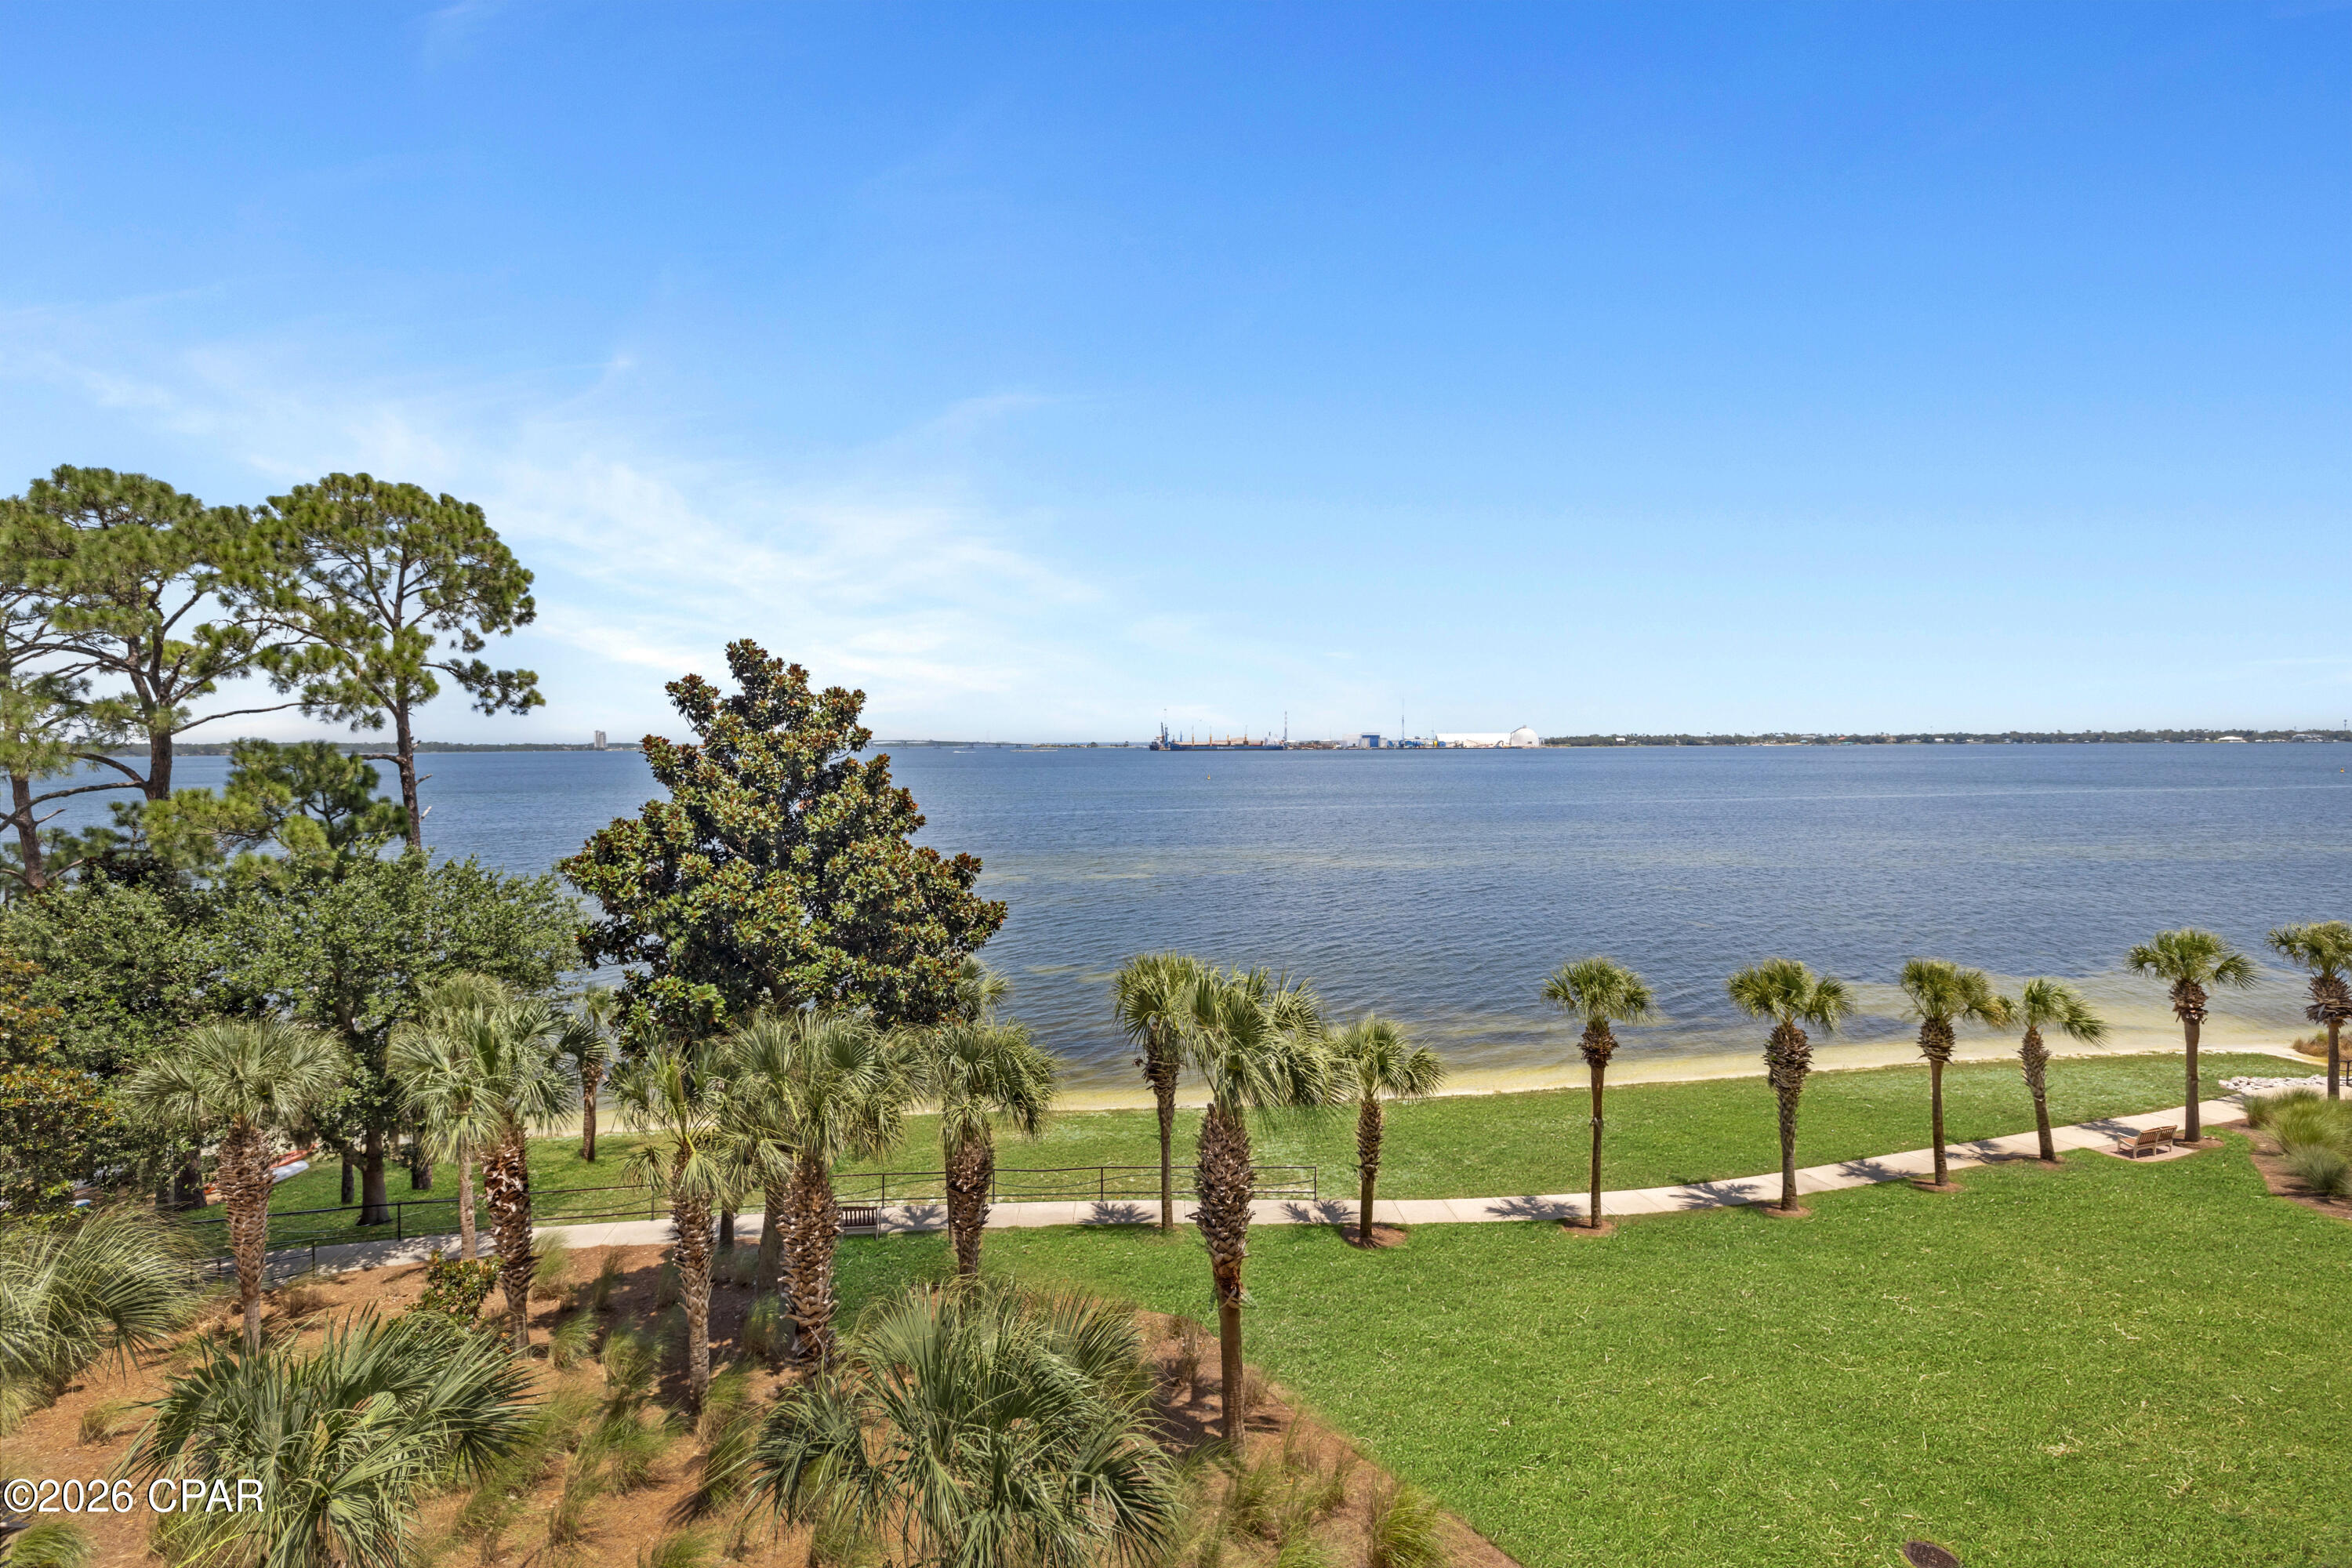
THREE BEDROOMS. THREE BATHROOMS. BAYFRONT LIVING ON THE QUIETER SIDE OF PANAMA CITY BEACH. 
Magnolia Bay Club Unit 404 is a freshly painted three-bedroom, three-bathroom residence offering a split floor plan, large bayfront balcony, and central fourth-floor position overlooking St. Andrews Bay with views toward the Hathaway Bridge. Professionally deep cleaned and move-in ready, the interior features wood flooring throughout the main living areas, tile flooring in the kitchen, hallway, and bathrooms, and an open-concept layout with space for a dining table. The kitchen includes stainless steel appliances, ample workspace, and a direct connection to the living area, while the washer and dryer are also included.
The spacious primary suite features sliding glass door access to the balcony, along with a large bathroom offering a double vanity and walk-in shower. The seller is replacing the fogged glass panel in the primary bedroom window and door assembly prior to closing. The split-bedroom design creates additional separation between sleeping areas. The guest bedroom on the right includes a pocket door, allowing it to function as a bedroom, home office, or flex space. The guest bedroom on the left has its own private full bathroom with double vanities, creating a true second suite.
The living room opens through sliding glass doors to the large balcony, where the fourth-floor position provides sunrise views across the bay, illuminated nighttime views of the Hathaway Bridge, and the sound of the water along Magnolia Bay Club's private bay beach below. Fourth-floor residences also feature a solid balcony wall rather than metal railings, providing additional privacy and a greater sense of security. The enclosed design may be especially appealing to owners with small pets because there are no railing openings.
Magnolia Bay Club is a gated bayfront condominium community with no short-term rentals permitted. Community amenities include a bayfront pool, private beach, dock, kayak access, fitness center, meeting room, BBQ grills, dumpster service, and maintained common grounds. The property is located approximately one mile from Publix and approximately three miles from the beaches of Panama City Beach.
Monthly condominium association dues are currently $1,066.64 and include water, sewer, trash service, pest control, and maintenance of the common areas. Unit comes with an assigned covered parking space (E-77). All information is deemed reliable but not guaranteed; buyer to verify if important.
#792841

Panama City Beach

2400 Grandiflora Boulevard E404

3 Beds

3 Baths

1,485 Sq.Ft.

$342,000

MLS#: 792841
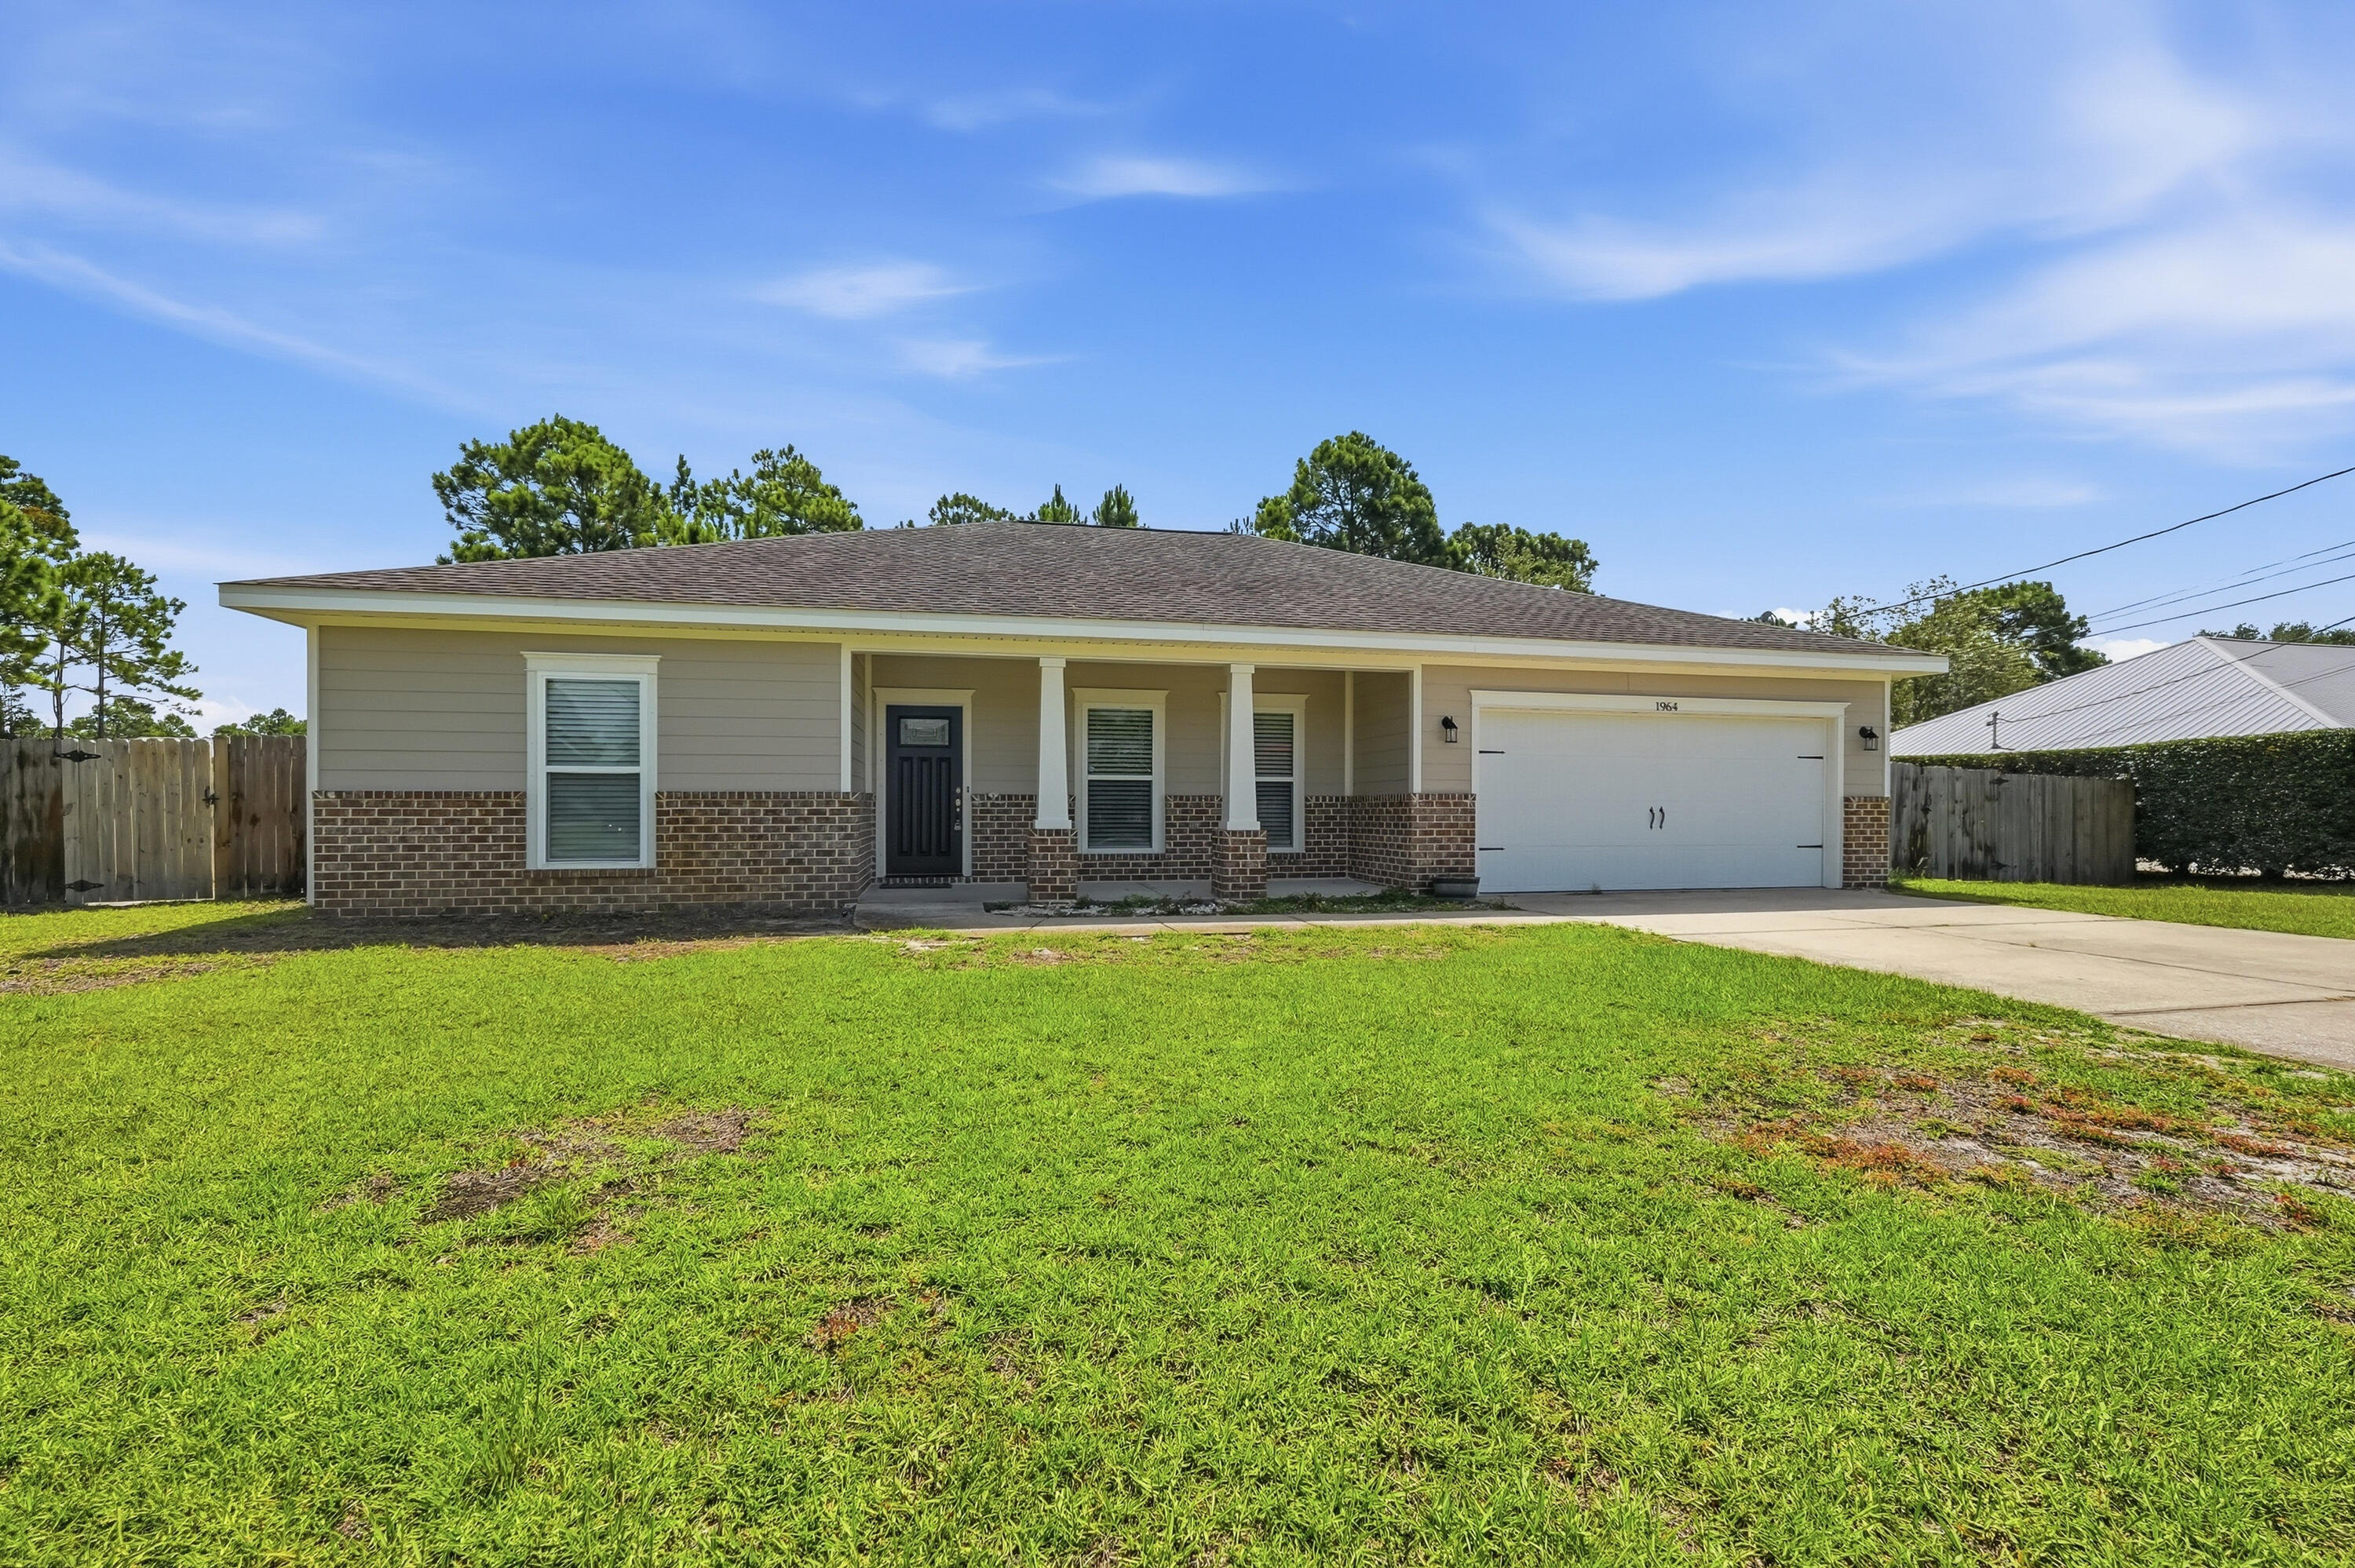
Welcome to this beautifully maintained **4-bedroom, 2-bathroom home** perfectly situated on a desirable corner lot in the sought-after **Holley by the Sea** community in Navarre, Florida. Offering an open, functional floor plan and quality finishes throughout, this home is ready for its next owner. The spacious kitchen features **granite countertops**, **stainless steel appliances**, and **soft-close cabinetry throughout the home**, combining style with everyday convenience. Step outside to enjoy the **nice-sized backyard**, complete with a storage shed, providing plenty of room for outdoor entertaining, gardening, pets, or simply relaxing. The corner lot offers additional privacy and enhances the home's curb appeal. Living in **Holley by the Sea** means enjoying one of Navarre's premier amenities packages, including a recreation center, swimming pools, fitness center, tennis and playgrounds, walking trails, and more. Conveniently located just minutes from Navarre's award-winning white-sand beaches, shopping, restaurants, top-rated schools, Hurlburt Field, and Eglin Air Force Base, this home truly offers the best of coastal living. Whether you're searching for your primary residence, a vacation getaway, or an investment opportunity, this home is one you won't want to miss. Schedule your private showing today!
#1007983

Navarre

1964 Everglades Drive

4 Beds

2 Baths

1,868 Sq.Ft.

$424,900

MLS#: 1007983
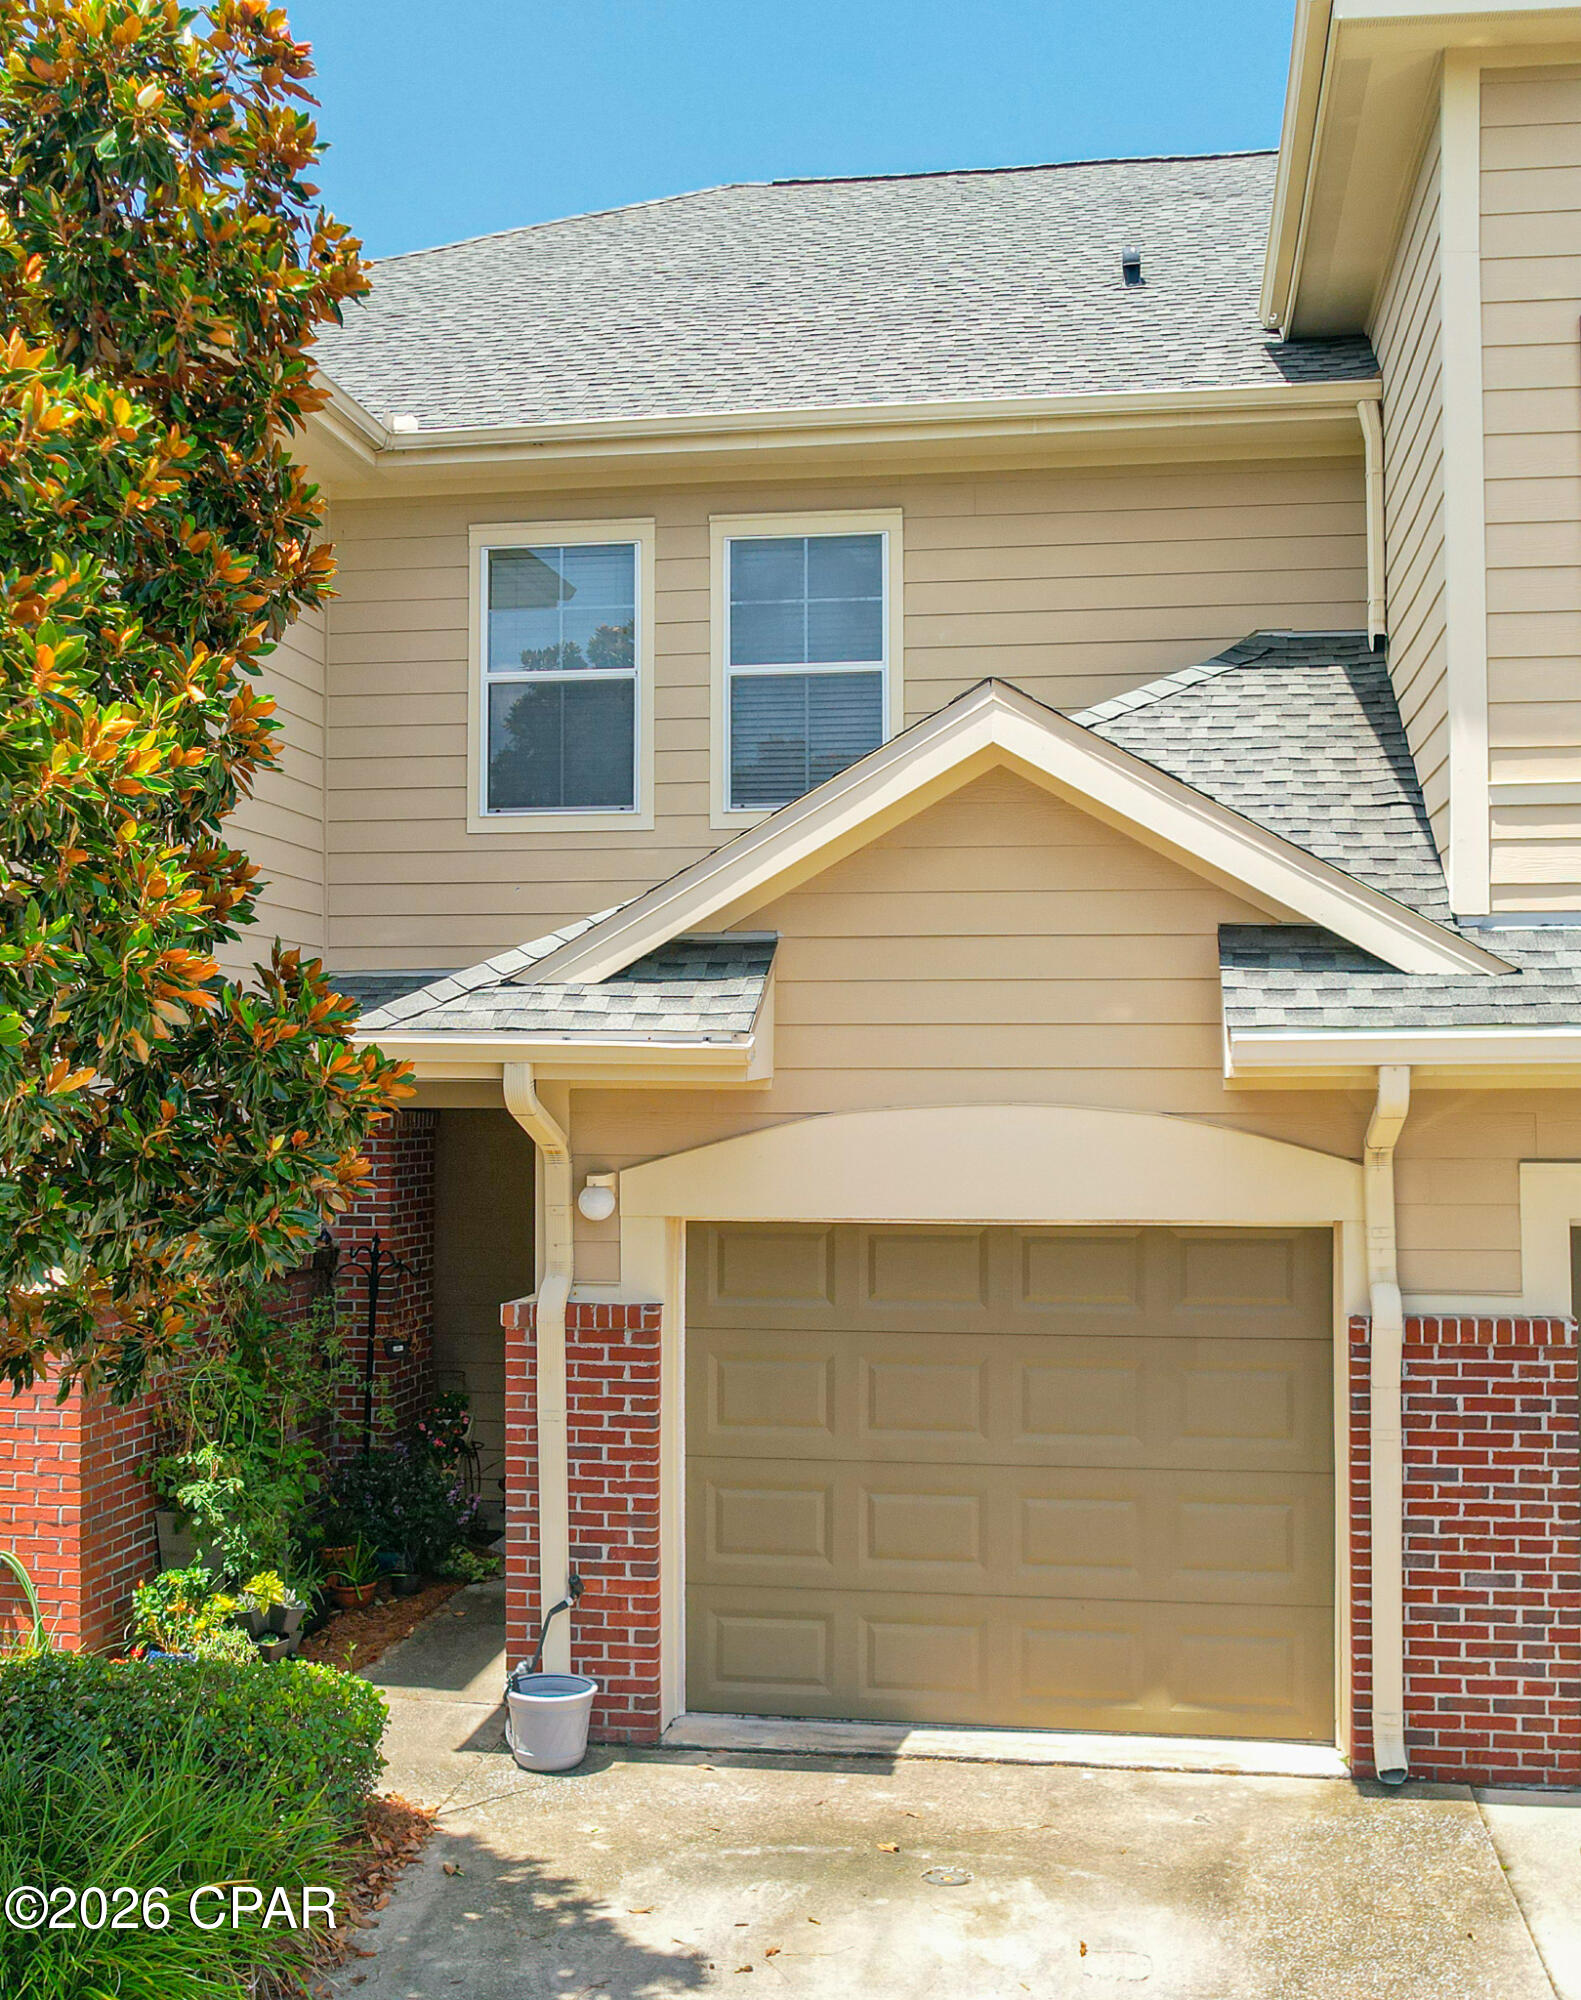
Welcome to this beautiful 2-bedroom, 2.5-bath townhome in the highly desirable gated community of Baldwin Rowe. Ideally positioned between Panama City and Lynn Haven, this inviting home offers convenient access to excellent schools, shopping, dining  and parks.

The bright, open-concept floor plan creates a comfortable setting for both everyday living and entertaining. The kitchen features a breakfast bar, generous cabinet and pantry storage. Hardwood flooring, crown molding, updated fans and lighting add warmth and character throughout the main living area, while the sliding glass door opens to a peaceful screened patio, an ideal place to enjoy your morning coffee or unwind at the end of the day.

Upstairs, both spacious bedrooms offer the privacy and convenience of their own bathrooms. The primary suite includes a private en suite bath, double vanity, walk-in closet, and thoughtful storage. A versatile loft or den provides additional space for a home office, reading area, or second living room, while the conveniently located upstairs laundry makes daily routines easier.

Baldwin Rowe offers an exceptional low-maintenance lifestyle with a community pool, large clubhouse, scenic ponds, nearby guest parking, and a courtesy officer living on the premises. The HOA includes lawn care, landscaping, trash service, maintenance of common areas, access to the pool and clubhouse, and more, allowing you to spend less time on upkeep and more time enjoying your home.

With its desirable location, attractive updates, flexible living space, and wonderful community amenities, this townhome is one you will not want to miss. The seller is motivated, so contact your Realtor today to schedule a private showing.

All information and measurements are approximate and should be verified if important.
#792838

Panama City

402 Baldwin Rowe Circle

2 Beds

2 Baths

1,562 Sq.Ft.

$219,900

MLS#: 792838
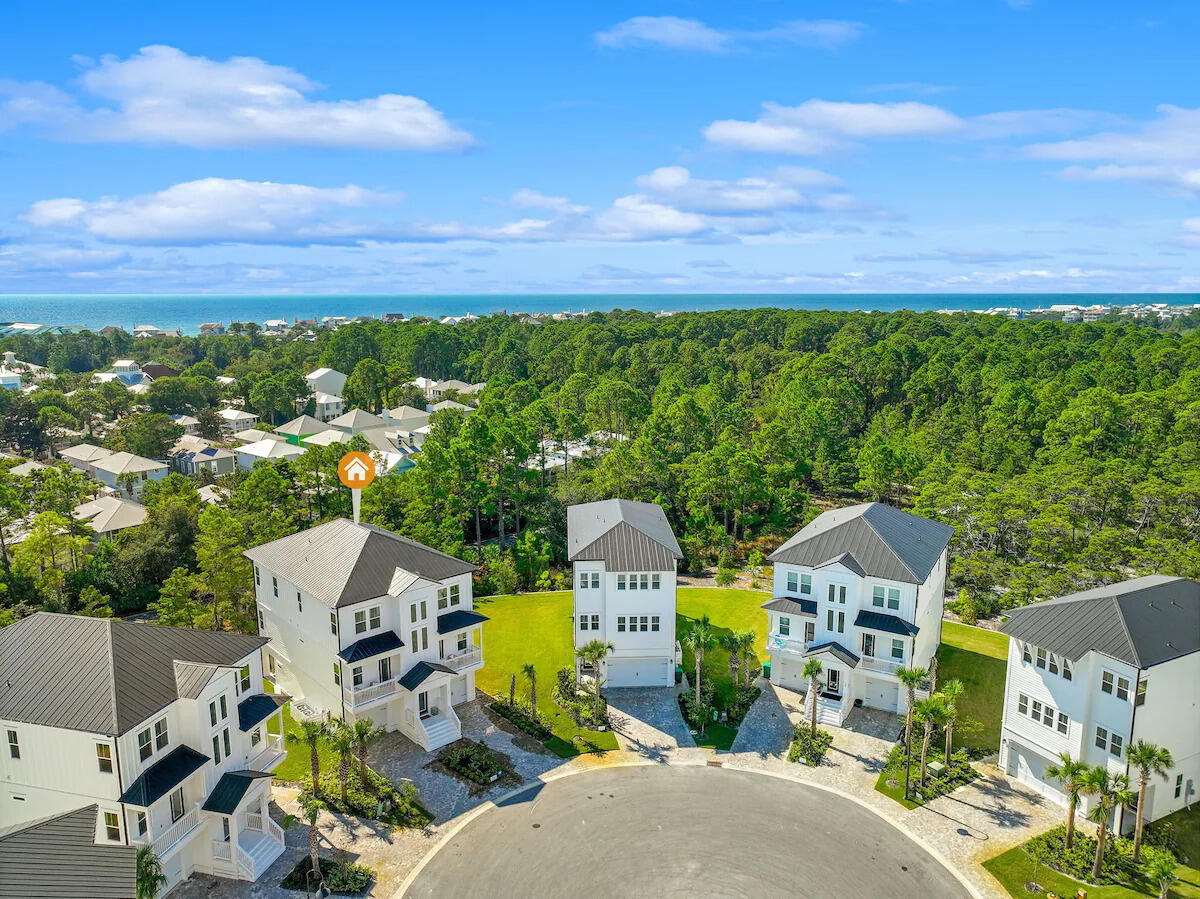
$3,000 OFF FIRST MONTH's RENT WITH SIGNED LEASE BEFORE OCTOBER 31ST!!! Experience the best of the Emerald Coast in this stunning contemporary coastal home located in the exclusive Bluewater Landing community along Scenic Highway 30A. Nestled in a private enclave of just 31 homes, this beautifully designed residence offers nearly 4,000 square feet of thoughtfully crafted living space just minutes from sugar-white sand beaches, emerald waters, premier dining, shopping, and entertainment.
Designed for both luxury and functionality, this spacious home features 5 bedrooms, 6 full bathrooms, two separate living areas, and a private elevator, making it ideal for large families or those seeking extra space and convenience. The open-concept main living area is filled with natural light and showcases hardwood flooring, crown molding, recessed lighting, and seamless indoor-outdoor living.
The chef-inspired kitchen is the heart of the home, complete with quartz countertops, a large center island, abundant custom cabinetry, walk-in pantry, double ovens, smooth-top cooktop, stainless steel appliances, and plenty of prep and entertaining space.
Retreat to the luxurious primary suite featuring a spa-like bath with dual vanities, oversized custom tiled walk-in shower, and elegant finishes throughout. Each additional bedroom offers its own private bathroom, providing comfort and privacy for family or guests. Enjoy multiple oversized covered balconies, perfect for morning coffee or evening sunsets, along with a spacious covered patio featuring a porch swing, outdoor shower, and peaceful wooded backdrop. Two single-car garages provide ample parking and storage.
Additional features include:
" Nearly 4,000 sq. ft.
" 5 Bedrooms | 6 Full Bathrooms
" Private Elevator
" Two Living Areas
" Hardwood & Tile Flooring
" Crown Molding & Recessed Lighting
" Quartz Countertops
" Large Kitchen Island
" Walk-In Pantry
" Double Ovens & Stainless Appliances
" Oversized Covered Balconies
" Covered Patio with Porch Swing
" Outdoor Shower
" Metal Roof
" Two Single-Car Garages
" Public Water & Sewer
" Cable Available
" Washer/Dryer Hookups
" Central Electric Heating & Cooling
Located just minutes from the beaches of 30A, this exceptional rental offers the perfect combination of luxury, comfort, and coastal convenience. Enjoy easy access to beach access points, boutique shopping, award-winning restaurants, and all the charm that makes 30A one of Florida's most sought-after destinations.
This is coastal living at its finest. Offered furnished. Owner prefers a one year lease, but will consider 6 months for the right tenant. Pets are considered. Call today to schedule your private showing.  Available 8/1 for move in.
#1008004

Santa Rosa Beach

143 Seaboard Lane

5 Beds

6 Baths

4,200 Sq.Ft.

$7,500

MLS#: 1008004
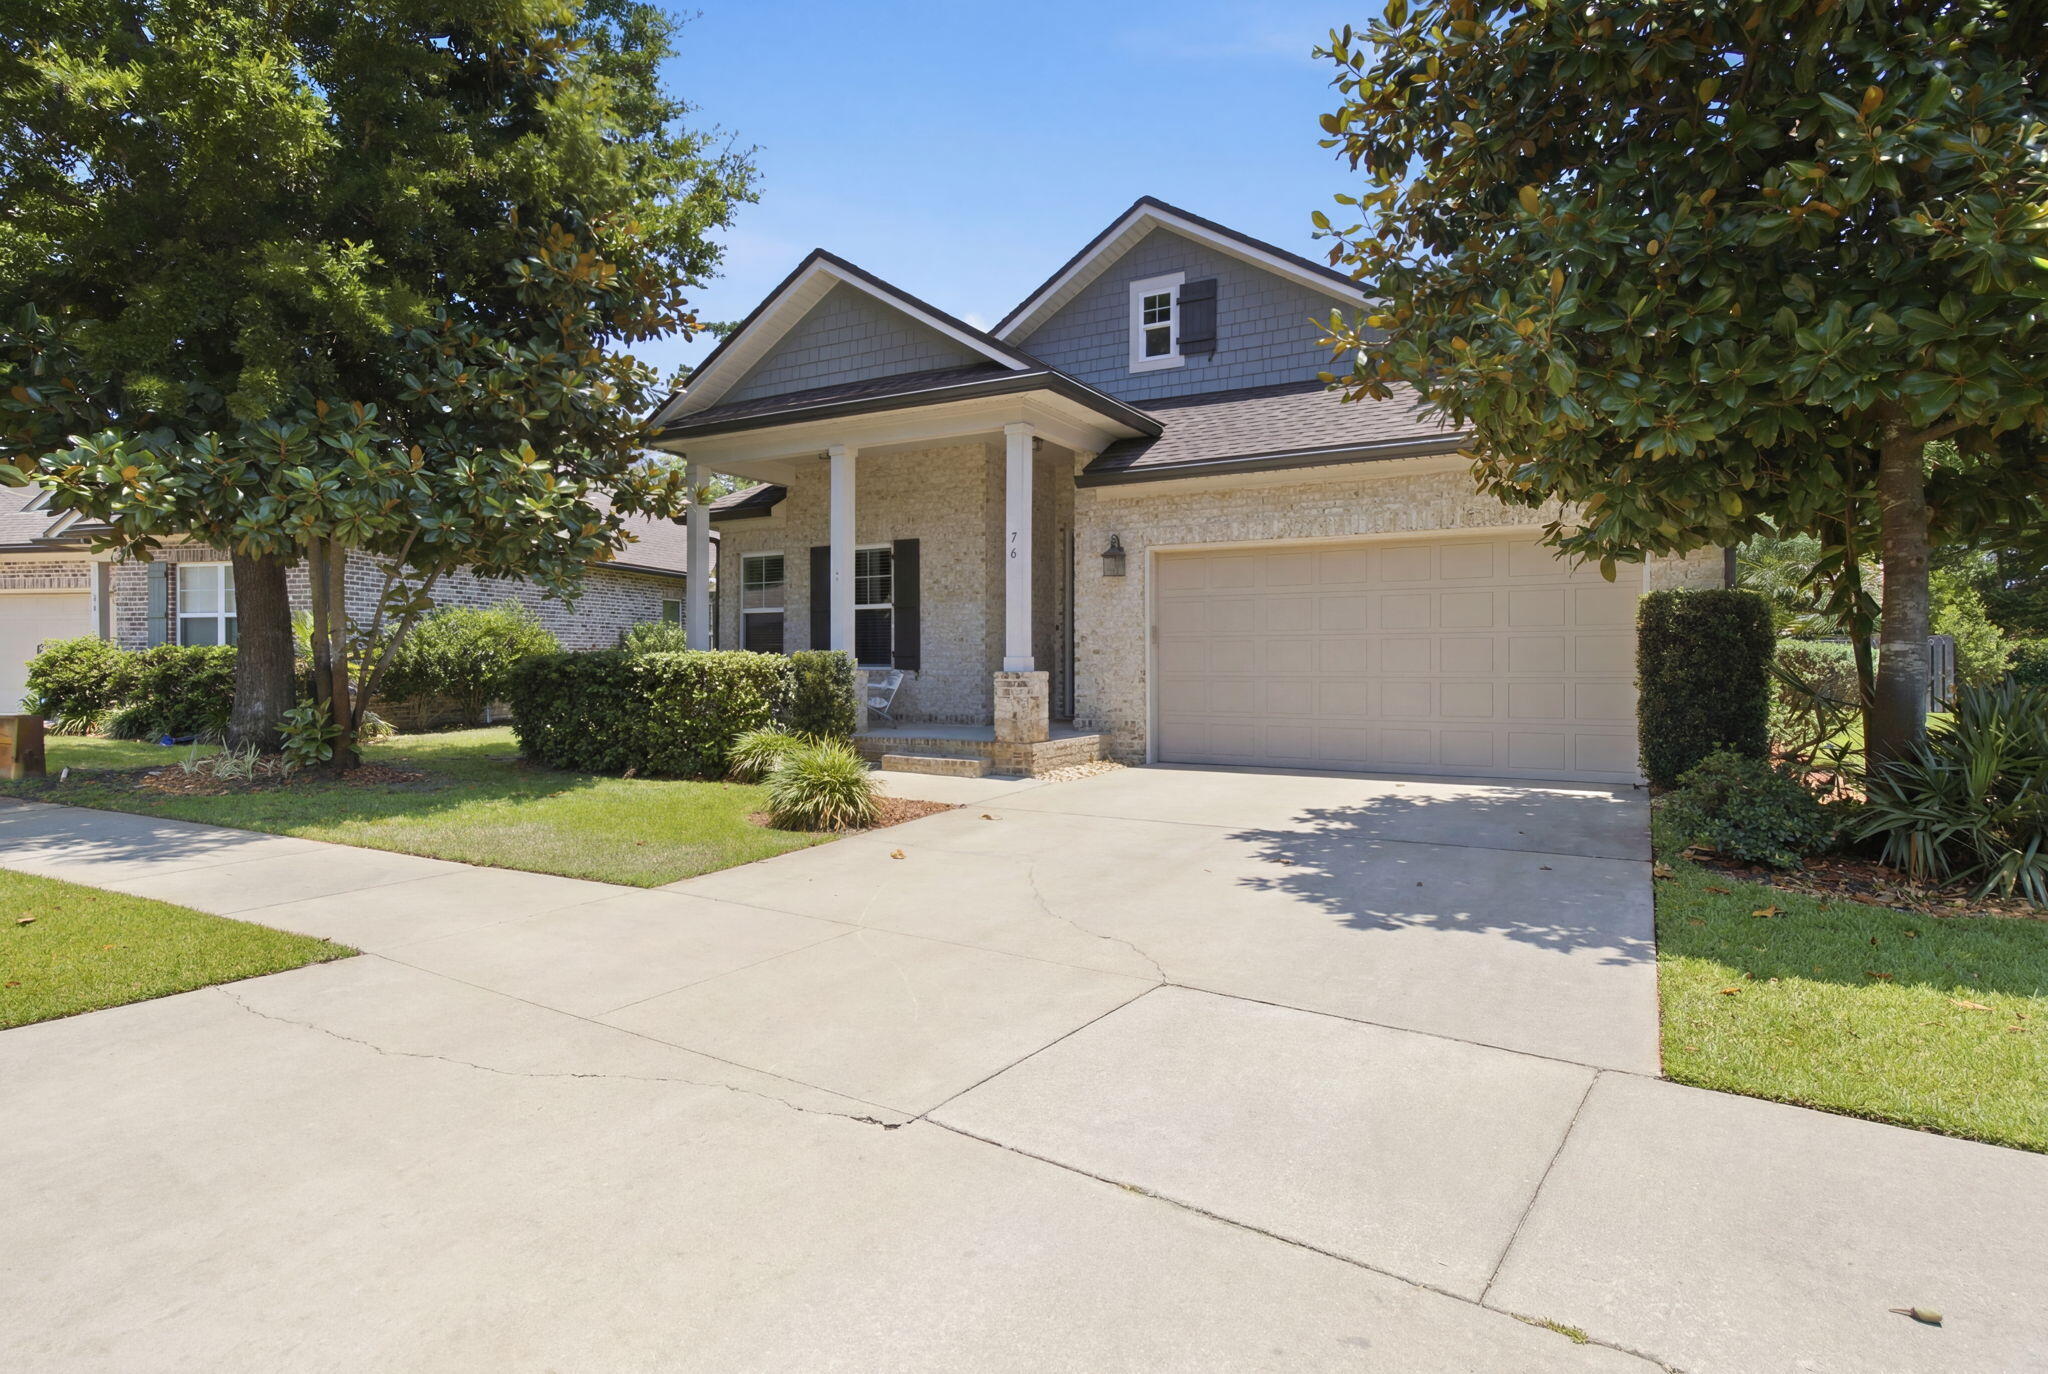
Priced $35k under recent appraisal! Welcome to 76 Oaktree Blvd, a beautifully maintained, one-story brick home built by Randy Wise, tucked under mature magnolia trees on a quiet street in Freeport's desirable Marina Village. Inside, an open-concept layout connects the kitchen, dining, and living areas. The kitchen features granite countertops, stainless steel appliances, a large center island with bar seating, and a built-in coffee/wine bar. The split floor plan provides three bedrooms plus a dedicated home office. The large master bedroom includes a sitting area, a walk-in closet, and a spa-style master bath with huge walk-in shower and dual vanities. Two guest bedrooms, including a mermaid-themed room, share a Jack and Jill bath with dual vanities. The extended, screened rear porch overlooks a fenced and beautifully landscaped backyard -- a private, low-maintenance retreat with ceiling fans and a wall-mounted TV, perfect for year-round enjoyment. The two-car garage includes built-in storage shelving. Marina Village offers a community pool, playground, and pond with dock. Close to Hwy 20, just minutes from a brand-new marina currently under construction on the bay, and a short drive to Freeport shopping, dining, and the beaches of the Emerald Coast. Some furnishings included -- move-in ready for a primary residence, second home, or investment property.
#1005400

Freeport

76 Oaktree Boulevard

3 Beds

2 Baths

2,381 Sq.Ft.

$424,900

MLS#: 1005400

Wake up to pristine fairway views, spend your morning on the only Nicklaus Design Course in Northwest Florida, and your evening toasting the sunset on the sugar white sands of the Gulf.  This isn't a vacation, its your everyday life.  Situated directly between the 10th green and 11th tee box of the Legends golf course, this pristine 3,055-square-foot estate in Bay Point's prestigious Queensberry neighborhood redefines daily living minutes from Gulf beaches and St. Andrews State Park. The outdoor sanctuary centers around a heated in-ground pool with a tranquil waterfall (resurfaced in 2024), framed by professional landscaping and 2023 exterior lighting. Spend your afternoons relaxing poolside, taking in fairway views, or watching deer graze on the green at dawn. Inside, an expansive circular driveway leads into light-filled living spaces marked by soaring 14-foot ceilings, high-end crown molding, built-in bookcases, and a gas fireplace. Work comfortably from a private home office overlooking the course, or make use of a versatile laundry suite that transitions into a home gym or craft room. Recent interior updates include fresh paint and a newly renovated primary bathroom (2025). The kitchen serves as the heart of the residence, featuring a farmhouse sink, gas stove, custom cabinetry with pull-out organizers, and premium appliances upgraded between 2022 and 2024. Modern conveniences like power window shades, a central vacuum system, floor-integrated outlets, and a specialized front-porch timer for seasonal lighting make day-to-day operation seamless. Every mechanical and structural detail has been well maintained, including dual HVAC units (one replaced in 2022), a three-car garage with generous storage, and full exterior protection via hurricane fabric and shutters. Tucked away from the city's hustle, this home offers the ultimate retreat--combining the rare privacy, security, and distinction of an established gated community with world-class leisure right outside your front door.
#789959

Panama City Beach

3504 Dragon's Ridge Road

4 Beds

3 Baths

3,055 Sq.Ft.

$875,000

MLS#: 789959
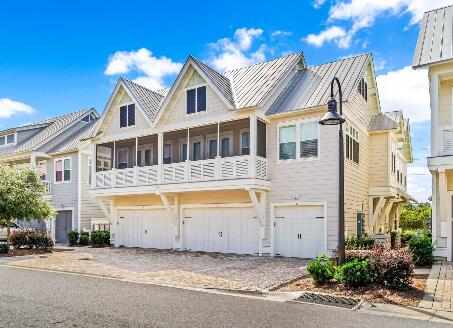
Welcome to 67 Milestone Dr in Prominence on 30A, where modern coastal living meets exceptional investment potential. This beautifully maintained 3-bedroom, 2.5-bath Cozumel (B Unit) townhome offers one of the most desirable floor plans in Prominence, featuring an open-concept layout, a two-car garage, and spacious living areas designed for both relaxing and entertaining.

The well-appointed kitchen features granite countertops, stainless steel appliances, a gas cooktop, custom cabinetry, and a large center island that flows seamlessly into the dining and living areas. Upstairs, the spacious primary suite offers a private ensuite bath with double vanities and a walk-in shower, while two additional guest bedrooms share a full bath, providing plenty of room for family and friends. Recent upgrades add tremendous value and peace of mind, including a brand-new HVAC system, the removal of all carpet in favor of beautiful luxury vinyl plank flooring throughout the bedrooms, and custom-built bunk beds in one of the guest bedrooms--an ideal feature for vacation rentals and families looking to maximize sleeping space.

Offered fully furnished, this turnkey property is ready to enjoy from day one or continue as a successful vacation rental. With rental projections estimated in the mid-$70,000s to high-$80,000s annually, this home presents an outstanding opportunity for investors seeking strong income potential along Florida's renowned Scenic Highway 30A.

Prominence is one of 30A's most sought-after communities, ideally located between Seaside and Alys Beach and adjacent to Watersound. Residents and guests enjoy access to two resort-style pools (one seasonally heated), miles of walking and biking trails, easy access to the beach, and the popular Big Chill entertainment venue, offering restaurants, shopping, live music, and family-friendly events throughout the year.

Whether you're searching for a primary residence, a vacation retreat, or a high-performing investment property, this move-in-ready Prominence townhome offers the perfect combination of lifestyle, location, and value.
#1007993

Inlet Beach

67 Milestone Drive UNIT B

3 Beds

2 Baths

1,677 Sq.Ft.

$930,000

MLS#: 1007993
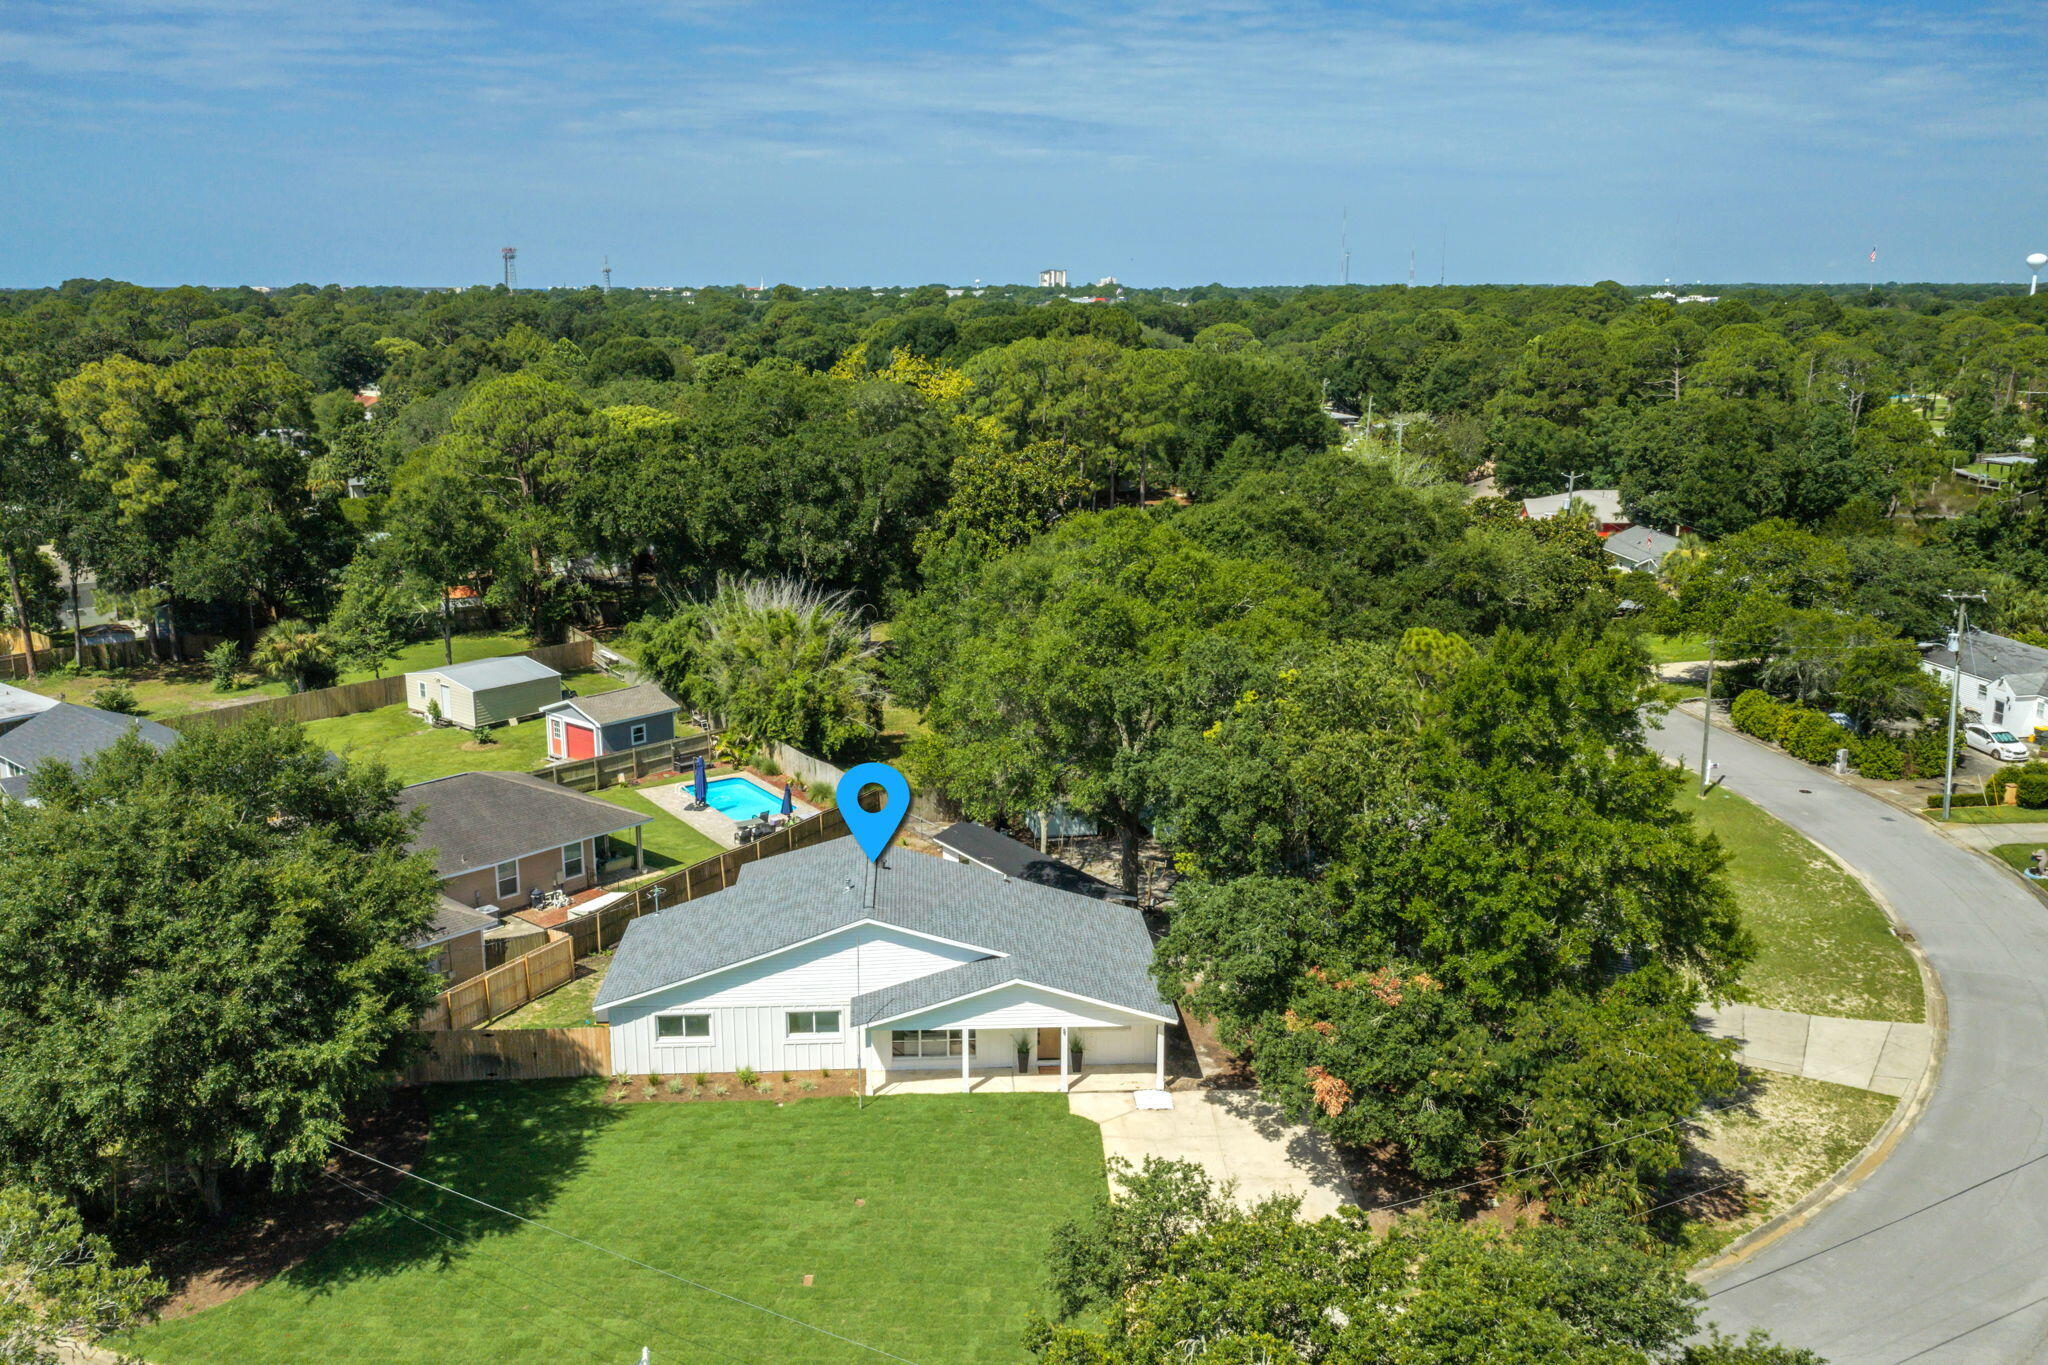
Renovated home in the desirable Elliot Point neighborhood with 1887 sq ft, 4 bedrooms and 2 full baths! This home has a new 30 year dimensional shingle roof, new wiring, plumbing, HVAC, and piping for gas.  Elliot Point is 5 minutes to the beach, a few blocks to Pickleball, Tennis courts, a great school and a short golf cart ride to all that Downtown Fort Walton Beach has to offer. Enjoy cozy and modern coffee shops, Parlor Donuts, listening to live music at Jake and Henry's, and shopping. This block and frame home was built in 1957 and renovated in 2026. This would make a perfect home or short term rental investment! Homes in this area can exceed $70,000 per year in rental income. In addition to being only minutes to the Yacht Club the property is located across the street from Lake Earl which opens into the Choctawhatchee Bay. The home has an open concept design, vaulted ceilings in the primary bedroom, bathroom, and kitchen area, and blends charming and elegant interior finishes. The kitchen is prefect for entertaining with a center island that seats 4, an eat in kitchen area for large dining room sets. The custom Kraftmaid cabinetry boasts glass doors, soft close drawers, crown and light rail. The natural stained wood adds warmth to the space and creates a classic and organic look. The full height, custom tiled backsplash has texture and a white matte finish. The tile and the chimney-style range hood provide a beautiful focal point in the kitchen. The countertops are white quartz and the pulls on the cabinetry are black matte. The French Door, counter depth refrigerator also has a custom surround and creates a seamless, built in appearance. The island features a 950 watt microwave drawer! There is a stainless and black gas stove, a stainless dishwasher, and undermount sink. If you want an electric stove the home has the outlet for this also! The kitchen is finished off with a beautiful glass and black matte chandelier, recessed lighting on dimmers, and flush mount lighting. The kitchen opens to the first living room or what could be another area for formal dining. There are antique, large picturesque windows that showcase the newly landscaped front yard and flower beds. There is a larger family room perfect for oversized sofas and watching movies with surround sound. A new laundry room has been added to feature space for stackable washer and dryer or side by side units. On the front side of the home there are three bedrooms and a full bathroom. These rooms have closets with either bifold or a recessed panel door. All rooms have custom black matte ceiling fans. The guest bathroom features a beautiful white vanity with a quartz top. There is a black matte sink and tub/shower faucets and a newly restored cast iron tub. The tiled surround has special order large tiles in matte white. The mirror and light fixture work together to compliment the space! The primary bedroom and bathroom are show stoppers! There are vaulted ceilings in both the primary bedroom and bathroom. The primary bathroom has a large tiled surround with beautiful white matte tile, a double vanity, a large mirror over the vanity with custom lighting. The primary bedroom has recessed lighting and a black matte ceiling fan that was a custom order. There is a large walk in primary closet with a ceiling height that will provide extra storage area. The home features wide luxury vinyl plank with warm tones to perfectly match the kitchen. There is custom modern wood casing around the doors and windows. The home has been rewired and has all new light fixtures and smoke detectors. The plumbing has been updated to pex, and there is a new HVAC unit. In addition, the home has been piped for a gas, tankless hot water heater, stove, and heating system. Windows were replaced from single pane to double pane years ago. They have been checked for correct operation by Glass Doctor. There are new exterior doors to include two sliding glass doors, a backdoor and a wood stain like front door.  No flood insurance is required and there is no HOA. The front driveway has plenty of room for a boat trailer, RV, or multiple vehicles. The front yard has new sod and beds with mulch. A new well and sprinkler system was put in with a Rainbird timer. The shed was refurbished and provides extra storage for beach equipment and lawn equipment. There is a large, open, natural wood deck. This deck is perfect for grilling and entertaining guests. The fencing on one side of the home is privacy fencing with a large gate. The back yard is completely fenced with a combination of wood and chain link fencing. The exterior of the home is board and batten. There are new motion detection lighting and exterior lighting for the deck and covered front patio. The home has a termite bond. This home is ready to be the next best short turn rental in the area or your home!! Warranties will be provided for the wiring, plumbing, roof and HVAC. Buyer to verify all dimensions and information.
#1007975

Fort Walton Beach

69 NE Laurie Drive

4 Beds

2 Baths

1,887 Sq.Ft.

$495,000

MLS#: 1007975

1 ... 547 548 549 550 551 ... 666
* Listings identified with the FMLS IDX logo come from FMLS and are held by brokerage firms other than the owner of this website. The listing brokerage is identified in any listing details. Information is deemed reliable but is not guaranteed. If you believe any FMLS listing contains material that infringes your copyrighted work please click here to review our DMCA policy and learn how to submit a takedown request. © 2024. First Multiple Listing Service, Inc.

Send a message

Message successfully sent.

Your message

What is 3 + 4 ?

Reason for contacting?

I agree to receive email communication and understand I can unsubscribe at any time.

I agree to be contacted by Gulf Life Real Estate via call, email, and text for real estate services. To opt out, you can reply 'stop' at any time or reply 'help' for assistance. You can also click the unsubscribe link in the emails. Message and data rates may apply. Message frequency may vary. Privacy Policy

Sign Out

Virtual Assistant

Would you like to take the next step with this property? We can help you schedule a showing or virtual tour, or send you more details.

Yes, I would like more information.

Thank You for Your Reply, One of Our Agents will contact you as soon as possible

No, maybe later.

Thank you, you can always contact me via email, phone number or through the contact form.

Realhub AI

Lucy - Your AI-Powered Realtor

Update Your Temporary Password

Personalize your search

Enter your email and we'll notify you immediately when new listings match what you're looking for.

or enter email address

Already have an account ? Login here

Continue your home search

I agree to receive communications and understand I can unsubscribe at any time.

I agree to be contacted by Gulf Life Real Estate via call, email, and text for real estate services. To opt out, you can reply 'stop' at any time or reply 'help' for assistance. You can also click the unsubscribe link in the emails. Message and data rates may apply. Message frequency may vary. Privacy Policy

Already have an account ? Login here

We use cookies

We use cookies primarily for analytics to enhance your experience. By accepting, you agree to our use of these cookies. You can manage your preferences or learn more about our cookies policy.
