Properties

Browse or get in touch to schedule a walkthrough.

  • Nearby me
Price range

Popular Features

Community Features

Association

Property Features

Waterfront

View

Exterior Features

Interior Features

Style

10000 properties match your criteria

Updated 1 minute ago

E-Alert name
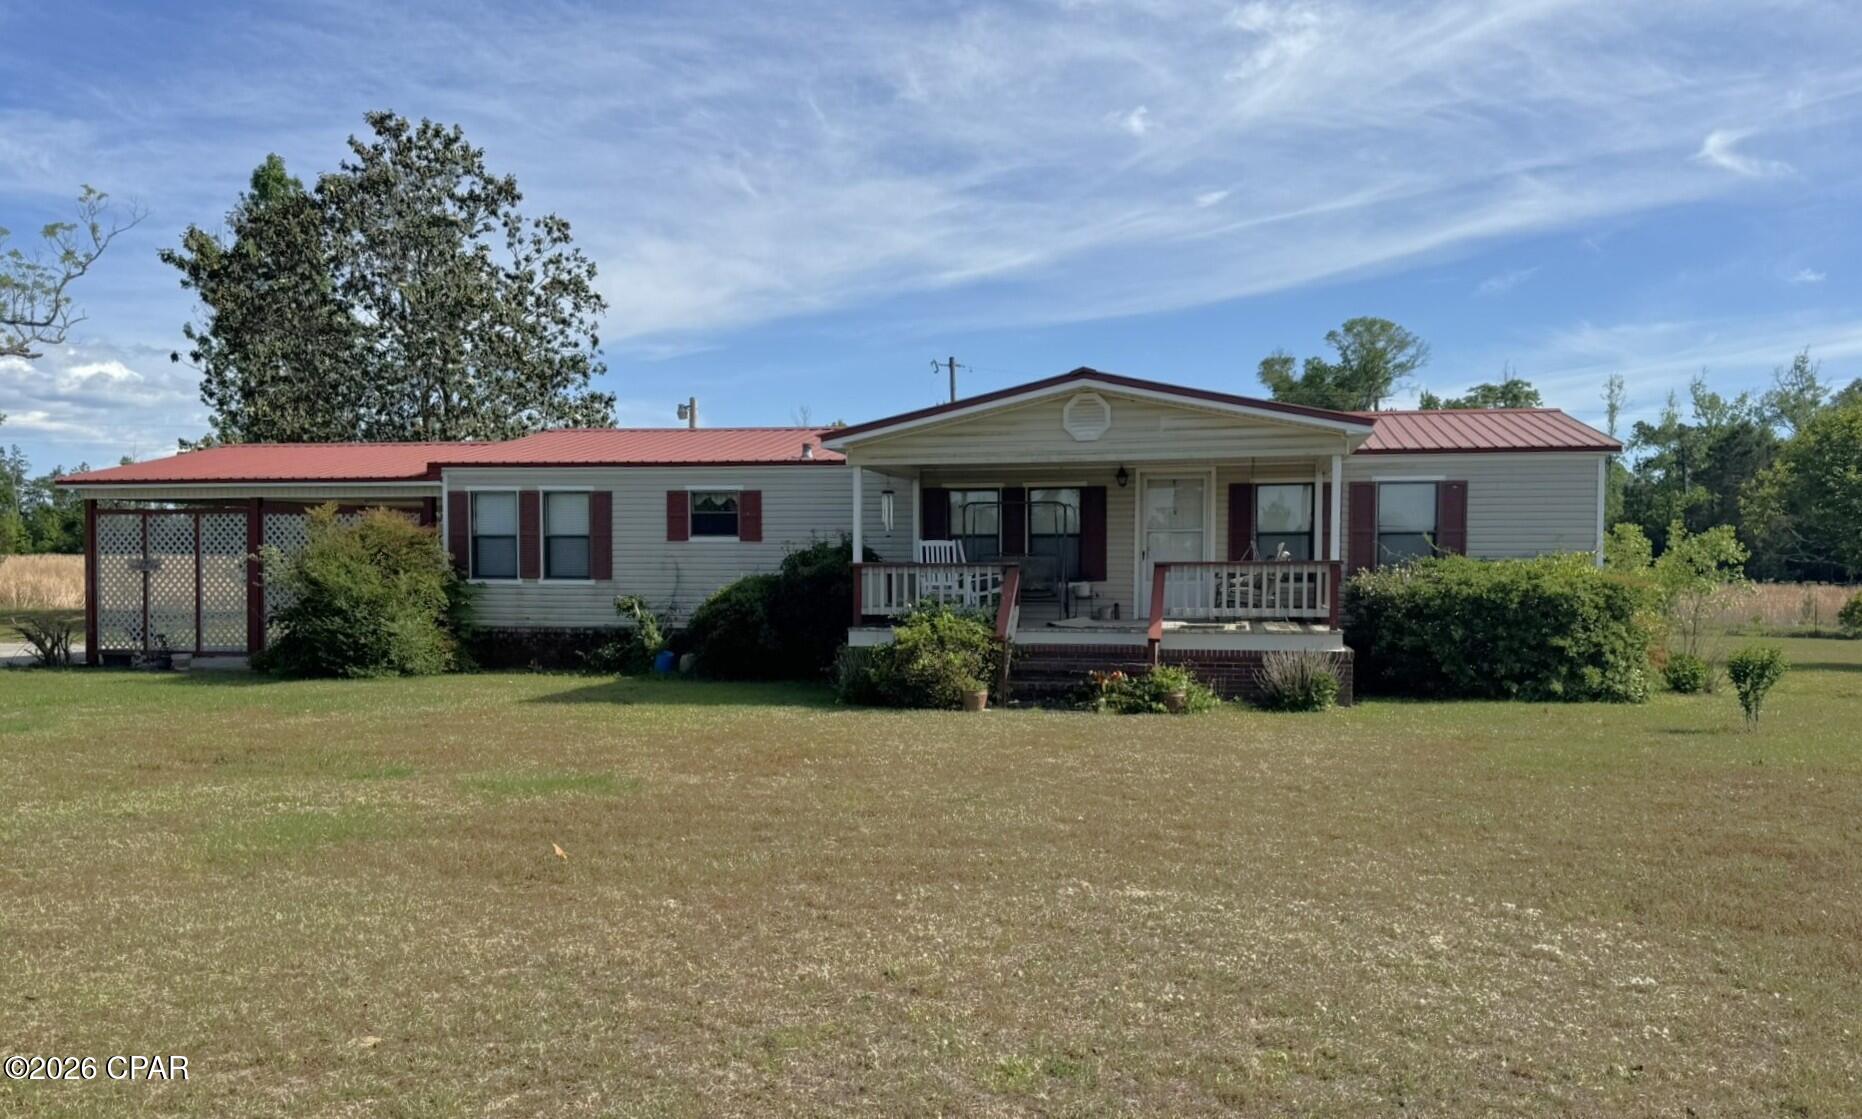
This three-bedroom, two-bath mobile home is situated on approximately 13 acres in a private, peaceful country setting. The property is fenced and partially cross-fenced, making it ideal for animals or small livestock, with no restrictions.
Outdoor amenities include a 12 x 20 storage shed and a 10 x 15 metal shed, providing ample storage and workspace options. The home also features an attached carport and a 22 x 12 screened porch overlooking the natural surroundings, perfect for relaxing and enjoying the quiet setting.
The HVAC is approximately 12 years old, with the roof replaced in 2018. Inside, the floor plan offers a comfortable split-bedroom layout. The spacious primary suite includes a large bathroom with a soaking tub, separate shower, and dual vanities. The additional bedrooms are generously sized and feature large walk-in closets.
The kitchen is equipped with a stove, refrigerator, and dishwasher, and the living area includes a gas fireplace for added warmth and comfort.
According to the Property Appraiser's website, the parcel is listed at 21.35 acres; however, a recent survey has reduced the acreage to approximately 13 acres, offering a more accurate and affordable tract while still providing substantial land and privacy.
All measurements are approximate and should be verified by the buyer.
#788957

Cottondale

2246 Morris Road

3 Beds

2 Baths

2,740 Sq.Ft.

$209,900

MLS#: 788957
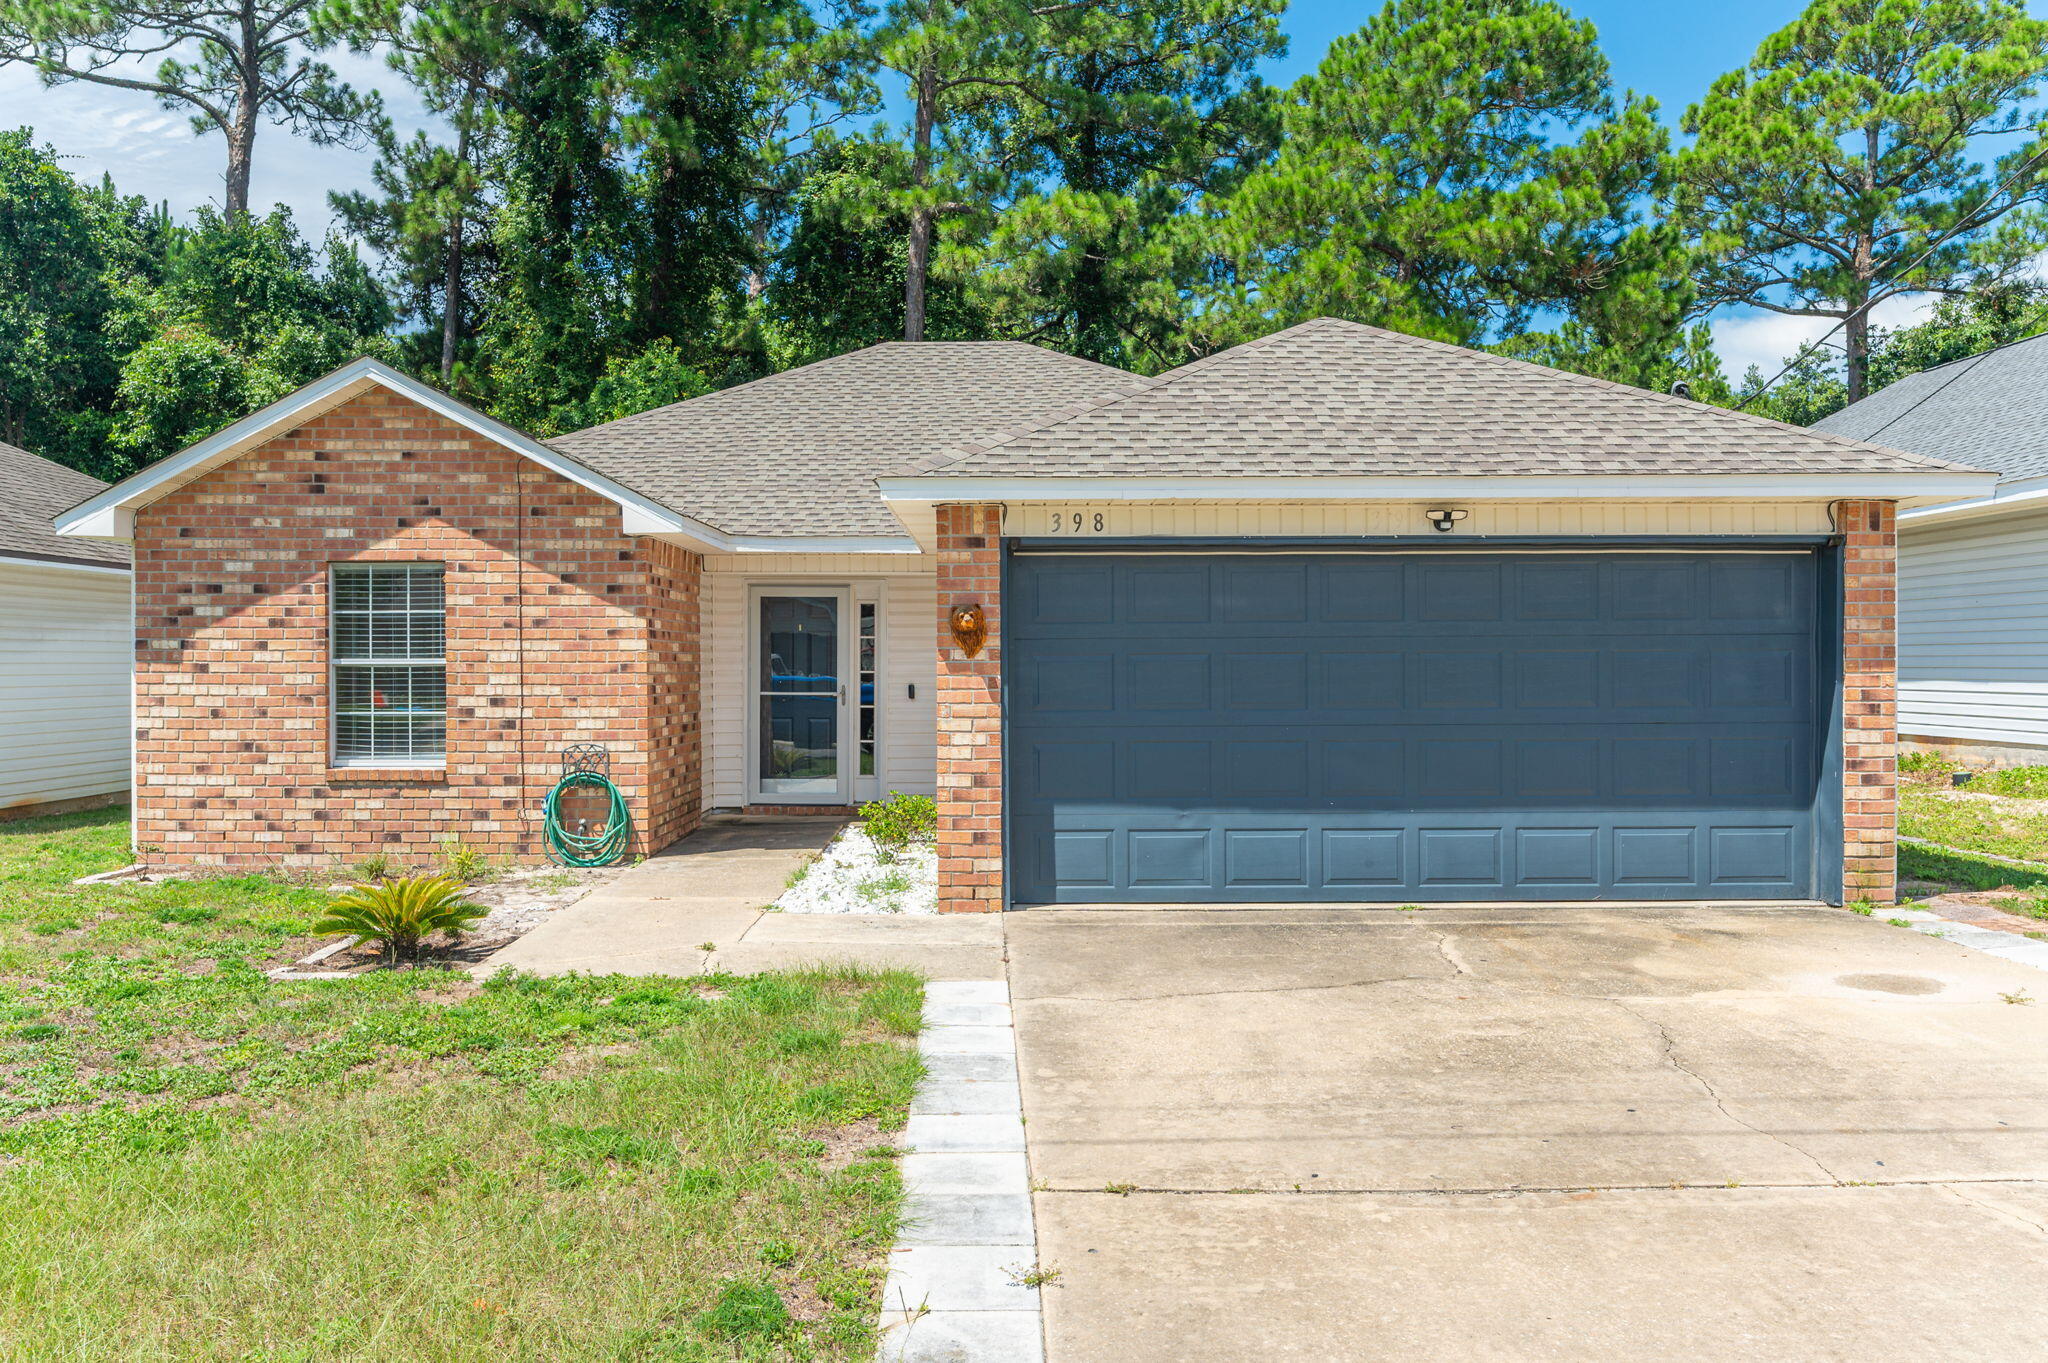
Located in the Waterford Estates community, this beautifully maintained home offers 3 bedrooms, 2 bathrooms, and a spacious open floor plan designed for comfortable everyday living. Inside, you'll find generously sized bedrooms, elegant tray ceilings in the dining room, and a well appointed kitchen featuring ample counter space, abundant cabinetry, and a convenient breakfast bar that opens to the main living area.

Recent updates add both style and peace of mind, including updated primary bath 2024, new luxury vinyl plank flooring throughout the home 2024, a newer roof 2021, HVAC system 2020.

Step outside to enjoy the, fully fenced backyard, perfect for entertaining, pets, or relaxing in your own private outdoor space.

Conveniently located in Mary Esther, this home is just minutes from shopping, dining, schools, and only a 5 minute drive to Hurlburt Field. With its thoughtful updates, excellent condition, and prime location, 398 Pristine Water Lane is move in ready!

Take advantage of this opportunity to assume the seller's VA loan at a favorable interest rate, subject to lender approval and buyer qualification.
#1007511

Mary Esther

398 Pristine Water Lane

3 Beds

2 Baths

1,149 Sq.Ft.

$335,000

MLS#: 1007511
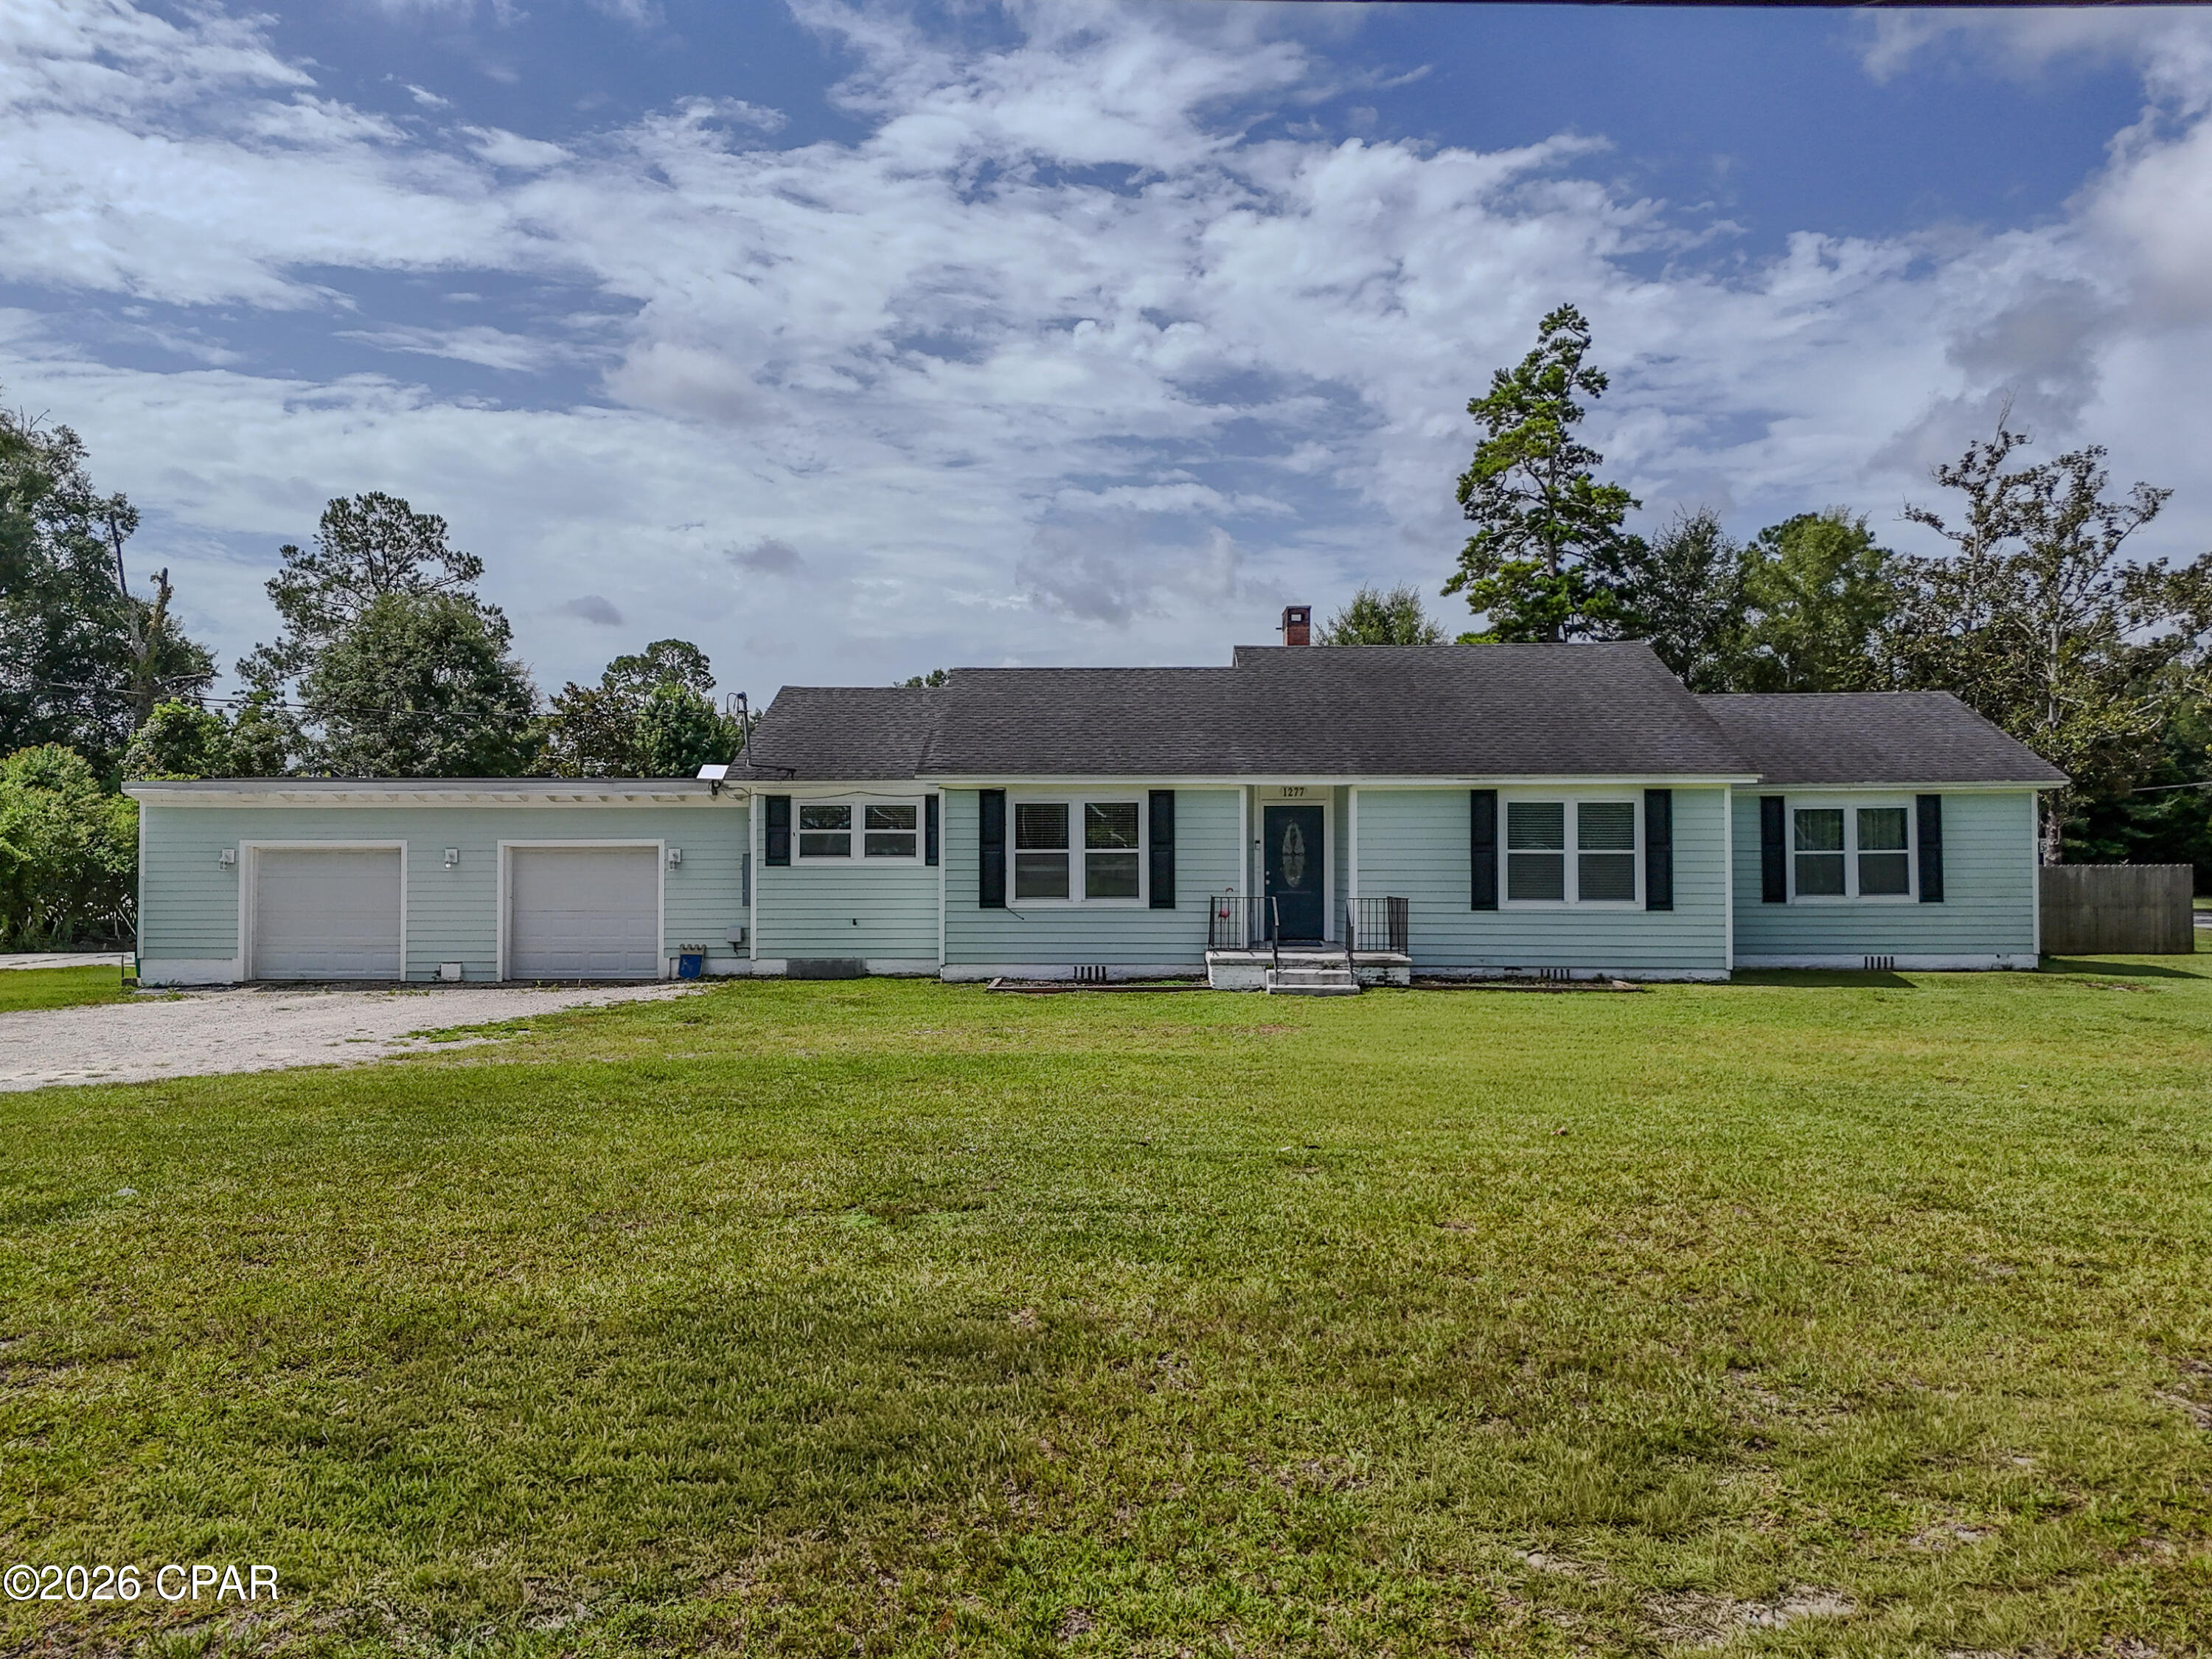
**Preferred Lender credit $2,000 towards closing costs** 

Beautifully renovated 3BR/2BA home on a spacious 3/4-acre corner lot! Rebuilt after Hurricane Michael with updated plumbing, electrical, flooring, fixtures, roof, HVAC, and water heater. Open-concept floor plan features granite countertops, soft-close cabinets, stainless steel appliances, and an oversized walk-in pantry. Wood-look porcelain tile and crown molding throughout. Spacious primary suite with dual walk-in closets and tiled shower. Large fenced backyard, oversized 2-car garage, impact sliding doors, and back deck make this move-in-ready home perfect for everyday living and entertaining. Concrete pad on side of garage for boat, trailer, or rv storage (no hookups). Fireplace is non-functional.
#792606

Chipley

1277 South Boulevard

3 Beds

2 Baths

1,903 Sq.Ft.

$324,900

MLS#: 792606
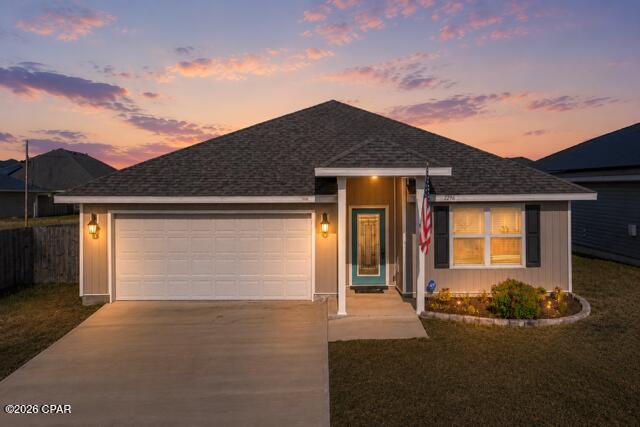
VA Assumable Mortgage at 4.95%!  Welcome to 7296 Ellie B Drive! This home is a highly desirable Cali floor plan offering 1,785 square feet, 4 bedrooms, and 2 bathrooms in one of the neighborhood's most sought-after locations. Perfectly positioned at the very end of a quiet cul-de-sac, this home offers exceptional privacy with no through traffic, creating a peaceful setting that's ideal for outdoor play, evening walks, or simply enjoying a quieter lifestyle.
Inside, you'll find a spacious open-concept layout designed for both everyday living and entertaining. Thoughtful upgrades include a whole-home water softener and filtration system, along with a screened-in back patio that allows you to enjoy Florida evenings year-round without the bugs. Convenience is another standout feature. You're just minutes from the new Publix and Starbucks at Lindsey Crossing, approximately 15 minutes from Downtown Panama City, a short drive to Tyndall Air Force Base, and only 25 minutes from the sugar-white beaches of the Gulf Coast. For buyers considering new construction, this home presents an outstanding opportunity. Enjoy the benefits of a well-established home with more living space for your investment, valuable upgrades already in place, and a premium cul-de-sac location that's difficult to duplicate. Don't miss your chance to own one of the best values in the neighborhood. All measurements are approximate and should be verified if important.
#792621

Callaway

7296 Ellie B Drive

4 Beds

2 Baths

1,788 Sq.Ft.

$285,900

MLS#: 792621

Country living meets modern comfort on nearly 5 acres! From the time you walk in you feel like you're home. If you've been searching for a move-in ready home with land, privacy, and room to enjoy the outdoors, this updated home is a must see.
Thoughtfully renovated from top to bottom, the home features a new metal roof, new HVAC, updated flooring, new appliances, white shaker soft close cabinetry, quartz countertops, center island and a beautifully remodeled bathroom. Every detail has been designed to maximize comfort and style.
One of the standout features is the spacious screened porch perfect for entertaining, relaxing with family and friends, or enjoying peaceful mornings overlooking your property. A front deck provides even more outdoor space.
Approximately 2 acres cleared, creating usable space for a garden, workshop, recreational vehicles or add a pool. Solar powered entry gate adds to the privacy.
Just minutes to major highway 90 and 285/I10 and approximately 15 minutes to historic downtown Defuniak Springs, shopping and restaurants.
Call for your private showing today.
#1006889

DeFuniak Springs

1743 Hinote Road

2 Beds

1 Baths

784 Sq.Ft.

$285,000

MLS#: 1006889

Just like new, quality-built by Randy Wise Homes, this French inspired coastal community offers beautifully crafted residences with timeless design and thoughtful detail. Impeccably maintained, this home showcases superior construction and a sophisticated aesthetic throughout. With a courtyard in the front and a custom patio in the rear, you can enjoy morning coffee or dining al fresco.

Each space has been intentionally designed for comfort, style, and effortless functionality. Hardwood floors, 10' ceilings & smart-home features. No short-term rentals allowed.

Features: central vac, tankless water heater, surround sound, quartz counters, soaking tub and a maintenance free lawn.

Enjoy resort-style amenities just steps from your front door. The Ridgewalk Circle community pool features zero-entry access, a hot tub, and plenty of lounge space. Nearby, a covered pavilion offers picnic tables gas grills, and televisions--perfect for watching football.

When you're ready for the beach, the Ed Walline Regional Beach Access is less than a mile away, providing easy access to the sugar-white sands and emerald waters of the Gulf. This prime location also places you moments from the shopping, dining, and entertainment of Gulf Place, including local favorites like Shunk Gulley. With Scenic Highway 30A's renowned walking and biking paths, charming boutiques, and vibrant coastal lifestyle nearby, you'll have everything that makes 30A so special right at your fingertip Quality construction is evident throughout, with a durable composite roof and classic brick exterior providing both lasting value and exceptional curb appeal.

Outside, the manicured grounds and inviting outdoor spaces offer a perfect extension of the home. Whether enjoying morning coffee or dining al fresco, the setting provides both privacy and tranquility with a large courtyard in the front and a custom patio space in the rear.
#1007534

Santa Rosa Beach

78 Ridgewalk Circle

3 Beds

2 Baths

2,049 Sq.Ft.

$999,000

MLS#: 1007534
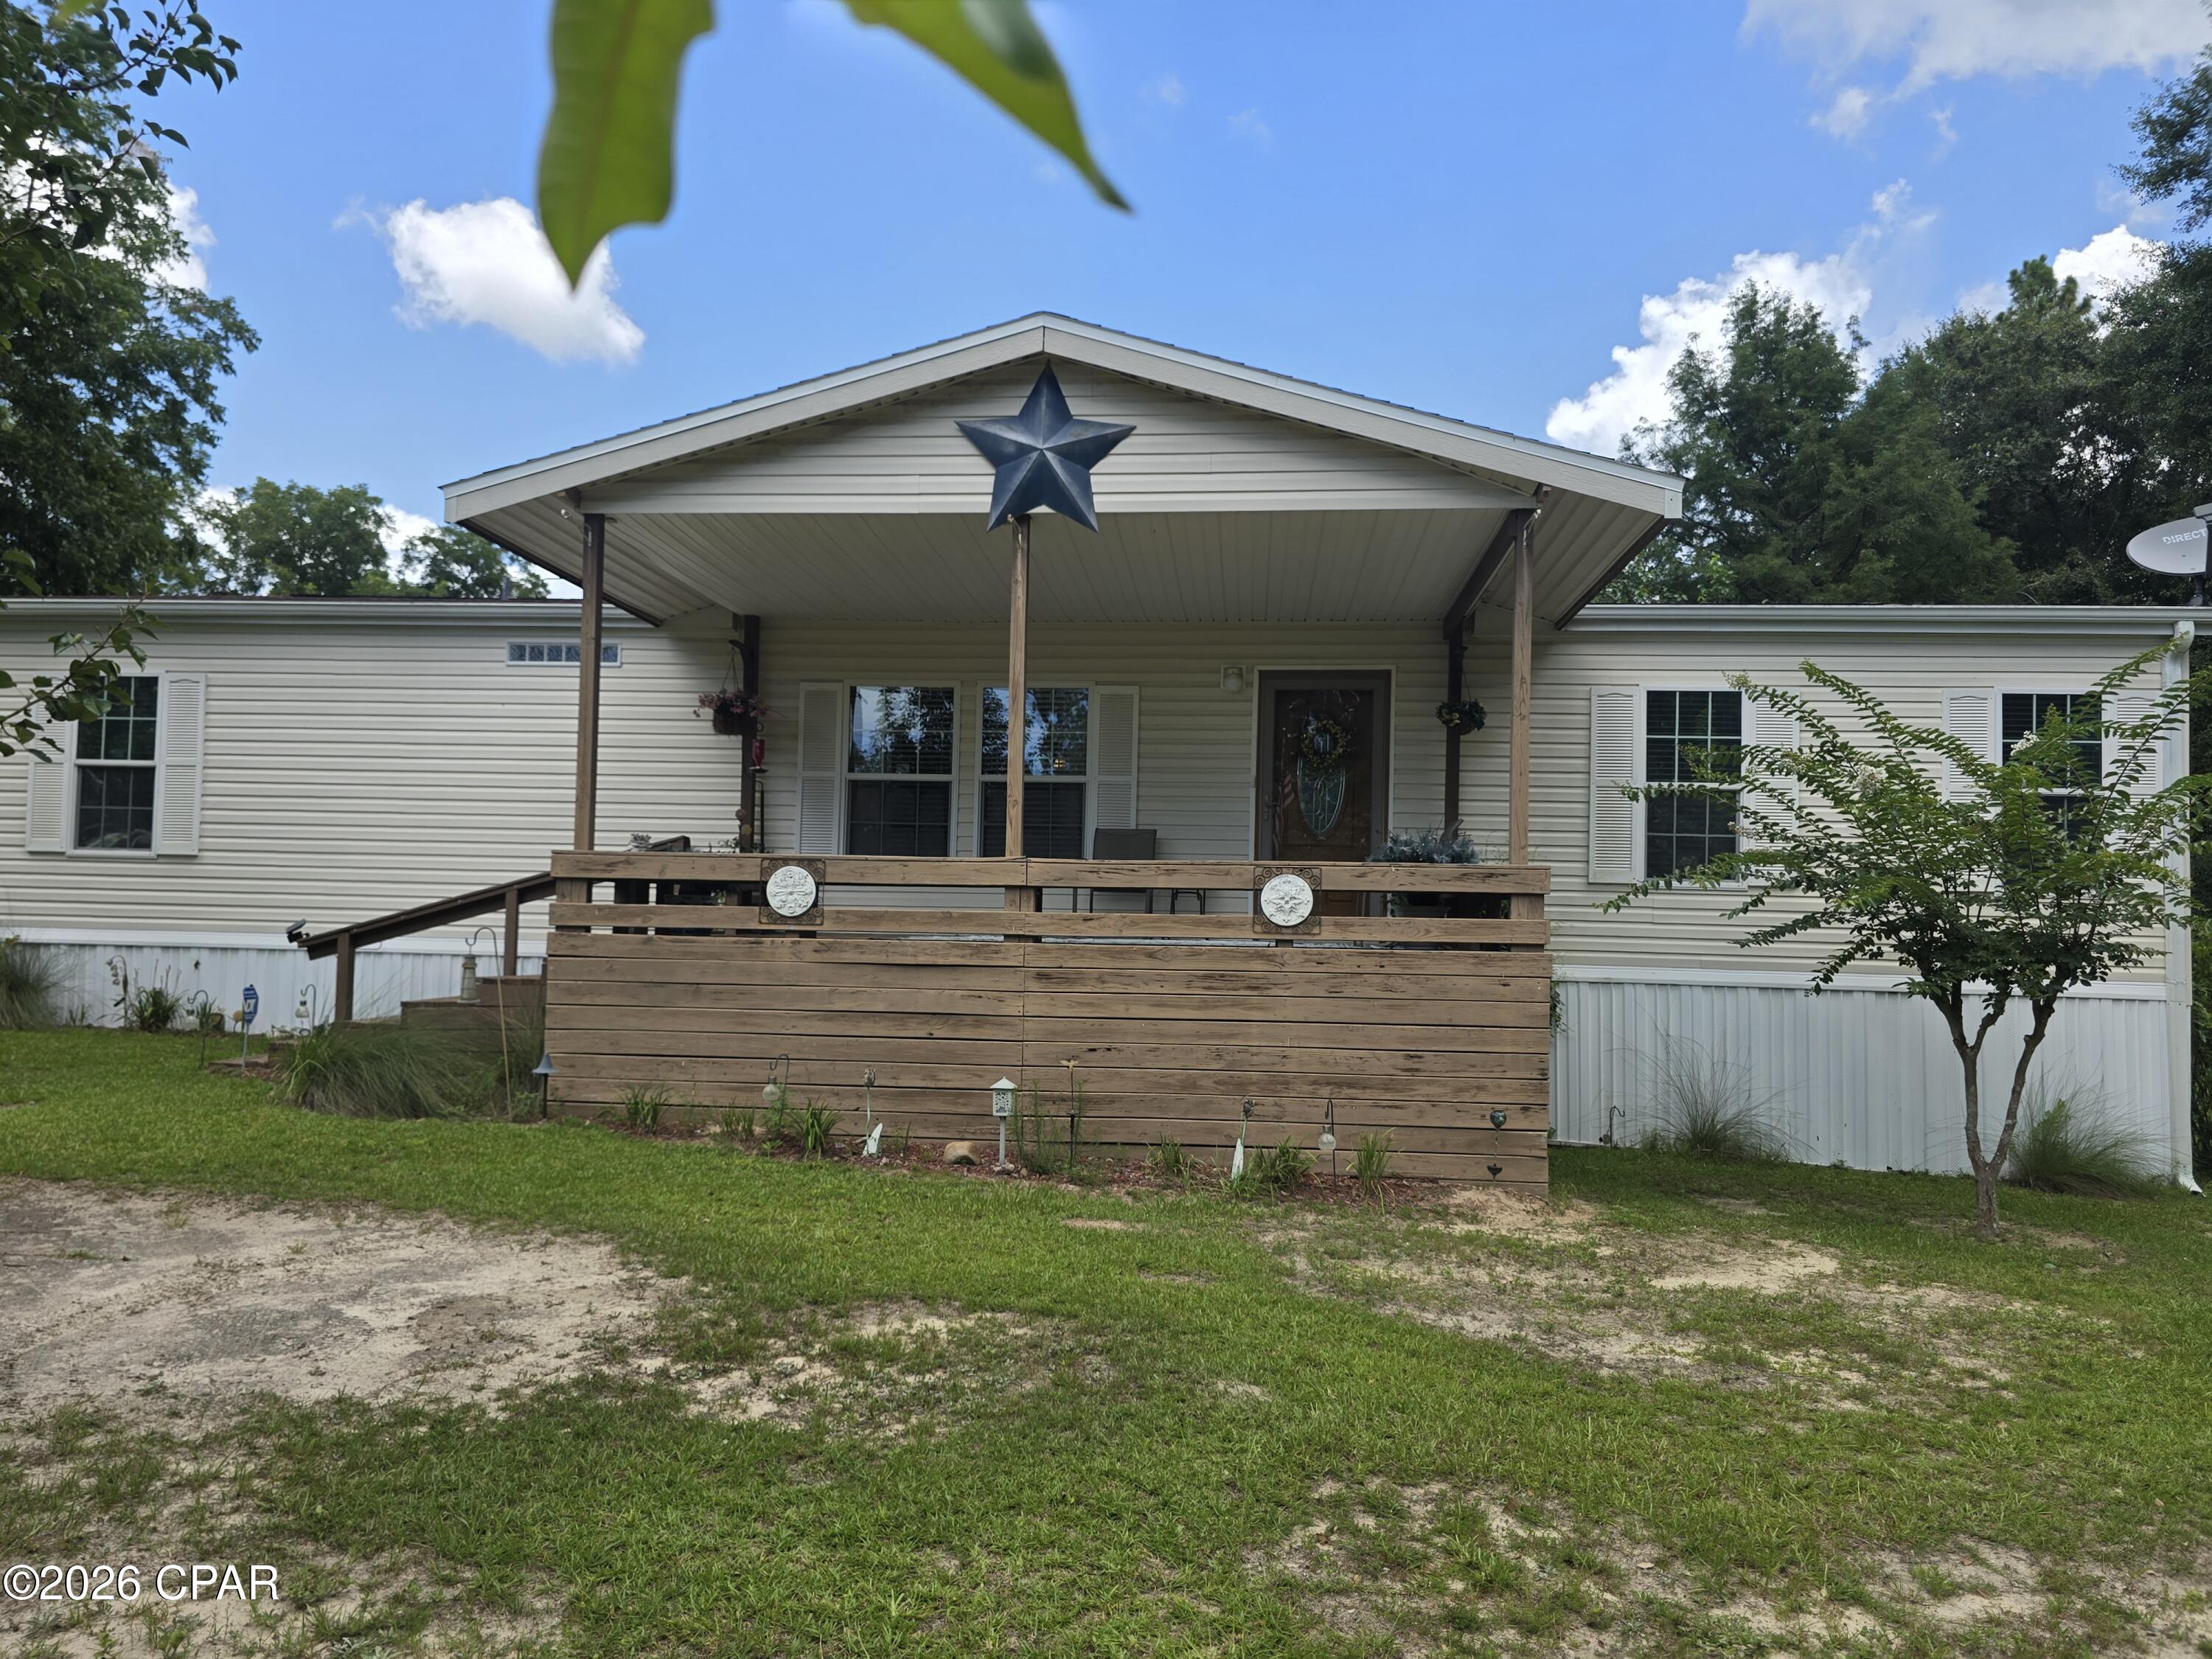
Welcome home to this spacious, well-maintained double-wide manufactured home in the desirable Chipley area.
Conveniently located with highway frontage, this property offers easy access while still providing plenty of room to enjoy both indoor and outdoor living.  
Inside, you'll find a bright, open layout featuring beautiful oak kitchen cabinets, stainless steel appliances, and ample cabinet and counter space. 
The primary suite offers a relaxing retreat with an electric fireplace in the bathroom, creating a warm and inviting atmosphere.  
A built in desk with shelving in the hallway provides the perfect space for a home office, study area, or organization station.
Step outside and enjoy the large front and back decks - ideal for entertaining, grilling, or simply relaxing with your morning coffee. 
An outdoor work shed provides additional storage and workspace for hobbies, tools, or lawn equipment.
If you're looking for a move-in-ready home with comfort, convenience, and plenty of functional space, this Chipley property is one you won't want to miss.
#792614

Chipley

1744 Highway 90

3 Beds

2 Baths

1,800 Sq.Ft.

$199,900

MLS#: 792614

Welcome to the Sawyer floorplan located in our new Destini Lane community! This home features 5 bedrooms, 3 full bathrooms and a two-car garage. Two bedrooms with a shared bath are just off the entry. This home features a large open living area and dining area. The kitchen overlooks the huge great room, making this the perfect home for entertaining. There is a laundry/mud room just off the garage with plenty of space for a washer and dryer. The kitchen features a center island, large pantry, granite countertops throughout with beautiful white cabinetry and an appliance package that includes a stove, microwave and dishwasher. The primary bedroom features an ensuite bathroom with dual sink granite vanity, a large soak tub and separate shower. Additional features of this home include EVP flooring throughout the common areas and carpet in each bedroom. Equipped with Smart Home technology, this home has a Quolsys touch panel installed that can be integrated with your smart thermostat! The exterior of this home features quality vinyl siding, steel garage door, weather resistant wrap barrier with hose bibs and dimensional shingles with 30-year warranty. A landscaped front flower bed at entry way and fully sodded to the property lines. This property has No HOA and is situated on .84 acres of land with extra space for a boat, RV, pole barn or shed. Schedule a tour to visit this neighborhood today!
#792595

Southport

1419 Destini Lane

5 Beds

3 Baths

2,516 Sq.Ft.

$434,900

MLS#: 792595
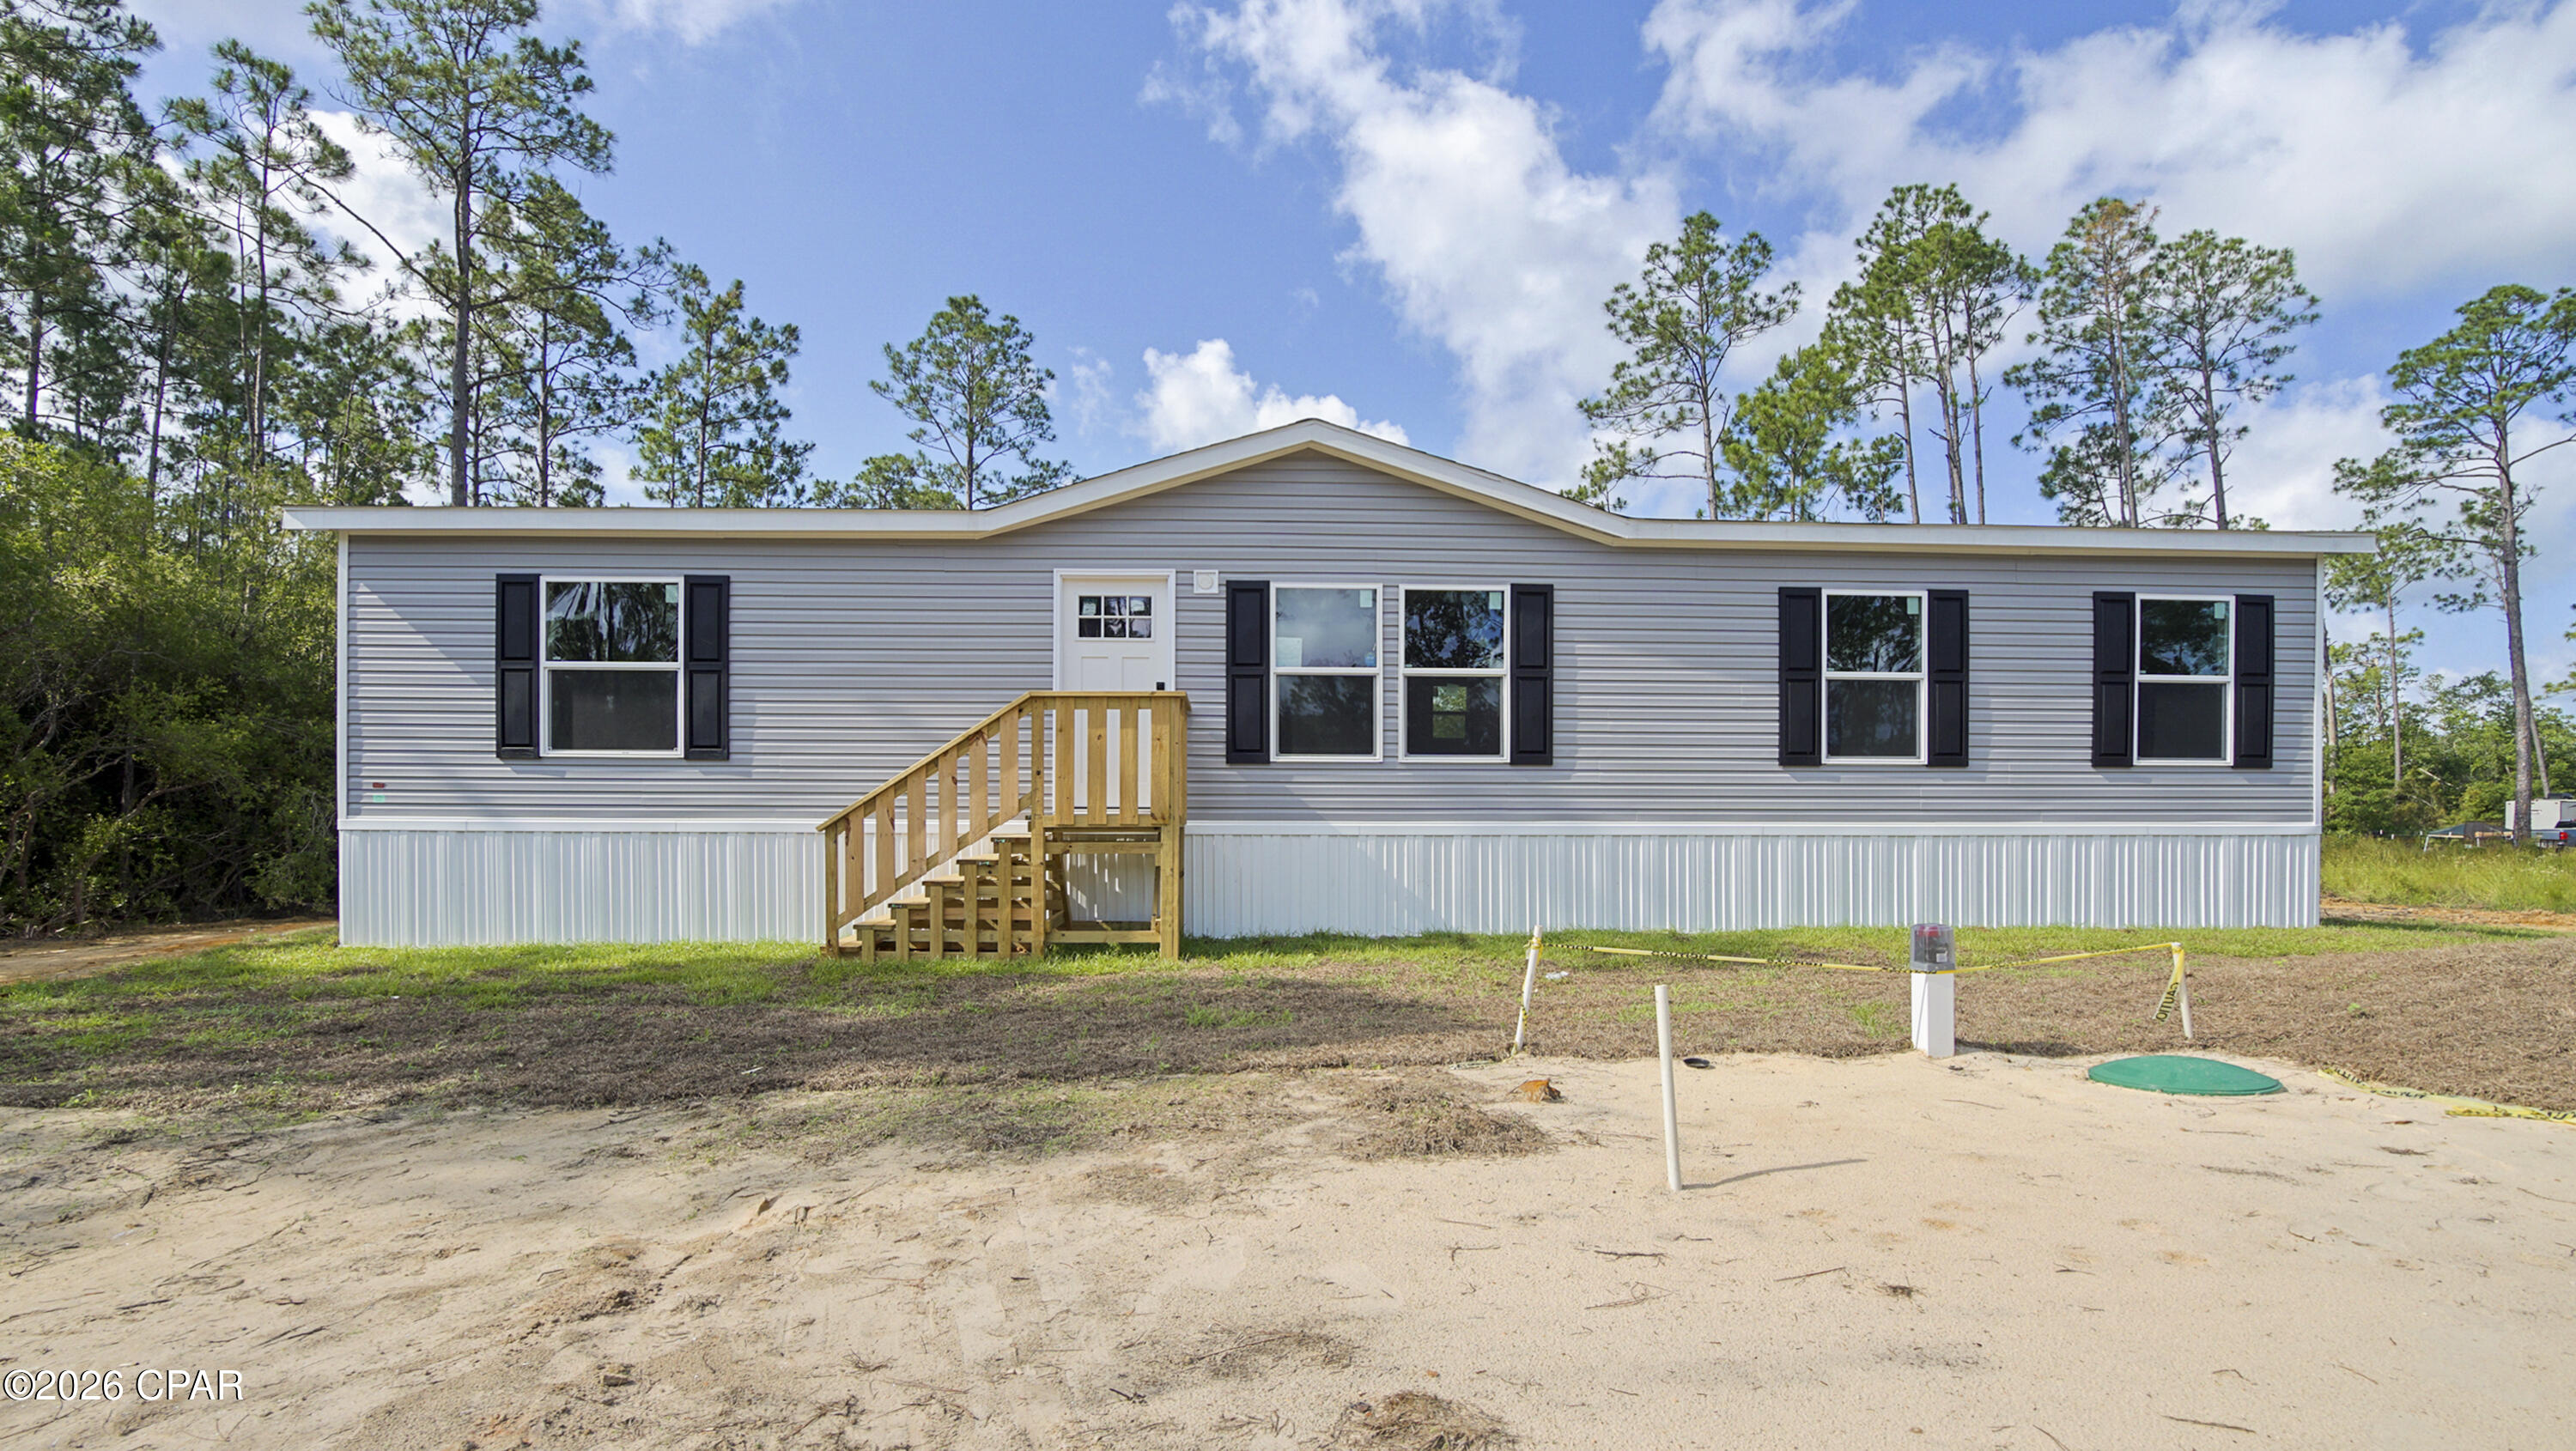
Welcome home to this beautiful, brand-new manufactured home, perfectly situated on just over half an acre and ready for its very first owner! Offering 3 bedrooms and 2 bathrooms, this thoughtfully designed home features a bright, open-concept floor plan with a desirable split-bedroom layout that provides both comfort and privacy.
At the heart of the home is the spacious eat-in kitchen, complete with a breakfast bar, dedicated coffee bar, and plenty of room to gather. The kitchen flows seamlessly into the dining and living areas, creating an inviting space that's perfect for everyday living, entertaining friends, or enjoying time with family.
The private primary suite offers a relaxing retreat with double vanities, a walk-in shower, and a generously sized walk-in closet. Outside, sturdy walk-up steps provide convenient access at each entrance, and the property also features a brand-new septic system.
With everything fresh, new, and move-in ready, this home offers the perfect combination of space, privacy, and modern comfort. Come see it for yourself--you may have just found the one!
Buyer to verify all information and measurements deemed important for accuracy.
#792597

Southport

420 Hickory Bluff Circle

3 Beds

2 Baths

1,568 Sq.Ft.

$199,900

MLS#: 792597
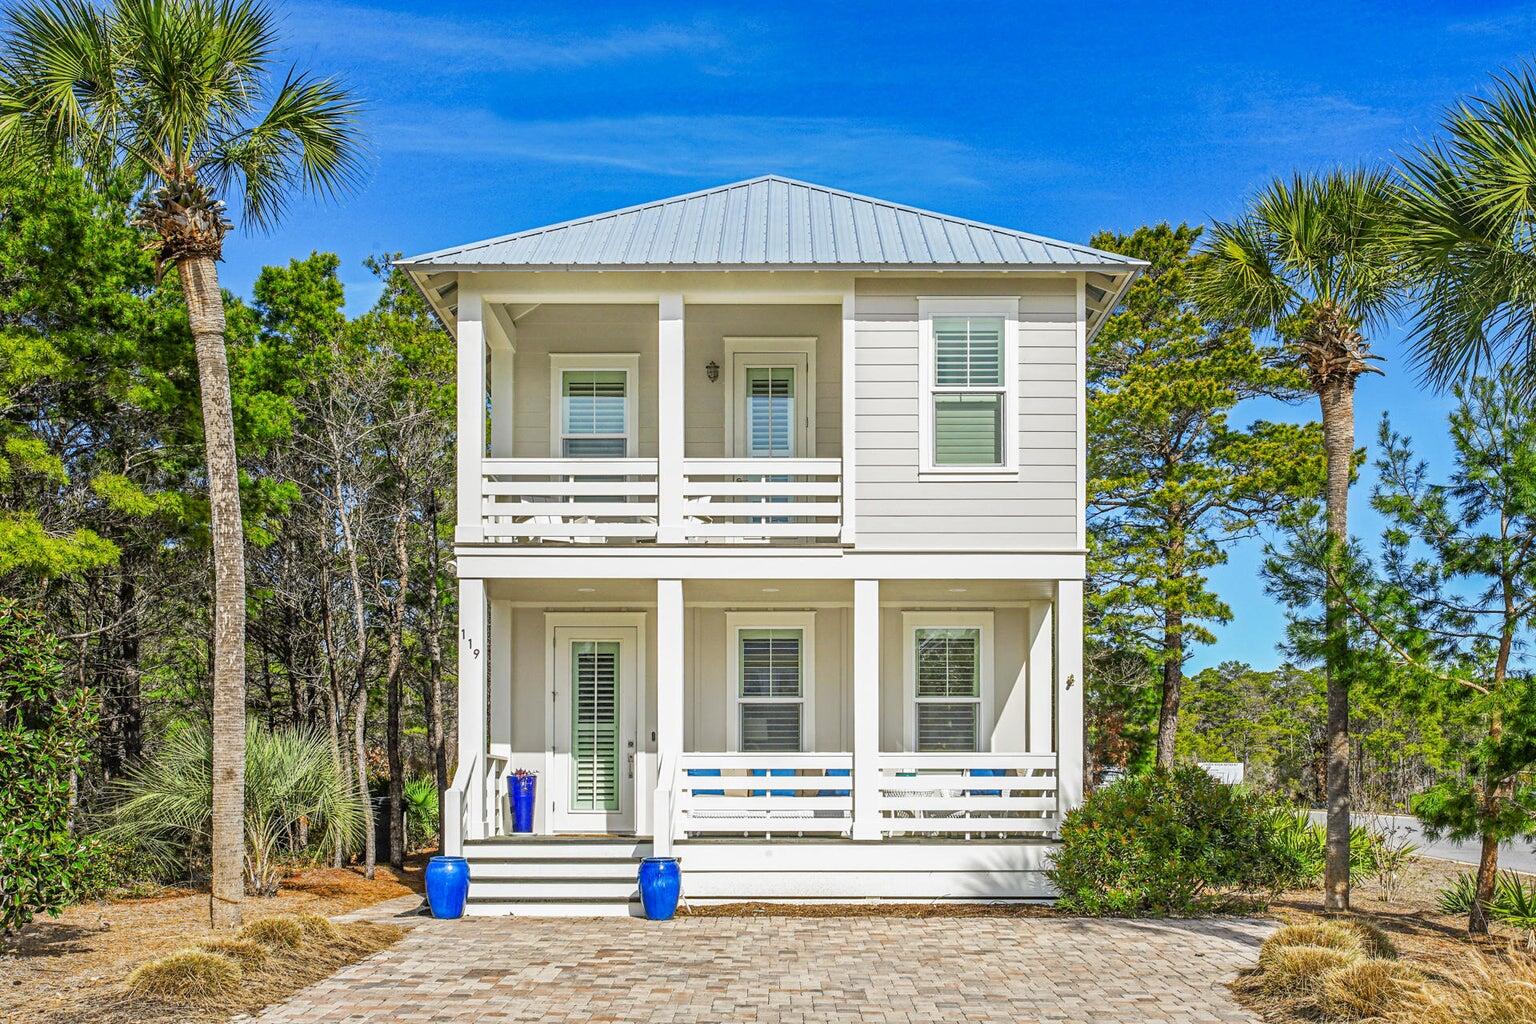
Minutes to the Beach. This beach cottage sits on a corner lot with plenty of room for a back yard accent pool. It is being sold fully furnished and rental ready. Built in 2016 and meticulously maintained. The floor plan is open with modern coastal finishes and fresh upscale furniture. The main floor offers living, dining and kitchen as well as half bath, laundry and one master suite. The second floor offers another master suite with private porch along with 2 additional bedrooms and a shared bath. Special features include multiple porches, rear patio, a golf cart garage. The kitchen is ready to entertain with upscale counter tops and newer stainless steel appliances .
Shadow Pines is a charming neighborhood with lighted streets, private community pool.
#1007507

Santa Rosa Beach

119 Michaela Lane

4 Beds

3 Baths

1,874 Sq.Ft.

$975,000

MLS#: 1007507
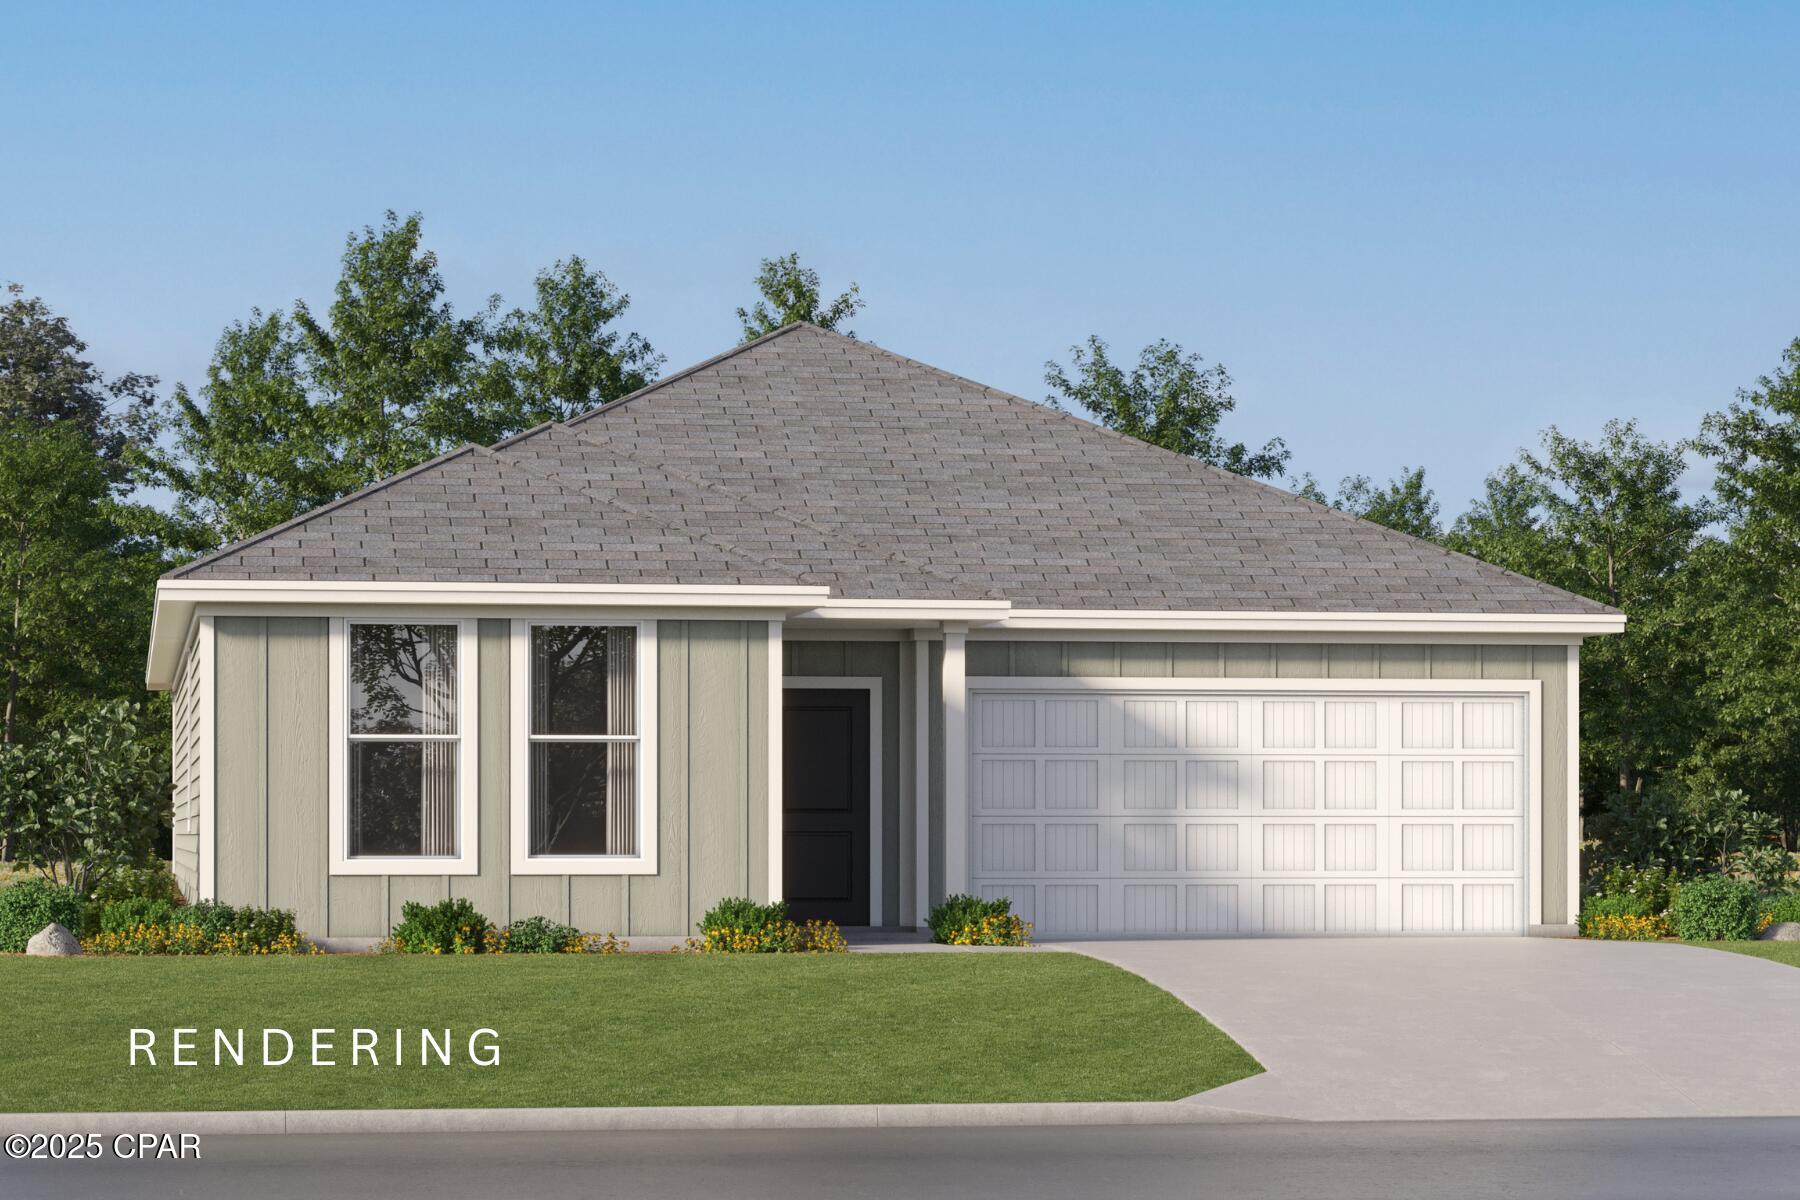
The Walsh floorplan offers a total 4 bedrooms and 2 baths with a nice size covered patio, HUGE walk-in closet in Owner's Suite and large dining nook at a very spacious 1845 square feet. Features in the home include (but are not limited to) 2 car garage, beautiful open kitchen with upgraded quartz countertops, white shaker style cabinets, and stainless steel appliances. Owner's Bath includes large TILED walk-in shower, double vanity and large walk-in closet. Large closets in secondary bedrooms as well. Please note this home is under construction. Floorplan layout and elevation rendering in photos section are for reference only. Actual colors, finishes, options, and layout may vary.
#792535

Panama City

3853 Alwyn Cashe Avenue 38

4 Beds

2 Baths

1,845 Sq.Ft.

$309,990

MLS#: 792535
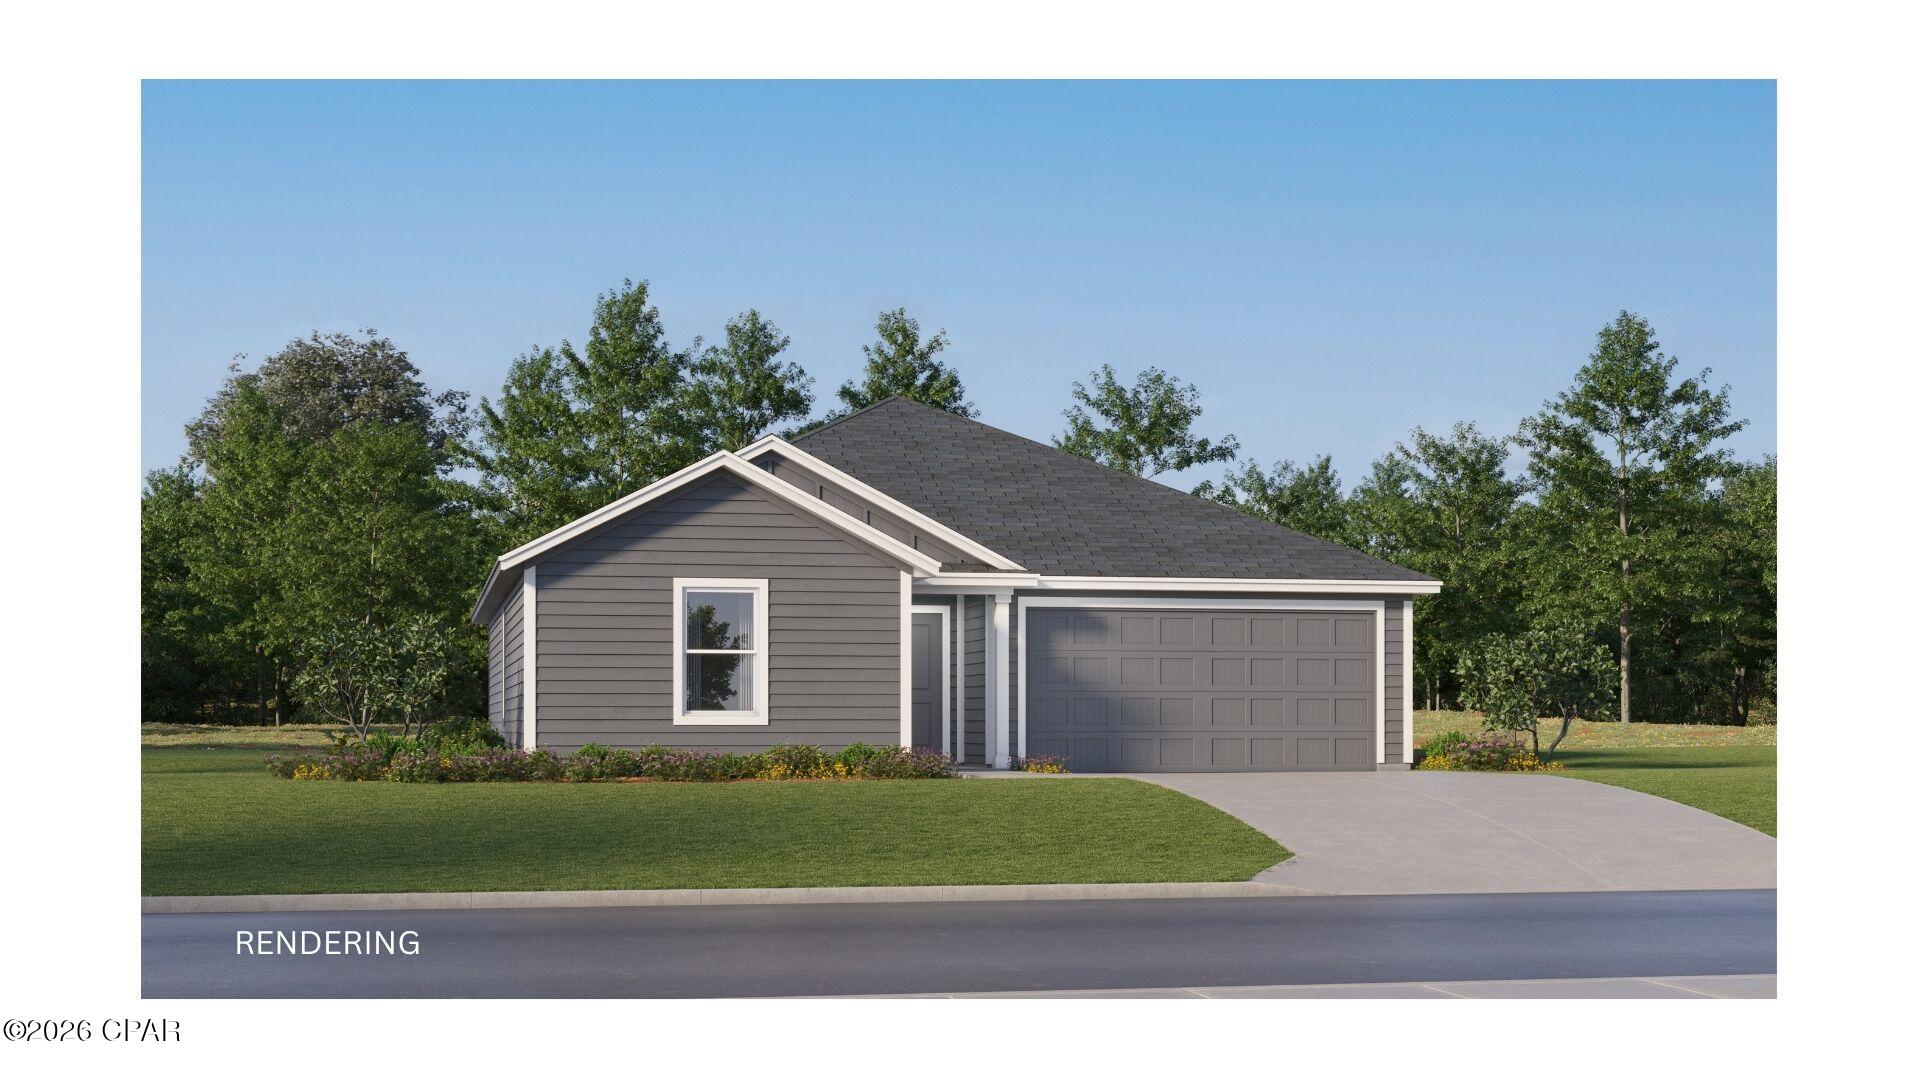
The Bonds floor plan offers a beautifully crafted single-story layout designed for effortless modern living. At the front of the home, a collection of well-appointed bedrooms provides comfort, privacy, and versatility, perfect for family members, guests, or a home office. From the entryway, the home opens into a spacious open-concept living area where the kitchen, dining space, and family room blend seamlessly, creating an inviting atmosphere for gathering, entertaining, or everyday relaxation. The kitchen features quartz countertops, stainless steel appliances, and 42' cabinets for both style and functionality. Nestled in its own private corner at the back of the home, the elegant owner's suite serves as a peaceful retreat with a well-appointed bathroom and a roomy walk-in closet.
#792534

Panama City

3804 Wall Street HS 99

3 Beds

2 Baths

1,290 Sq.Ft.

$239,990

MLS#: 792534
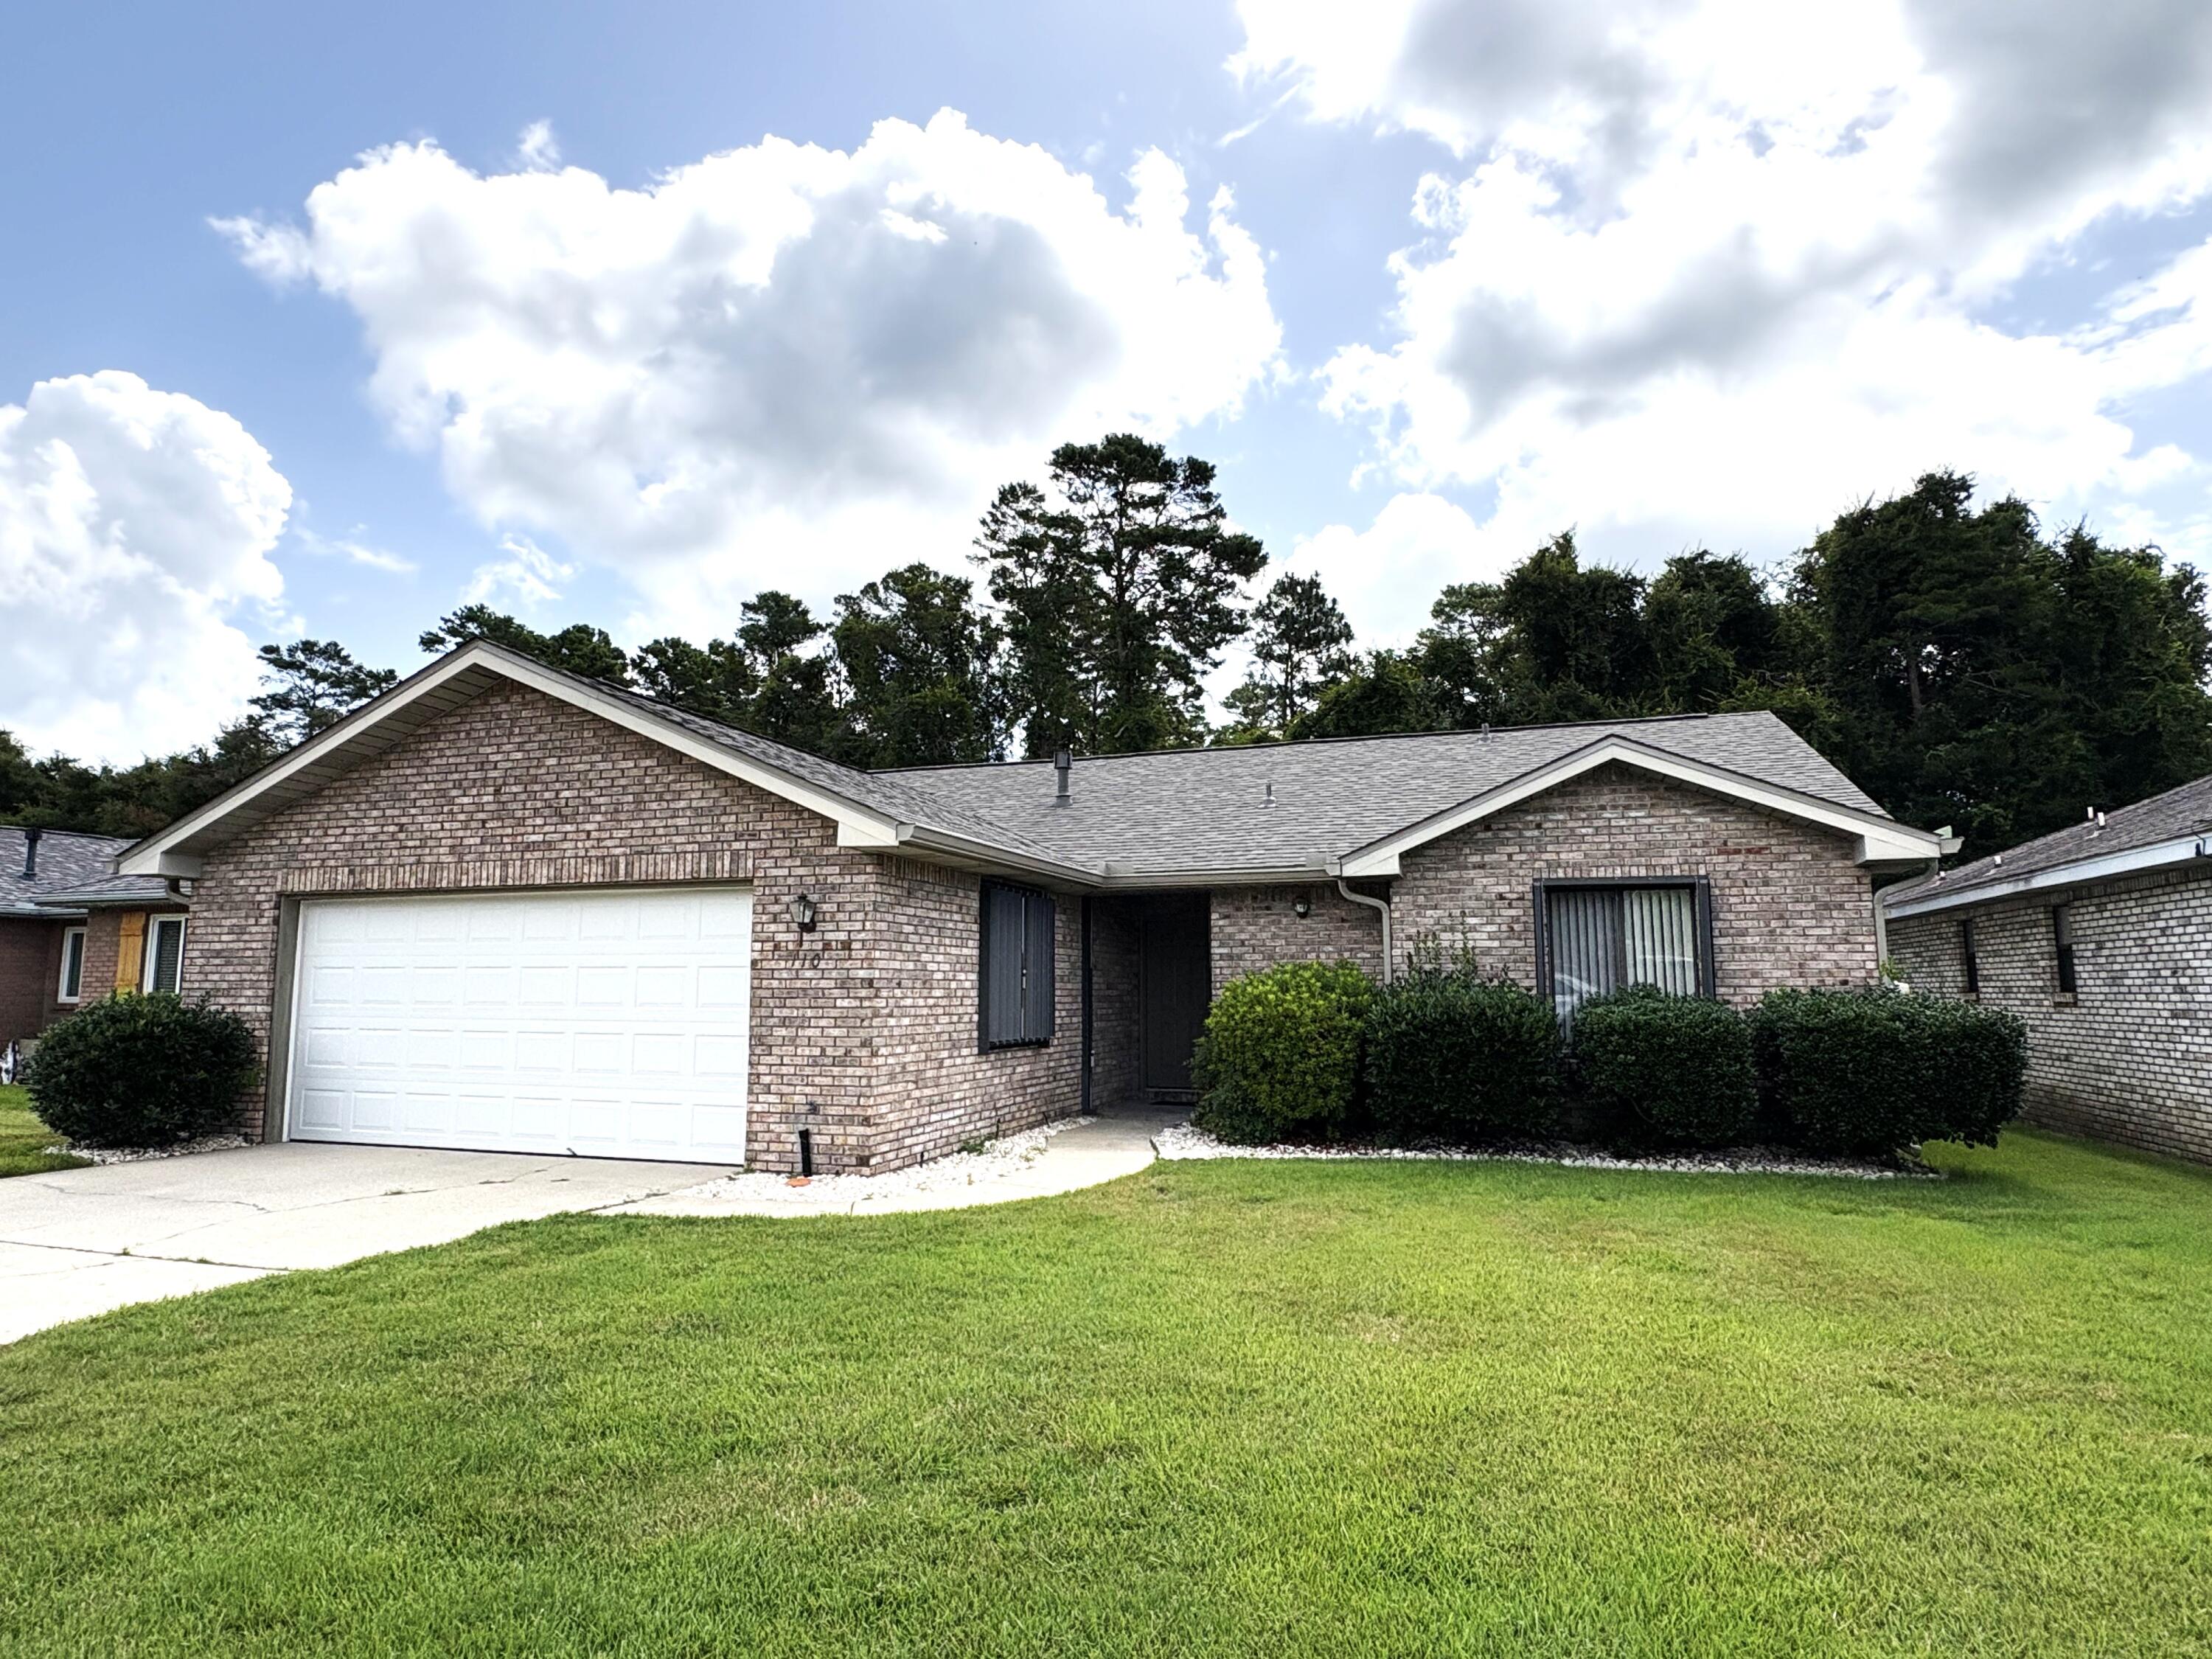
MOVE IN READY home on a quiet cul-de-sac street in the center of Niceville! this charming 2 bedroom/2 bath home offers an open floorplan with two living areas featuring a cathedral ceiling and low maintenance LVP flooring throughout.  The roomy back with a new fence backs up to a city owned greenbelt for added privacy. For peace of mind, there are accordion style hurricane shutters and the house has a termite protection system with terminix. Recent improvements include: water heater (2026), roof and gutters (2025), LVP flooring throughout (2020), insulation (2019), HVAC (2018) and new plumbing and a water filtration system (2016).  Dont wait...make this charming home yours today!!
#1007475

Niceville

110 Poplar Place

2 Beds

2 Baths

1,635 Sq.Ft.

$395,000

MLS#: 1007475
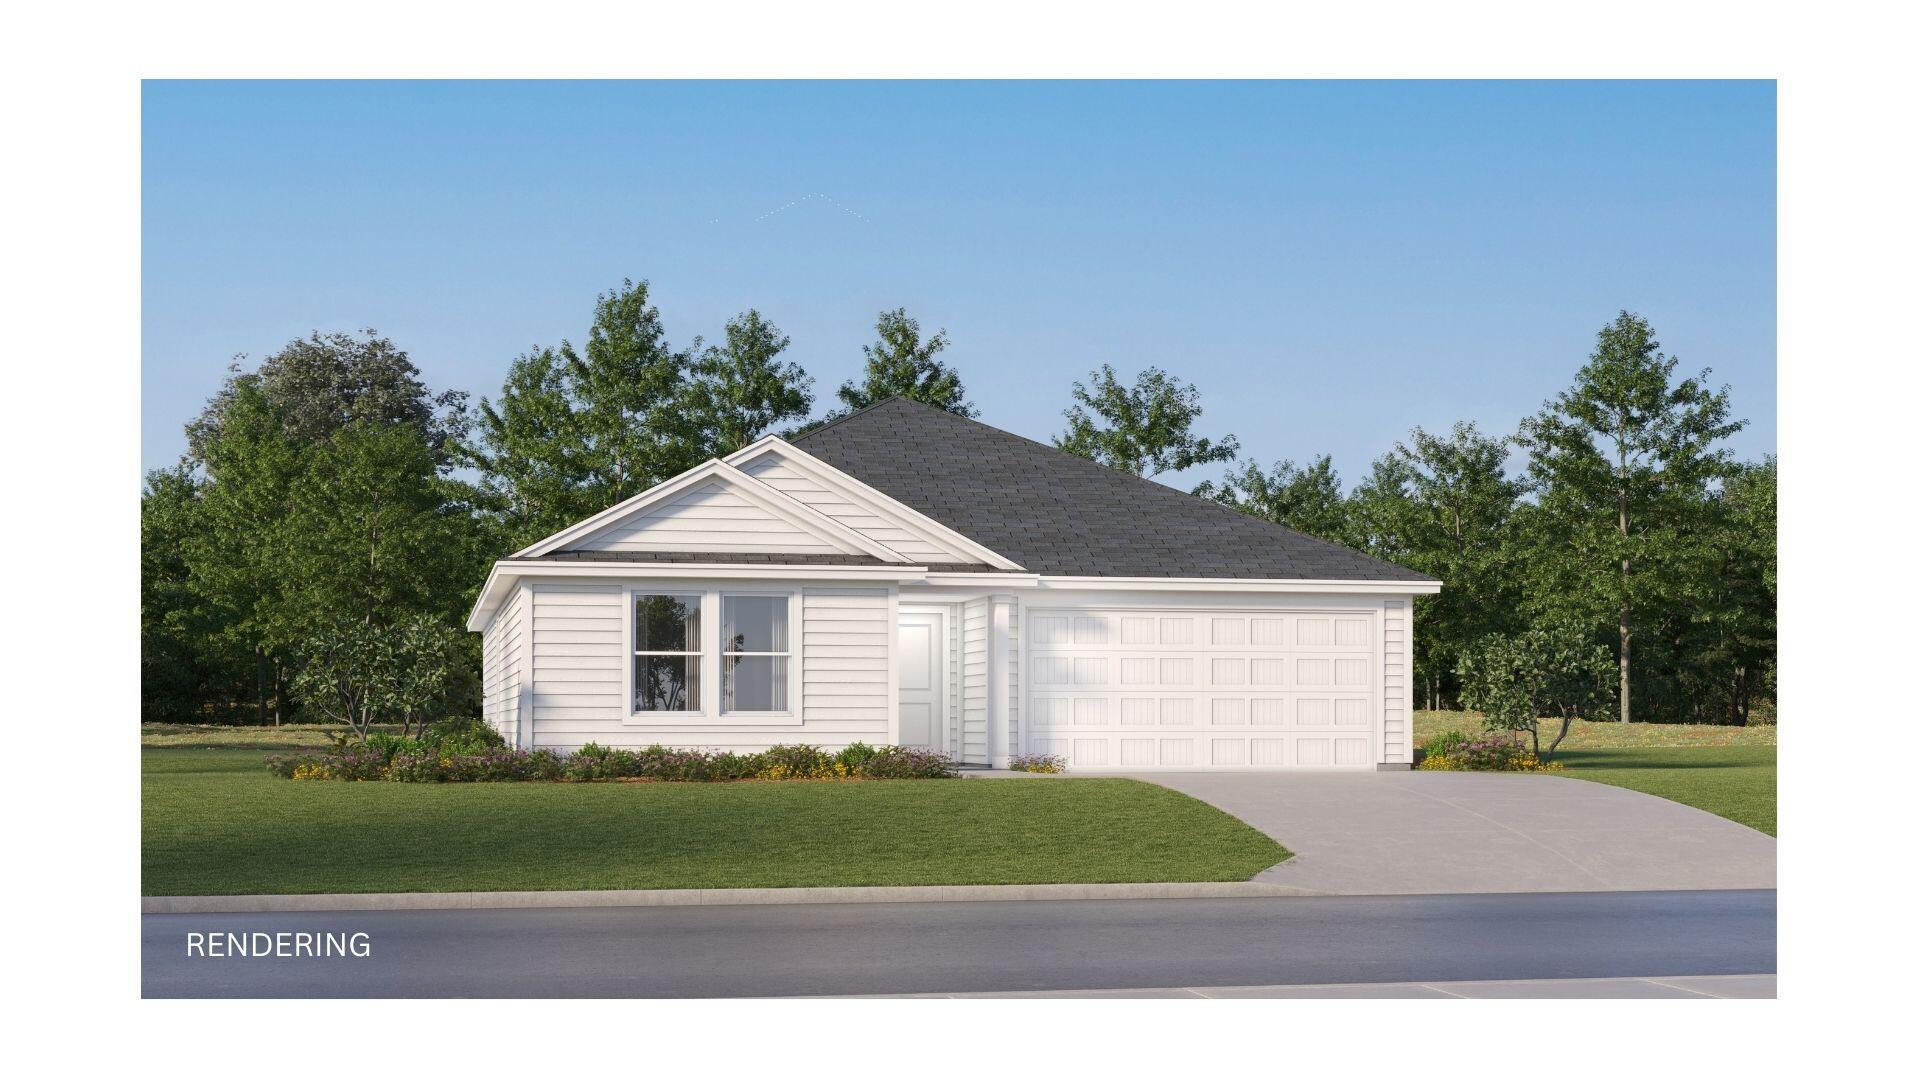
The Gehrig floor plan offers a thoughtfully designed single-story layout that blends comfort, functionality, and modern style. At the front of the home, 3 well-appointed bedrooms provide privacy and versatility, making them ideal for family members, guests, or a home office. The entryway leads into a spacious open-concept living area where the kitchen, dining room, and family room connect seamlessly for easy everyday living. The kitchen features quartz countertops, stainless steel appliances, and 42' cabinets to complement both style and convenience. Privately situated at the rear, the owner's suite serves as a peaceful retreat with a well-appointed bathroom and a generous walk-in closet. Located just minutes from I-10 and the rapidly growing 331 Corridor, the Gehrig floor plan combines
#1007468

DeFuniak Springs

225 Bay Springs Blvd 40A

4 Beds

2 Baths

1,732 Sq.Ft.

$246,490

MLS#: 1007468
CURRENTLY UNDER CONTRACT, SELLER WILL CONSIDER BACKUP OFFERS
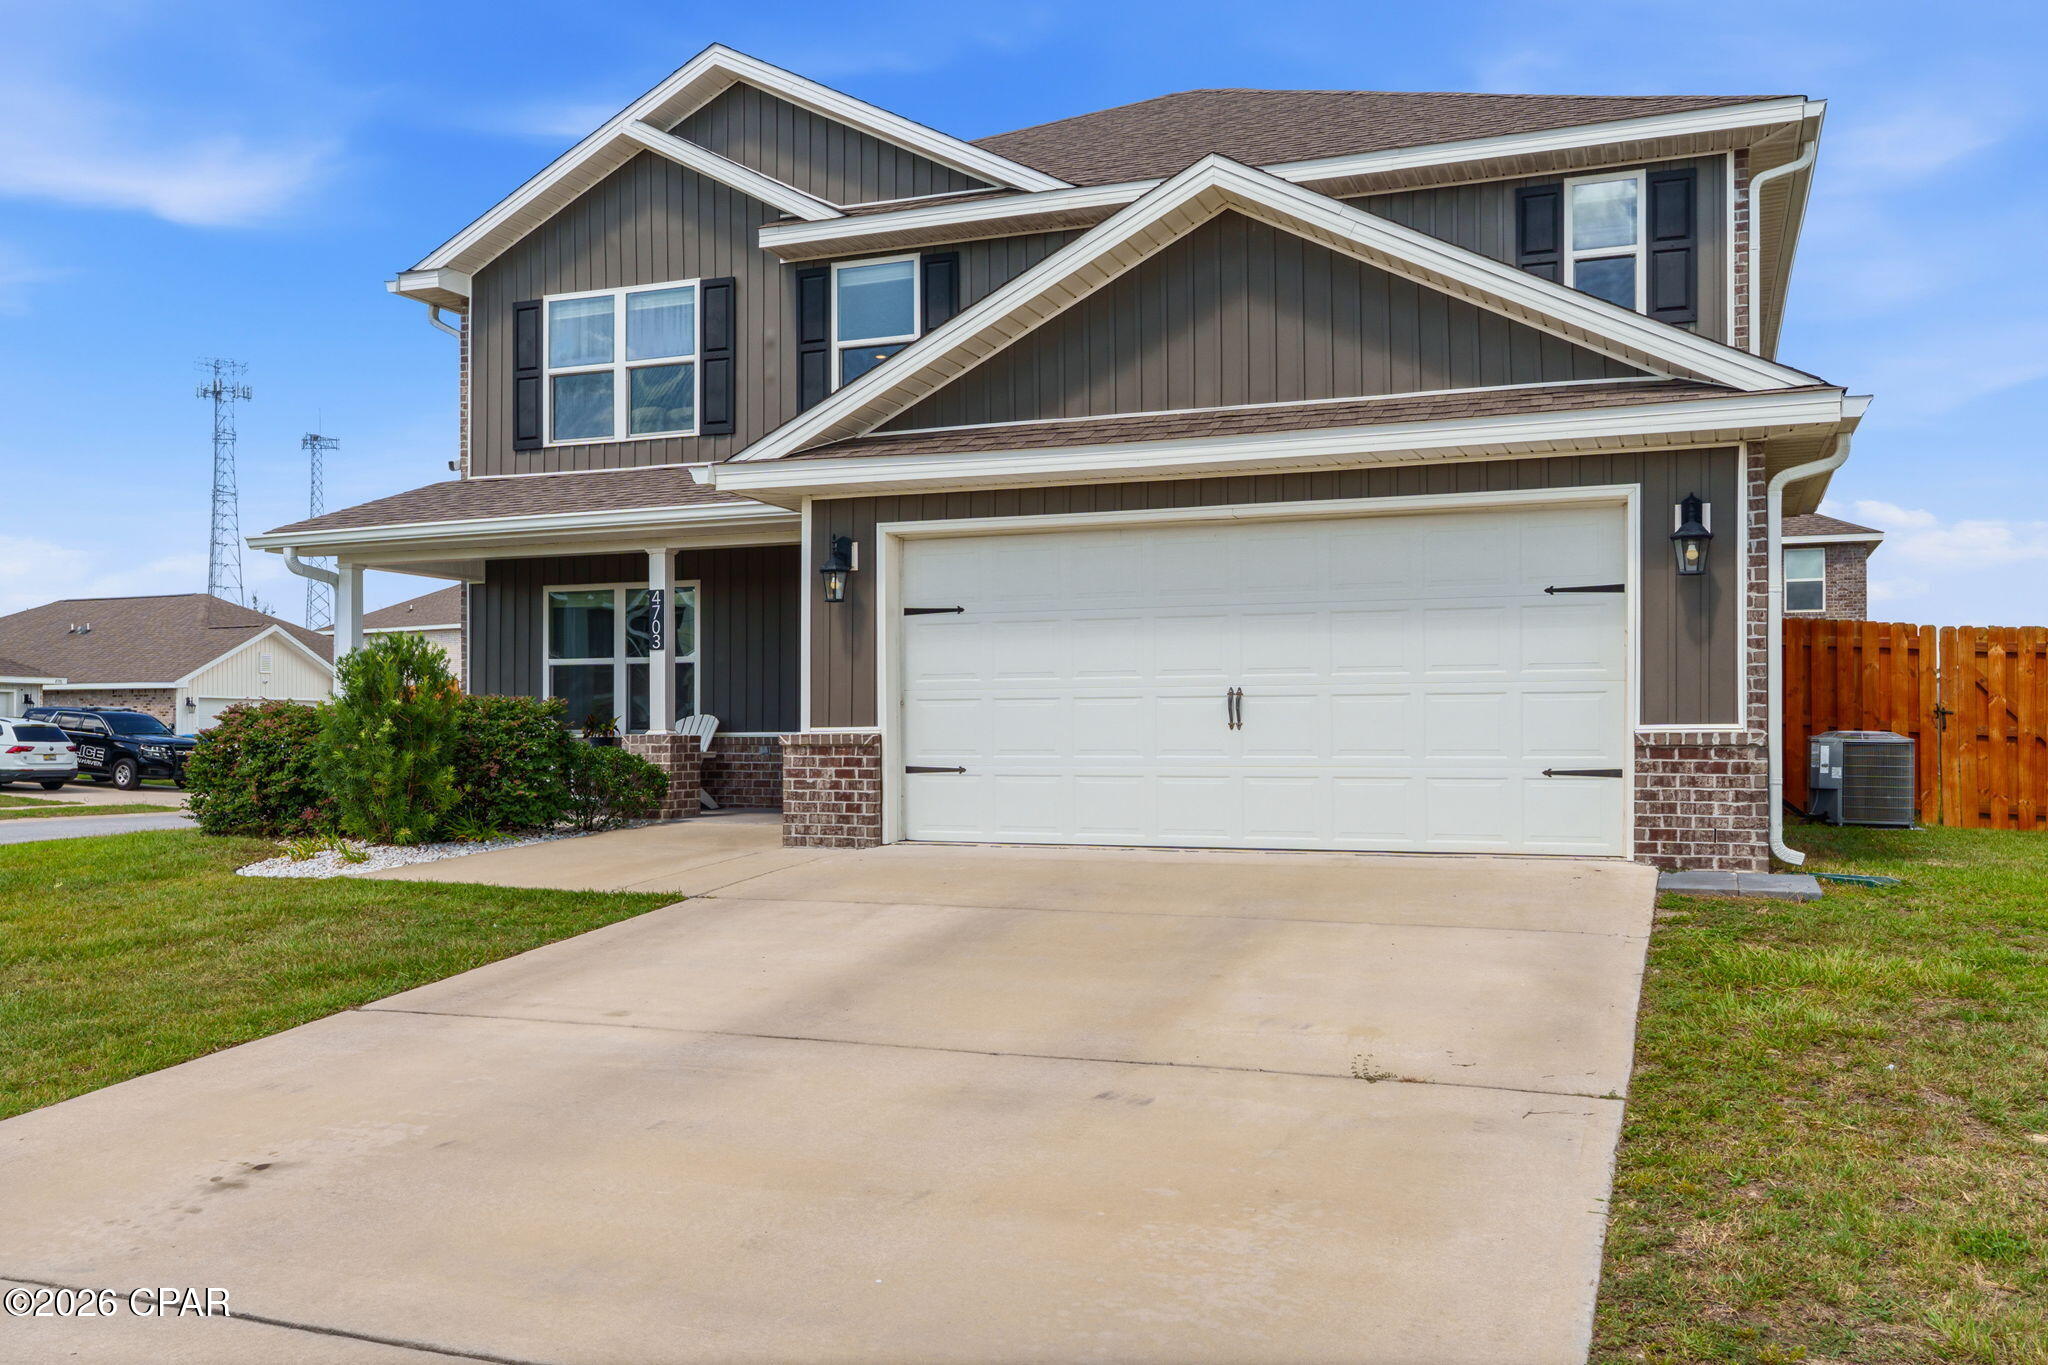
Welcome to 4703 Firefly Lane in Titus Park, where thoughtful upgrades, generous living space, and an unbeatable location come together in one beautifully maintained home.

Built in 2021, this two-story Elle floor plan offers 5 bedrooms, 2.5 bathrooms, 2,840 square feet, and a desirable corner lot. Step inside to a flexible front room that's perfect for a home office, sitting area, playroom, or formal dining space before the home opens into a spacious kitchen, dining, and living area designed for everyday living and entertaining.

The kitchen is both beautiful and functional, featuring granite countertops, a tile backsplash, a large island, Samsung side-by-side refrigerator, upgraded quiet dishwasher, and a pantry with a spring hinge and inset doorknob to help prevent the door from swinging into nearby appliances. Lifeproof luxury vinyl plank flooring runs throughout the downstairs living areas and bathrooms, while the first-floor primary suite offers a spacious bedroom, garden tub, separate glass-enclosed shower, and a bifold barn door leading to the walk-in closet. A conveniently located powder room with an automatic light switch is another example of the thoughtful details you'll find throughout the home.

Upstairs, a spacious second living area creates the perfect space for a media room, game room, home office, study area, or hobby space. Four generously sized bedrooms, a full bathroom, and the laundry room complete the second floor, while ceiling fans in every bedroom add comfort throughout the home.

Outside, the upgrades continue with a two-car garage featuring an epoxy floor, a full brick exterior, oversized gates on both sides of the backyard, and an extended Armorpoxy-coated patio with both covered and pergola seating areas. Premium interior paint, cordless blinds, ceiling fans, full gutters, and numerous owner-added improvements make this home truly move-in ready.

Titus Park residents enjoy a community pool, sidewalks, and dog park, while the location places you less than a mile from Publix, Starbucks, restaurants, gas stations, and everyday shopping. Target is less than 6 miles away, Tyndall Air Force Base is approximately 14 miles away, and Pier Park is about 21 miles away.

If you've been searching for a home with the space of new construction and the benefit of completed upgrades, 4703 Firefly Lane deserves a spot on your must-see list.

*Information is believed to be accurate but is not guaranteed. Buyers should independently verify all measurements, square footage, HOA information, and any other facts deemed important to their purchase.
#792549

Panama City

4703 Firefly Lane

5 Beds

2 Baths

2,840 Sq.Ft.

$430,000

MLS#: 792549

1 ... 593 594 595 596 597 ... 666
* Listings identified with the FMLS IDX logo come from FMLS and are held by brokerage firms other than the owner of this website. The listing brokerage is identified in any listing details. Information is deemed reliable but is not guaranteed. If you believe any FMLS listing contains material that infringes your copyrighted work please click here to review our DMCA policy and learn how to submit a takedown request. © 2024. First Multiple Listing Service, Inc.
 - property

Send a message

Message successfully sent.

Your message

What is 3 + 4 ?

Reason for contacting?

I agree to receive email communication and understand I can unsubscribe at any time.

I agree to be contacted by Gulf Life Real Estate via call, email, and text for real estate services. To opt out, you can reply 'stop' at any time or reply 'help' for assistance. You can also click the unsubscribe link in the emails. Message and data rates may apply. Message frequency may vary. Privacy Policy

Sign Out

Virtual Assistant

Would you like to take the next step with this property? We can help you schedule a showing or virtual tour, or send you more details.

Yes, I would like more information.

Thank You for Your Reply, One of Our Agents will contact you as soon as possible

No, maybe later.

Thank you, you can always contact me via email, phone number or through the contact form.

Realhub AI

Lucy - Your AI-Powered Realtor

Update Your Temporary Password

Personalize your search

Enter your email and we'll notify you immediately when new listings match what you're looking for.

or enter email address

Already have an account ? Login here

Continue your home search

I agree to receive communications and understand I can unsubscribe at any time.

I agree to be contacted by Gulf Life Real Estate via call, email, and text for real estate services. To opt out, you can reply 'stop' at any time or reply 'help' for assistance. You can also click the unsubscribe link in the emails. Message and data rates may apply. Message frequency may vary. Privacy Policy

Already have an account ? Login here

We use cookies

We use cookies primarily for analytics to enhance your experience. By accepting, you agree to our use of these cookies. You can manage your preferences or learn more about our cookies policy.
