Properties

Browse or get in touch to schedule a walkthrough.

  • Nearby me
Price range

Popular Features

Community Features

Association

Property Features

Waterfront

View

Exterior Features

Interior Features

Style

10000 properties match your criteria

Updated 1 minute ago

E-Alert name

Set in the sought-after Mowat Highlands neighborhood, this custom, all-brick home offers the kind of space and flexibility that is increasingly hard to find. Meticulously maintained by its original owner, the home features 3,199 square feet of single-level living with four generously sized bedrooms, three-and-a-half bathrooms and multiple spaces designed for both everyday comfort and entertaining.
Inside, soaring cathedral and tray ceilings, crown molding and custom window treatments give the home a sense of character and craftsmanship. A second sitting area off the kitchen is connected to the breakfast space with a  double-sided fireplace, while the formal dining room, private study and light-filled living room provide plenty of flexibility for working, gathering and relaxing. The kitchen sits at the center of the home with a large island, solid-surface countertops and stainless-steel appliances.
The expansive primary suite feels like a true retreat, complete with two walk-in closets, a jetted tub and separate shower. A second walk-in closet in the fourth bedroom adds even more valuable storage.
Outside, the oversized corner lot is framed by a circular driveway, covered porches and a fully fenced backyard--with ample room to create a pool, outdoor kitchen, garden or private backyard retreat. A newer roof and HVAC system from 2019 and a 2026 water heater provide added peace of mind.
With NO HOA, underground utilities and a convenient location near downtown Lynn Haven, Panama City, Tyndall Air Force Base, parks, boat ramps and Panama City Beaches, this home is truly central to all you need! 
It delivers room to live, entertain and grow--inside and out.
This property can be shown within minutes! Call your realtor today to see your future Florida home!
#792170

Lynn Haven

1398 Thurso Road

4 Beds

3 Baths

3,199 Sq.Ft.

$575,000

MLS#: 792170
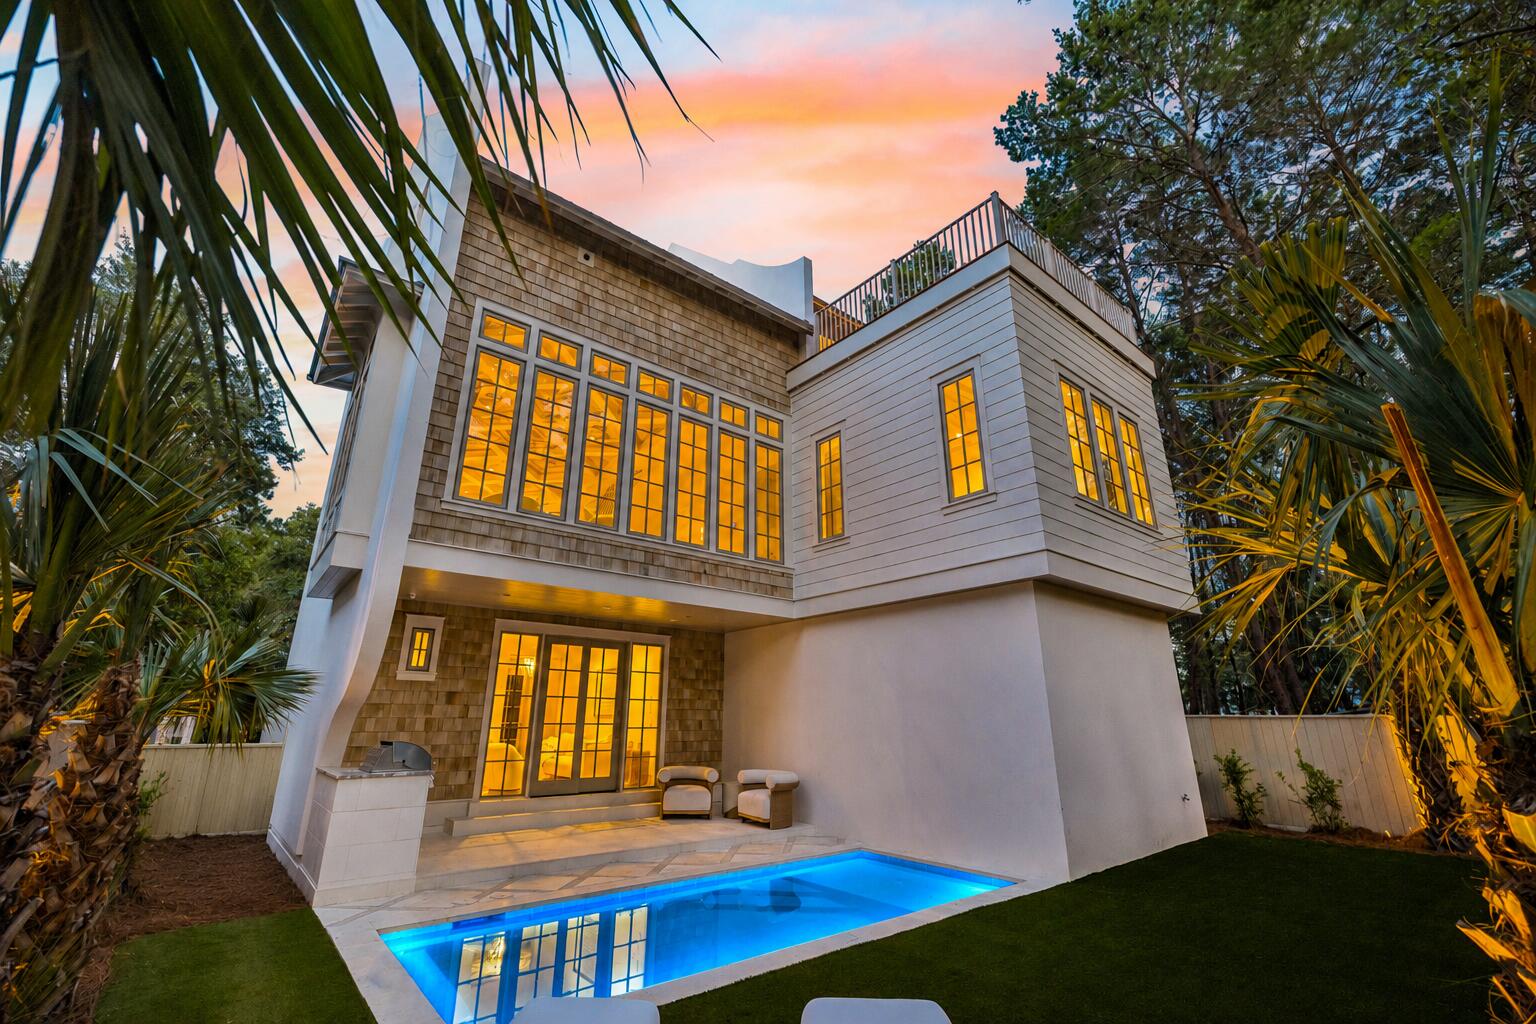
Set against a peaceful state forest backdrop, this new construction retreat by Focus Construction brings together refined coastal design, luxury finishes, and exceptional outdoor living. Located near Watersound Beach Club, The Big Chill, and the beach, 27 Chance Ln offers a rare combination of privacy, quality construction, and proximity to some of the area's most desirable amenities.

The exterior makes an immediate impression with a concrete finish, cedar shake accents, oversized windows, lush landscaping, landscape lighting, exterior gas lanterns, Ipe decking, and a private heated pool surrounded by peacock pavers. Outdoor living continues with a summer kitchen, turfed green space, and a third-floor balcony overlooking the state forest complete with a wet bar and gas fire feature.

Inside, expansive windows fill the home with natural light while custom cabinetry, solid core doors, and poplar wood ceiling accents create a warm, elevated feel throughout. The first floor features 10-foot ceilings, peacock paver flooring, a guest bedroom, den, and direct access to the pool area. The second floor offers 11-foot ceilings, European white oak wide plank hardwood floors, the main living area, dining space, kitchen, and primary suite.

The chef's kitchen is finished with Thermador and KitchenAid commercial-grade appliances, custom cabinetry, and Taj Mahal leathered quartz countertops. The third floor includes additional guest accommodations, custom built-in bunks sleeping four, and a state forest-facing outdoor living area designed for relaxing or entertaining under the stars.

Thoughtfully designed across three levels, the home offers both everyday comfort and elevated entertaining spaces. A 2-car garage with electric car charger prewire adds convenience, while sound and security prewire bring modern functionality. With new construction, high-end finishes, a private heated pool, and a peaceful setting near the beach, Watersound Beach Club, and The Big Chill, 27 Chance Ln offers a standout opportunity in the Camp Creek area.
#1006920

Inlet Beach

27 Chance Lane

5 Beds

4 Baths

2,695 Sq.Ft.

$2,249,000

MLS#: 1006920
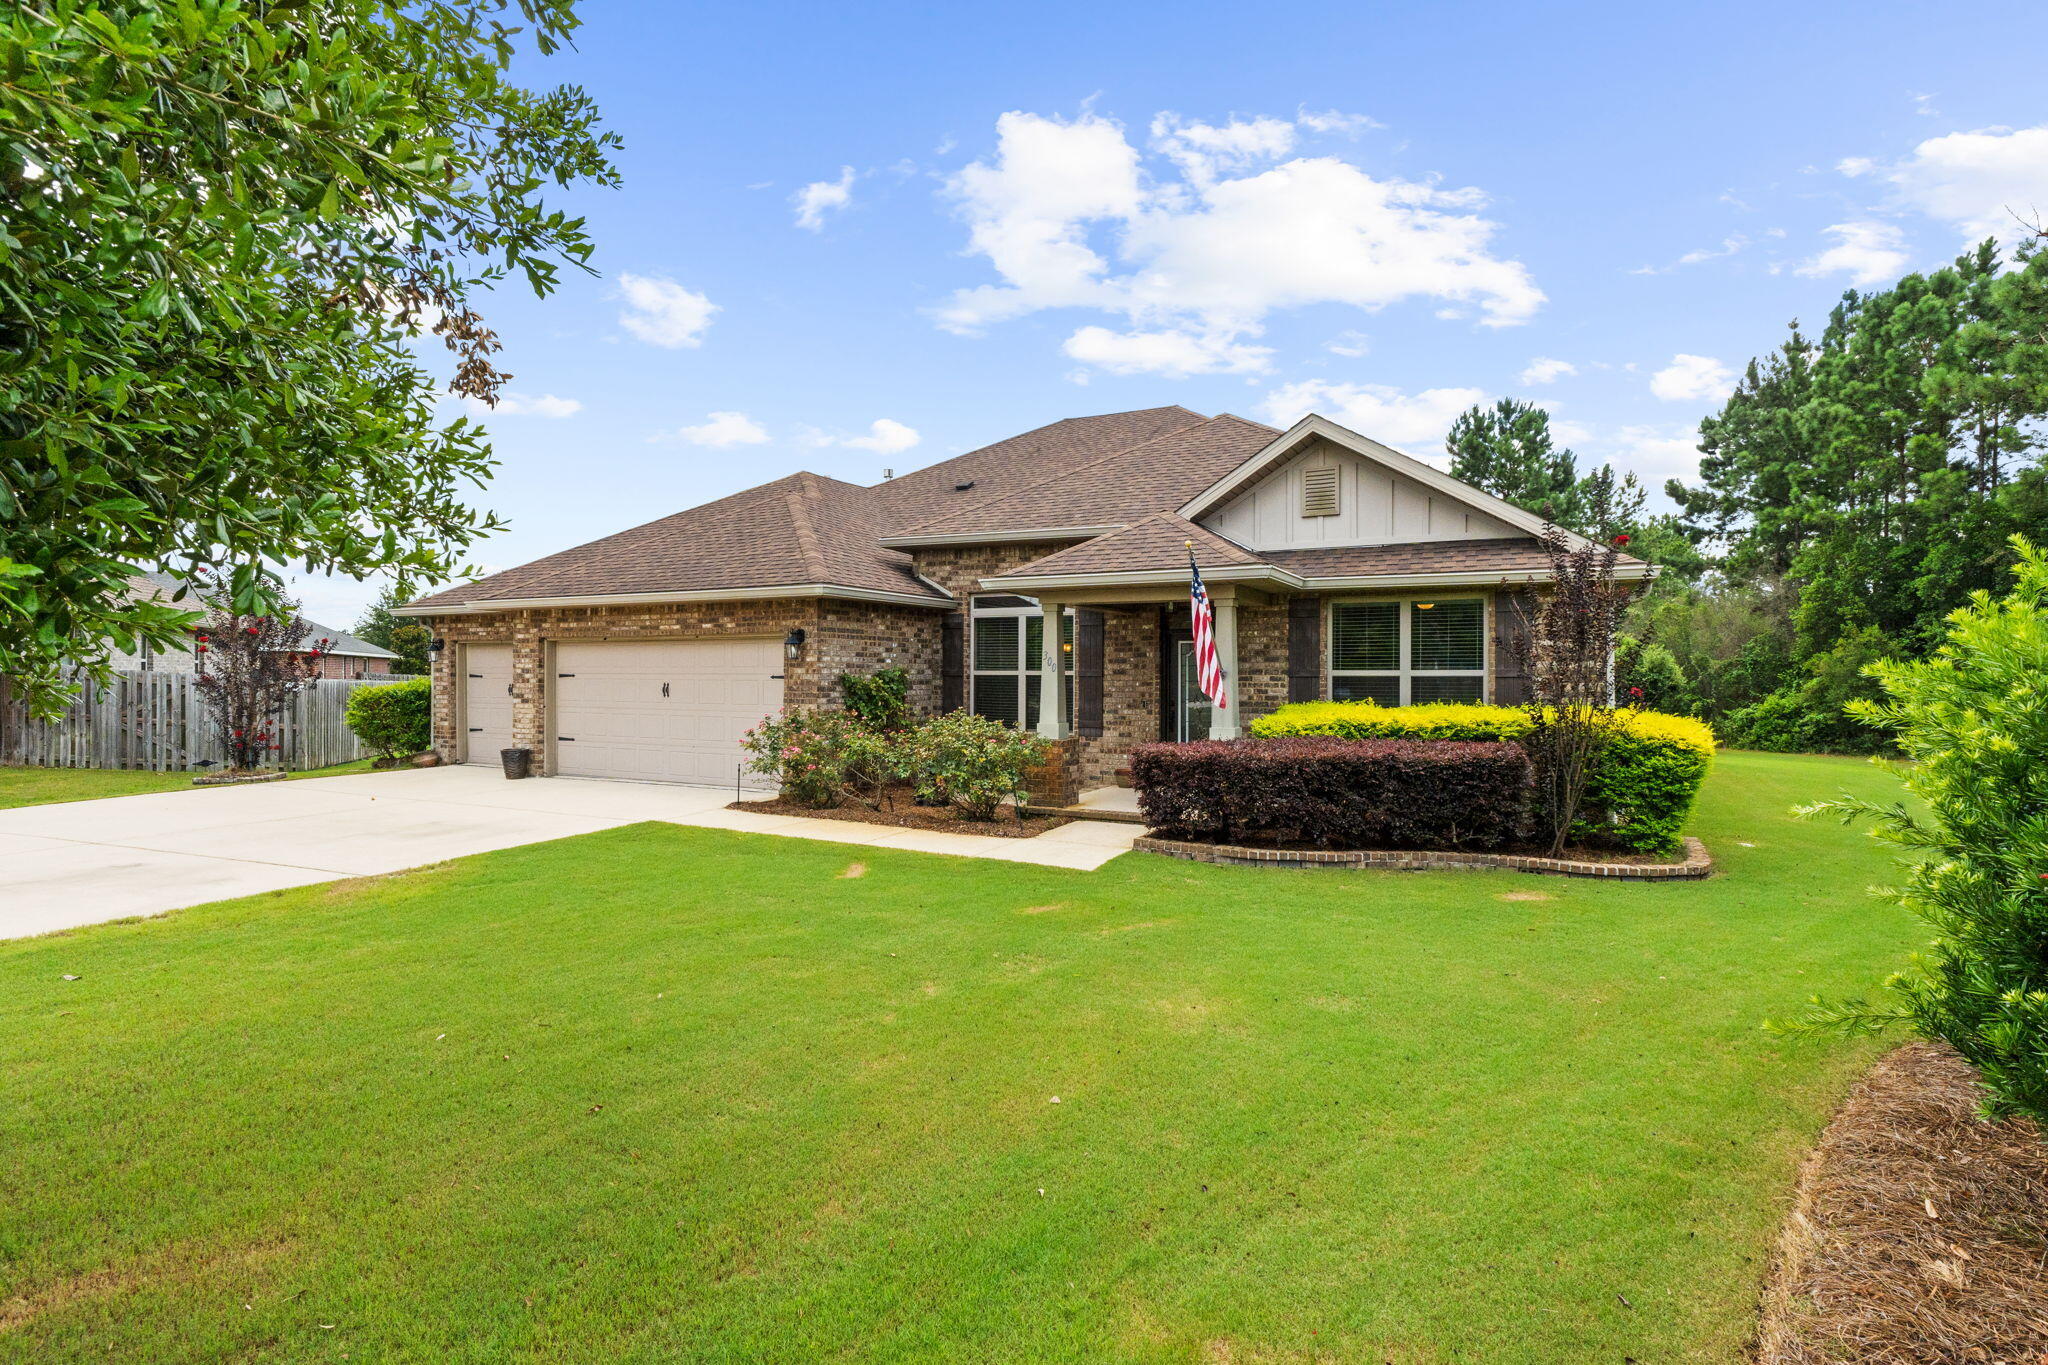
SELLER NOW OFFERING $15,000 in flexible buyer incentives with acceptable offer! Located in the highly sought-after Hammock Bay community! Situated toward the back of the neighborhood on an impressive half-acre wooded view lot, this meticulously maintained home offers both privacy and plenty of room to spread out. The long driveway provides abundant parking and leads to an oversized three-car garage featuring a durable epoxy-coated floor.

Inside, you'll find a functional and elegant floor plan designed for today's lifestyle. A dedicated office provides the perfect work-from-home space, while the formal dining room is ideal for hosting family dinners and special occasions. The spacious primary suite offers a relaxing sitting area, creating the perfect retreat at the end of the day. Two secondary bedrooms are connected by a convenient Jack-and-Jill bathroom, making the layout ideal for family or guests. The washer and dryer convey, making your move even easier.

Step outside to enjoy the peaceful wooded backdrop from the large screened-in porch or entertain on the extended paver patio overlooking the expansive backyard. With a half-acre homesite, you'll have endless possibilities for outdoor living, gardening, recreation, or simply enjoying the extra space. A 10x14 storage shed offers plenty of room for tools, lawn equipment, and seasonal storage. Additional features include a gas water heater, gutters surrounding the entire home, termite protection, and a private well-fed irrigation system with a filtration system designed to help prevent rust staining on the home's exterior and concrete surfaces.

As an added bonus, the HOA includes cable service, adding even more value to this exceptional property.

Beyond the home itself, you'll love the unmatched lifestyle that Hammock Bay offers. Residents enjoy resort-style pools, miles of scenic walking, biking, and nature trails, tennis and pickleball courts, playgrounds, fitness facilities, and beautifully maintained green spaces. The community's vibrant Town Center, known as The Windmills, features a charming general store, brewery, food truck court, and a lively event stage that hosts community gatherings, movie nights, concerts, farmers markets, and seasonal events throughout the year. It's a neighborhood where neighbors become friends and there's always something to enjoy just minutes from your front door.

If you've been searching for a home that combines space, privacy, thoughtful upgrades, and meticulous maintenance with one of Northwest Florida's most amenity-rich communities, 300 Brighton Cove is ready to welcome you home.

Buyer to verify all information.
#1006905

Freeport

300 Brighton Cove

3 Beds

3 Baths

2,595 Sq.Ft.

$539,000

MLS#: 1006905
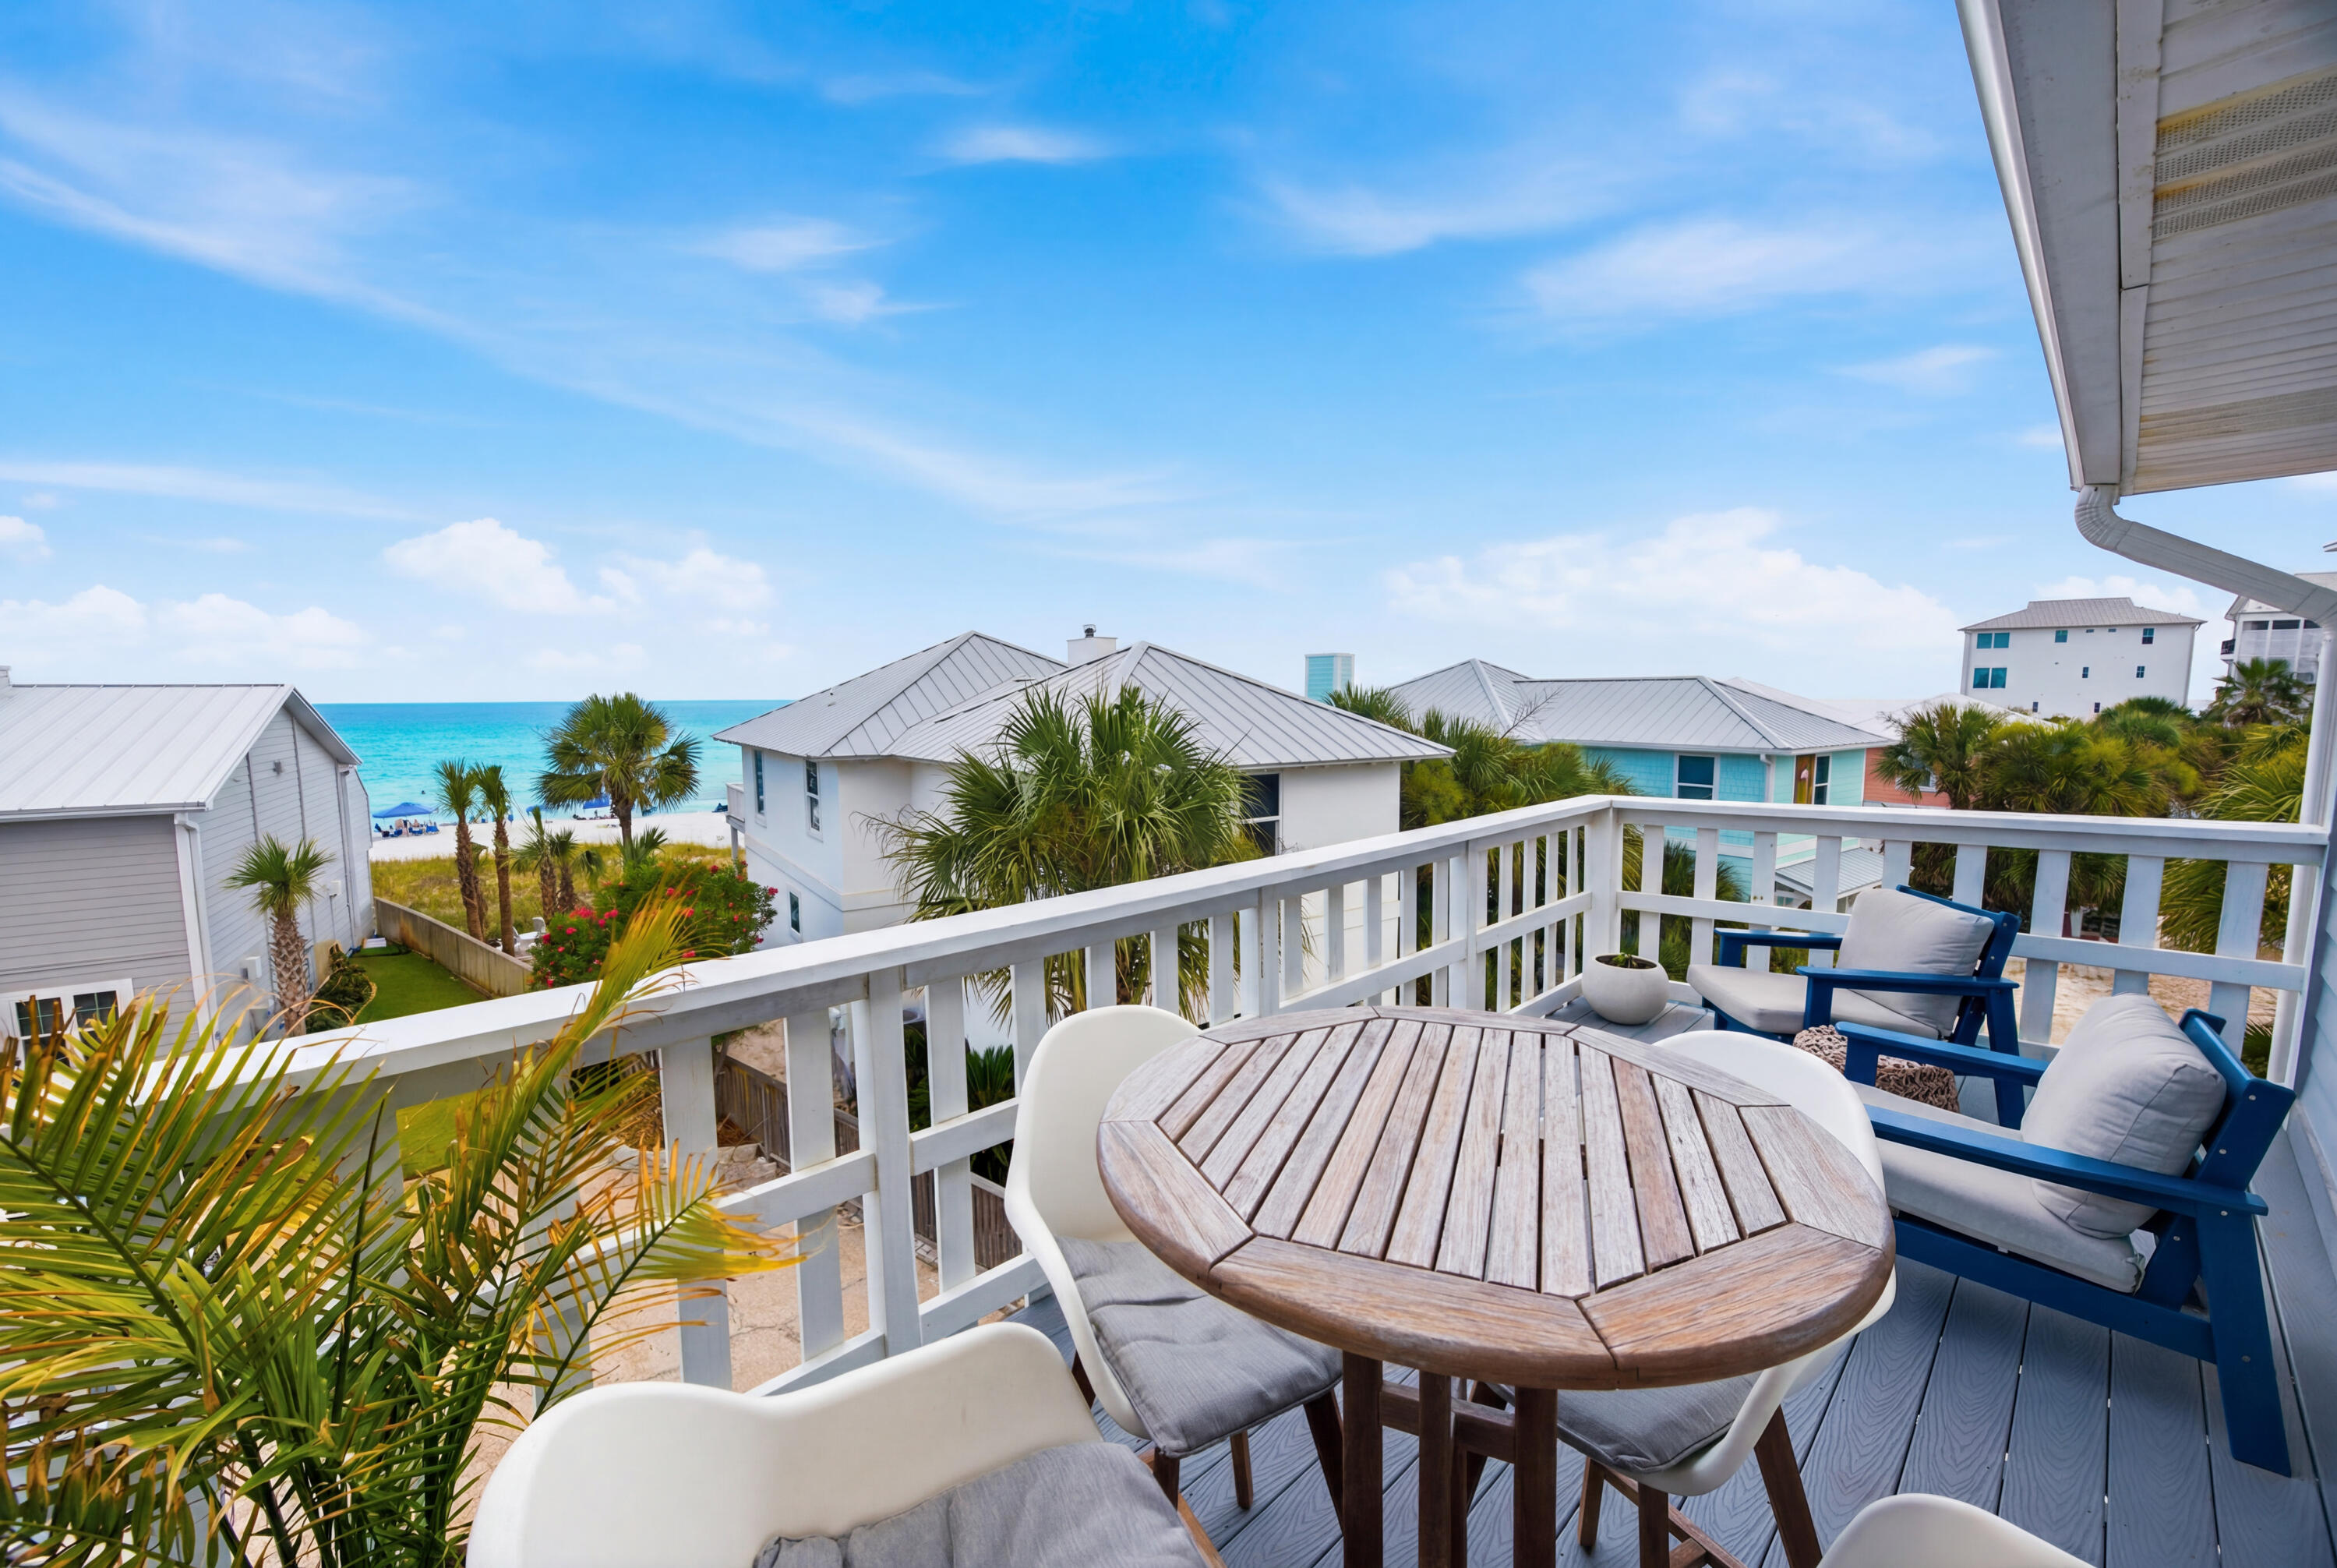
Ideally positioned just one tier from the Gulf, this bright and fun 2-bedroom, 2.5-bath townhouse offers Gulf views from two private balconies and easy access to the beach. Whether you're searching for a primary residence, vacation getaway, or a high-performing investment property, this home delivers sought-after proximity to the sand and all Rosemary Beach has to offer. Strong rental performer with excellent income potential.

Inside, the thoughtfully designed floor plan features an updated open-concept living, dining, and kitchen area that extends to a spacious Gulf-view balcony--perfect for morning coffee or relaxing after a day at the beach. With even more natural light from a recently added window. Upstairs, the primary suite enjoys its own private balcony overlooking the Gulf, creating a peaceful retreat. A bunk area provides additional sleeping space in the 2nd bedroom, making it easy to accommodate family and guests.

Additional highlights include covered parking, an outdoor shower, generous outdoor living spaces, and the convenience of being just steps from the Gulf while Rosemary Beach and 30Avenue are also accessible without ever touching Highway 98.
#1006919

Inlet Beach

178 S Walton Lakeshore Drive UNIT 12

2 Beds

2 Baths

1,188 Sq.Ft.

$989,000

MLS#: 1006919

SUNSET VIEWS. GULF-SIDE PRIMARY BEDROOM. DEDICATED PARKING.
Shores of Panama 1917 is a C floor plan in Panama City Beach, offering a high-floor position, a large balcony, dedicated parking, and a Gulf-side primary bedroom with a large window framing Gulf views. This one-bedroom plus bunk layout includes two full bathrooms, modern furniture, coastal décor, updated light fixtures, and LVP tile flooring throughout the entire unit.
The kitchen features granite countertops, white appliances, a white subway tile backsplash, and a kitchen island wrapped in shiplap. The living area opens to the large balcony, creating an easy indoor-outdoor connection with sunset views and a strong resort-view setting. The hall bunk room includes access to its own private full bathroom, giving the floor plan added functionality beyond a standard one-bedroom layout.
The primary bedroom is positioned on the Gulf side and includes a large window with Gulf views. The primary bathroom features a tiled tub/shower combination. Additional interior details include a full-size front-load stackable washer and dryer, whole-unit dehumidifier, water heater from 2017, and original HVAC.
Shores of Panama Resort features one of the largest Gulf-front lagoon-style pools in Panama City Beach. The zero-entry tropical pool includes palm-lined islands, fountains, and a spacious hot tub along the resort's private beachfront access. Additional amenities include an indoor heated pool and hot tub, a 24-hour fitness center, and a seasonal poolside Tiki bar.
Located in the heart of Panama City Beach, Shores of Panama places dining, shopping, and entertainment nearby. Pineapple Willy's is adjacent to the resort, while Laketown Wharf directly across the street offers dining, retail, and entertainment options including Wharf Seafood Buffet, The Candymaker Ice Cream Shop, PCB Pizza, In Cahoots, The Press, The Bun Lab, 810 Billiards & Bowling, salon services, and more. Panama City Beach has also welcomed newer attractions and entertainment venues including Dolly Parton's Pirates Voyage Dinner & Show, Topgolf, McGuire's Irish Pub, and Tootsie's Orchid Lounge.

HOA dues are $3,491.71 per quarter. One special assessment payment remains in the amount of $1,212.69. (4th quarter of 2026).
Approximate Gross rental income was $24,000 in 2024, $28,000 in 2025, and $26,500 year-to-date through the end of June 2026. 
All information, rental income, HOA fees, assessments, measurements, and property details are deemed reliable but not guaranteed; buyer to verify if important.
#1006897

Panama City Beach

9900 S Thomas Drive 1917

2 Beds

2 Baths

907 Sq.Ft.

$345,000

MLS#: 1006897
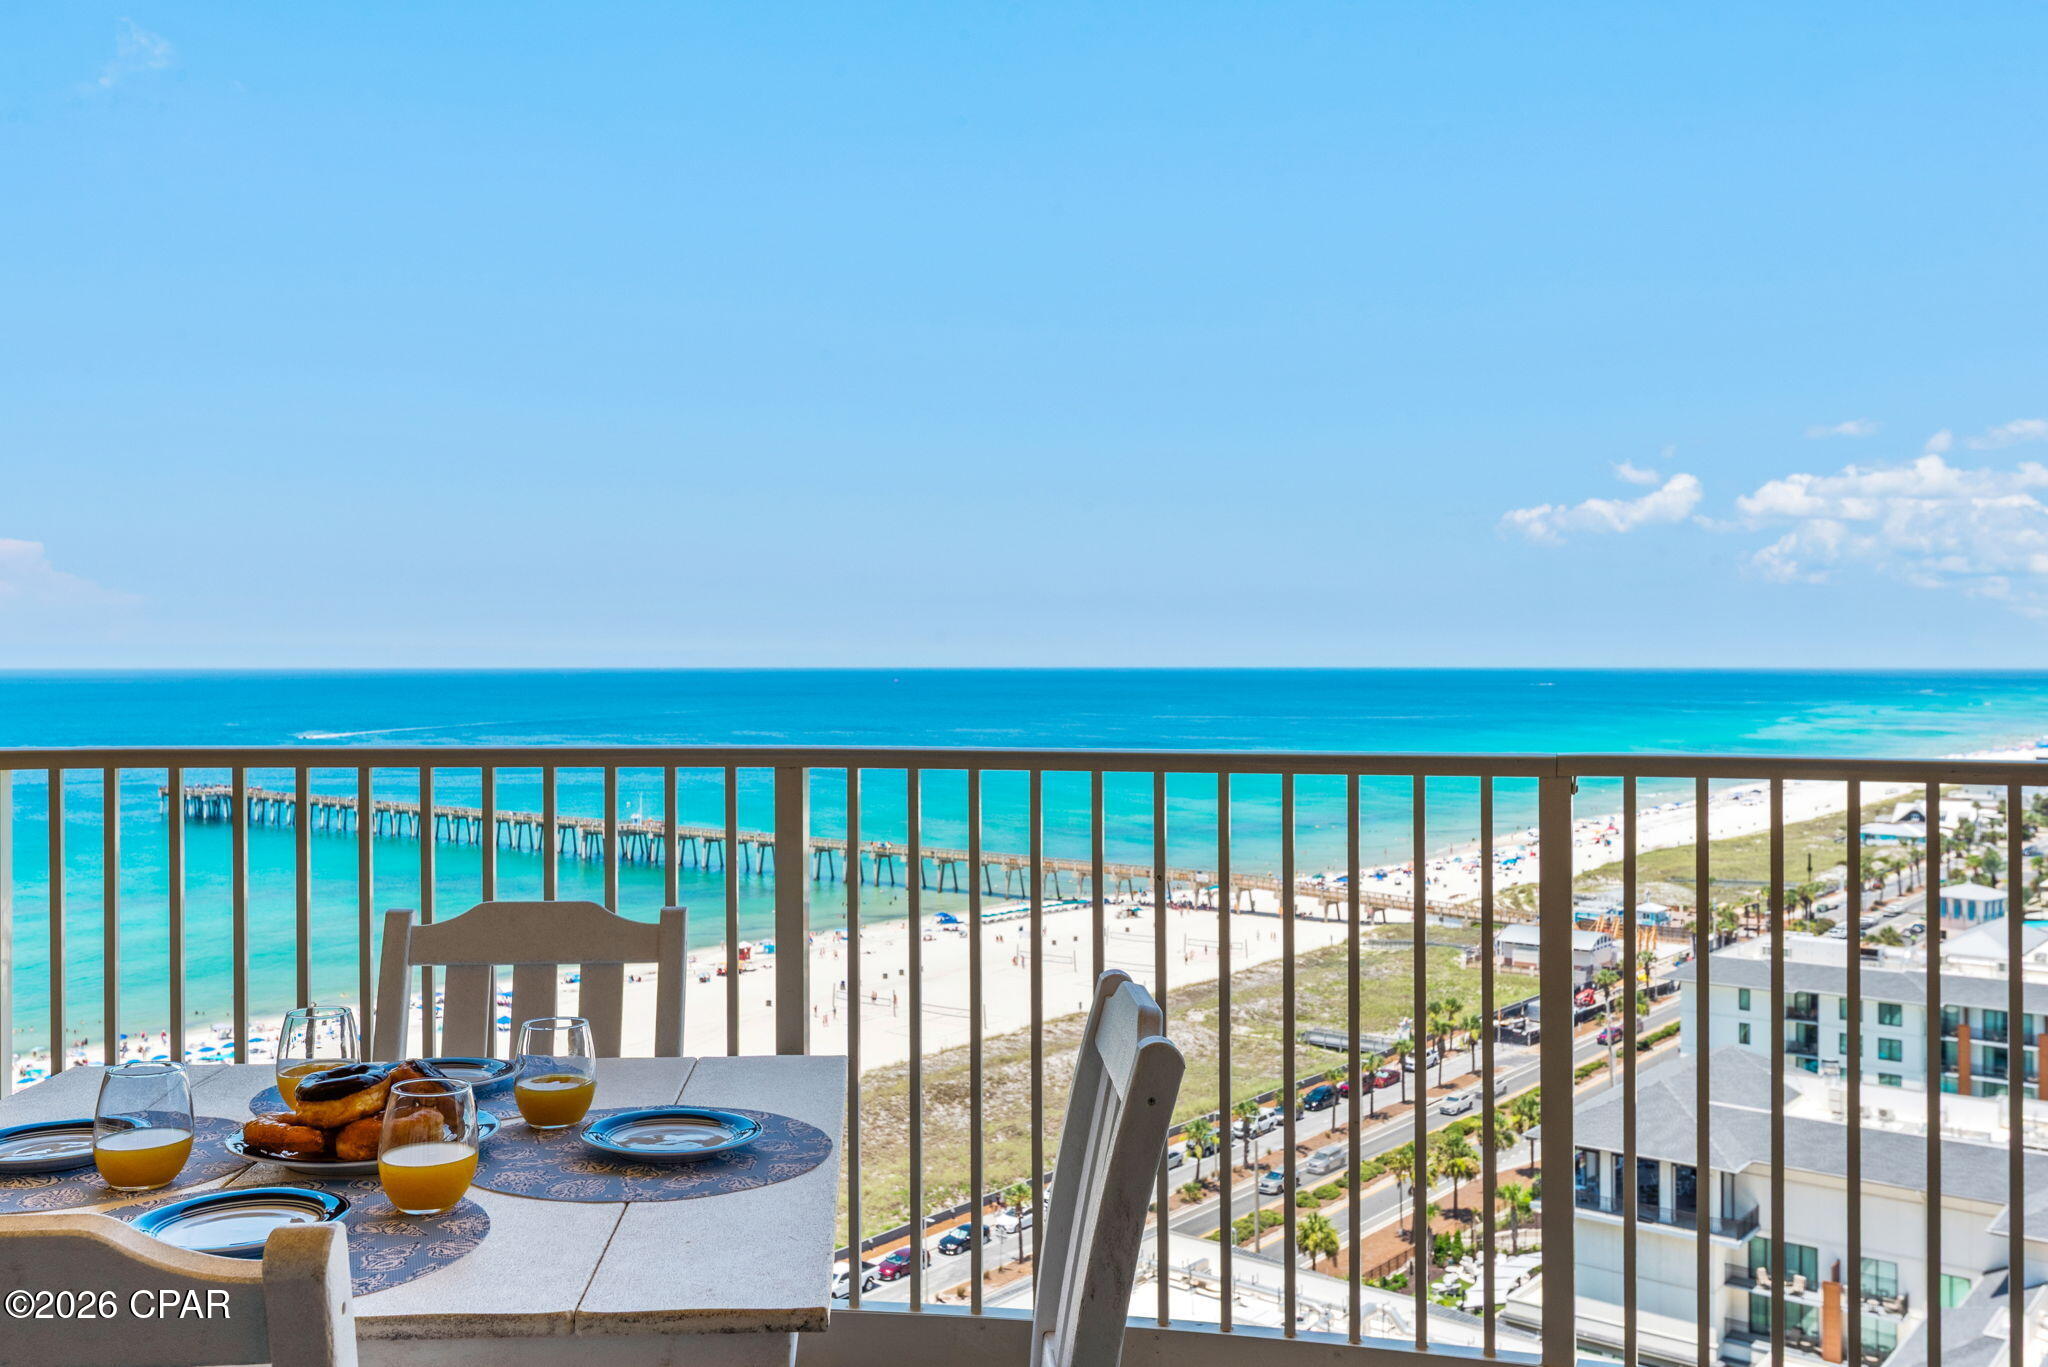
Experience coastal living at its finest in this stunning one-bedroom, two-bath condominium in Calypso Tower III, the newest high-rise in Panama City Beach. Thoughtfully designed this beautiful condo offers the perfect blend of comfort, style, and functionality, making it an ideal vacation getaway, investment property, or full-time residence. Step onto your private balcony and take in breathtaking panoramic views of the emerald-green Gulf of Mexico, where every sunrise and sunset creates a picture-perfect backdrop. From the comfort of your own balcony, enjoy front-row seats to Panama City Beach's spectacular Fourth of July and New Year's Eve fireworks displays. Located just steps from Pier Park, you'll have easy access to premier shopping, dining, entertainment, and the beach, while enjoying the exclusive amenities of the newest resort tower in PCB, including a resort-style pool, fitness center, hot tub, fire pit, and covered parking with convenient beach access via the pedestrian skybridge. Whether you're relaxing by the pool, strolling the sugar-white sands, or soaking in the incredible Gulf views, this exceptional condo offers the ultimate beach lifestyle.
#792189

Panama City Beach

15928 Front Beach Road 31608

1 Beds

2 Baths

1,103 Sq.Ft.

$409,900

MLS#: 792189
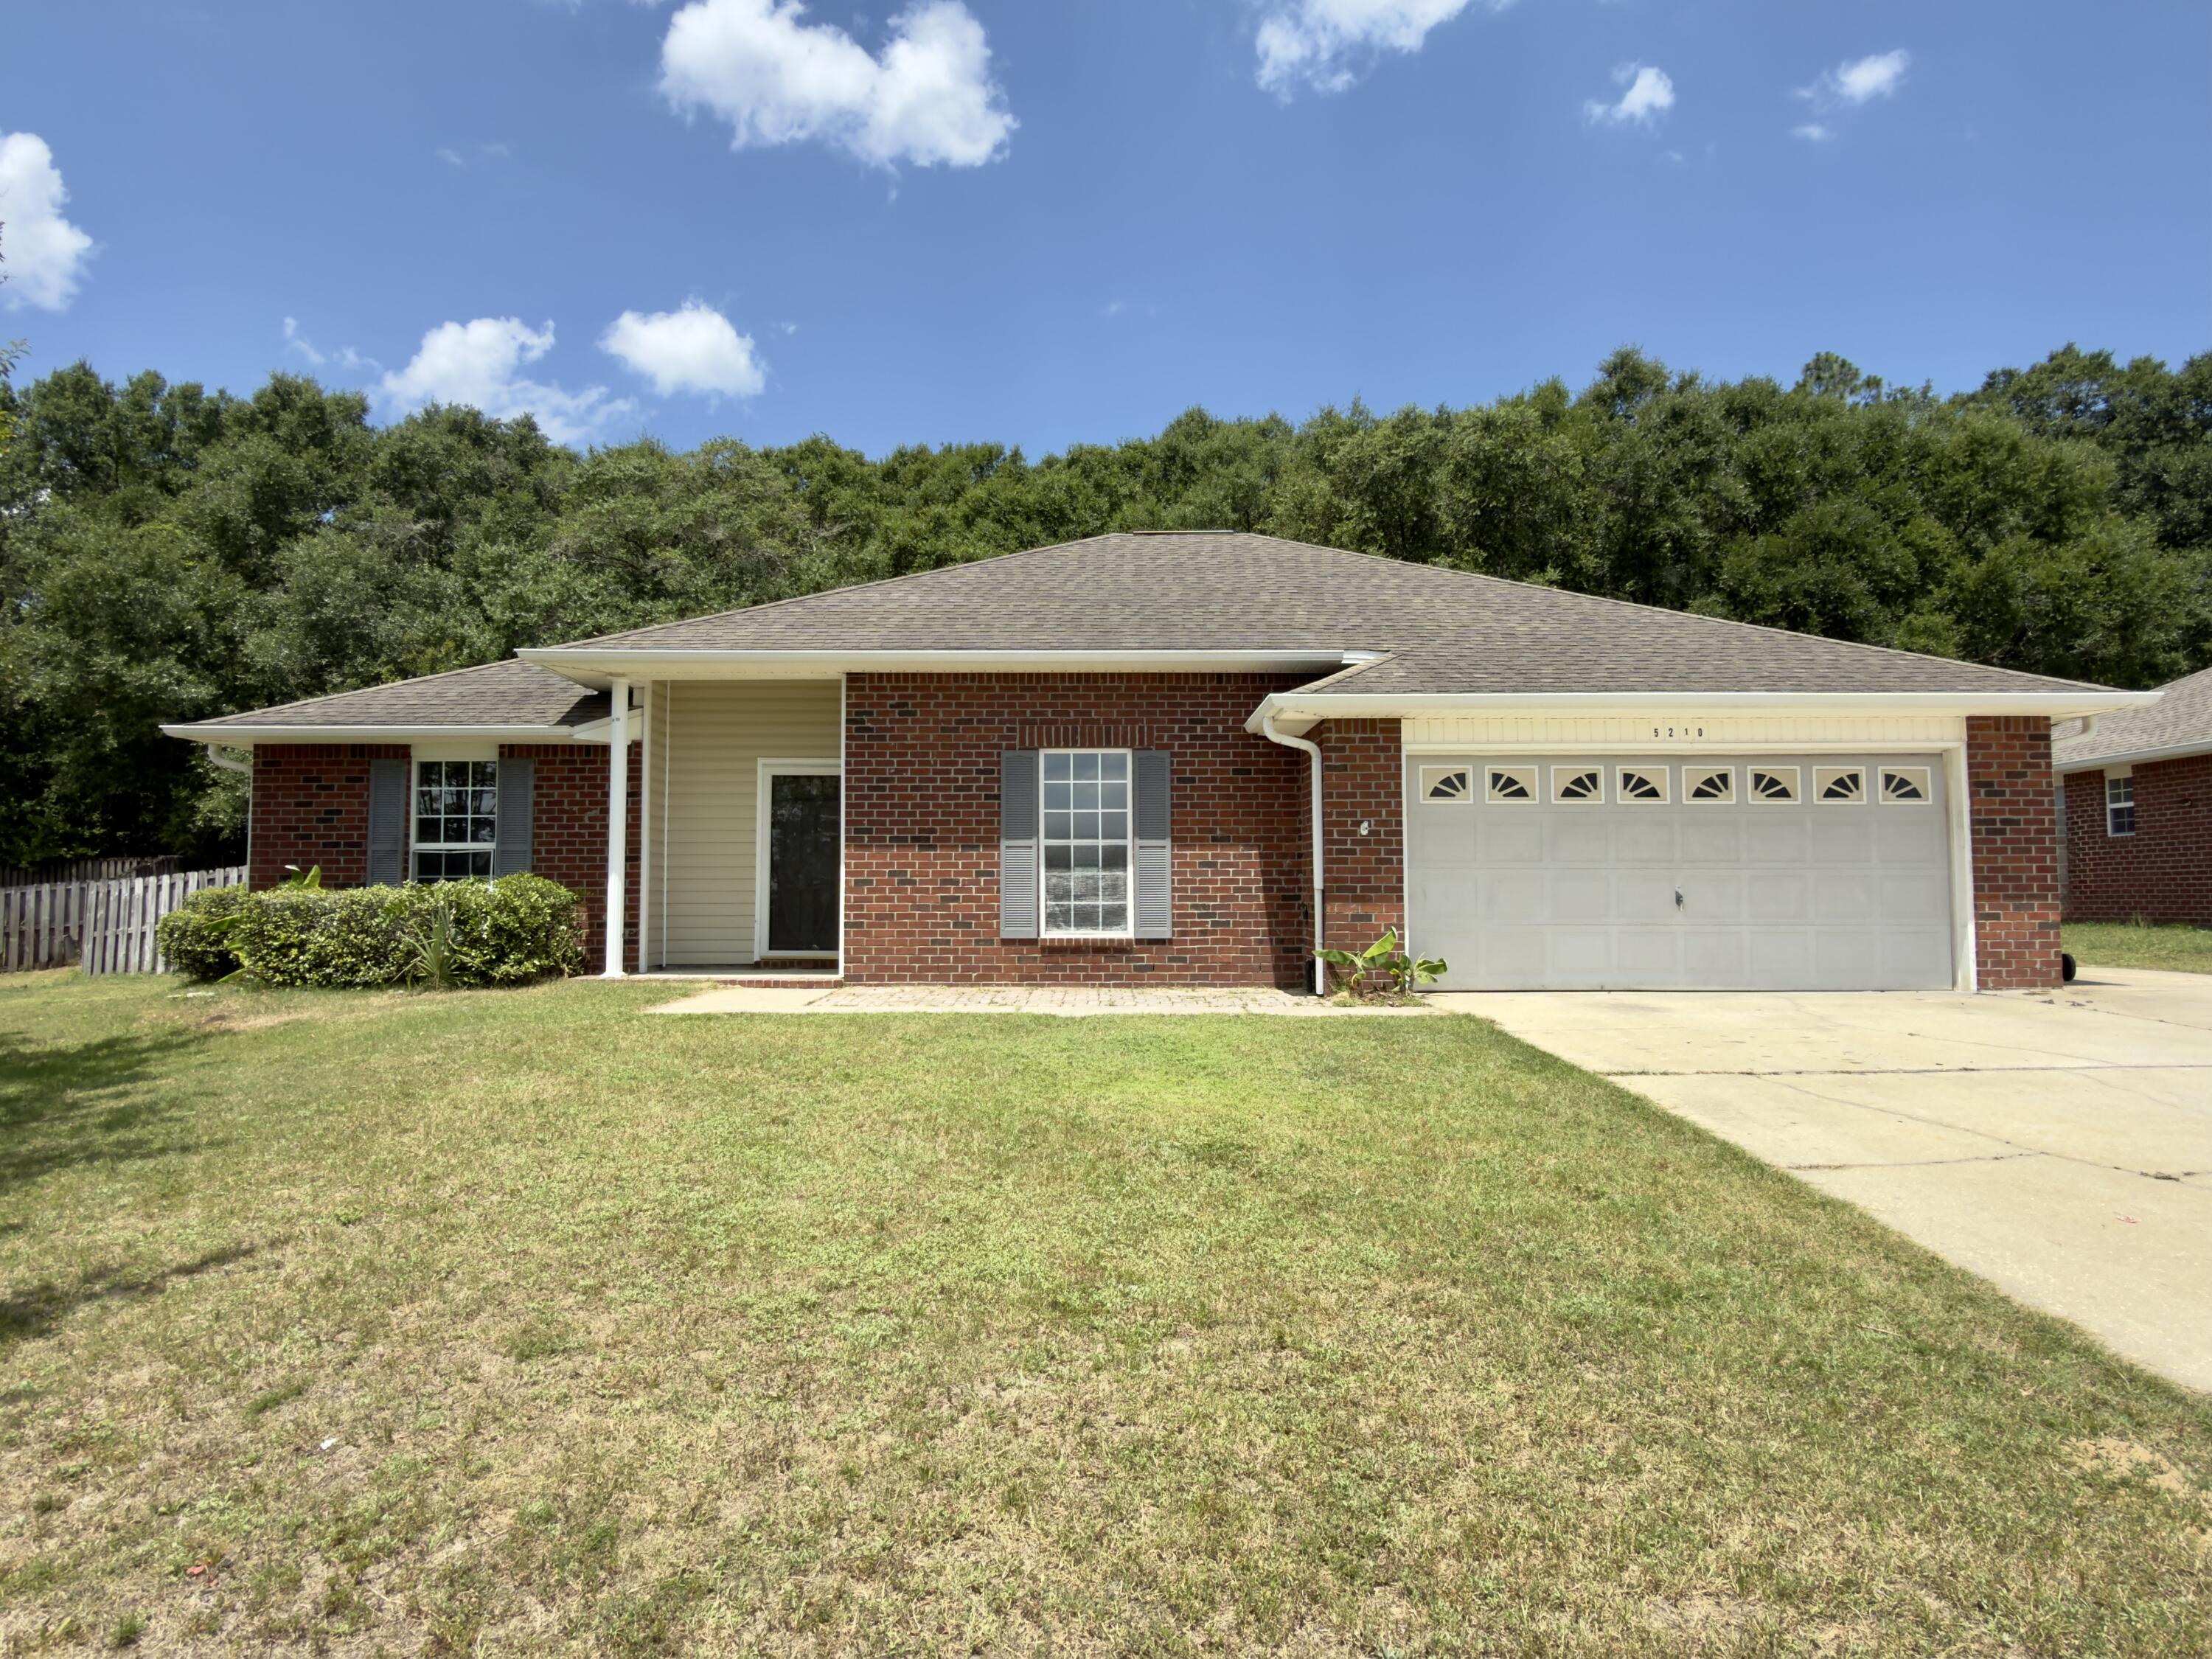
You are absolutely not going to want to miss this REO opportunity! Located in the popular Lee Farms Subdivision, this split bedroom design home has 4 bedrooms, 2 baths and is right at 1625sf. Home is a larger lot for this area and has outside storage, a gazebo, privacy fenced back yard, brick exterior, oversized parking and a 2 car garage. Originally built in 2007, this home comes with a an HVAC that was installed within the past 2 years, new paint on the interior and new carpet throughout. With the new bypass cutting down travel time to south Crestview to just mins, this home is a must see. This home may qualify for Vendee financing, but can be verified by visiting the VA properties home listing page. Call today before this one is gone!
#1006933

Crestview

5210 Moore Loop

4 Beds

2 Baths

1,625 Sq.Ft.

$225,000

MLS#: 1006933
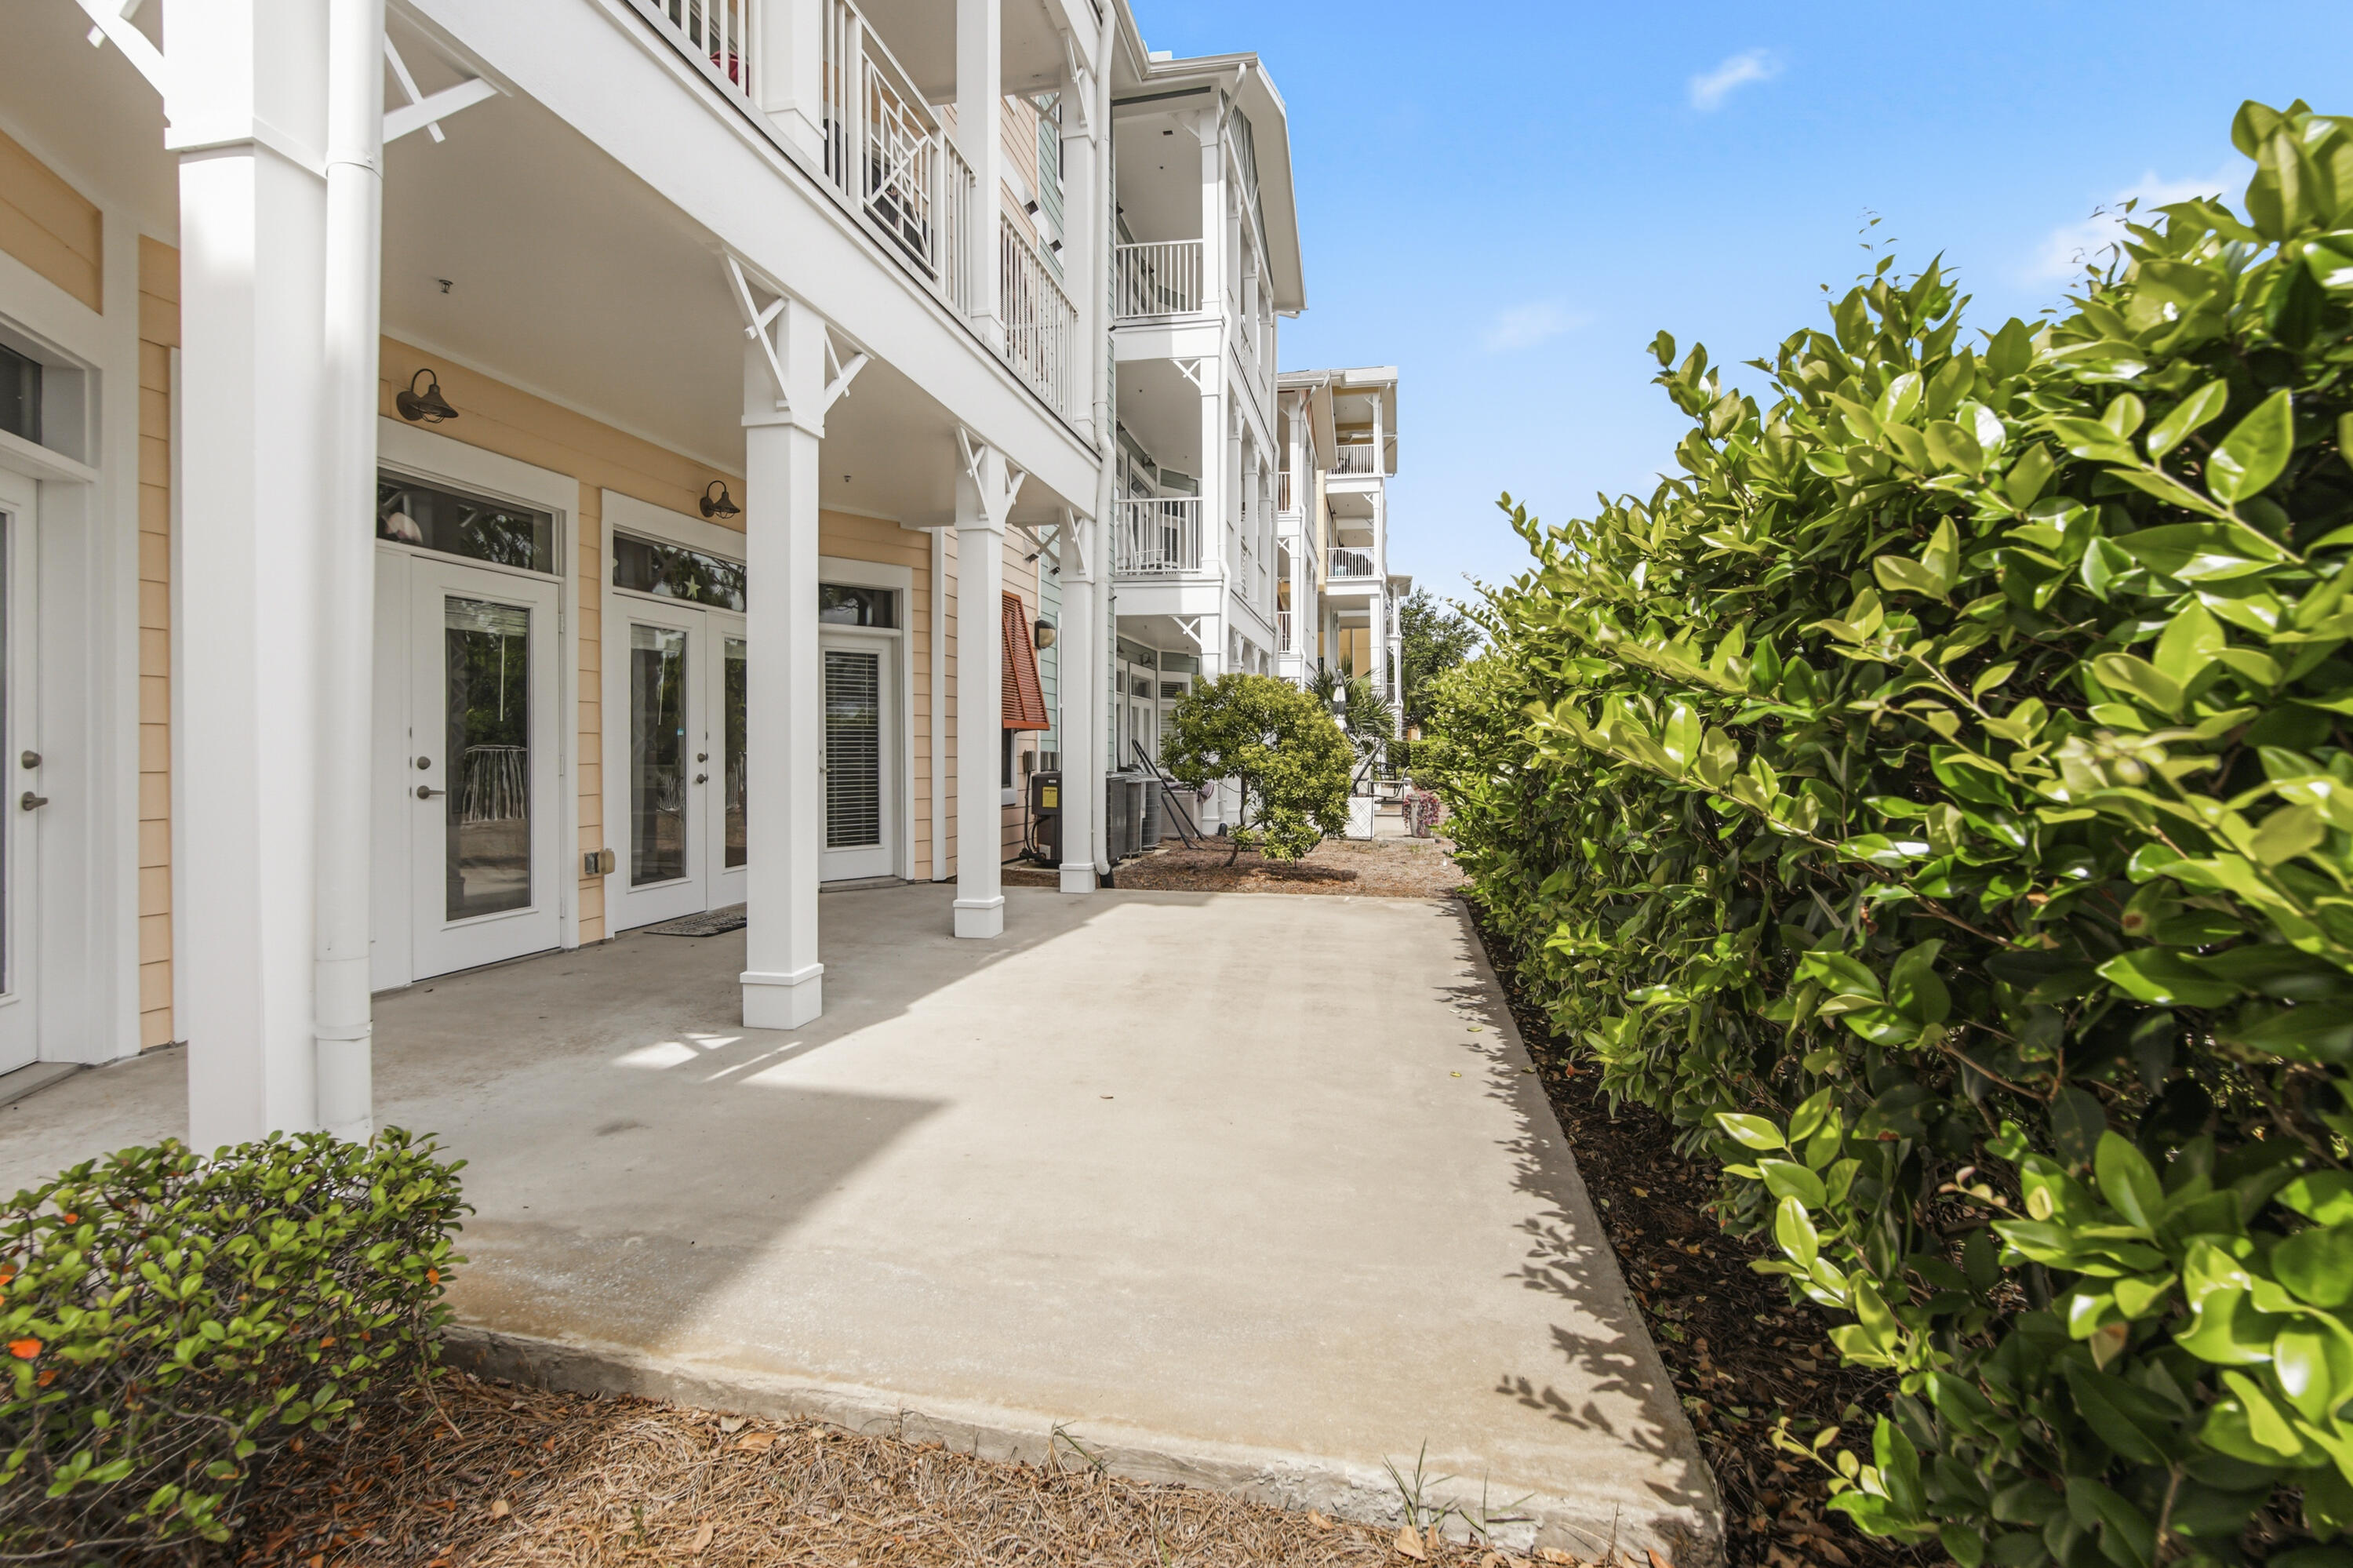
This beautiful Island Reserve ground floor unit has so many wonderful features such as an open floor plan, 2 master suites, high ceilings & granite countertops.One of the few units with convenient covered parking connecting to the building. The Resort of Island Reserve is remarkable! This Gated community has wonderful amenities including a gorgeous one acre, resort style lagoon pool with rock waterfall, state of the art fitness facility, billiard & game room, Media Center with 100'' Theater Scree & an indoor pickle ballcourt, The Parking garage has Direct Access to each floor. This is a brilliant location close to shopping and only 1.4 miles to the beautiful gulf and sandy white beaches.
#1006892

Panama City Beach

8700 Front Beach Road UNIT 5104

2 Beds

2 Baths

1,325 Sq.Ft.

$259,000

MLS#: 1006892
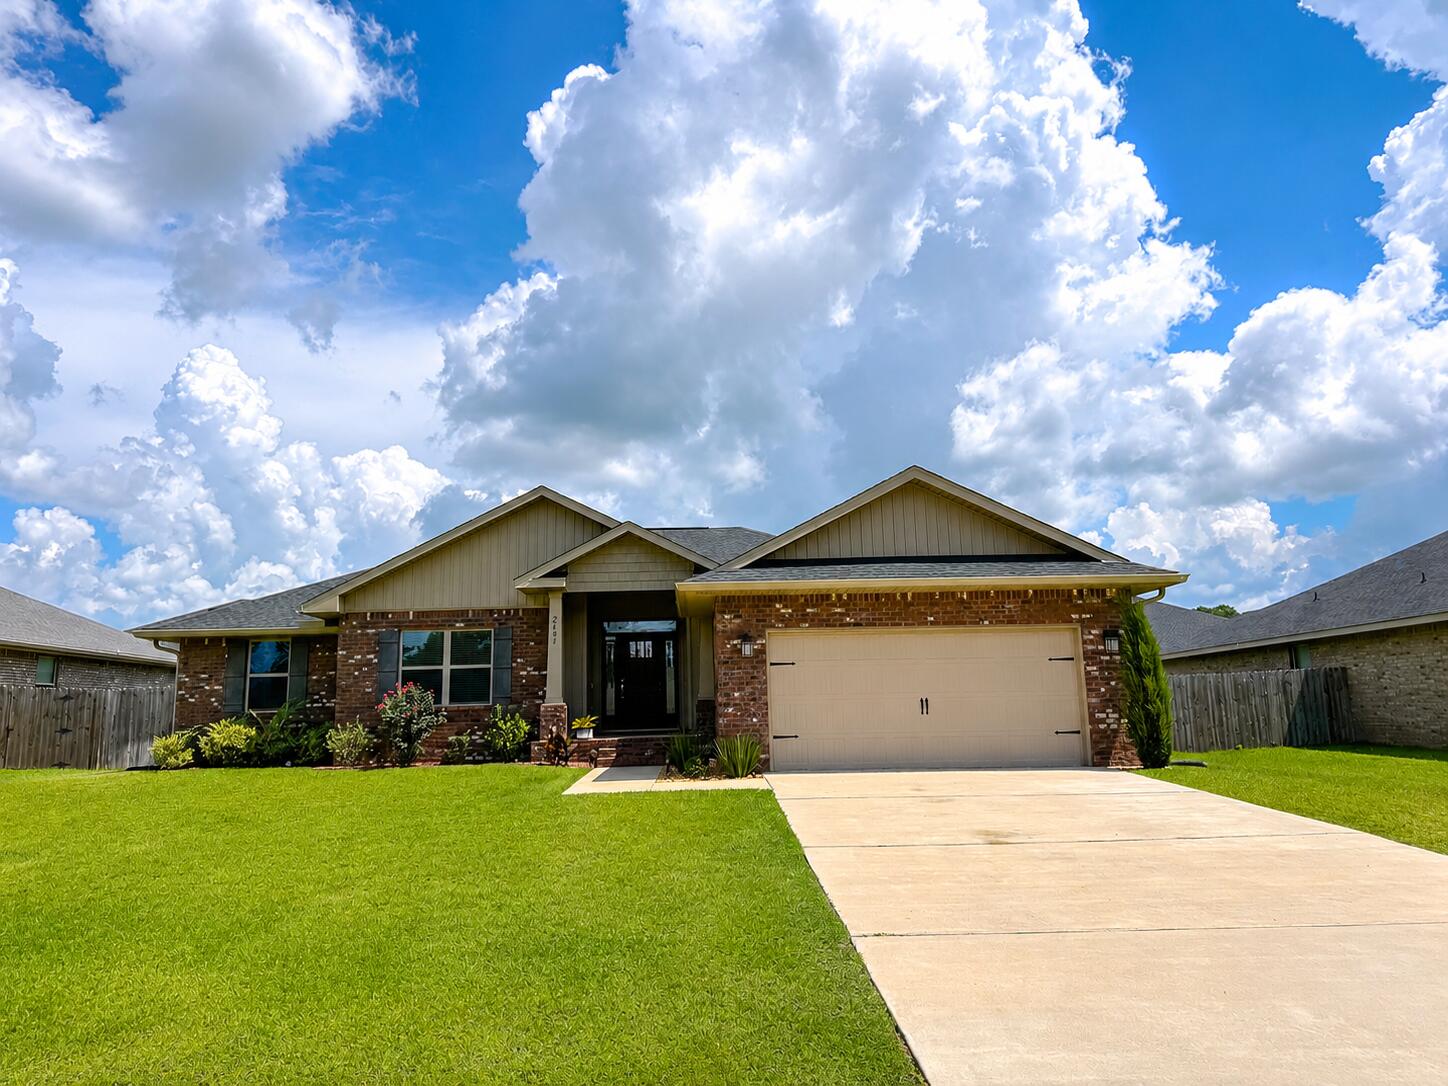
Why wait to build when you can move right into this beautifully maintained 2024 Craftsman-style home in the desirable Silvercrest community of North Crestview? Offering 2,105 square feet of thoughtfully designed living space, this 4-bedroom, 2-bath residence combines modern finishes, an open layout, and everyday functionality.

Step inside to discover elevated ceilings, luxury vinyl plank flooring throughout the main living areas, and an inviting open-concept design that's perfect for entertaining or spending time with family. The spacious kitchen is the heart of the home, featuring granite countertops, abundant cabinetry, a large center island with bar seating, stainless steel appliances, and seamless flow into the dining and living areas.

The split-bedroom floor plan provides privacy, with the generously sized primary suite tucked away from the guest bedrooms. Enjoy tray ceilings, two walk-in closets, a spa-inspired ensuite featuring dual vanities, a relaxing garden tub, and a separate walk-in shower.

Step outside to the covered back lanai overlooking a fully fenced backyard with a wood privacy fence--ideal for children, pets, backyard cookouts, or simply relaxing after a long day. Additional features include a four-sided brick exterior, sprinkler system, two-car garage, and low-maintenance landscaping. Located in the quiet Silvercrest community with a low HOA of just $350 annually, you'll enjoy convenient access to Publix, shopping, restaurants, schools, and major commuting routes. Duke Field is approximately 15 miles away, while Eglin Air Force Base is approximately 26 miles away, making this an excellent option for military personnel and commuters alike.

Move-in ready and offering the peace of mind that comes with nearly new construction, this home delivers the perfect combination of quality, comfort, and convenience.
#1006921

Crestview

2609 Prominence Lane

4 Beds

2 Baths

2,215 Sq.Ft.

$350,000

MLS#: 1006921

Welcoming to the market this beautiful 3 Bedroom, 2 Bathroom home with waterfront living just outside the city limits and situated on right at half an acre of land. Inside, you'll find an open, split floor plan with durable LVP flooring throughout, cathedral ceilings, and a tray ceiling in the spacious primary suite. The kitchen is designed for both everyday living and entertaining, featuring granite countertops, a large island, stainless steel appliances, soft close cabinets and drawers. The white cabinets and matte black finishes give the home a clean, modern look. The primary suite has a custom walk-in closet, also featuring a double vanity, a big shower with sliding glass doors, dual shower heads, including a rain shower head. On the opposite side of the home, two additional bedrooms and a full bathroom provide privacy for family or guests. 
Step outside and enjoy the screened back porch, plus an additional covered patio overlooking the fenced backyard. Beyond the fence, you'll find approximately 165 feet of wooded property leading to 35 feet of waterfront on private Pearl Lake, with a peaceful setting from your own backyard. Leave the wooded area untouched as it is or clear a path down to the waters edge. Lightly clearing the wooded area would easily give you a great view of the water from the house. This home has a whole-house Generac generator connected to natural gas, rain gutters, and a Rain Bird irrigation system supplied by its own private well. The finished two-car garage features painted sheetrock, recessed lighting, and a garage door opener, adding both convenience and extra appeal. Located just outside the city limits, enjoy a quiet setting while still being within a few minutes of town and about a 45-minute drive to the beautiful white sandy beaches of Florida's Emerald Coast. If you're looking for a move-in-ready home with quality finishes, practical upgrades, and waterfront opportunity, this one is ready to welcome you home. Just imagine your mornings drinking coffee on the patio or kayaking the lake.  Appointment only so contact your favorite realtor to schedule a private tour.
#1006900

DeFuniak Springs

1154 Oakwood Lakes Boulevard

3 Beds

2 Baths

1,757 Sq.Ft.

$337,000

MLS#: 1006900
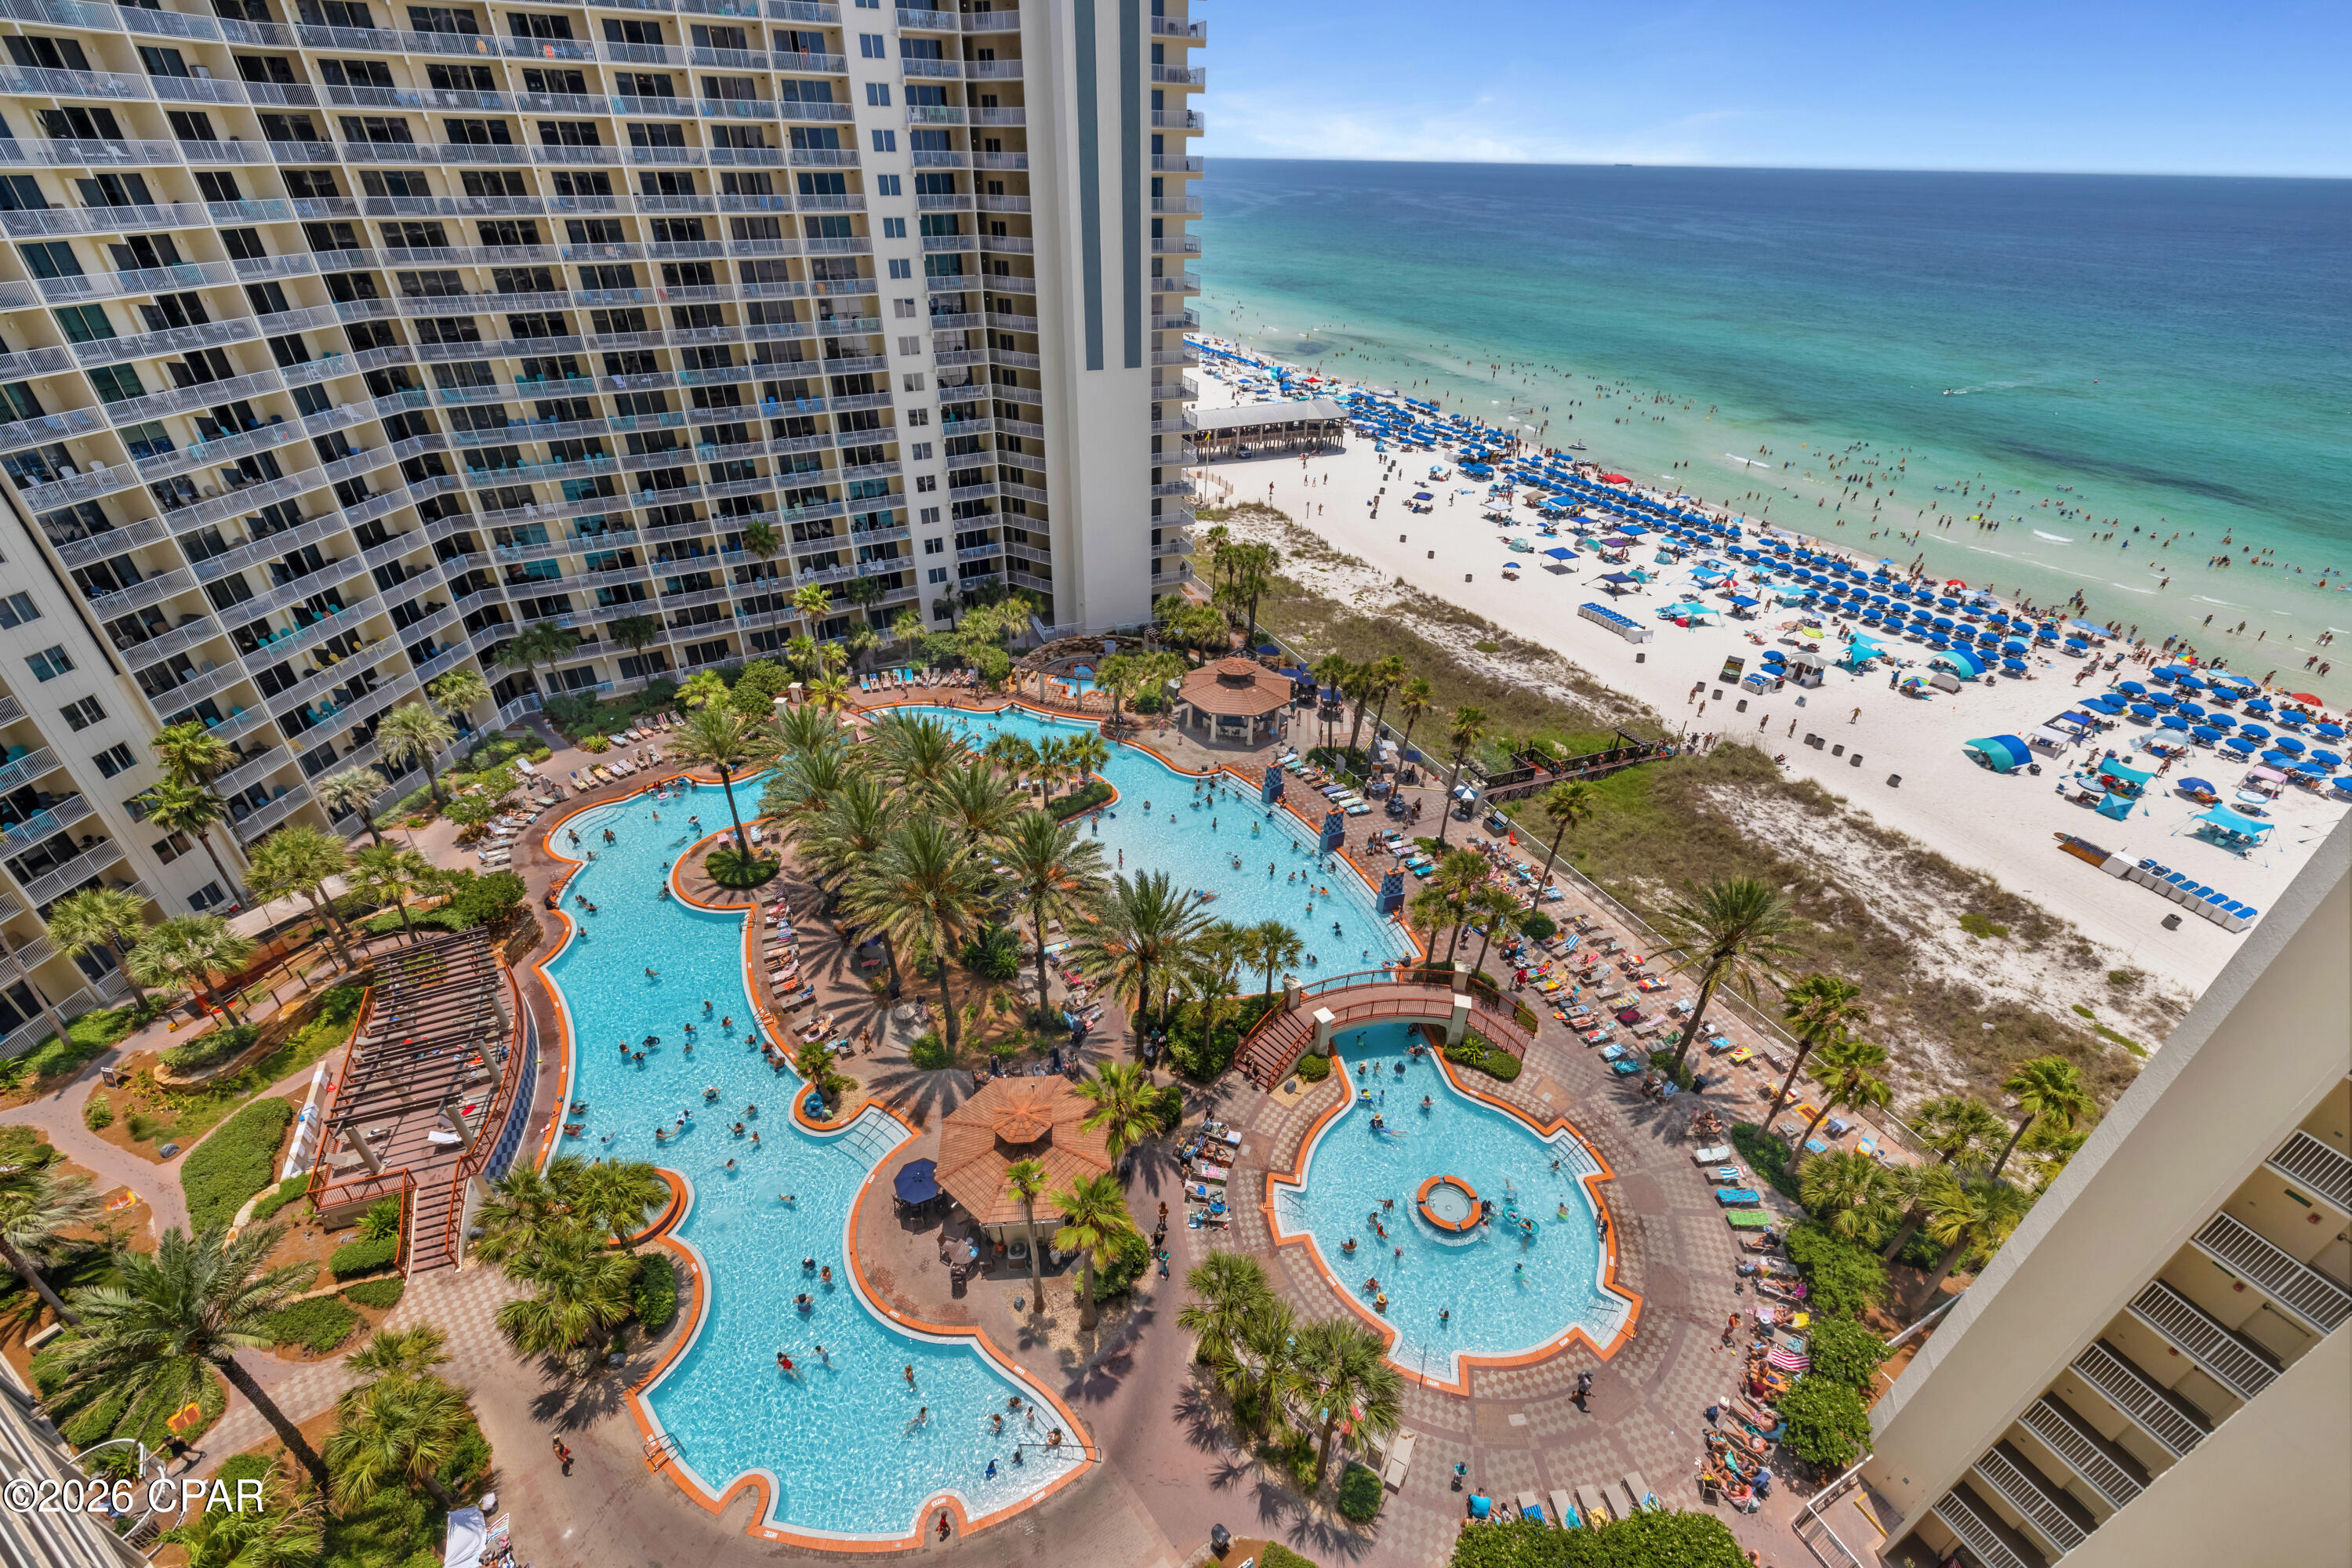
TROPICAL STYLE INSIDE. LAGOON POOL AND GULF VIEWS OUTSIDE. RIGHT BY THE ELEVATORS.

Shores of Panama 1408 is an A floor plan in Panama City Beach, offering a one-bedroom plus bunk layout, two full bathrooms, deeded parking, and a convenient 8-stack location just off the bank of elevators. This turnkey, fully furnished condo features coastal décor and furnishings, updated light fixtures, and luxury vinyl plank flooring throughout.

The living area is designed for easy use as a short-term rental or personal beach retreat, with open flow into the dining area and kitchen. The kitchen features granite countertops, white appliances, and a white subway tile backsplash. The primary bedroom includes a king-size bed and private bathroom with a tub/shower combo. Near the entry, the bunk area has access to its own full bathroom, giving the floor plan added functionality beyond a standard one-bedroom layout.

The balcony offers a strong resort-view setting with lagoon pool views and Gulf views from the 8th floor. Additional details include a deeded parking space on the 7th floor, water heater from 2016, and HVAC from 2006.

Shores of Panama Resort features one of the largest Gulf-front lagoon-style pools in Panama City Beach. The zero-entry tropical pool includes palm-lined islands, fountains, and a spacious hot tub along the resort's private beachfront access. Additional amenities include an indoor heated pool and hot tub, a 24-hour fitness center, and a seasonal poolside Tiki bar.

Located in the heart of Panama City Beach, Shores of Panama places dining, shopping, and entertainment nearby. Pineapple Willy's is adjacent to the resort, while Laketown Wharf directly across the street offers dining, retail, and entertainment options including Wharf Seafood Buffet, The Candymaker Ice Cream Shop, PCB Pizza, In Cahoots, The Press, The Bun Lab, 810 Billiards & Bowling, salon services, and more. Panama City Beach has also welcomed newer attractions and entertainment venues including Dolly Parton's Pirates Voyage Dinner & Show, Topgolf, McGuire's Irish Pub, and Tootsie's Orchid Lounge.

The same owner is also listing Shores of Panama 1410 (MLS 792217), positioned nearby on the same floor. For guests traveling together, the close front-door proximity creates a convenient two-unit setup with the same elevator access, separate private spaces, and more time together without being spread across the resort.

HOA dues are $3,326.18 per quarter. One special assessment payment remains in the amount of $1,155.20 (4th quarter of 2026)

Approximate Gross rental income was $23,000 in 2024, $28,000 in 2025, and $28,750 year-to-date through the end of June 2026. 

All information, rental income, HOA fees, assessments, measurements, and property details are deemed reliable but not guaranteed; buyer to verify if important.
#792192

Panama City Beach

9900 S Thomas Drive 1408

1 Beds

2 Baths

864 Sq.Ft.

$325,000

MLS#: 792192
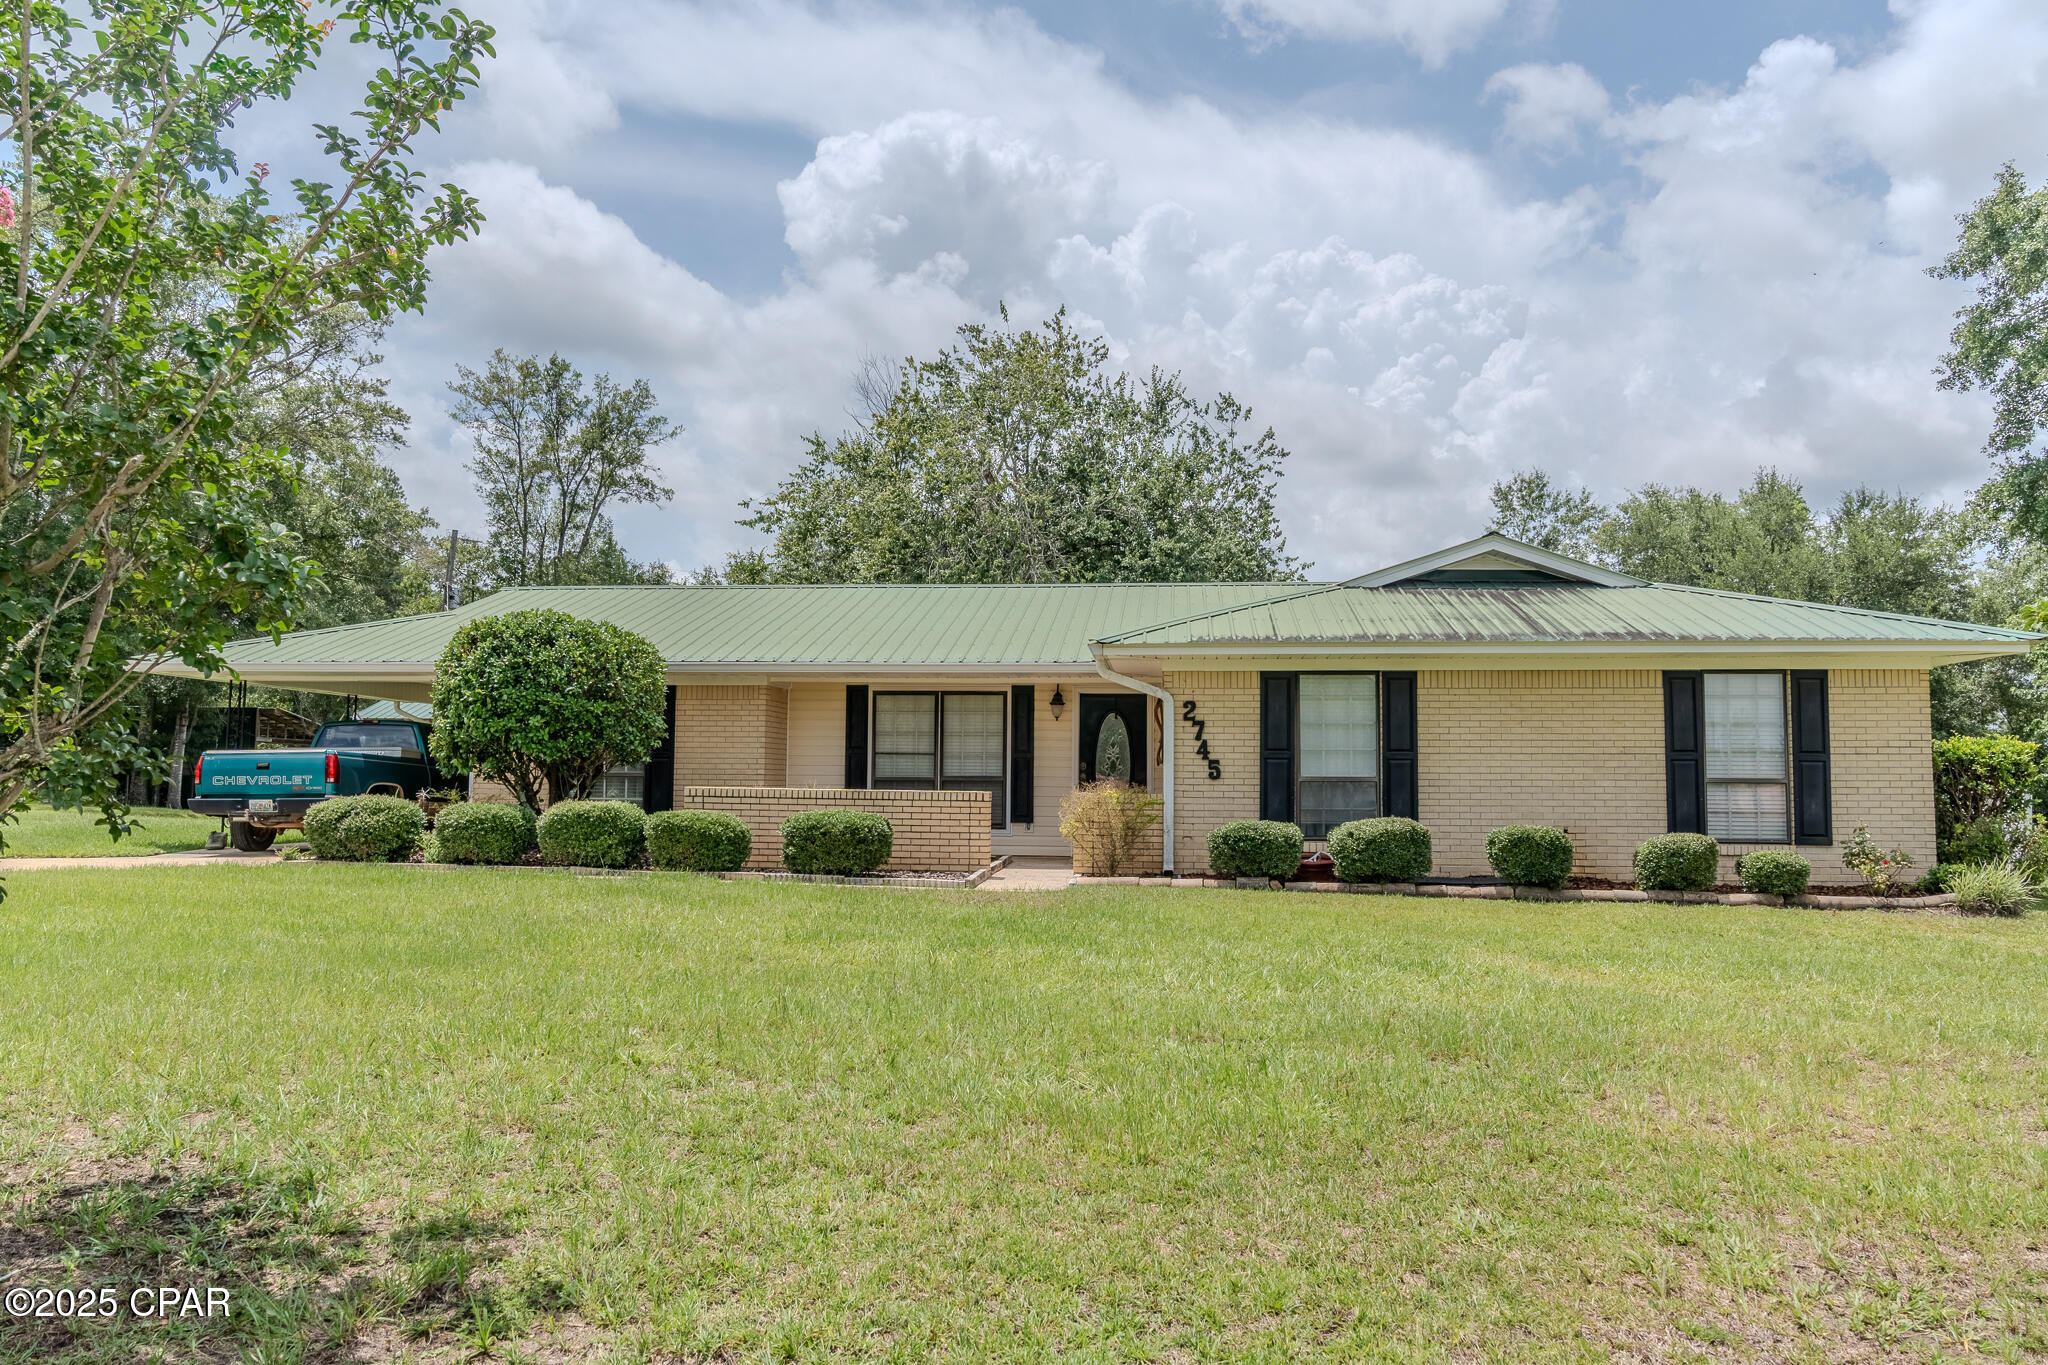
CURRENTLY UNDER CONTRACT, SELLER WILL CONSIDER BACKUP OFFERS. Imagine yourself surrounded by the tranquility of 3 acres in this well-maintained 3 bedroom, 2 bathroom brick home. This property offers more than just a residence; it's a lifestyle. Four outbuildings, three equipped with electricity and one featuring a convenient half-bath, present endless possibilities for workshops, studios, or storage.  Two of the outbuildings have air conditioners. Step inside to discover a beautifully remodeled kitchen complete with custom cabinets, a walk-in pantry, and indulge in the spa-like experience of the new bathrooms with their custom tile showers. The master suite offers a dream-come-true walk-in closet. New tile flooring in a large portion of the house. HVAC system was installed in 2023.  New septic system and drain fields.  Relax in the sunroom or entertain on the covered back patio. This is more than just a house; it's an opportunity to create your ideal country retreat. Some photos are virtually staged. Make an appointment to make it yours!
#775779

Cottondale

2745 Perry Road

3 Beds

2 Baths

2,024 Sq.Ft.

$375,000

MLS#: 775779
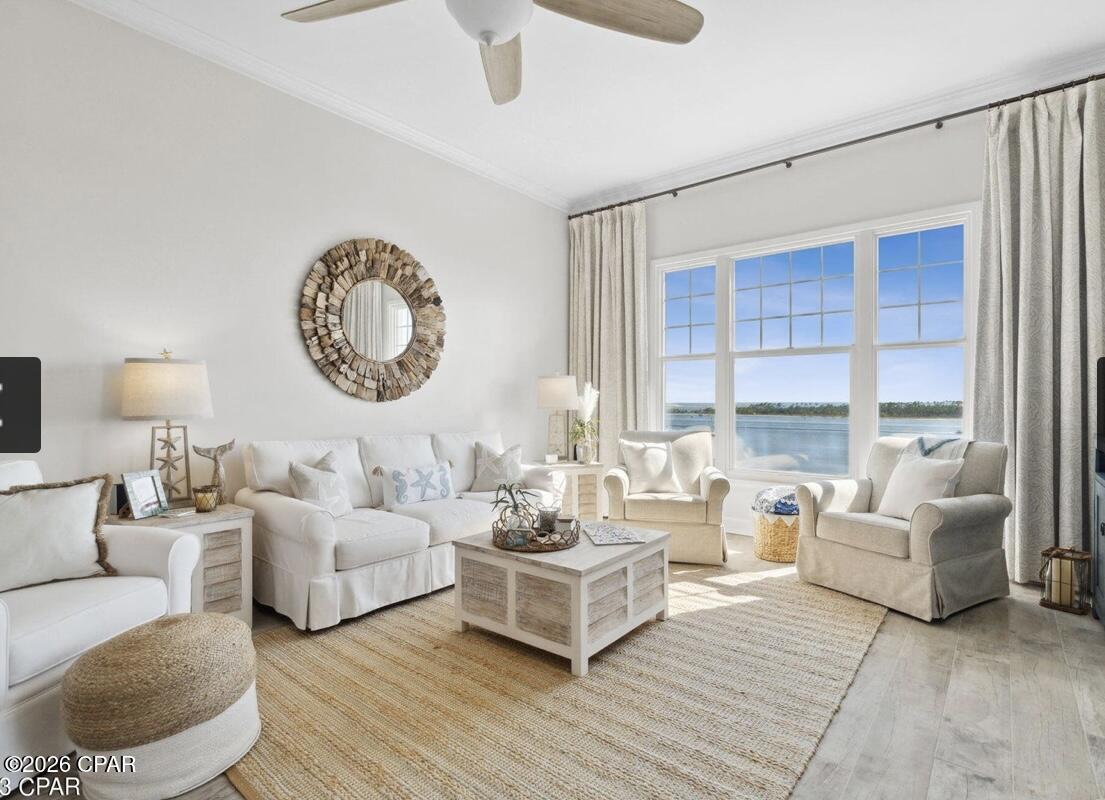
Rare TOP FLOOR (8th) opportunity at Reflections in the Bay Point community! This tastefully furnished condo offers unobstructed views of St. Andrews Bay. Enjoy your morning coffee or unwind at the end of the day from your private balcony while taking in the ever changing scenery. Watch the dolphins  play and eagles and osprey soar, boats cruise through the channel, and enjoy panoramic views of St. Andrews State Park and Shell Island. 

Inside, natural light fills the open living space, highlighting the coastal décor and gorgeous wood plank ceramic tile flooring. The kitchen features stainless steel appliances and flows seamlessly into the dining and living areas, making it easy to entertain while enjoying the view. The primary suite offers a walk-in shower, dual-sink vanity, and a relaxing retreat after a day on the water. The upgrades in this unit make it one of a kind. The quartz countertops and extras simply speak luxury!

Being sold fully furnished, this condo is ready to enjoy from day one. Whether you're looking for a full-time residence, a vacation getaway, or an investment opportunity, short-term rentals are allowed, offering excellent income potential and flexibility.

Reflections offers outstanding amenities, including a lagoon-style pool, hot tubs, community grilling areas, fire pits, an owner's lounge, and beautifully maintained grounds, all within the Bay Point community.

From sunrise to sunset, the views of St. Andrews Bay create a view that's never the same twice, making this a place you'll love coming home to or sharing with your guests.
#792177

Panama City

4100 Marriott 808 Drive 808

2 Beds

2 Baths

1,458 Sq.Ft.

$649,000

MLS#: 792177
SELLER IS OFFERING A $5,000 CLOSING CREDIT TO BUYER WITH AN ACCEPTABLE OFFER!!!! 

Experience the amazing coastal living that PCB has to offer.  This 1 bedroom is located across the street from the beach within the desired Wendwood Condos community.  

Located on the peaceful west end of Panama City Beach, just minutes from Pier Park, top-rated restaurants, boutique shopping, and vibrant local attractions--while still enjoying a more secluded setting.

Perfect for your vacation home or short term rental investment. This Unit has been
updated and refurnished, turnkey and ready to go.
#781602

Panama City Beach

17642 Front Beach Road E6

1 Beds

1 Baths

689 Sq.Ft.

$234,500

MLS#: 781602
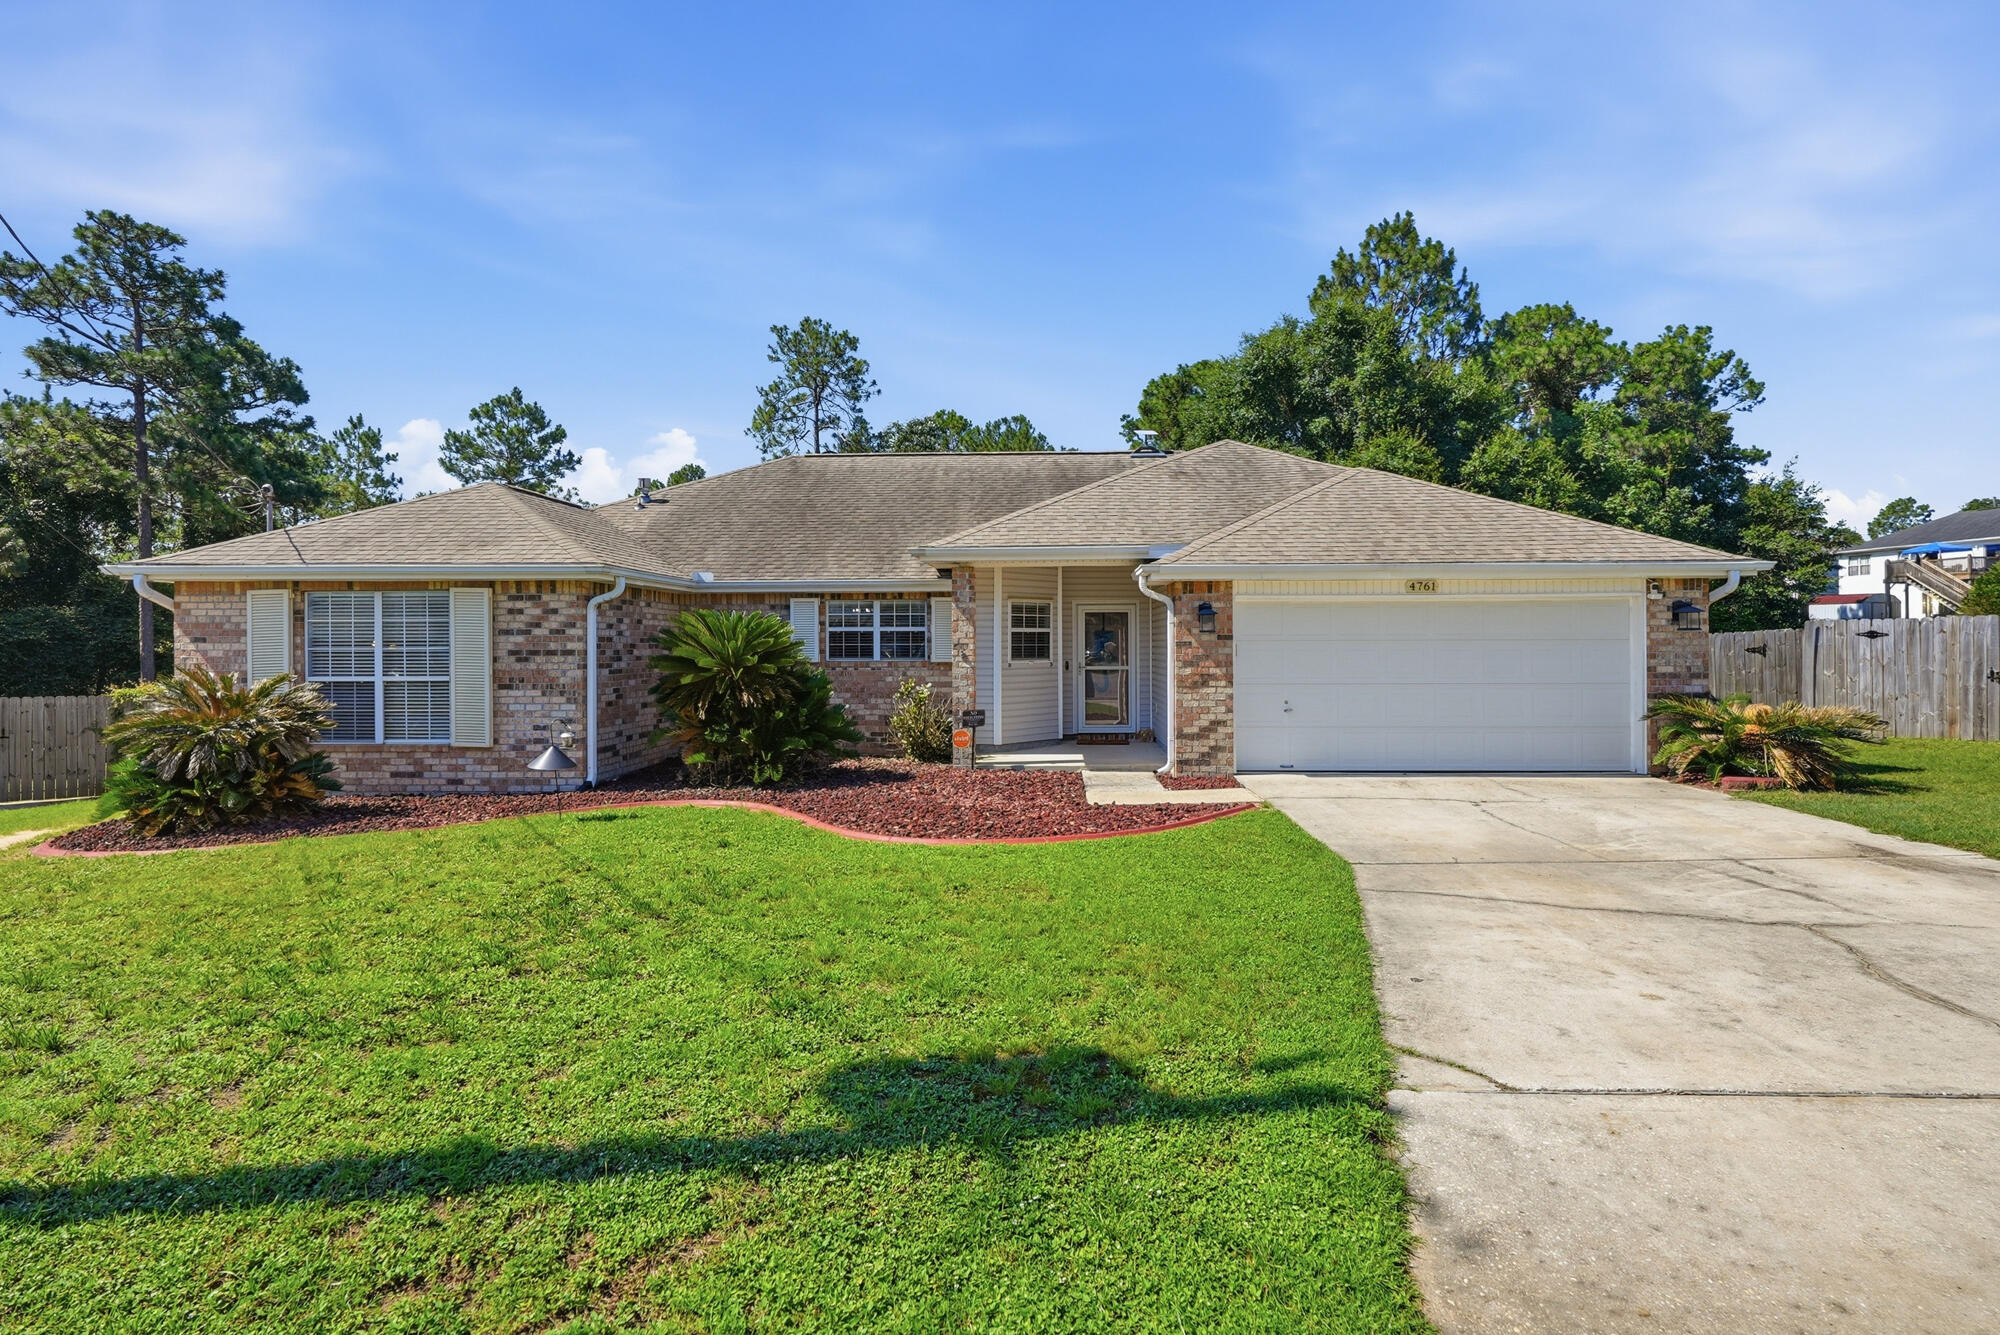
Welcome to 4671 Connor Drive, a well-maintained 4-bedroom, 2-bathroom home offering 1,923 square feet of comfortable living space in South Crestview, Florida. Tucked away south of I-10, this property provides convenient access to major commuter routes while benefiting from less congested local traffic.

The home is situated on an impressive 0.63-acre lot with a deep, private backyard that backs up to a quiet wooded area, creating a peaceful outdoor setting with plenty of room to stretch out. A screened-in porch extends the living space and opens to a spacious bricked patio, ideal for outdoor dining, entertaining, or everyday relaxation. The backyard also includes a ready electric hook-up for a shed or workshop, offering great flexibility for extra storage or hobby space.

Inside, the functional layout is designed for everyday comfort, featuring a split floor plan that easily supports both shared gatherings and private spaces. With four bedrooms, two full bathrooms, and a well-proportioned layout, there is ample room for a variety of living arrangements, a home office, or guest space.

Combining a sizable 0.63-acre lot, practical outdoor features, and a highly desirable location south of the interstate, this property is ready for its next owner to move right in and personalize. Schedule your showing today to experience it for yourself!
Roof is 2022, HVAC is 2009

Please Note: All information is deemed reliable but not guaranteed. If any details are of particular concern to the buyer or buyer's agent, please verify independently (including square footage, lot size, and zoning requirements).
#1006882

Crestview

4761 Connor Drive

4 Beds

2 Baths

1,923 Sq.Ft.

$337,500

MLS#: 1006882

1 ... 636 637 638 639 640 ... 666
* Listings identified with the FMLS IDX logo come from FMLS and are held by brokerage firms other than the owner of this website. The listing brokerage is identified in any listing details. Information is deemed reliable but is not guaranteed. If you believe any FMLS listing contains material that infringes your copyrighted work please click here to review our DMCA policy and learn how to submit a takedown request. © 2024. First Multiple Listing Service, Inc.
 - property

Send a message

Message successfully sent.

Your message

What is 3 + 4 ?

Reason for contacting?

I agree to receive email communication and understand I can unsubscribe at any time.

I agree to be contacted by Gulf Life Real Estate via call, email, and text for real estate services. To opt out, you can reply 'stop' at any time or reply 'help' for assistance. You can also click the unsubscribe link in the emails. Message and data rates may apply. Message frequency may vary. Privacy Policy

Sign Out

Virtual Assistant

Would you like to take the next step with this property? We can help you schedule a showing or virtual tour, or send you more details.

Yes, I would like more information.

Thank You for Your Reply, One of Our Agents will contact you as soon as possible

No, maybe later.

Thank you, you can always contact me via email, phone number or through the contact form.

Realhub AI

Lucy - Your AI-Powered Realtor

Update Your Temporary Password

Personalize your search

Enter your email and we'll notify you immediately when new listings match what you're looking for.

or enter email address

Already have an account ? Login here

Continue your home search

I agree to receive communications and understand I can unsubscribe at any time.

I agree to be contacted by Gulf Life Real Estate via call, email, and text for real estate services. To opt out, you can reply 'stop' at any time or reply 'help' for assistance. You can also click the unsubscribe link in the emails. Message and data rates may apply. Message frequency may vary. Privacy Policy

Already have an account ? Login here

We use cookies

We use cookies primarily for analytics to enhance your experience. By accepting, you agree to our use of these cookies. You can manage your preferences or learn more about our cookies policy.
