Properties

Browse or get in touch to schedule a walkthrough.

  • Nearby me
Price range

Popular Features

Community Features

Association

Property Features

Waterfront

View

Exterior Features

Interior Features

Style

10000 properties match your criteria

Updated 1 minute ago

E-Alert name

Situated in the desirable Indian Springs community, this impressive residence offers generous living space, a versatile floor plan, and thoughtfully designed details throughout. Featuring five bedrooms and four and a half bathrooms, the home welcomes you with a grand entry and opens to a formal living room highlighted by soaring cathedral ceilings. A formal dining room, comfortable family room, spacious kitchen, and expansive playroom or office provide plenty of room for both everyday living and entertaining.

A striking double-sided fireplace creates a beautiful focal point while connecting the home's living spaces. The primary suite offers a private retreat with double sliding doors opening to its own balcony--an inviting spot to enjoy the outdoors.

The third level adds another layer of flexibility with a private bonus room and full bathroom, ideal for overnight guests, a home office, media room, or additional living quarters. Located near the Indian Springs golf course, the property offers convenient access to one of the area's established recreational amenities.
#795401

Marianna

2618 Indian Springs Road

5 Beds

4 Baths

3,929 Sq.Ft.

$529,900

MLS#: 795401
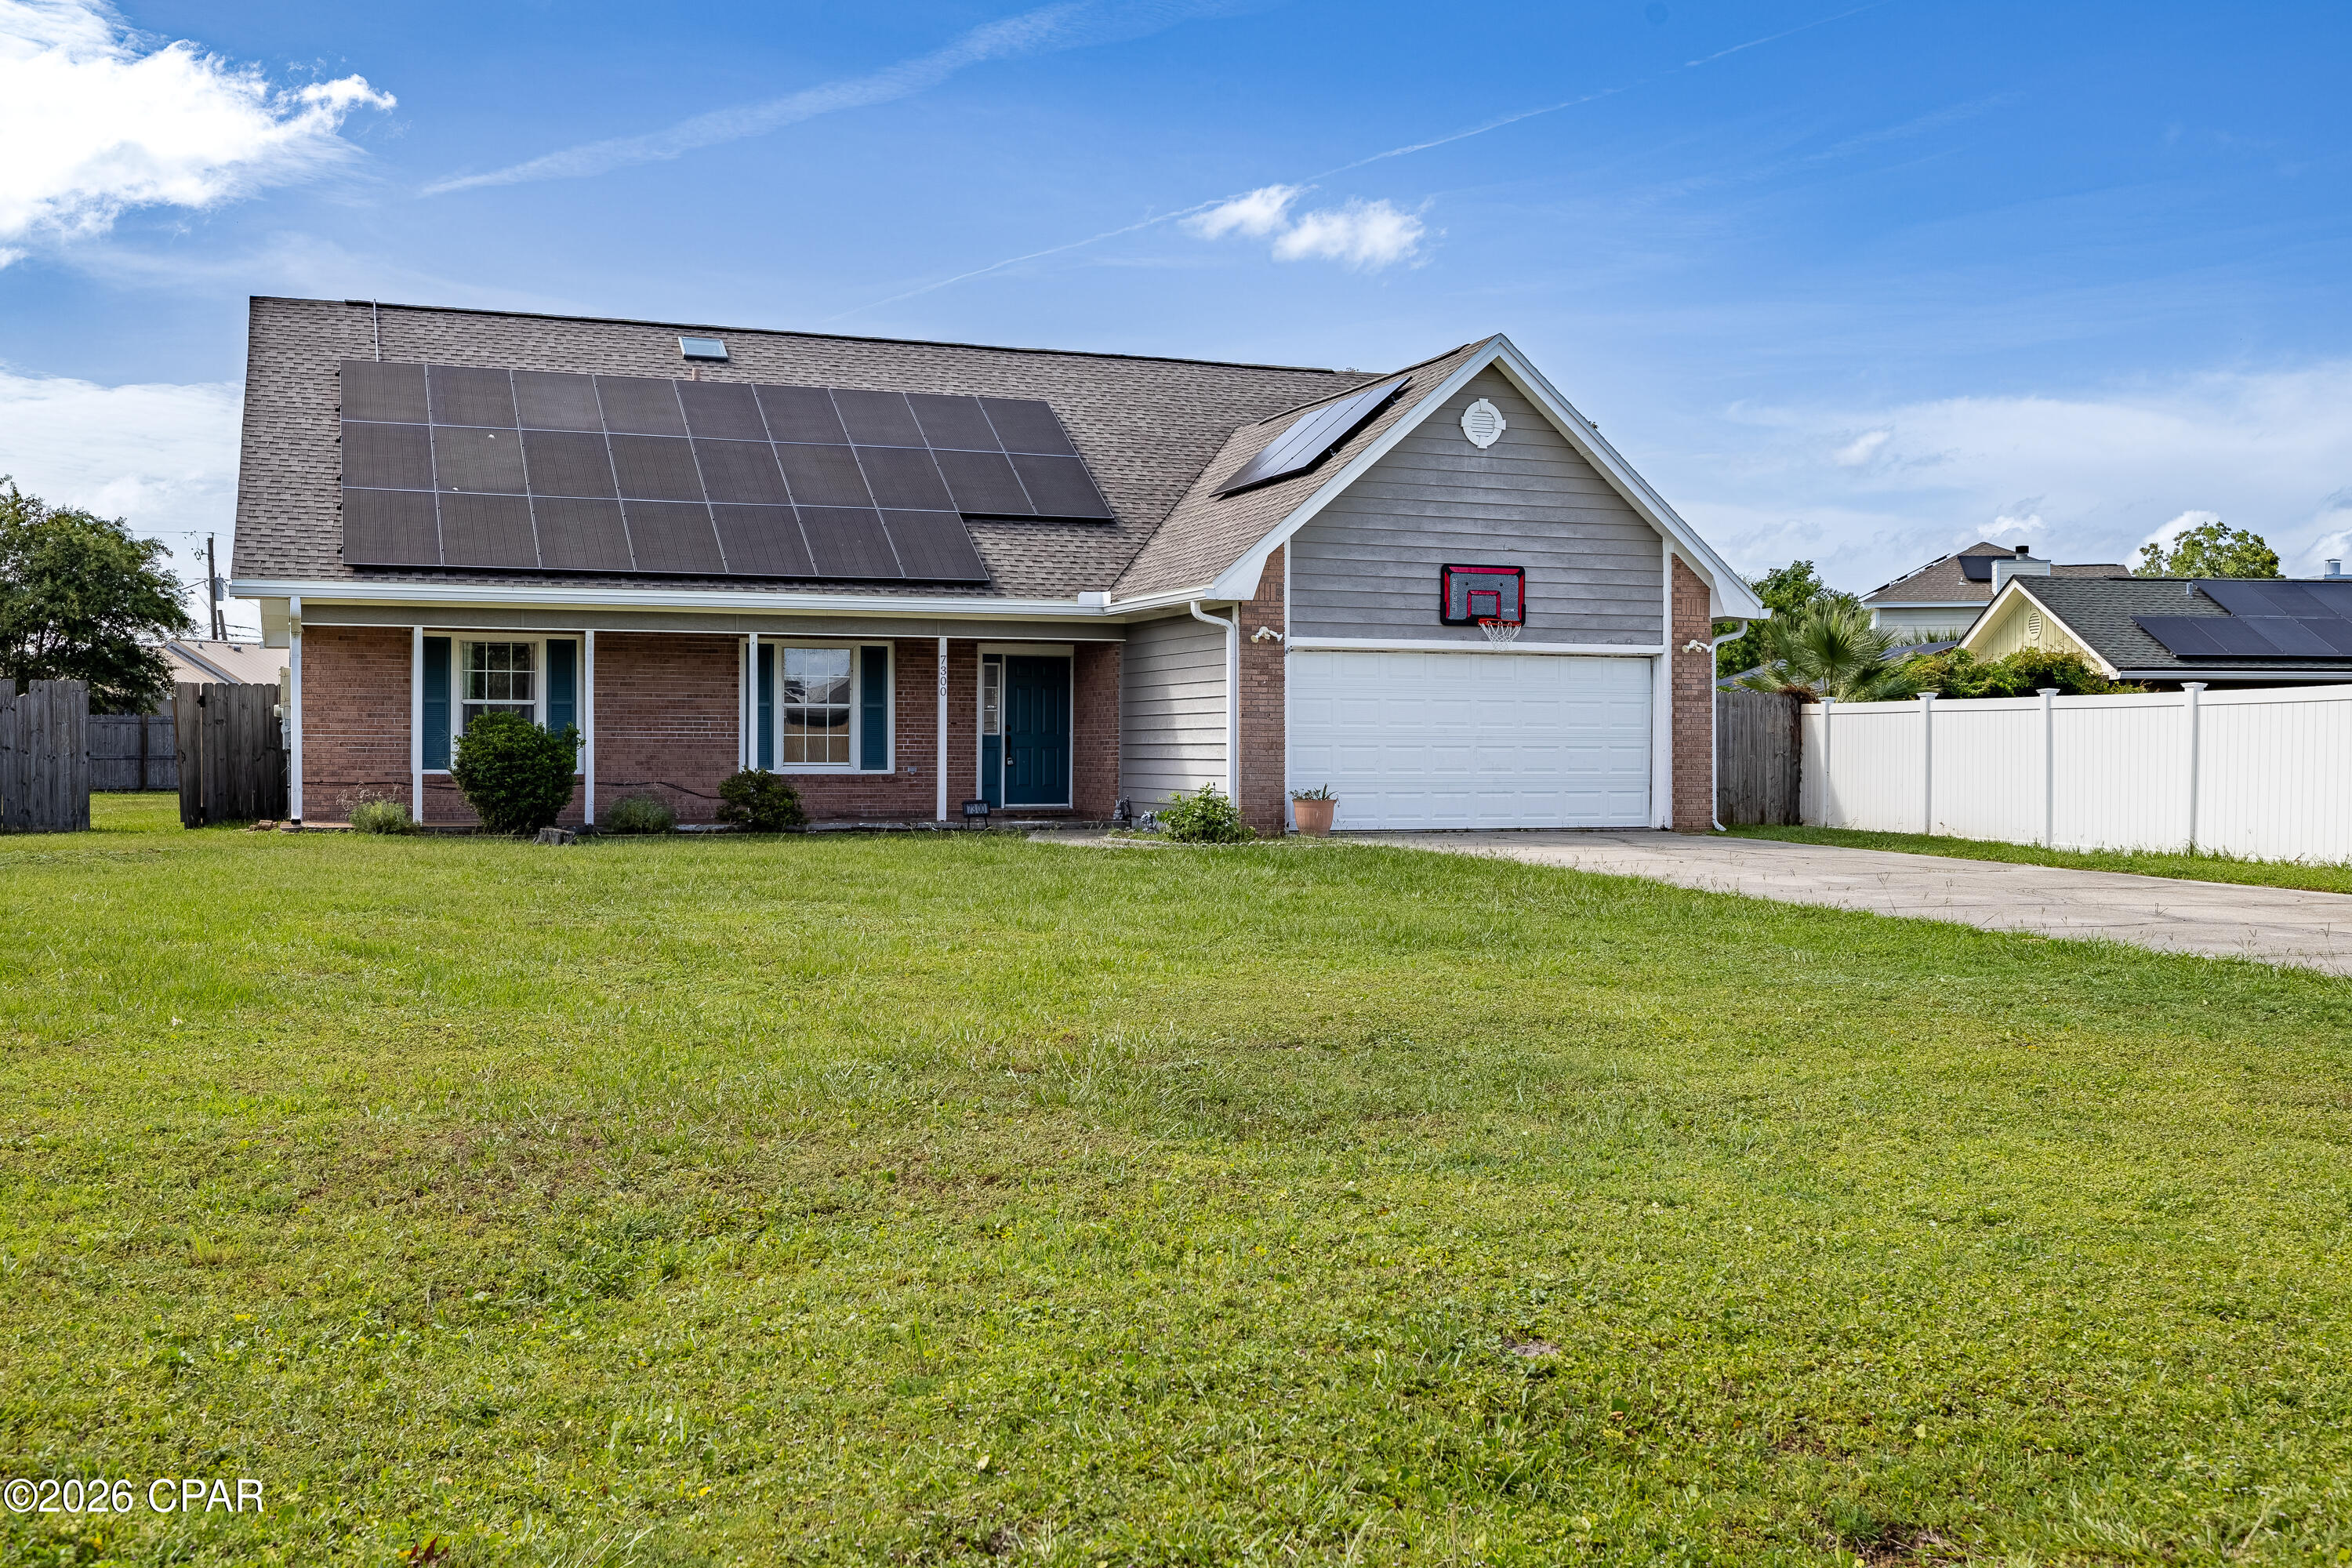
CURRENTLY UNDER CONTRACT, SELLER WILL CONSIDER BACKUP OFFERS'
 Welcome to 7300 Rodgers Drive--a spacious and inviting 5-bedroom, 3-bathroom home located in a highly sought-after neighborhood!
Designed for comfortable living and entertaining, this home features a large, open family room with a cozy fireplace, creating the perfect gathering space for family and friends. The large kitchen offers an abundance of white cabinetry, generous counter space, and a sunny eat-in dining area that's ideal for  meals and morning coffee.
Step outside to enjoy the large, private backyard, offering plenty of room for outdoor entertaining, gardening, play, or simply relaxing in your own peaceful retreat.
Conveniently located just minutes from Tyndall Air Force Base, this home also provides easy access to shopping, restaurants, parks, and playgrounds. Plus, you're only a short drive from the area's beautiful white sandy beaches, making it easy to enjoy the best of Florida's Gulf Coast lifestyle.
With its spacious layout, desirable location, and exceptional convenience, 7300 Rodgers Drive is the perfect place to call home. Schedule your private showing today! Easy to show!
#792699

Panama City

7300 Rodgers Drive

5 Beds

3 Baths

2,174 Sq.Ft.

$375,000

MLS#: 792699

Blackwater Reserve is a NEW community featuring a beautiful community pool, Lazy River and Pickle Ball. The 'BEAU' model is a highly desirable open concept floorplan, 9 ft. ceilings, built-in lighting and a fabulous layout for relaxed living, 4 bedrooms, 2 bathrooms, 2-car garage, covered patio & the 'Smart Home Connect 'System with a variety of convenient Smart Home devices. NICE open living room with the dining area open to the kitchen & living room has lots of windows for natural lighting. A well-designed open kitchen includes stainless steel appliances, a smooth-top range, built-in microwave, gorgeous quartz countertops, quiet dishwasher, corner pantry, island bar, eye-catching wood-look flooring & plush carpet in the bedrooms. Beautiful craftsman curb appeal. ALL LISTING pictures, colors, features, and size may vary. Square footages are approximate.
#1012006

Milton

8056 Flying Duck Drive

4 Beds

2 Baths

1,856 Sq.Ft.

$326,900

MLS#: 1012006

Property is furnished, and utilities included with some caps.  Home is across the street from beach access which is public.  We are looking for a renter for the WINTER MONTHS ONLY.  ...Month to Month beginning Oct 1, 2026  and ending March 1 2027... we will rent one month, 2 months, 3 months or 4......absolutely NO PETS
#1012021

Panama City Beach

22522 Front Beach Road UNIT E

2 Beds

2 Baths

1,140 Sq.Ft.

$1,750

MLS#: 1012021

Fairchild Estates • New roof 2023 • Corner cul-de-sac lot • Split-bedroom layout • Fenced back yard Located in Fairchild Estates, 3400 Skymaster Court in Crestview offers 3 bedrooms, 2 baths, and 1,854 square feet on a 0.31-acre corner lot. The split-bedroom floor plan centers around a spacious great room with vaulted ceiling details, plus a dining area, breakfast space, pantry, and practical kitchen layout. Recent updates include a brand-new roof installed in December 2023, new LVP in the main living area, fresh interior paint, updated lighting, and new hardware throughout. The primary suite features a tray ceiling, dressing area, soaking tub, and separate shower, while laminate, vinyl, and carpet flooring add function across the home. Outdoor features include a fenced back yard, open patio, level lot, and yard building for extra storage. A 2-car attached garage with opener, public water, and septic system add everyday convenience. Set on a dead-end cul-de-sac street in Crestview, this home is near local shopping, dining, parks, schools, and major north and south routes through Okaloosa County.
#1011990

Crestview

3400 Skymaster Court

3 Beds

2 Baths

1,854 Sq.Ft.

$325,000

MLS#: 1011990

Set directly on Grand Lagoon, this thoughtfully maintained three-bedroom, two-bath residence offers 1,537 square feet of waterfront living with sweeping views and direct boating access to St. Andrew Bay and the Gulf of Mexico. Designed to make the most of its setting, the open-concept interior is filled with natural light and oriented toward the water, creating a seamless connection between the living spaces and the lagoon beyond.

Outdoor living is central to the property. Trex decking extends to a covered dock with a boat lift, while three nearby boat launches add convenience for days on the water. A heated and cooled pool provides year-round enjoyment, complemented by a paver driveway and low-maintenance Bahama rock landscaping.

Located just minutes from the beach, the residence is equally suited as a primary home, coastal retreat or short-term rental investment. Furnishings are negotiable, offering the opportunity for a streamlined transition into the waterfront lifestyle. With a private pool, protected dockage and convenient access to both the bay and Gulf, this Grand Lagoon residence presents an uncommon combination of comfort, recreation and location.

All information and measurements are deemed reliable but are not guaranteed. Buyers should independently verify all details.
#1011982

Panama City Beach

7018 S Lagoon Drive

2 Beds

2 Baths

1,537 Sq.Ft.

$999,900

MLS#: 1011982

Discover effortless luxury in this newer-construction 4-bedroom, 3.5-bath single-family home, perfectly situated in a small, rental restricted, private neighborhood within Sandestin Golf and Beach Resort. Designed for low-maintenance living, this beautifully appointed residence offers the ideal combination of comfort, style, and resort living in a peaceful atmosphere.

The chef's kitchen features premium Viking appliances and a thoughtfully designed layout perfect for both everyday living and entertaining. The freshly painted interior provides a clean, move-in-ready feel, while the home's low-maintenance design allows you to spend more time enjoying everything the resort has to offer.

Step outside to your private paver patio, where outdoor entertaining comes naturally. The space features a built-in gas grill, landscape lighting, and upgraded landscaping, creating a beautiful setting for relaxed evenings and gatherings with family and friends.

A neighborhood pool is also being added soon, further enhancing the community's appeal. Whether you're searching for a full-time residence or your own private getaway, this home delivers an exceptional coastal lifestyle.

Enjoy easy access to the best of Sandestin, including the beach, marina, golf, tennis, pickleball, community pools, dining, shopping, and an array of resort amenities. The 4-seater golf cart is included, making it even easier to explore the resort and enjoy everything this exceptional destination has to offer. Discover effortless luxury in this newer-construction 4-bedroom, 3.5-bath single-family home, perfectly situated in a small, private neighborhood within Sandestin Golf and Beach Resort. Designed for low-maintenance living, this beautifully appointed residence offers the ideal combination of comfort, style, and resort living.
The chef's kitchen is a true centerpiece, featuring premium Viking appliances and a thoughtfully designed layout perfect for both everyday living and entertaining. The freshly painted interior provides a clean, move-in-ready feel, while the home's low-maintenance design allows you to spend more time enjoying everything the resort has to offer.

Step outside to your private paver patio, where outdoor entertaining comes naturally. The space features a built-in gas grill, landscape lighting, and upgraded landscaping, creating a beautiful setting for relaxed evenings and gatherings with family and friends.

A neighborhood pool is also being added soon, further enhancing the community's appeal. Whether you're searching for a full-time residence, a vacation retreat, or your own private getaway, this home delivers an exceptional coastal lifestyle.

Enjoy easy access to the best of Sandestin, including the beach and marina, golf, tennis, community pools, dining, shopping, and an array of resort amenities. A 4-seater golf cart is included, making it even easier to explore the resort and enjoy everything this exceptional destination has to offer.

Best of all, this home is nestled within a small, private neighborhood where short-term rentals are not allowed, providing a peaceful residential atmosphere and a true sense of community.

This is more than a home--it's an opportunity to enjoy the Sandestin resort lifestyle in a beautifully maintained, low-maintenance setting.
#1011978

Miramar Beach

1825 Tuscana Place

4 Beds

3 Baths

2,469 Sq.Ft.

$1,399,990

MLS#: 1011978

This beautifully maintained 3-bedroom, 2-bath home in the private and peaceful Hunter's Ridge neighborhood offers comfort, space, and convenience all in one. Featuring 1,466 square feet, the home boasts a split floor plan, vaulted ceilings, and brand-new waterproof LVP flooring throughout. The open living, dining, and kitchen area includes a center island, pantry, and plenty of counter space--perfect for everyday living and entertaining. Enjoy a spacious covered back porch overlooking the backyard, ideal for relaxing or outdoor meals. The primary suite includes a walk-in closet and double vanity, and there's a large two-car garage and separate utility room for added convenience. Located just minutes from schools, shopping, and downtown DeFuniak Springs.
#1011986

DeFuniak Springs

646 Hunters Ridge Road

3 Beds

2 Baths

1,466 Sq.Ft.

$1,900

MLS#: 1011986

Spacious WATERFRONT brick home on nearly 1 acre with just shy of 200 feet on the water and stunning views - all in a community with NO mandatory HOA in popular Ten Lake Estates! This home was made for someone who truly appreciates a move-in ready home - and especially the outdoors. The landscaping is lush, with a to-die-for porch totaling appx 400SF with panoramic east facing views of the water for amazing sunrises - plus 700SF of deck! With one floor and spacious rooms throughout, this updated home has been excellently well maintained. The kitchen features granite counters, stainless appliances and crisp white cabinets. The adjacent living room showcases a brick fireplace with views through the porch to the water. Easy care updated tile flooring can be found throughout, with only the bedrooms carpeted. The huge master suite is outfitted with an updated tile shower, jetted tub with granite surround and a granite top double vanity. The laundry room is extra large, perfect for extra storage we all so desperately need - plus more storage in the pantry! Both of which are just off the garage for convenience. The sprinkler system is fed by a well, saving you greatly. The metal roof (estimated 2014) was outfitted with new Zac screws to keep you safe and dry. There is an optional HOA for those who wish to enjoy fishing in all the lakes for only $100 per year. This is the total package
#1012003

DeFuniak Springs

991 Pinewood Drive

3 Beds

2 Baths

1,898 Sq.Ft.

$446,500

MLS#: 1012003

Welcome to Yellow River Plantation, Lennar's premier community offering beautifully crafted all-brick homes designed for modern living in a convenient location close to shopping, dining, schools, and major roadways.

The Springsteen floor plan offers 4 bedrooms, 2 full bathrooms, a versatile flex room, and a 2-car garage, providing approximately 2,000 square feet of thoughtfully designed living space. The open-concept layout is ideal for everyday living and entertaining, while the covered rear patio creates the perfect space to relax and enjoy the outdoors.

The well-appointed kitchen features quartz countertops, white shaker-style cabinetry, stainless steel appliances, and ample workspace. The private owner's suite offers a spacious walk-in closet and a beautifully designed en-suite bath, while the flex room is perfect for a home office, playroom, or fitness space.

This home features a durable four-sided brick exterior, delivering timeless curb appeal and low-maintenance living.

This home is currently under construction. Photos are for illustrative purposes only. Actual colors, finishes, features, options, and layout may vary.

Schedule your private tour today or visit our on-site Welcome Home Center to learn more about this exceptional home and current builder incentives.

Information is deemed reliable but not guaranteed. Buyer or buyer's agent should verify all information. Prices, specifications, features, and availability are subject to change without notice.
#1011994

Laurel Hill

6328 Buccaneer Way HS 19D

4 Beds

2 Baths

2,000 Sq.Ft.

$301,990

MLS#: 1011994

FURNISHED! Turn-key, short term rental or primary residence, best deal in Palm Cove! Discover the perfect blend of comfort and coastal convenience with this fully furnished 3-bedroom, 2-bath home in the highly sought-after gated community of Palm Cove. Ideally located in the heart of Panama City Beach—between Front Beach Road and Panama City Beach Parkway—you're just minutes from the sugar-white sands and emerald-green waters of the Gulf of Mexico. Take your golf cart or enjoy a short walk to the beach, or head out for family fun at Shipwreck Island Waterpark. Pier Park is also only a few miles away, offering endless dining, shopping, and entertainment options for every age and lifestyle. Within half a mile of Cabana Court, you'll find a variety of restaurants. from fresh seafood and casual burgers to breakfast spots and groceriesmaking this home an unbeatable spot for both daily living and vacation stays. Palm Cove's amenities include gated entry, two sparkling community pools, and beautifully maintained green spaces. The home itself offers a welcoming front porch, a spacious single-car garage, a full laundry room, and a comfortable floor plan with 3 bedrooms and 2 full bathrooms. Located on one of the best streets in the neighborhood, this property is move-in ready and sold fully furnishedideal as a primary residence, second home, or income-producing short-term rental. Your beach home awaits. Bring your sandals and sunglasses, name your new getaway, and make it yours today!
#985273

Panama City Beach

11710 Cabana Court

3 Beds

2 Baths

1,269 Sq.Ft.

$299,000

MLS#: 985273

This updated, fully furnished, turnkey townhome offers an exceptional opportunity to enjoy the Navarre Beach lifestyle without the hassle of starting from scratch. Recently updated with modern finishes and designed for low-maintenance coastal living, this property stands out as one of the best values in the complex, with an extremely competitive price per square foot compared to recent Buena Vida sales and active listings.
Just steps from the Gulf, residents and guests enjoy private beach access along with resort style amenities including a waterfront pool, pickleball and tennis courts, dock and boat slips, fishing pier, and picnic areas.
Perfectly located near the Navarre Beach Pier, restaurants, shopping, and local attractions, this move in ready townhome is ideal as a primary residence or coastal second home. Offered fully furnished and ready to enjoy from day one, it's an incredible opportunity to own your piece of Navarre Beach in one of the area's most desirable waterfront communities.
#1003335

Navarre

8520 Gulf Boulevard 33

4 Beds

2 Baths

2,283 Sq.Ft.

$550,000

MLS#: 1003335

Some homes are built. Others are composed.

Every finish, every upgrade and every thoughtful detail at 9144 Caribbean Soul Way was chosen to create something far beyond the standard Coconut. With more than $145,000 in documented builder options, this 2-bedroom, 2-bath home with a private den tells its story through craftsmanship, comfort and the unmistakable feeling that someone thought of everything.

Impact glass windows and sliding doors bring confidence without compromising the light. Eight-foot interior doors add height and presence. Rich, uninterrupted hard-surface flooring carries you from room to room, while designer ceiling fans, recessed lighting and a beautiful gas fireplace give the open living space warmth, polish and personality.

Then there is the kitchen the heart and showpiece of the home. An extended island wrapped in Calacatta Marina quartz creates a natural gathering place, framed by Admiral cabinetry, crown molding, a full-height picket mosaic backsplash and under-cabinet lighting. A wall oven, built-in microwave and cooktop complete the elevated design, while pullout shelving, soft-close dovetail construction, pots-and-pans drawers and double trash storage prove that beauty here is backed by brilliant function.

Both baths feel intentionally finished, with quartz countertops, upgraded cabinetry, tile extended to the ceilings and seamless glass shower enclosures. Even the laundry room was given the designer treatment with cabinetry, a utility sink and quartz countertops.

Outside, an expansive screened paver lanai creates the kind of space where morning coffee stretches into afternoon cocktails and good conversations refuse to end. The garage is equally impressive with an epoxy floor, insulated walls and ceiling, attic storage, a dedicated outlet and an impact-rated insulated door.

Smart-home automation, enhanced security, whole home blinds, a paver driveway and countless behind the scenes conveniences complete a home that was never designed to feel ordinary.

This is more than a Coconut. It is what happens when one of Latitude Margaritaville Watersound's most loved floor plans is given imagination, intention and a serious upgrade.
#795416

Panama City Beach

9144 Caribbean Soul Way

2 Beds

2 Baths

1,685 Sq.Ft.

$599,990

MLS#: 795416

Maximize your portfolio with this fully furnished, turnkey investment property located just a short walk from the white sand and clear blue waters of Miramar Beach. Prime location and zero setup hassle make this two-story townhome ideal for short-term rental income or a low-maintenance vacation property.
The ground floor is built for high guest turnout, featuring an easy-to-clean tile layout, an open-concept living and dining area, a tropical ceiling fan, comfortable seating, and a 50-inch smart TV with a stand. A covered front porch with a stacked-stone exterior offers immediate curb appeal for online listings and incoming guests.
Upstairs, two private bedroom suites with durable wood-look flooring maximize guest capacity and comfort. The main suite includes a king bed (with a mattress and box spring replaced in 2025) and opens to a private balcony, while the second suite features a queen bed (mattress and box spring replaced in 2015). With all furnishings and essentials already in place, you can start booking guests and generating revenue from day one.
#1011981

Miramar Beach

241 Ellis Road UNIT 11

2 Beds

3 Baths

1,296 Sq.Ft.

$385,000

MLS#: 1011981
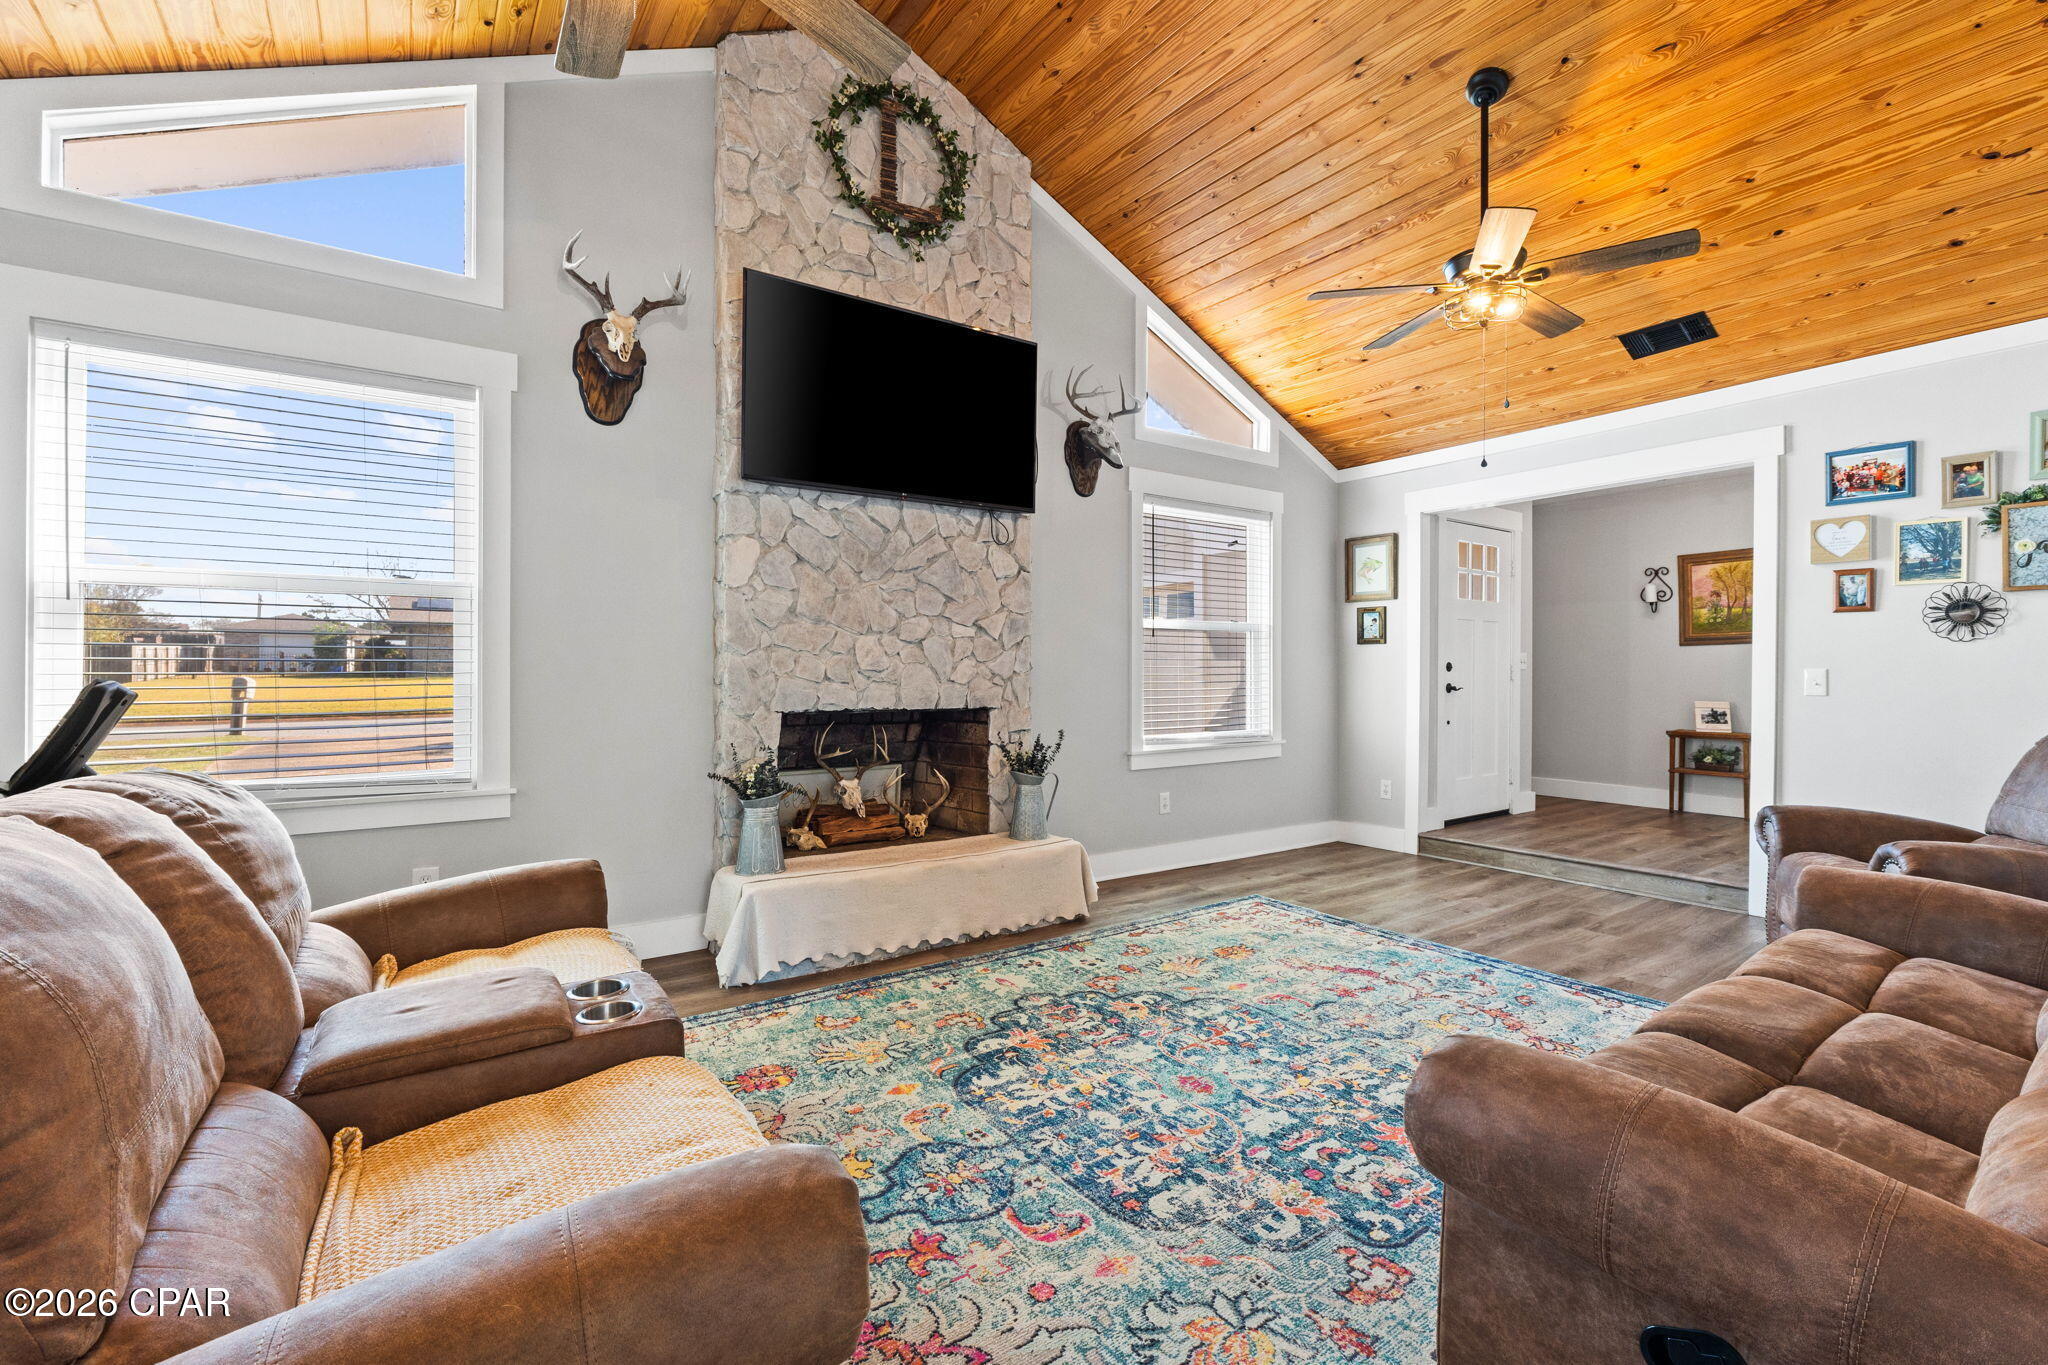
GET A BRAND NEW ROOF AT CLOSING -  BACK ON THE MARKET AT NO FAULT OF THE SELLER!  - Fully RENOVATED from top to bottom, 3007 Longwood Cir. is a beautifully updated 3-bedroom, 2-bath home in Huntingdon Estates that is move-in ready and packed with both stylish cosmetic upgrades and major big-ticket improvements. From the brand-new stainless steel appliances and new windows to the 2023 HVAC system and new hot water heater, this home offers peace of mind along with modern design.

Inside the 1,602 sq ft layout, you're immediately welcomed by a spacious living room with vaulted ceilings, the standout feature of the home, accented by an exposed wood detail that adds warmth and character. Luxury vinyl plank flooring flows throughout the entire house, complemented by new, thick trim that gives this classic craftsman-style home a fresh, modern flair.

The kitchen is completely new and thoughtfully designed with crisp white cabinetry, two-toned granite countertops, and stainless steel appliances. Just off the kitchen, a separate breakfast room/dining area provides the perfect space for everyday meals or entertaining guests.

The split floor plan offers privacy, with the primary suite set apart from the additional bedrooms. The primary bedroom features an ensuite bathroom and a walk-in closet with custom built-ins, creating a comfortable and functional retreat. Two additional bedrooms and a full bathroom complete the interior, along with an attached 2-car garage. The  EXTERIOR of the home have been newly painted, giving it a clean, cohesive look.

Situated on a large .309-acre fenced lot, the outdoor space offers plenty of room to relax, play, or entertain--plus a private well for irrigation helps keep lawn maintenance costs low. Best of all, this established neighborhood has NO HOA.

LOCATION  truly sets this home apart. Nestled in sought-after Huntingdon Estates, you're just 0.6 miles from from the brand-new SweetBay Publix shopping center and .6 miles from Harvey Dee Mathis Walking Park putting recreation, shopping, and dining right at your fingertips.

This is the perfect blend of modern updates, thoughtful design, and unbeatable convenience. This listing won't last long! Contact your agent to book a showing today!
#793008

Panama City

3007 Longwood Circle

3 Beds

2 Baths

1,602 Sq.Ft.

$314,900

MLS#: 793008

1 ... 81 82 83 84 85 ... 666
* Listings identified with the FMLS IDX logo come from FMLS and are held by brokerage firms other than the owner of this website. The listing brokerage is identified in any listing details. Information is deemed reliable but is not guaranteed. If you believe any FMLS listing contains material that infringes your copyrighted work please click here to review our DMCA policy and learn how to submit a takedown request. © 2024. First Multiple Listing Service, Inc.
 - property

Send a message

Message successfully sent.

Your message

What is 3 + 4 ?

Reason for contacting?

I agree to receive email communication and understand I can unsubscribe at any time.

I agree to be contacted by Gulf Life Real Estate via call, email, and text for real estate services. To opt out, you can reply 'stop' at any time or reply 'help' for assistance. You can also click the unsubscribe link in the emails. Message and data rates may apply. Message frequency may vary. Privacy Policy

Sign Out

Virtual Assistant

Would you like to take the next step with this property? We can help you schedule a showing or virtual tour, or send you more details.

Yes, I would like more information.

Thank You for Your Reply, One of Our Agents will contact you as soon as possible

No, maybe later.

Thank you, you can always contact me via email, phone number or through the contact form.

Realhub AI

Lucy - Your AI-Powered Realtor

Update Your Temporary Password

Personalize your search

Enter your email and we'll notify you immediately when new listings match what you're looking for.

or enter email address

Already have an account ? Login here

Continue your home search

I agree to receive communications and understand I can unsubscribe at any time.

I agree to be contacted by Gulf Life Real Estate via call, email, and text for real estate services. To opt out, you can reply 'stop' at any time or reply 'help' for assistance. You can also click the unsubscribe link in the emails. Message and data rates may apply. Message frequency may vary. Privacy Policy

Already have an account ? Login here

We use cookies

We use cookies primarily for analytics to enhance your experience. By accepting, you agree to our use of these cookies. You can manage your preferences or learn more about our cookies policy.
