


Property
Beds
3
Full Baths
2
1/2 Baths
None
Year Built
2000
Sq.Footage
2,473
This move-in-ready home is loaded with modern conveniences and incredible outdoor living space! Step onto the expansive, welcoming front porch, the perfect spot for morning coffee or evening relaxation, then walk into a beautifully designed interior. The layout seamlessly connects living and dining areas, anchored by a gourmet kitchen featuring a spacious Samsung 3-Door French Door Smart Refrigerator and a high-performance Single Electric Wall Oven with Air Fry, True Convection, Steam, and Self-Cleaning technology. Down the hall, the guest bathroom feels like a private retreat, upgraded with a stylish double granite vanity, ample storage, and elevated finishes. The interior luxury continues outdoors with exceptional exterior grounds and structural peace of mind. The detached garage offers endless potential for vehicle parking, a workshop, or extra storage. Beyond the garage lies a large backyard ready for entertaining, gardening, or recreation, protected by a custom French drain system along the side of the home that efficiently directs water flow into the yard. To top it all off, the home is protected overhead by a newly installed (2022) metal roof, engineered to deliver incredible durability and energy savings for decades to come. With its blend of high-end appliances, substantial outdoor space, and major big-ticket improvements already done, this property is a must-see. Bring all offers today!
Features & Amenities
Interior
-
Other Interior Features
Crown Molding, Tray Ceiling(s), Kitchen Island
-
Total Bedrooms
3
-
Bathrooms
2
-
Cooling YN
YES
-
Cooling
Central Air, Electric
-
Fireplace YN
YES
-
Heating YN
YES
-
Heating
Central, Natural Gas, Electric
-
Pet friendly
N/A
Exterior
-
Garage
Yes
-
Garage spaces
2
-
Construction Materials
Brick
-
Other Exterior Features
Private Yard, Rain Gutters
-
Parking
Detached, Garage
-
Patio and Porch Features
Patio, Covered
-
Pool
No
Area & Lot
-
Lot Size(acres)
0.47
-
Lot Size(square feet)
20,473
-
Property Type
Residential
-
Property Sub Type
Single Family Residence
-
Architectural Style
Country
Price
-
Sales Price
$400,000
-
Tax Amount
$4,485.9
-
Zoning
Resid Single Family
-
Sq. Footage
2,473
-
Price/SqFt
$161
HOA
-
Association
No
School District
-
Elementary School
Bob Sikes
-
Middle School
Davidson
-
High School
Crestview
Property Features
-
New Construction
NO
-
Foundation Details
Slab
-
Sewer
Septic Tank
-
Water Source
Public
Schedule a Showing
Showing scheduled successfully.
Mortgage calculator
Estimate your monthly mortgage payment, including the principal and interest, property taxes, and HOA. Adjust the values to generate a more accurate rate.
Your payment
Principal and Interest:
$
Property taxes:
$
HOA fees:
$
Total loan payment:
$
Total interest amount:
$
Location
County
Okaloosa
Elementary School
Bob Sikes
Middle School
Davidson
High School
Crestview
Listing Courtesy of Paul A Domenech, Keller Williams Realty FWB
RealHub Information is provided exclusively for consumers' personal, non-commercial use, and it may not be used for any purpose other than to identify prospective properties consumers may be interested in purchasing. All information deemed reliable but not guaranteed and should be independently verified. All properties are subject to prior sale, change or withdrawal. RealHub website owner shall not be responsible for any typographical errors, misinformation, misprints and shall be held totally harmless.

REALTOR®
Connie Rivera
Call Connie today to schedule a private showing.

* Listings on this website come from the FMLS IDX Compilation and may be held by brokerage firms other than the owner of this website. The listing brokerage is identified in any listing details. Information is deemed reliable but is not guaranteed. If you believe any FMLS listing contains material that infringes your copyrighted work please click here to review our DMCA policy and learn how to submit a takedown request.© 2024 FMLS.
Related Properties

Crestview
4449 Wolf Track Ridge
3 Beds
2 Baths
1,527 Sq.Ft.
$329,000
MLS#: 1012737

Crestview
639 Red Fern Road
4 Beds
2 Baths
2,530 Sq.Ft.
$425,000
MLS#: 1012751

Crestview
815 Wild Egret Lane
4 Beds
2 Baths
2,186 Sq.Ft.
$350,000
MLS#: 1012633

Crestview
673 W Walnut Avenue
3 Beds
2 Baths
1,491 Sq.Ft.
$339,000
MLS#: 1012592

Crestview
3945 Painter Branch Road
3 Beds
2 Baths
1,836 Sq.Ft.
$345,000
MLS#: 1012477

Crestview
5222 Fowler Road
5 Beds
3 Baths
2,522 Sq.Ft.
$449,000
MLS#: 1012470
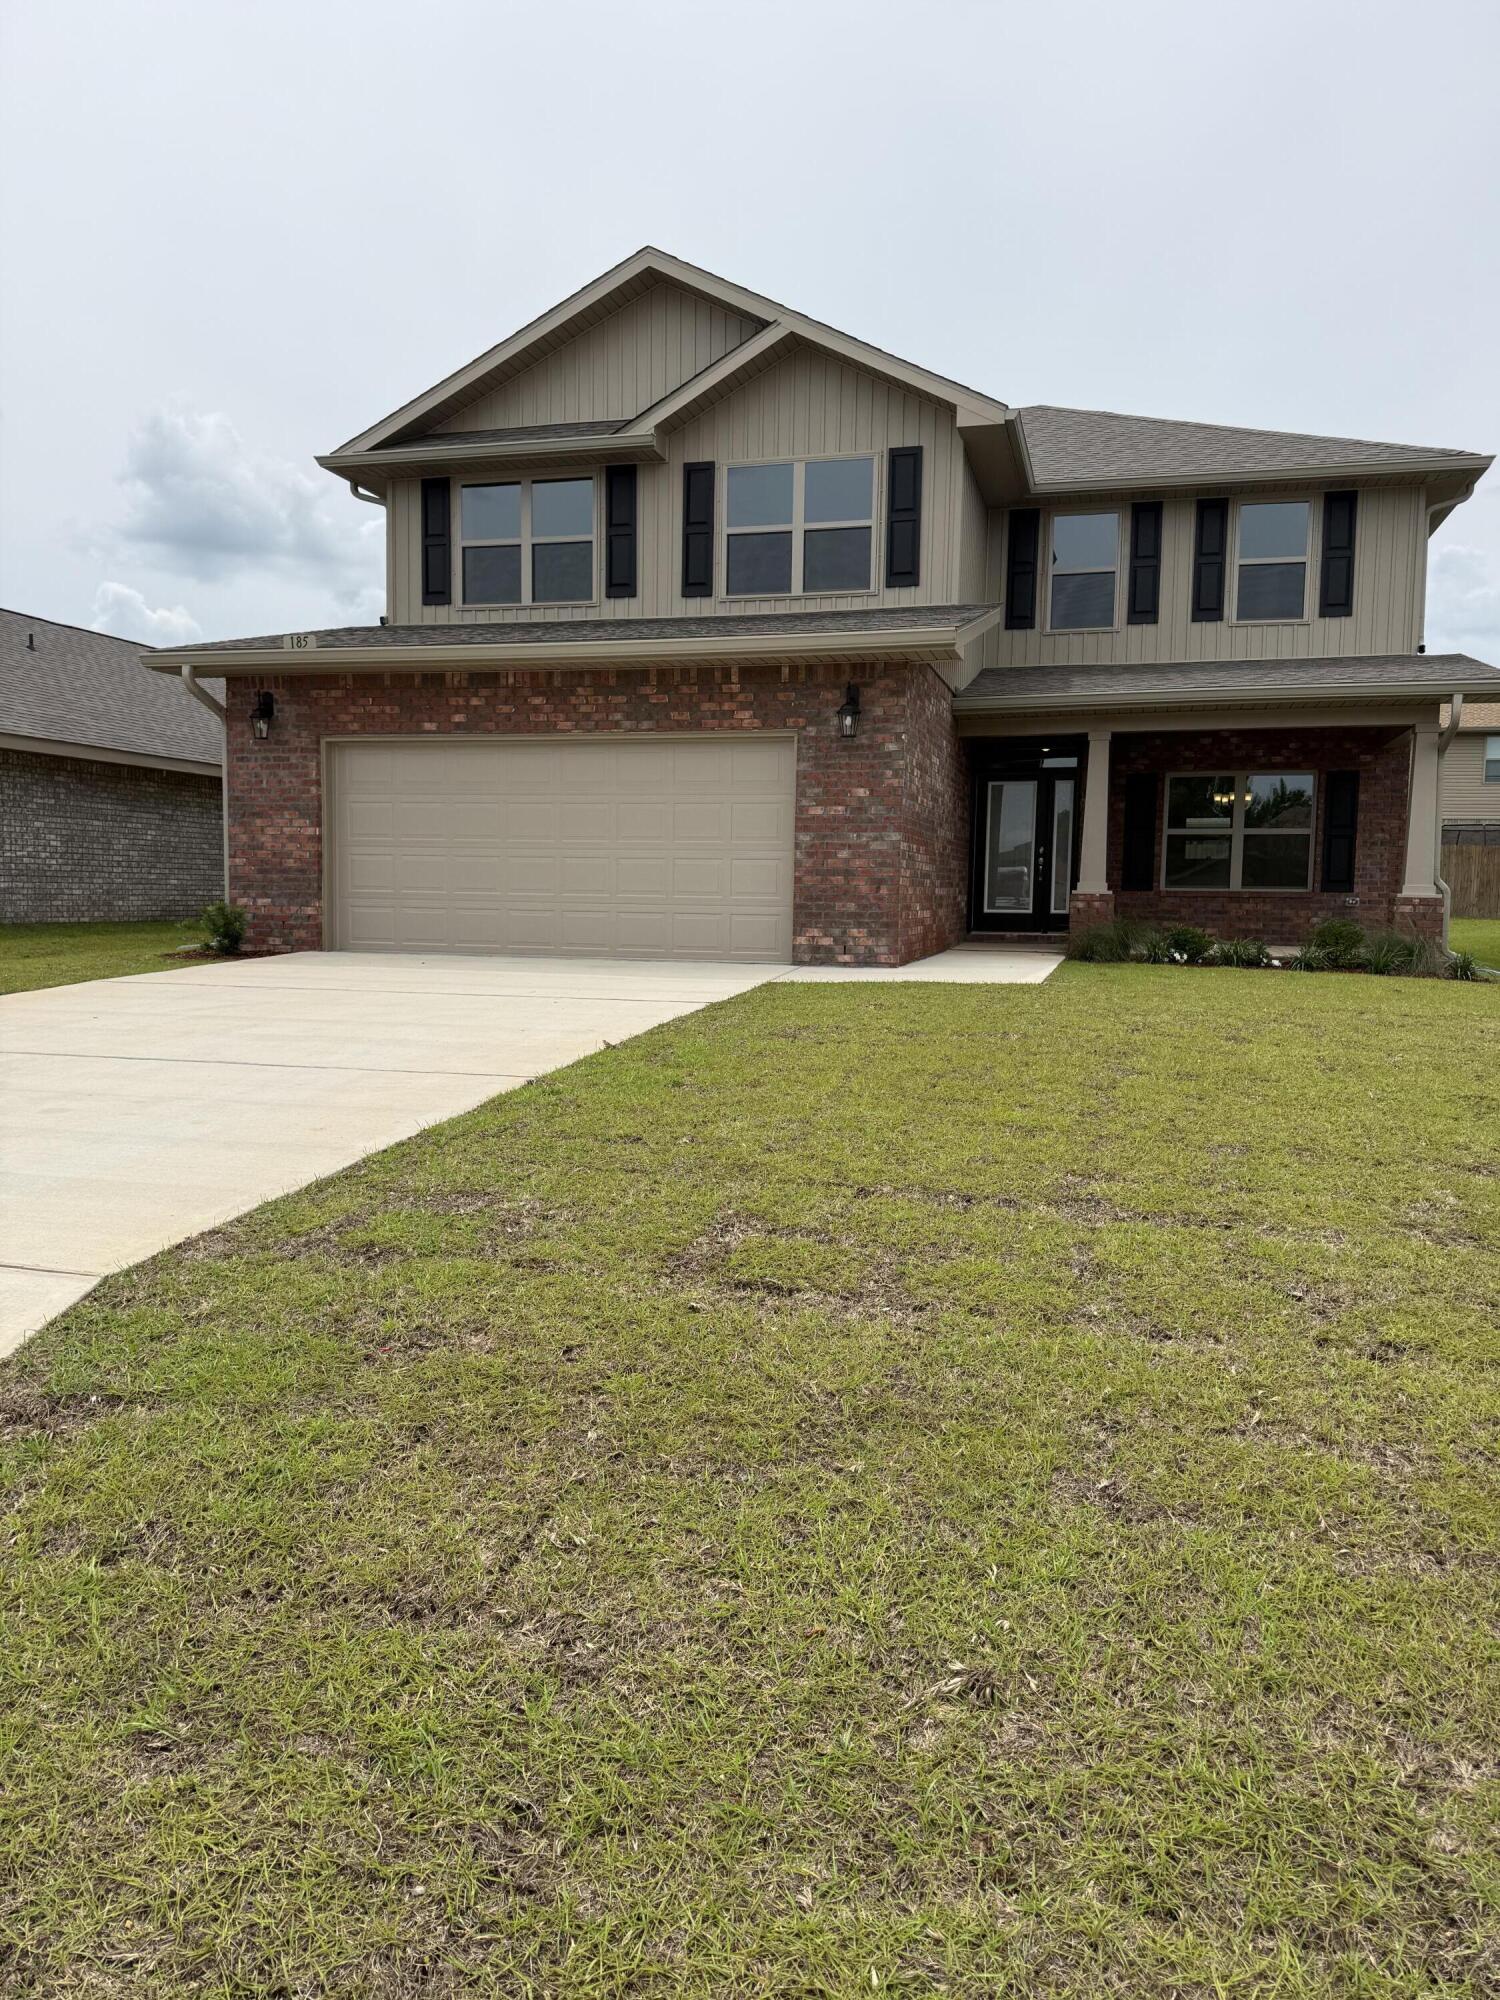
Crestview
185 Ridgeway Circle
5 Beds
3 Baths
2,628 Sq.Ft.
$401,261
MLS#: 991094
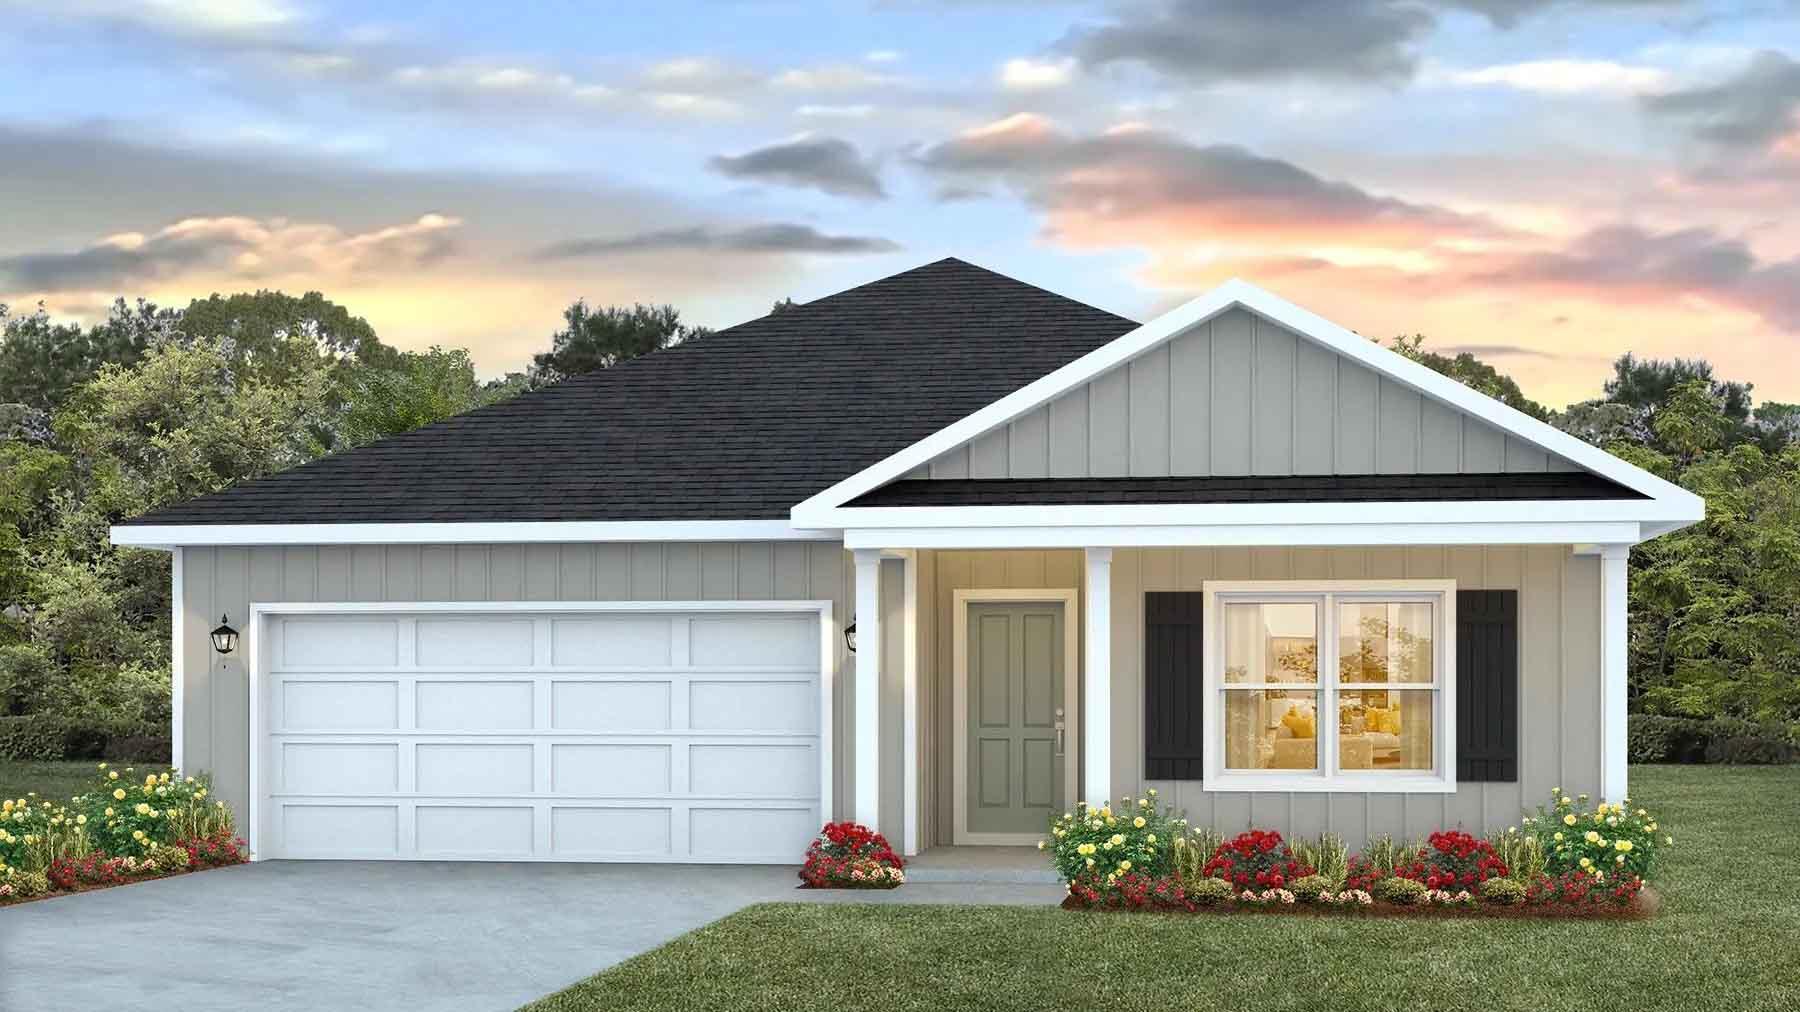
Crestview
5330 Macarthur Drive
4 Beds
2 Baths
1,856 Sq.Ft.
$329,900
MLS#: 1006626

Crestview
2432 Aleia Lane
5 Beds
3 Baths
2,525 Sq.Ft.
$418,331
MLS#: 1012344
