


Property
Beds
4
Full Baths
3
1/2 Baths
None
Year Built
1970
Sq.Footage
2,975
Set across 10.96 private acres within DeFuniak Springs city limits, Oaklawn offers the beauty and privacy of a country estate remarkably close to Lake DeFuniak and historic downtown. Beyond the gated entrance, a long paved drive winds beneath towering Longleaf Pines to an established estate centered around a stocked pond. The property includes a main residence completely remodeled in 2021, separate remodeled guest house, climate-controlled Retreat, substantial Barn, pecan orchard, fruit trees and beautifully maintained grounds. The Retreat features pine walls, kitchen area, living space and built-in bunks, while the Barn provides generous room for vehicles, equipment, workshop, recreation and storage. Outdoor amenities include a hot tub, cowboy pool, basketball goal and expansive lawns. Duck and chicken coops, fenced chicken yard and supporting infrastructure provide convenient animal keeping. In 2025, approximately 900 feet of original 3/4-inch galvanized water line was replaced with 1 1/2-inch PVC. The estate is served by three separate 200-amp electrical services. Oaklawn is more than a home on acreage. It is a complete private estate with room to live, gather, explore and enjoy. Listing agent has an ownership interest in the property and is a licensed Florida real estate sales associate.
Features & Amenities
Interior
-
Other Interior Features
Bookcases, In-Law Floorplan, Kitchen Island, Recessed Lighting, Pantry
-
Total Bedrooms
4
-
Bathrooms
3
-
Cooling YN
YES
-
Cooling
Central Air, Electric
-
Fireplace YN
YES
-
Heating YN
YES
-
Heating
Heat Pump, Natural Gas
-
Pet friendly
N/A
Exterior
-
Garage
Yes
-
Garage spaces
2
-
Construction Materials
Brick
-
Other Exterior Features
Private Yard
-
Parking
Garage Door Opener, Converted Garage, Guest, Oversized
-
Patio and Porch Features
Porch, Deck, Patio, Covered
-
Pool
No
-
Waterfront YN
YES
-
View
Lake, Pond
Area & Lot
-
Lot Features
Waterfront
-
Lot Size(acres)
10.96
-
Lot Size(square feet)
477,417
-
Property Type
Residential
-
Property Sub Type
Single Family Residence
-
Architectural Style
Ranch
Price
-
Sales Price
$1,290,000
-
Tax Amount
$4,693.68
-
Zoning
City, Resid Single Family
-
Sq. Footage
2,975
-
Price/SqFt
$433
HOA
-
Association
No
School District
-
Elementary School
Maude Saunders
-
Middle School
Walton
-
High School
Walton
Property Features
-
New Construction
NO
-
Sewer
Septic Tank
-
Water Source
Public
Schedule a Showing
Showing scheduled successfully.
Mortgage calculator
Estimate your monthly mortgage payment, including the principal and interest, property taxes, and HOA. Adjust the values to generate a more accurate rate.
Your payment
Principal and Interest:
$
Property taxes:
$
HOA fees:
$
Total loan payment:
$
Total interest amount:
$
Location
County
Walton
Elementary School
Maude Saunders
Middle School
Walton
High School
Walton
Listing Courtesy of Kerri R Parker, Kim & Company
RealHub Information is provided exclusively for consumers' personal, non-commercial use, and it may not be used for any purpose other than to identify prospective properties consumers may be interested in purchasing. All information deemed reliable but not guaranteed and should be independently verified. All properties are subject to prior sale, change or withdrawal. RealHub website owner shall not be responsible for any typographical errors, misinformation, misprints and shall be held totally harmless.

REALTOR®
Connie Rivera
Call Connie today to schedule a private showing.

* Listings on this website come from the FMLS IDX Compilation and may be held by brokerage firms other than the owner of this website. The listing brokerage is identified in any listing details. Information is deemed reliable but is not guaranteed. If you believe any FMLS listing contains material that infringes your copyrighted work please click here to review our DMCA policy and learn how to submit a takedown request.© 2024 FMLS.
Related Properties

DeFuniak Springs
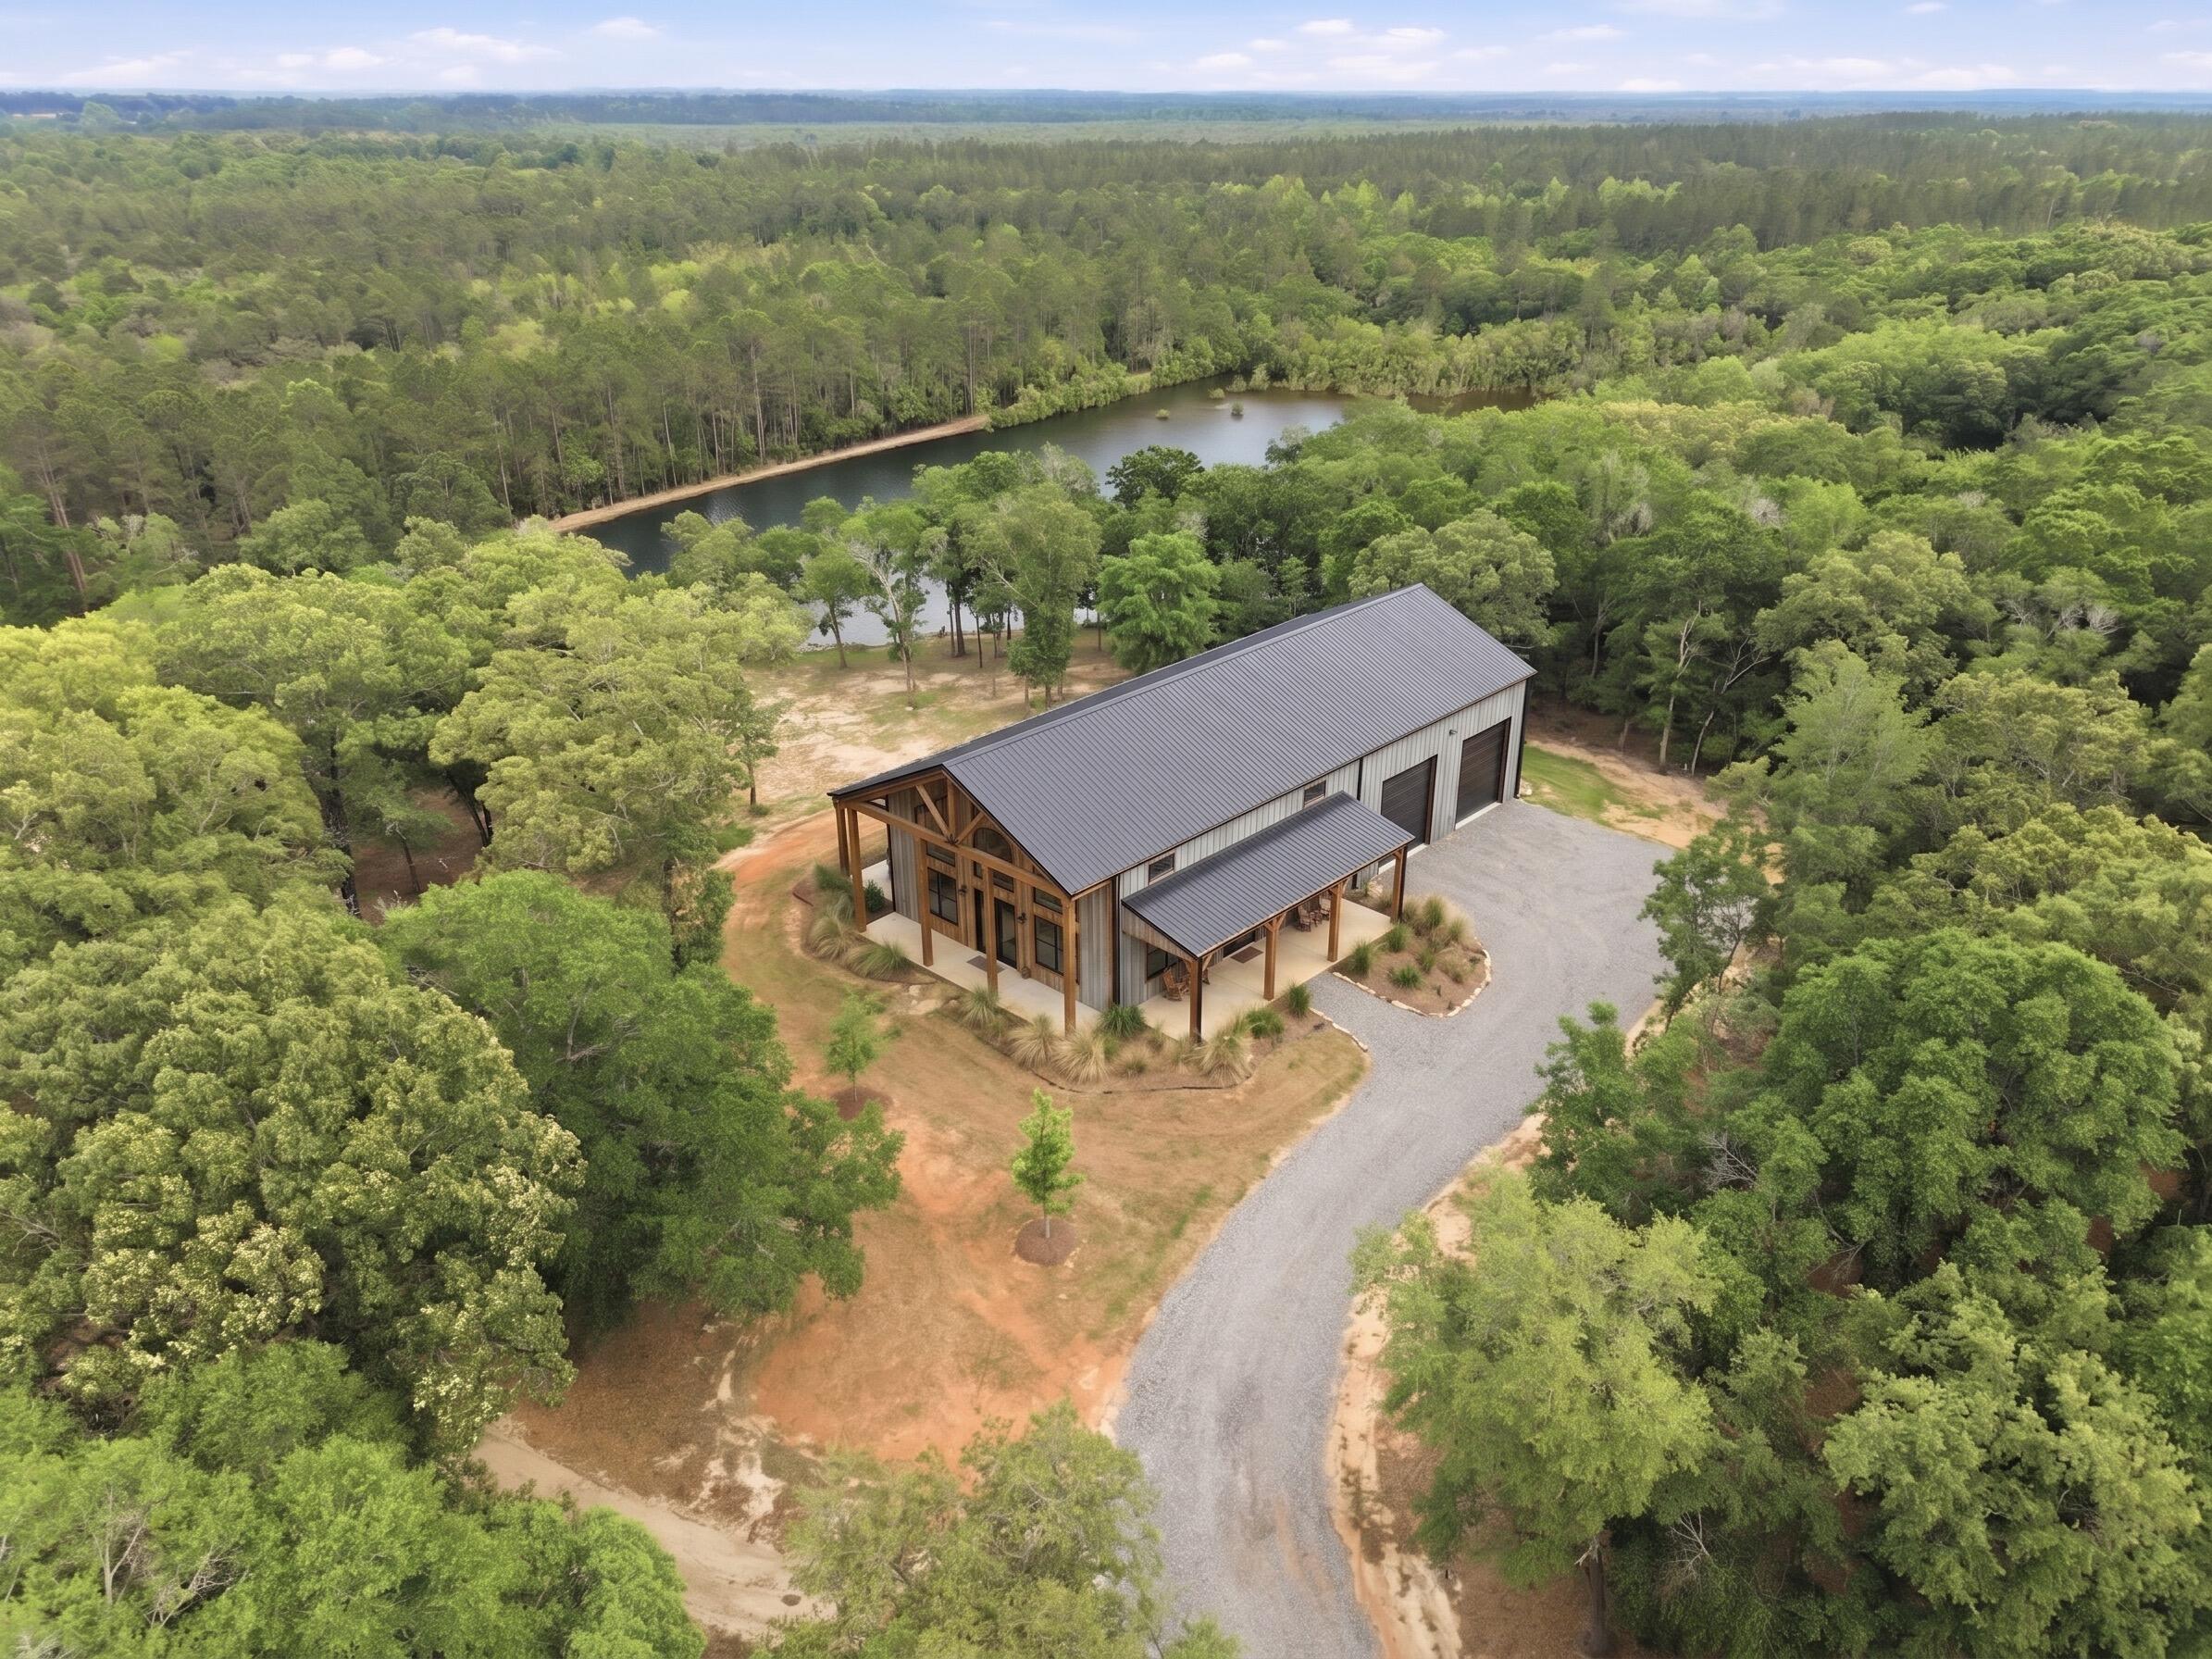
137 Joe Anderson Road
1 Beds
1 Baths
1,200 Sq.Ft.
$1,128,900
MLS#: 1011068
DeFuniak Springs
261 Wilkerson Road
2 Beds
1 Baths
850 Sq.Ft.
$1,350,000
MLS#: 1003727
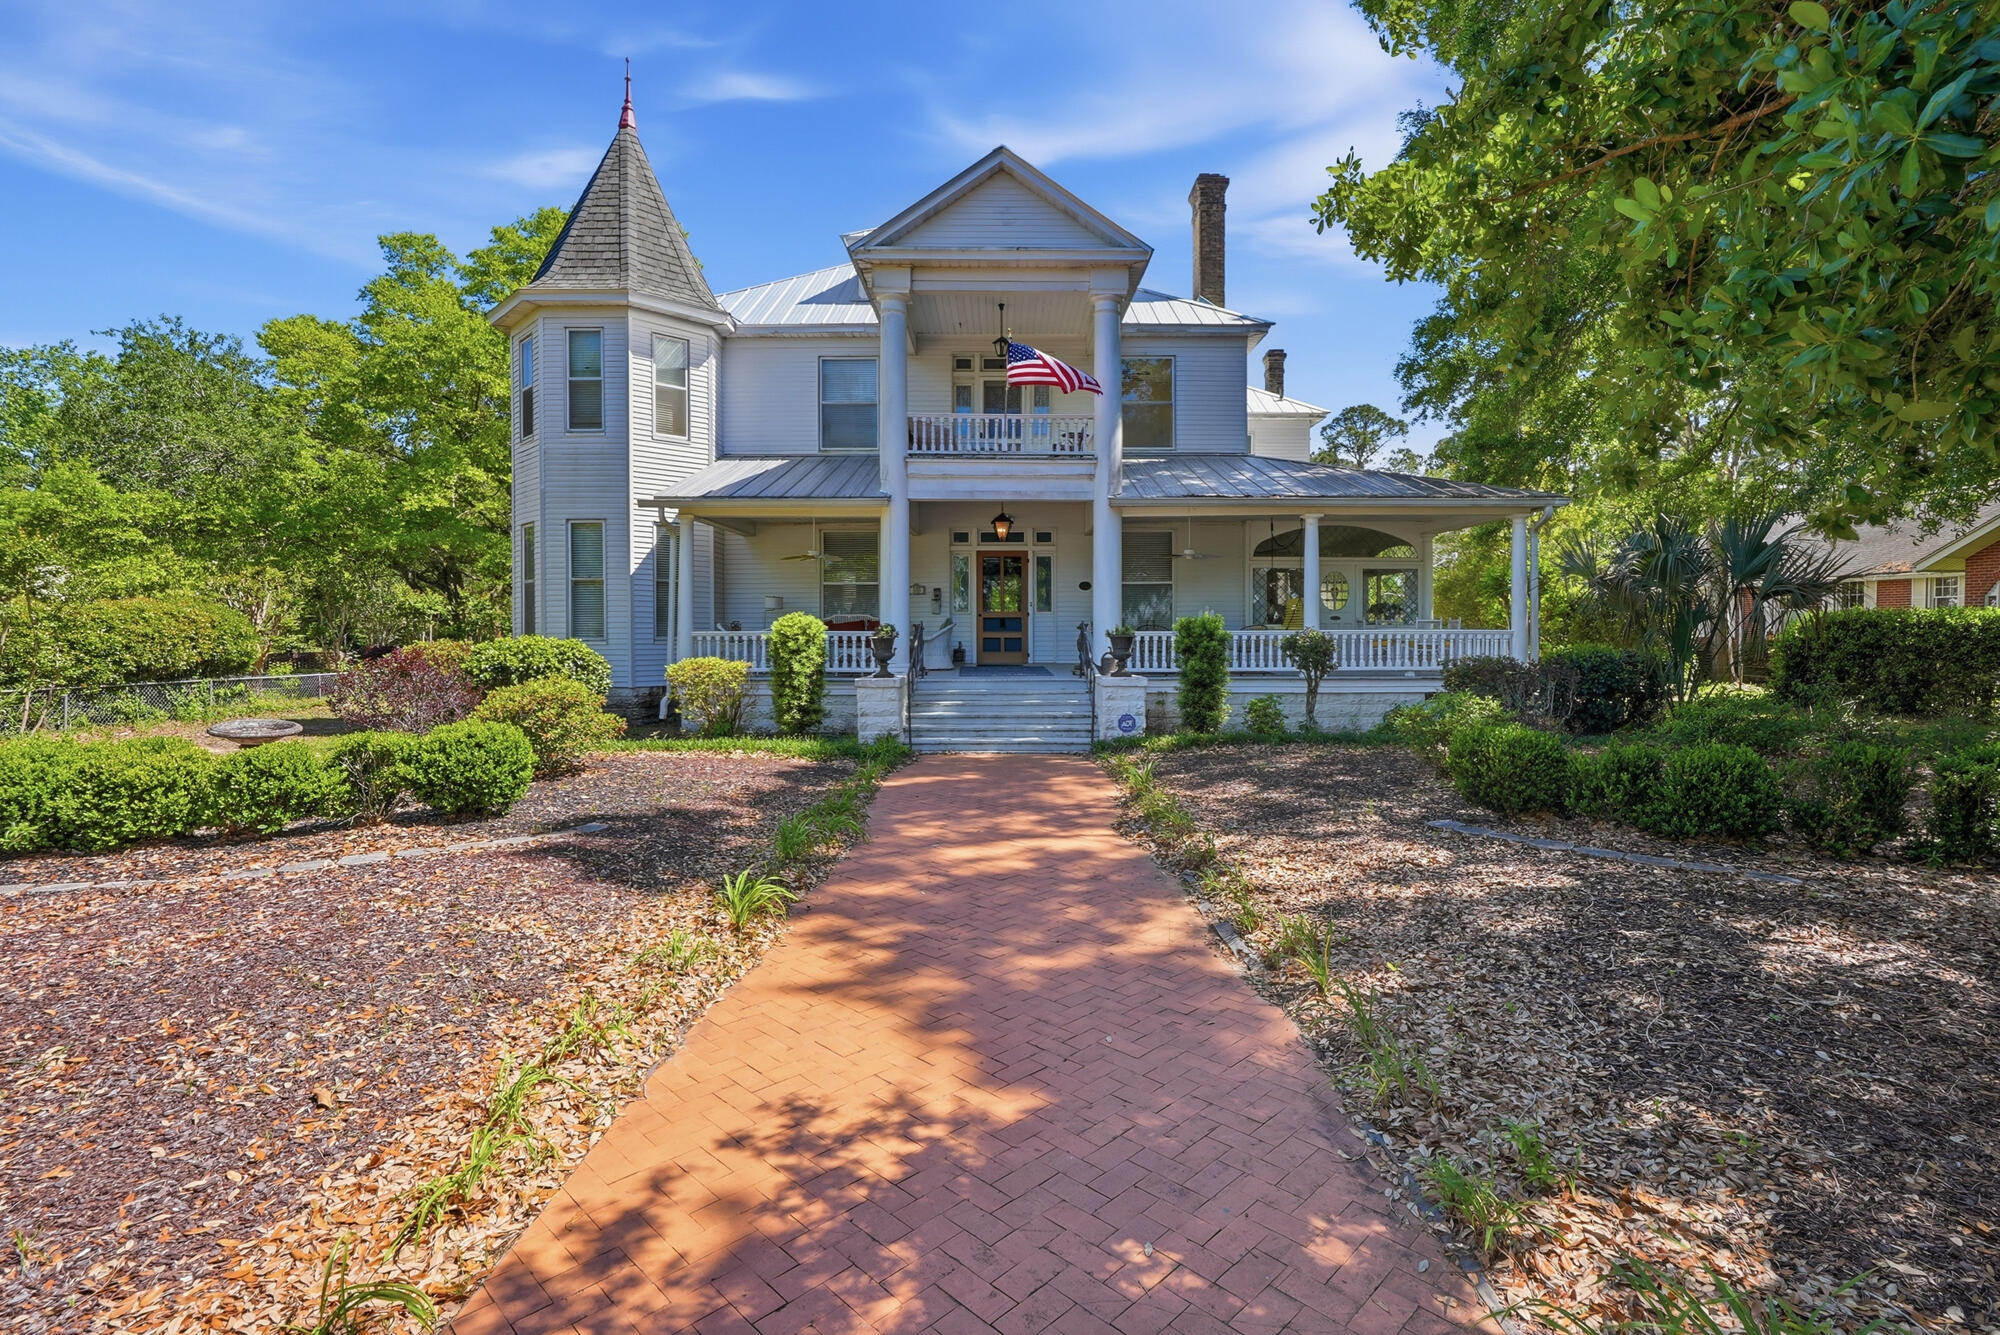
DeFuniak Springs
550 Circle Drive
4 Beds
6 Baths
7,000 Sq.Ft.
$1,200,000
MLS#: 1000224
