Features & Amenities

Interior

  • Total Bedrooms

    5

  • Bathrooms

    3

  • Cooling YN

    YES

  • Cooling

    Central Air

  • Fireplace YN

    YES

  • Heating YN

    YES

  • Heating

    Central

  • Pet friendly

    N/A

Exterior

  • Garage

    Yes

  • Garage spaces

    3

  • Construction Materials

    HardiPlank Type

  • Other Exterior Features

    Barbecue, Outdoor Kitchen, Outdoor Shower

  • Patio and Porch Features

    Patio, Deck, Covered, Porch

  • Pool

    No

  • Waterfront YN

    NO

Area & Lot

  • Lot Size(acres)

    0.17

  • Lot Size(square feet)

    7,841

  • Property Type

    Residential

  • Property Sub Type

    SingleFamilyResidence

  • Architectural Style

    Craftsman

Price

  • Sales Price

    $1,299,000

  • Tax Amount

    $723.44

  • Sq. Footage

    3,930

  • Price/SqFt

    $330

HOA

  • Association

    YES

  • Association Fee

    $915

  • Association Fee Frequency

    Quarterly

  • Association Fee Includes

    N/A

School District

  • Elementary School

    Hutchison Beach

  • Middle School

    Surfside

  • High School

    Arnold

Property Features

  • New Construction

    NO

  • Association Amenities

    Pool, Clubhouse, Cable TV, Playground, Trash

  • Foundation Details

    Slab

  • Sewer

    Public Sewer

Schedule a Showing

Showing scheduled successfully.

<
>
IN PERSON
VIA CHAT

What is 3 + 4 ?


Change time

Mortgage calculator

Estimate your monthly mortgage payment, including the principal and interest, property taxes, and HOA. Adjust the values to generate a more accurate rate.

Your payment

Principal and Interest:

$

Property taxes:

$

HOA fees:

$

Total loan payment:

$

Total interest amount:

$

Location

County

Bay

Elementary School

Hutchison Beach

Middle School

Surfside

High School

Arnold

Listing Courtesy of Tyler Plunkett , Think Real Estate

RealHub Information is provided exclusively for consumers' personal, non-commercial use, and it may not be used for any purpose other than to identify prospective properties consumers may be interested in purchasing. All information deemed reliable but not guaranteed and should be independently verified. All properties are subject to prior sale, change or withdrawal. RealHub website owner shall not be responsible for any typographical errors, misinformation, misprints and shall be held totally harmless.

Agent Connie Rivera

REALTOR®

Connie Rivera

Call Connie today to schedule a private showing.


* Listings on this website come from the FMLS IDX Compilation and may be held by brokerage firms other than the owner of this website. The listing brokerage is identified in any listing details. Information is deemed reliable but is not guaranteed. If you believe any FMLS listing contains material that infringes your copyrighted work please click here to review our DMCA policy and learn how to submit a takedown request.© 2024 FMLS.
Custom-built Craftsman home with 7 bedrooms and 4.5 baths, perfectly positioned on a premium corner lot just two blocks from the beach in a golf-cart-friendly community. This exceptional property offers the ideal blend of luxury, function, and income potential.

The main residence features 5 (actual) bedrooms and 3.5 baths, including a spacious primary suite with dual walk-in closets and custom-built closet systems. Thoughtfully designed for both everyday living and entertaining, the home includes a dedicated office, large playroom, Butler's pantry, spacious laundry room, and an open-concept living area centered around a beautiful interior fireplace. The chef's kitchen is equipped with premium GE Café appliances, a gas oven, and excellent flow for hosting and daily living.

Upstairs, you'll find four additional bedrooms and an oversized bonus/playroom, providing plenty of space for family and guests. A Rinnai tankless water heater adds efficiency and convenience throughout the home.

Outdoor living is just as impressive, with a wraparound porch, covered outdoor kitchen, exterior fireplace, and inviting sitting area--perfect for relaxing or entertaining year-round. With both interior and exterior fireplaces, this home offers warmth and charm in every season. The oversized corner lot also provides ample space for a future pool.

A separate 2 bedroom 1 bathroom garage apartment adds valuable flexibility and income potential and is currently leased to a long-term tenant, making this property an excellent investment opportunity. It also offers the perfect setup for multi-generational living, guest accommodations, or private space for extended family if you prefer not to use it as a rental.

Located in the highly desirable Tapestry Park community, residents enjoy access to two pools, a clubhouse, basketball court, tennis and pickleball courts, playground, and expansive green spaces. Low HOA dues include trash service plus internet and cable.

This is a rare opportunity to own a custom coastal home with resort-style amenities, strong rental potential, multi-family flexibility, and unbeatable proximity to the beach. Buyer to verify all dimensions and measurements if important.

211 Cicero Street

Message successfully sent.

What would you like to know?

What is 3 + 4 ?

I agree to receive email communication and understand I can unsubscribe at any time.

I agree to be contacted by Gulf Life Real Estate via call, email, and text for real estate services. To opt out, you can reply 'stop' at any time or reply 'help' for assistance. You can also click the unsubscribe link in the emails. Message and data rates may apply. Message frequency may vary. Privacy Policy

Related Properties

New on site today
Seller will contribute up to $30,000 toward an interest-rate buydown or buyer closing costs with an acceptable offer! The most upgraded home to ever hit the market in Breakwater at Ward Creek. This 4-bedroom, 3.5-bath, 3,065 sq ft residence on a preserve-backing homesite has been finished years ahead of the standing inventory, with a level of detail that shows better than the model homes. Step into a two-story foyer with 20-foot ceilings, custom beam work, added window and door casing throughout, and a glass-enclosed wine cellar built under the stairs as an architectural feature. 

The kitchen carries KitchenAid appliances, a Thor cooktop, a custom wood vent hood with a top-tier exhaust system, marble counters that replaced all original quartz throughout the home, cabinet toppers, glass bar cabinetry, slide-out drawer systems, and full under- and in-cabinet lighting. The pantry was rebuilt into the largest available in a Toll Brothers floor plan, with custom shelving, marble counter, and a second LG refrigerator. 

Solid wood cabinetry was added in the mudroom, laundry, and primary bath, with new tile backsplashes, a shiplap accent wall, and gold fixtures and hardware carried through the home. Every closet is a custom build-out with drawers and shelving and dedicated lighting. The primary suite includes wireless motorized shades and a new dual shower with high-end tile and a custom waterfall design. Behind the home, a full front-and-back makeover delivers a saltwater pool and spa, fire pit with fire bowls, outdoor TV, landscape lighting, all backing to HOA preserve so the view stays yours.

A four-zone security camera system, whole-home WiFi coverage, custom tongue-and-groove porch ceilings, a fresh top-to-bottom interior repaint, and a three-car tandem garage with significant storage complete the home. This is not a project. It is move-in-ready luxury with nothing left to decide. Furniture negotiable.

Breakwater at Ward Creek is a gated community in one of Panama City Beach's strongest growth corridors. Its brand-new clubhouse just opened, with a fitness center, indoor and outdoor living spaces, a zero-entry pool with sun shelf and lap lane, cabana seating, a playground, tennis and pickleball courts, and a large outdoor green space. Nearby, the West Bay Town Center is bringing a new Publix and shopping, a new FSU Health hospital is underway, and a new Intracoastal marina is planned.
#1010540

Panama City Beach

300 Breakwater Boulevard

4 Beds

3 Baths

3,019 Sq.Ft.

$1,195,000

MLS#: 1010540

New on site today
Seller will contribute up to $30,000 toward an interest-rate buydown or buyer closing costs with an acceptable offer! The most upgraded home to ever hit the market in Breakwater at Ward Creek. This 4-bedroom, 3.5-bath, 3,065 sq ft residence on a preserve-backing homesite has been finished years ahead of the standing inventory, with a level of detail that shows better than the model homes. Step into a two-story foyer with 20-foot ceilings, custom beam work, added window and door casing throughout, and a glass-enclosed wine cellar built under the stairs as an architectural feature. 

The kitchen carries KitchenAid appliances, a Thor cooktop, a custom wood vent hood with a top-tier exhaust system, marble counters that replaced all original quartz throughout the home, cabinet toppers, glass bar cabinetry, slide-out drawer systems, and full under- and in-cabinet lighting. The pantry was rebuilt into the largest available in a Toll Brothers floor plan, with custom shelving, marble counter, and a second LG refrigerator. 

Solid wood cabinetry was added in the mudroom, laundry, and primary bath, with new tile backsplashes, a shiplap accent wall, and gold fixtures and hardware carried through the home. Every closet is a custom build-out with drawers and shelving and dedicated lighting. 

The primary suite includes wireless motorized shades and a new dual shower with high-end tile and a custom waterfall design. Behind the home, a full front-and-back makeover delivers a saltwater pool and spa, fire pit with fire bowls, outdoor TV, landscape lighting, all backing to HOA preserve so the view stays yours.

A four-zone security camera system, whole-home WiFi coverage, custom tongue-and-groove porch ceilings, a fresh top-to-bottom interior repaint, and a three-car tandem garage with significant storage complete the home. This is not a project. It is move-in-ready luxury with nothing left to decide. Furniture negotiable.

Breakwater at Ward Creek is a gated community in one of Panama City Beach's strongest growth corridors. Its brand-new clubhouse just opened, with a fitness center, indoor and outdoor living spaces, a zero-entry pool with sun shelf and lap lane, cabana seating, a playground, tennis and pickleball courts, and a large outdoor green space. Nearby, the West Bay Town Center is bringing a new Publix and shopping, a new FSU Health hospital is underway, and a new Intracoastal marina is planned.
#794543

Panama City Beach

300 Breakwater Boulevard

4 Beds

3 Baths

3,065 Sq.Ft.

$1,195,000

MLS#: 794543
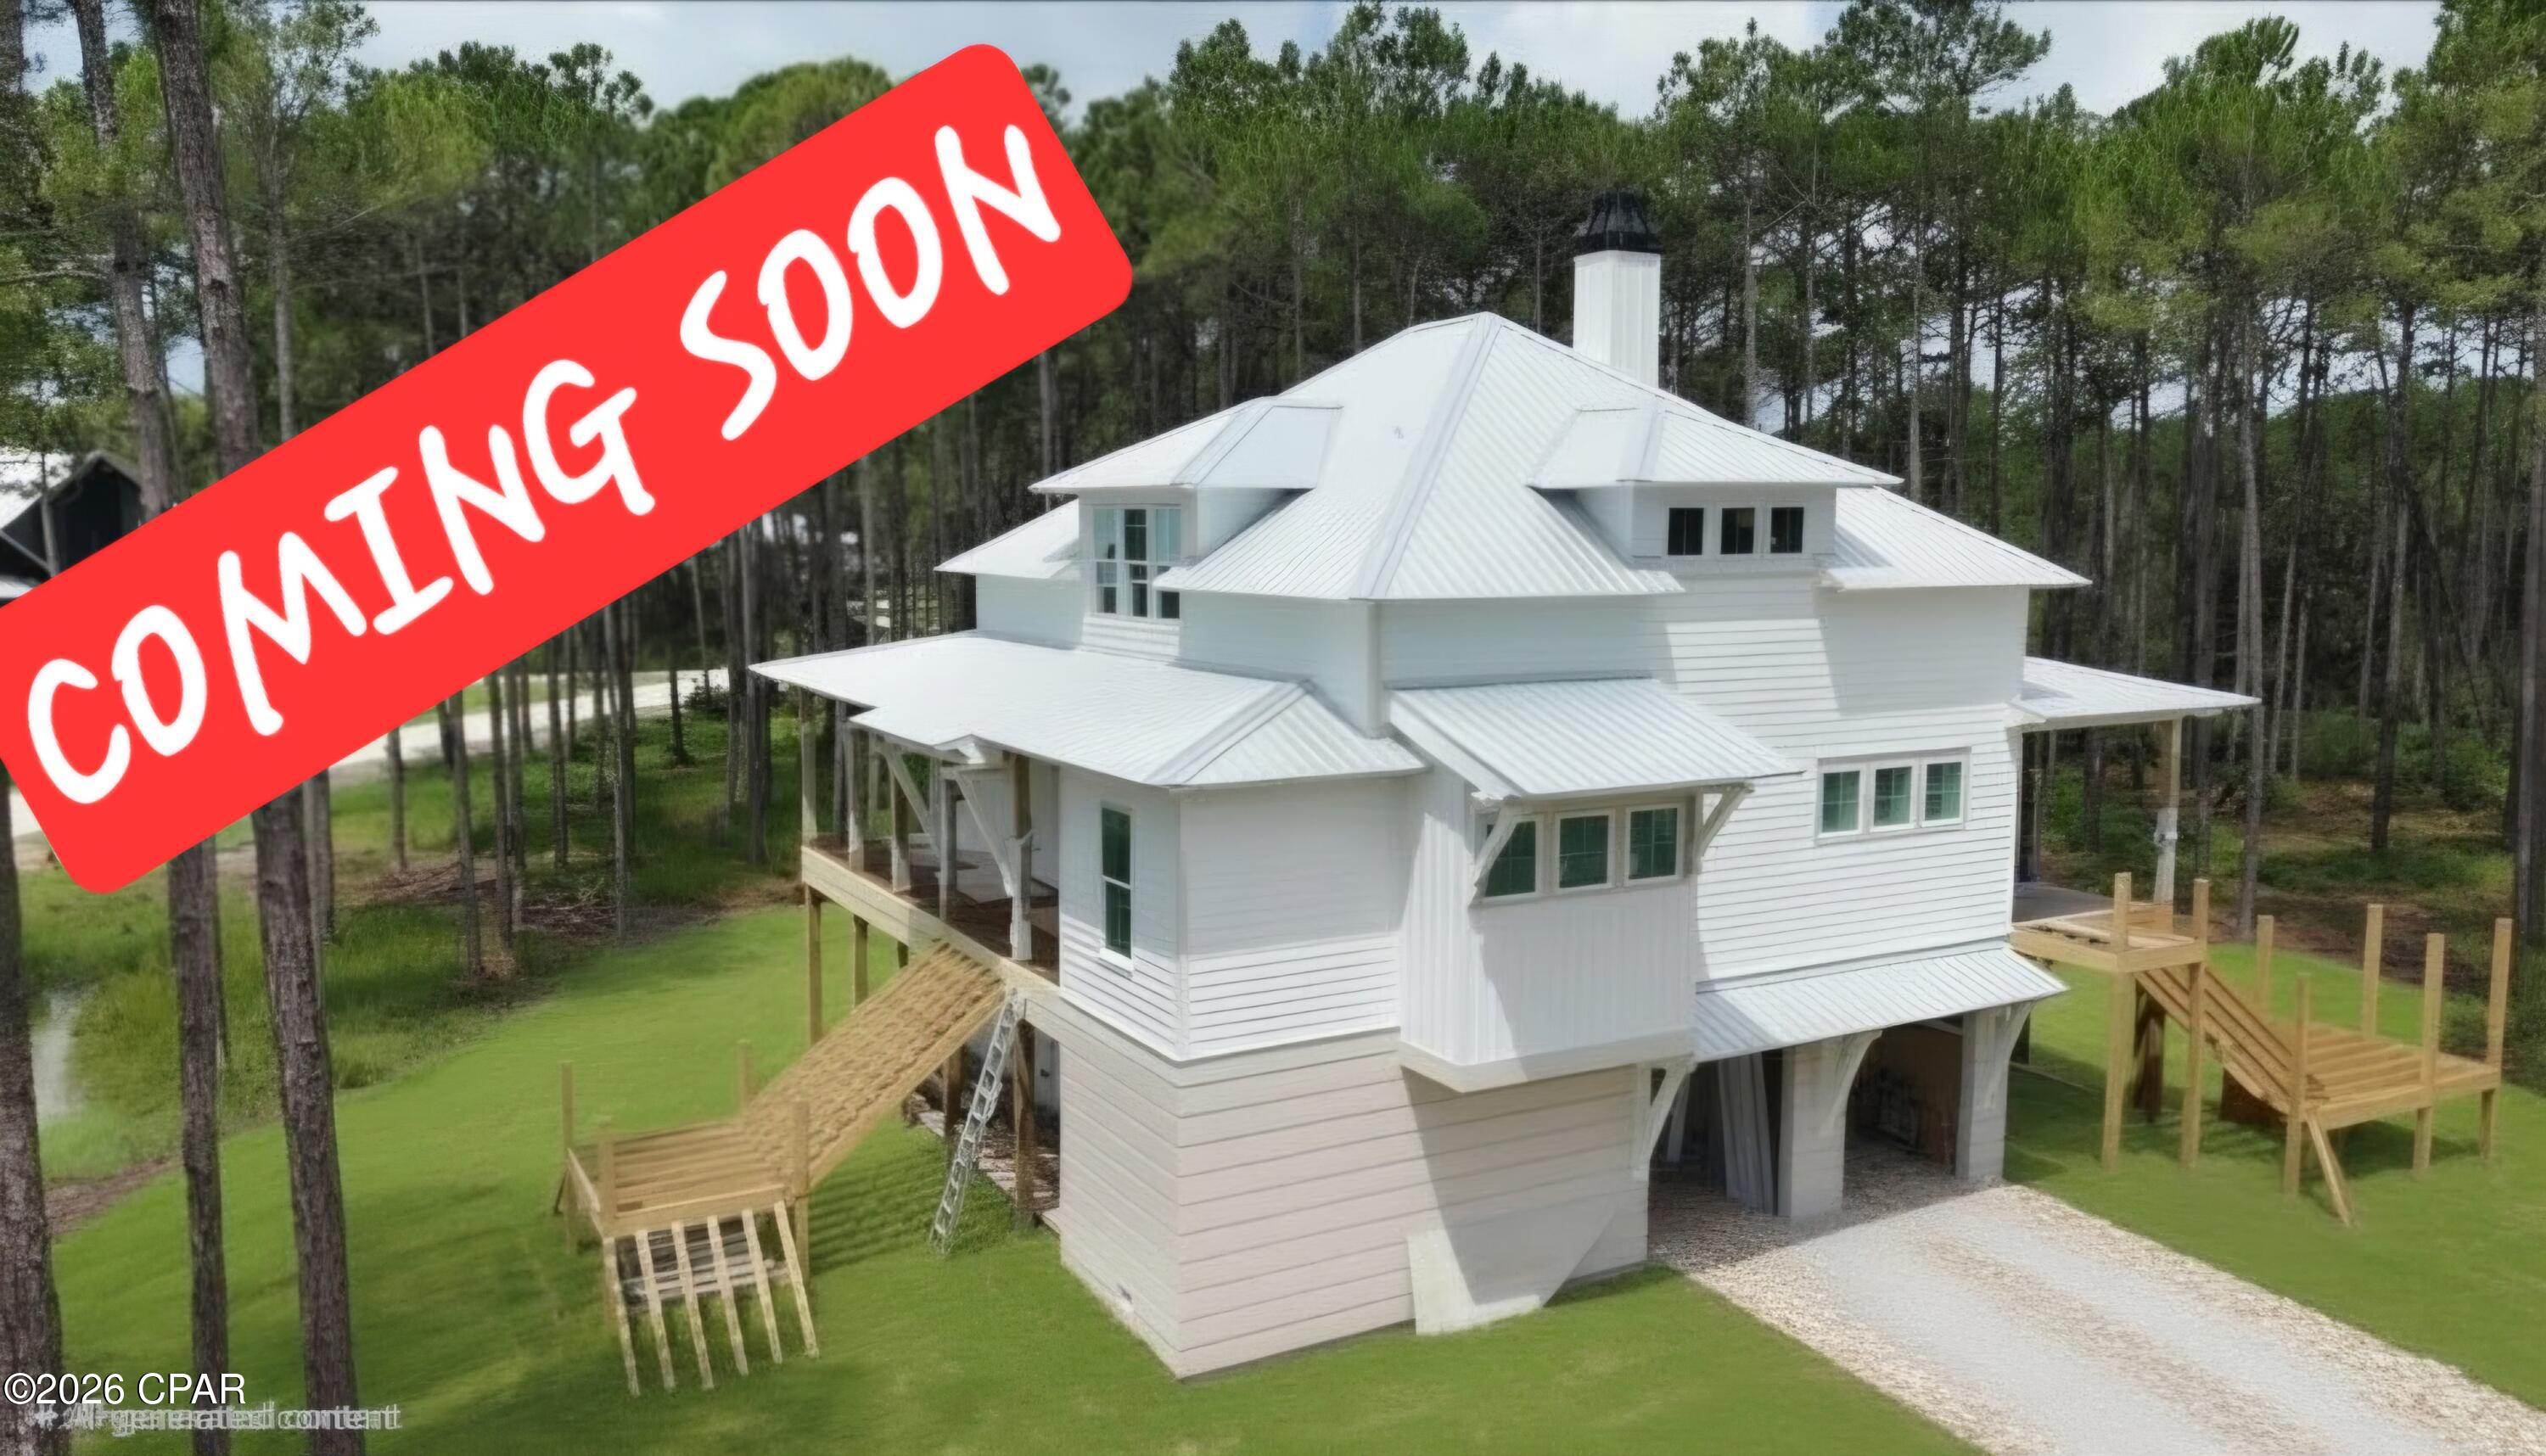
Coming soon- NO SHOWINGS! Experience exceptional coastal living in this stunning 3-bedroom, 3.5-bath elevated residence located in the prestigious RiverCamps on Crooked Creek community in Panama City Beach, Florida. Thoughtfully designed by renowned architect Allison Ramsey, and built by Saltgrass Construction, LLC.  This custom home seamlessly blends timeless Southern architecture with modern luxury and distant waterviews.
From its striking exterior and expansive porches to its elevated design that embraces the natural surroundings of this preserve. Every detail of this home has been carefully crafted to maximize beauty, comfort, and functionality. Inside, you'll discover an open, light-filled floor plan, spacious bedrooms with private baths, private office, flex spaces, abundant storage, and elegant finishes throughout, creating the perfect retreat for both everyday living and entertaining.
Nestled among towering pines and just moments from West Bay, the intercoastal waterway and Crooked Creek, this home offers a unique opportunity to enjoy one of Northwest Florida's most sought-after gated communities. RiverCamps features world-class amenities including a waterfront community room and pool, community docks, boat storage, walking trails, a play ground, pickle ball, and abundant opportunities for boating, fishing, kayaking, and wildlife viewing. The new state of art fitness center is scheduled to be completed in October of 2026.
Whether you're searching for a full-time residence or a luxurious coastal escape, this extraordinary home offers an unmatched lifestyle where nature, architecture, and elegance come together. 
Home will be complete in September of 2026.
#793090

Panama City Beach

7519 Sunset Bay Lane

3 Beds

3 Baths

3,433 Sq.Ft.

$1,550,000

MLS#: 793090

New on site 4 days ago
This is not your typical beach condo. Aqua 1002, a 3BR/3BA with two Gulf front primary suites, has just been completely re-imagined by one of Nashville's hottest interior designers, creating a sophisticated Gulf-front retreat where modern coastal luxury meets boujee mountain chic.

Step inside and the contrast is intentional. Outside, it's bright Florida sunshine, sugar-white sand and emerald-green water. But after a long day in the hot sun on the beach, isn't it nice to be inside, cool off and lower the lights? That's where Aqua 1002 really hits differently. Two foot tile flooring, rich, moody finishes, warm natural textures, dramatic lighting, designer furnishings and bold architectural details create a cool, sophisticated retreat from the sun - more boutique Nashville hotel than cookie-cutter beach condo.

The showpiece is ALL THREE spa-inspired bathrooms, where the designer went well beyond the typical beach-condo renovation. The space features distinctive Higold sinks, bold cabinetry, dramatic black fixtures, oversized tile, designer lighting and large walk-in showers surrounded by striking floor-to-ceiling finishes. The combination of gold, black and natural textures creates a boutique-hotel atmosphere that has to be seen in person.

From the moment you enter, the custom design sets this condo apart. Rich, moody finishes are balanced with warm coastal textures, statement lighting, designer furnishings and carefully selected architectural details. The result is boujee mountain chic meets high-end coastal aesthetic - bold, sophisticated and completely unexpected at the beach. The remodeled kitchen features dark cabinetry, light countertops, stainless appliances and bar seating, while the open living and dining areas flow directly toward the Gulf and a private balcony with panoramic beach and water views.

Located on the 10th floor of Aqua, Unit 1002 has one of the best floorplans because of the width of the living room and dining room, combining a highly desirable elevation with sweeping Gulf views and one of Panama City Beach's most sought-after locations. Step outside and you're at the beach, Top Golf is nearby, and Pier Park is just a short walk away for shopping, dining, entertainment and nightlife.

The expansive Gulf-front balcony provides plenty of room for outdoor dining, morning coffee, sunset cocktails or simply watching the emerald water and beach below. Inside, the designer aesthetic continues throughout with a sophisticated mix of black, bronze, gold, natural textures and warm neutral tones, creating a distinctive luxury-resort feel with unmistakable Nashville personality.

Whether you're searching for a Panama City Beach vacation home, second home, Gulf-front condo or short-term rental investment, Aqua #1002 offers something increasingly difficult to find: a professionally designed, freshly remodeled property in a premier beachfront resort that already feels special the moment you walk through the door.

3BR/3BA Panama City Beach Gulf front. 10th floor. Walkable to Pier Park. Absolutely not cookie-cutter. Yes this one's a little more expensive. But when you see it, you'll know where that extra money went. Nothing wrong with the others, but this one is what you deserve and guests will want to reserve for their vacation.

If you've been waiting for an Aqua condo that stands out from the competition, this is the one you'll remember.
#794385

Panama City Beach

15625 Front Beach Road 1002

3 Beds

3 Baths

1,716 Sq.Ft.

$1,149,000

MLS#: 794385

New on site 4 days ago
Custom-built in 2024, 8204 South Lagoon offers a rare combination in Panama City Beach: deep-water frontage, a private dock and boathouse, and a location within walking distance to the Gulf. This 4BR/3.5BA home is well suited as a primary residence or second home. The open-concept kitchen, dining, and living area creates a bright and spacious main living space, highlighted by an impressive coffered ceiling in the living room. The kitchen features custom cabinetry, granite countertops, stainless steel appliances, a large center island with seating, and a custom wood vent hood. The home features tile and LVP flooring throughout, complemented by crown molding. Three bedrooms are located on the first floor, including a large primary suite with water views. The primary bath features double vanities and a custom tiled walk-in shower. Also on the first floor is a full bathroom with a large garden tub, along with an additional half bath. Of the two first-floor guest bedrooms, one features built-in shelving, while the other offers two closets plus additional under-stair storage. On the second floor, a spacious fourth bedroom features a vaulted ceiling and its own en-suite bathroom with a tiled walk-in shower. Outside, covered front and back porches extend the living space, while a pavered driveway and walkways, synthetic grass, and rock landscaping create a finished, low-maintenance exterior.

The garage includes a separate built-out storage/tackle room for boating, fishing, and beach gear. The home also features fiber-cement siding with stone accents, impact-rated windows, and spray foam insulation.

The waterfront is where this property really stands apart. The backyard is designed to enjoy the water and includes a large waterside tiki hut with a hot tub. The property features 58 feet of seawall, an expansive dock measuring approximately 80.5' × 23.5' × 44', and a 40' × 14' boathouse with boat lift. Deep-water access makes it easy to keep your boat on the lift just steps from the house and ready whenever you are. Grand Lagoon connects with St. Andrew Bay, providing boating access to the Gulf through St. Andrews Pass.

With newer construction, deep-water boating access, low-maintenance outdoor spaces, no HOA dues, and a location within walking distance to the Gulf, 8204 South Lagoon offers a waterfront lifestyle and combination of features that is increasingly hard to find in Panama City Beach.
#794408

Panama City Beach

8204 S Lagoon Drive

4 Beds

3 Baths

2,017 Sq.Ft.

$1,499,000

MLS#: 794408

Welcome to 140 Parkshore Drive, a beautifully maintained beach cottage in the coveted Cottage District of gated Carillon Beach. Framed by a large porch overlooking the courtyard greenery, this furnished home offers an inviting coastal retreat with bamboo and tile flooring, plantation shutters and abundant natural light. The main level features a spacious living room flowing into the dining area and kitchen with stainless-steel appliances, plus a guest bedroom and full bath. Upstairs, the private primary suite and additional guest bedroom each enjoy their own porch. The primary suite offers his-and-her closets and a generous bath with double vanity and large walk-in shower. Recent improvements include interior paint (2021), water heater (2022), washer/dryer (2022), kitchen appliances (2022), HVAC system #1 (2024) and HVAC system #2 (2025). The entire exterior of the home was just re-painted, making this not only a turnkey purchase but one with minimal future maintenance, inside and out. Just a short stroll to Bellview Park and pool and nearby beach access, the home places you in the heart of Carillon Beach's exceptional lifestyle. Enjoy three community pools, tennis, pickleball, basketball, playgrounds, green spaces, scenic walking paths and eight dune walkovers leading to the Gulf's powder-white beach. Explore Lake Carillon, Market Street shops and dining, and nearby Camp Helen State Park and Lake Powell--all just beyond your doorstep.

The namesake ''Carillon,'' after the French word for ''chime,'' is at the heart of Carillon Beach. The iconic Carillon Bell Tower anchors Carillon Circle, creating the charm of a coastal village. Surrounded by live oaks and sandy paths, its 35 bells chime throughout the day, adding a distinctive sense of place and timeless character to the community.

Carillon Beach is truly a hidden gem, just off the 30A corridor, offering some of the same New Urbanist charm as the town of Seaside, but with a gated entry and the luxury of privacy. Carillon's beach remains pristine and wonderful year-round, making 140 Parkshore a must see at this price-point.

All measurements and information are deemed reliable but should be verified by the buyer.
#794354

Panama City Beach

140 Parkshore Drive

3 Beds

3 Baths

1,666 Sq.Ft.

$1,475,000

MLS#: 794354

Once-in-a-Lifetime Waterfront Opportunity on Moonlight Bay Drive! Experience breathtaking waterfront living with some of the widest water views available in all of Panama City Beach! Situated on an impressive 200-foot-deep waterfront lot, this exceptional contemporary style home offers the perfect combination of luxury, comfort, and an unbeatable location. Boaters will appreciate the reinforced seawall, brand-new 100-foot dock, and covered boathouse, making this property ideal for enjoying life on the water. The home also features a private well for the irrigation system, helping maintain the beautifully landscaped grounds with ease. Freshly updated inside and out with new interior and exterior paint, this meticulously maintained residence showcases new tile floors and existing beautiful wood engineered flooring, with comfortable New Berber carpet in the primary and guest bedrooms. Soaring 10- and 12-foot ceilings, architectural columns, and elegant transom windows create a bright, open atmosphere filled with natural light. The spacious primary suite is a true retreat, featuring a luxurious custom bathroom with a frameless glass walk-in shower, private water closet, and an oversized walk-in closet complete with custom shelving. Both guest bedrooms also offer oversized closets with abundant storage. The heart of the home is the spectacular new custom kitchen, thoughtfully designed for the culinary enthusiast.  Features include an oversized island and countertop workspace, custom lighting, glass-front cabinetry, double double ovens (four ovens total), matte black fixtures and hardware, and exceptional storage. A large pantry and dedicated laundry room provide even more functionality. Additional upgrades and features of the home include: Deep cleaning of the a/c ductwork throughout the home Epoxy Coating on the spacious two-car garage All new 200-amp electrical service Matte black plumbing fixtures and hardware throughout Enclosed Florida room overlooking the water Multiple 8-foot sliding glass doors that seamlessly connect indoor and outdoor living Whether you're relaxing in the Florida room, entertaining guests, or heading out for a day on the water, this home offers an unmatched waterfront lifestyle. Rarely does an opportunity like this become available. Don't miss your chance to own one of the finest waterfront properties on Moonlight Bay Drive with panoramic water views that truly have to be seen to be believed!
#1010246

Panama City Beach

334 Moonlight Bay Drive

3 Beds

2 Baths

2,415 Sq.Ft.

$1,330,000

MLS#: 1010246

Welcome to Lily Pad, a charming 3-bedroom, 3-bath beach cottage offering 1,788 square feet in the gated Gulf-front community of Carillon Beach. Set in the western portion of the neighborhood, this inviting coastal retreat combines relaxed cottage style with excellent access to the beach and an impressive collection of community amenities.

The home's soft seafoam exterior, crisp white trim, white picket fencing and brick-paved approach create classic Carillon curb appeal, while the covered front porch offers a welcoming place to enjoy morning coffee or unwind after a day at the beach. Inside, abundant windows bring in natural light, and hardwood flooring, crown molding and a fresh coastal palette give the interiors an easy, timeless feel. The open living and dining areas are designed for comfortable gathering, while the kitchen offers ample cabinetry, stainless appliances and a practical layout for everyday living or vacation stays. A first-floor bedroom adds flexibility, and the spacious bunk room expands sleeping capacity for family and guests.

Carillon Beach is prized for its gated setting and approximately 3,900 linear feet of sugar-white Gulf shoreline. From Lily Pad, owners and guests can enjoy convenient access to beach walkovers, community pools, tennis and pickleball courts, basketball, a playground, walking paths and golf-cart-friendly streets. The neighborhood is also bordered by Lake Powell and lies near Camp Helen State Park, creating a distinctive setting that feels removed from the bustle while still offering easy access to dining, shopping and the 30A corridor.

For buyers seeking a second home, vacation retreat or rental investment, Lily Pad offers a versatile opportunity in one of the Emerald Coast's most distinctive coastal communities. Spend peak season enjoying the income potential of a vacation rental, reserve your favorite weeks for family traditions, or make this charming cottage your own private beach escape. With its appealing location, flexible floor plan and sought-after Carillon Beach lifestyle, 146 Parkshore Drive is ready for its next chapter.
#794303

Panama City Beach

146 Parkshore Drive

3 Beds

3 Baths

1,788 Sq.Ft.

$1,529,000

MLS#: 794303

Custom-built in 2024, 8204 South Lagoon offers a rare combination in Panama City Beach: deep-water frontage, a private dock and boathouse, and a location within walking distance to the Gulf.

This 4BR/3.5BA home is well suited as a primary residence or second home. The open-concept kitchen, dining, and living area creates a bright and spacious main living space, highlighted by an impressive coffered ceiling in the living room. The kitchen features custom cabinetry, granite countertops, stainless steel appliances, a large center island with seating, and a custom wood vent hood. The home features tile and LVP flooring throughout, complemented by crown molding.

Three bedrooms are located on the first floor, including a large primary suite with water views. The primary bath features double vanities and a custom tiled walk-in shower. Also on the first floor is a full bathroom with a large garden tub, along with an additional half bath. Of the two first-floor guest bedrooms, one features built-in shelving, while the other offers two closets plus additional under-stair storage. On the second floor, a spacious fourth bedroom features a vaulted ceiling and its own en-suite bathroom with a tiled walk-in shower.

Outside, covered front and back porches extend the living space, while a pavered driveway and walkways, synthetic grass, and rock landscaping create a finished, low-maintenance exterior. The garage includes a separate built-out storage/tackle room for boating, fishing, and beach gear. The home also features fiber-cement siding with stone accents, impact-rated windows, and spray foam insulation.

The waterfront is where this property really stands apart. The backyard is designed to enjoy the water and includes a large waterside tiki hut with a hot tub. The property features 58 feet of seawall, an expansive dock measuring approximately 80.5' × 23.5' × 44', and a 40' × 14' boathouse with boat lift. Deep-water access makes it easy to keep your boat on the lift just steps from the house and ready whenever you are. Grand Lagoon connects with St. Andrew Bay, providing boating access to the Gulf through St. Andrews Pass.

With newer construction, deep-water boating access, low-maintenance outdoor spaces, no HOA dues, and a location within walking distance to the Gulf, 8204 South Lagoon offers a waterfront lifestyle and combination of features that is increasingly hard to find in Panama City Beach.
#1010022

Panama City Beach

8204 S Lagoon Drive

4 Beds

3 Baths

2,017 Sq.Ft.

$1,499,000

MLS#: 1010022

 - property

Send a message

Message successfully sent.

Your message

What is 3 + 4 ?

Reason for contacting?

I agree to receive email communication and understand I can unsubscribe at any time.

I agree to be contacted by Gulf Life Real Estate via call, email, and text for real estate services. To opt out, you can reply 'stop' at any time or reply 'help' for assistance. You can also click the unsubscribe link in the emails. Message and data rates may apply. Message frequency may vary. Privacy Policy

Sign Out

Virtual Assistant

Would you like to take the next step with this property? We can help you schedule a showing or virtual tour, or send you more details.

Yes, I would like more information.

Thank You for Your Reply, One of Our Agents will contact you as soon as possible

No, maybe later.

Thank you, you can always contact me via email, phone number or through the contact form.

Realhub AI

Lucy - Your AI-Powered Realtor

Update Your Temporary Password

Personalize your search

Enter your email and we'll notify you immediately when new listings match what you're looking for.

or enter email address

Already have an account ? Login here

Continue your home search

I agree to receive communications and understand I can unsubscribe at any time.

I agree to be contacted by Gulf Life Real Estate via call, email, and text for real estate services. To opt out, you can reply 'stop' at any time or reply 'help' for assistance. You can also click the unsubscribe link in the emails. Message and data rates may apply. Message frequency may vary. Privacy Policy

Already have an account ? Login here

We use cookies

We use cookies primarily for analytics to enhance your experience. By accepting, you agree to our use of these cookies. You can manage your preferences or learn more about our cookies policy.