


Property
Beds
5
Full Baths
5
1/2 Baths
2
Year Built
2022
Sq.Footage
6,737
Imagine living in this prestigious custom-built home by renowned builder Norm McLean. Reached along a lengthy gated driveway, this recently completed coastal contemporary home occupies an oversized lot with a gated winding 400 ' drive and breathtaking 180-degree views across Choctawhatchee Bay. The private jetty awaits your boat and jet skis while the elevated deck provides compelling sunset vistas year-round. The white stucco home is softened with hints of wood and white brick while the metal and glass front door hints at the artful interiors yet to be revealed. A series of covered rear patios, porches and glass-enclosed balconies along with an astonishing two-story wall of glass deliver sensational bay views. The resort-style pool creates a focal point for outdoor living that includes a luxurious bubbling hot tub, sunken fire pit and outdoor kitchen. The dramatic beauty continues inside the great rooms soaring 24-ft. ceilings. The lofty space is softened by reclaimed cypress beams and sparkling contemporary lighting best appreciated from the dramatic steel-and-glass walkway on the upper floor providing added drama with industrial overtones. Natural elements are put to good use in the custom milled center cut red oak hardwood flooring, 10-ft. wood paneled doors and breathtaking two-story fireplace clad in quartz. The open concept kitchen continues to overdeliver with espresso and white floating Italian Milano cabinets which reflect a European inspiration while the quartzite-covered island creates a natural gathering place for casual dining and socializing. A Wolf range and kitchen-aid built-in wine storage are just some of the chef-worthy appliances. State-of-the-art features include a full-house SONOS sound system for playing your favorite music to suit all moods while the remote Lutron electronic system takes care of everyday tasks. Electronic blinds ensure privacy in the presidential bayfront master suite which has its own private patio. Like all the bathrooms, the first-floor master bath showcases stylish floating cabinetry and attractive tiles. The second floor has the same outstanding design quality and space with gorgeous guest suites, a second bayfront master suite and an Oscar-worthy screening room., and gym space. The four-car garage is accessed through fully retractable steel and glass doors and the final perk is no HOA.
Features & Amenities
Interior
-
Other Interior Features
Breakfast Bar, Cathedral Ceiling(s), Kitchen Island, Recessed Lighting, Pantry, Natural Woodwork
-
Total Bedrooms
5
-
Bathrooms
5
-
1/2 Bathrooms
2
-
Cooling YN
YES
-
Cooling
Central Air, Electric
-
Fireplace YN
YES
-
Heating YN
YES
-
Heating
Central, Natural Gas, Electric
-
Pet friendly
Yes
Exterior
-
Garage
Yes
-
Garage spaces
4
-
Construction Materials
Concrete, Stucco
-
Other Exterior Features
Outdoor Grill, Balcony, Boat Slip, Dock, Outdoor Kitchen
-
Parking
Garage Door Opener, Oversized, Attached, Garage
-
Patio and Porch Features
Porch, Deck, Patio, Covered
-
Pool
Yes
-
Pool Features
Heated, In Ground, Private
-
Waterfront YN
YES
-
View
Bay
Area & Lot
-
Lot Features
Waterfront
-
Lot Size(acres)
1.03
-
Lot Size(square feet)
44,866
-
Property Type
Residential
-
Property Sub Type
Single Family Residence
-
Architectural Style
Contemporary
Price
-
Sales Price
$7,995,000
-
Zoning
Resid Single Family
-
Sq. Footage
6,737
-
Price/SqFt
$1,186
HOA
-
Association
No
School District
-
Elementary School
Van R Butler
-
Middle School
Emerald Coast
-
High School
South Walton
Property Features
-
New Construction
NO
-
Sewer
Public Sewer
-
Water Source
Public
Schedule a Showing
Showing scheduled successfully.
Mortgage calculator
Estimate your monthly mortgage payment, including the principal and interest, property taxes, and HOA. Adjust the values to generate a more accurate rate.
Your payment
Principal and Interest:
$
Property taxes:
$
HOA fees:
$
Total loan payment:
$
Total interest amount:
$
Location
County
Walton
Elementary School
Van R Butler
Middle School
Emerald Coast
High School
South Walton
Listing Courtesy of The Richards Group, Compass
RealHub Information is provided exclusively for consumers' personal, non-commercial use, and it may not be used for any purpose other than to identify prospective properties consumers may be interested in purchasing. All information deemed reliable but not guaranteed and should be independently verified. All properties are subject to prior sale, change or withdrawal. RealHub website owner shall not be responsible for any typographical errors, misinformation, misprints and shall be held totally harmless.

REALTOR®
Connie Rivera
Call Connie today to schedule a private showing.

* Listings on this website come from the FMLS IDX Compilation and may be held by brokerage firms other than the owner of this website. The listing brokerage is identified in any listing details. Information is deemed reliable but is not guaranteed. If you believe any FMLS listing contains material that infringes your copyrighted work please click here to review our DMCA policy and learn how to submit a takedown request.© 2024 FMLS.
Related Properties
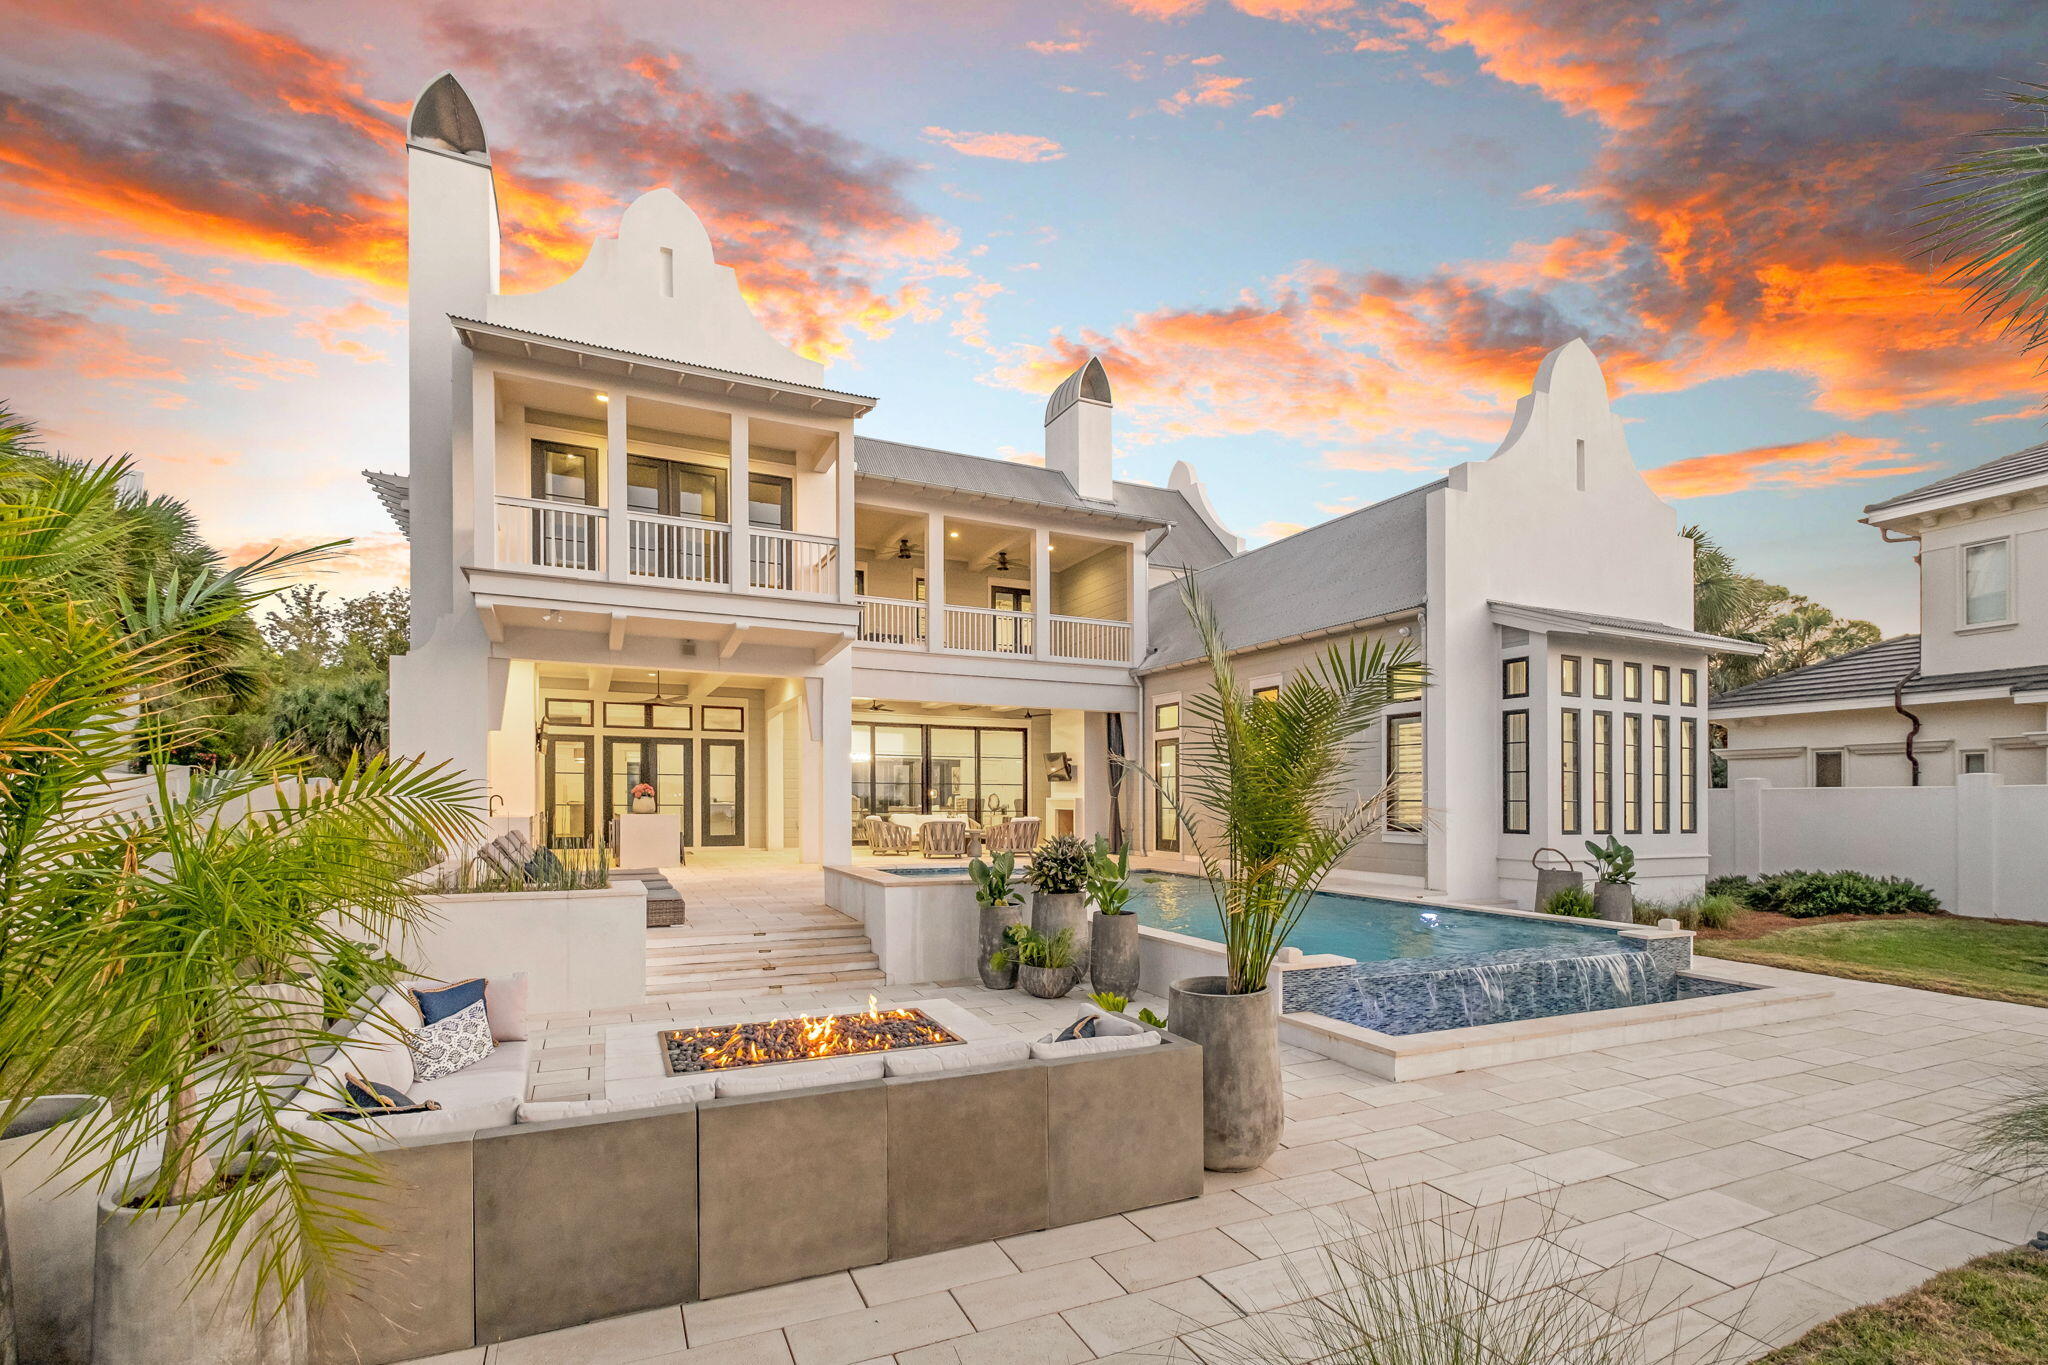
Miramar Beach
510 Walton Way
6 Beds
6 Baths
6,924 Sq.Ft.
$6,575,000
MLS#: 1001772
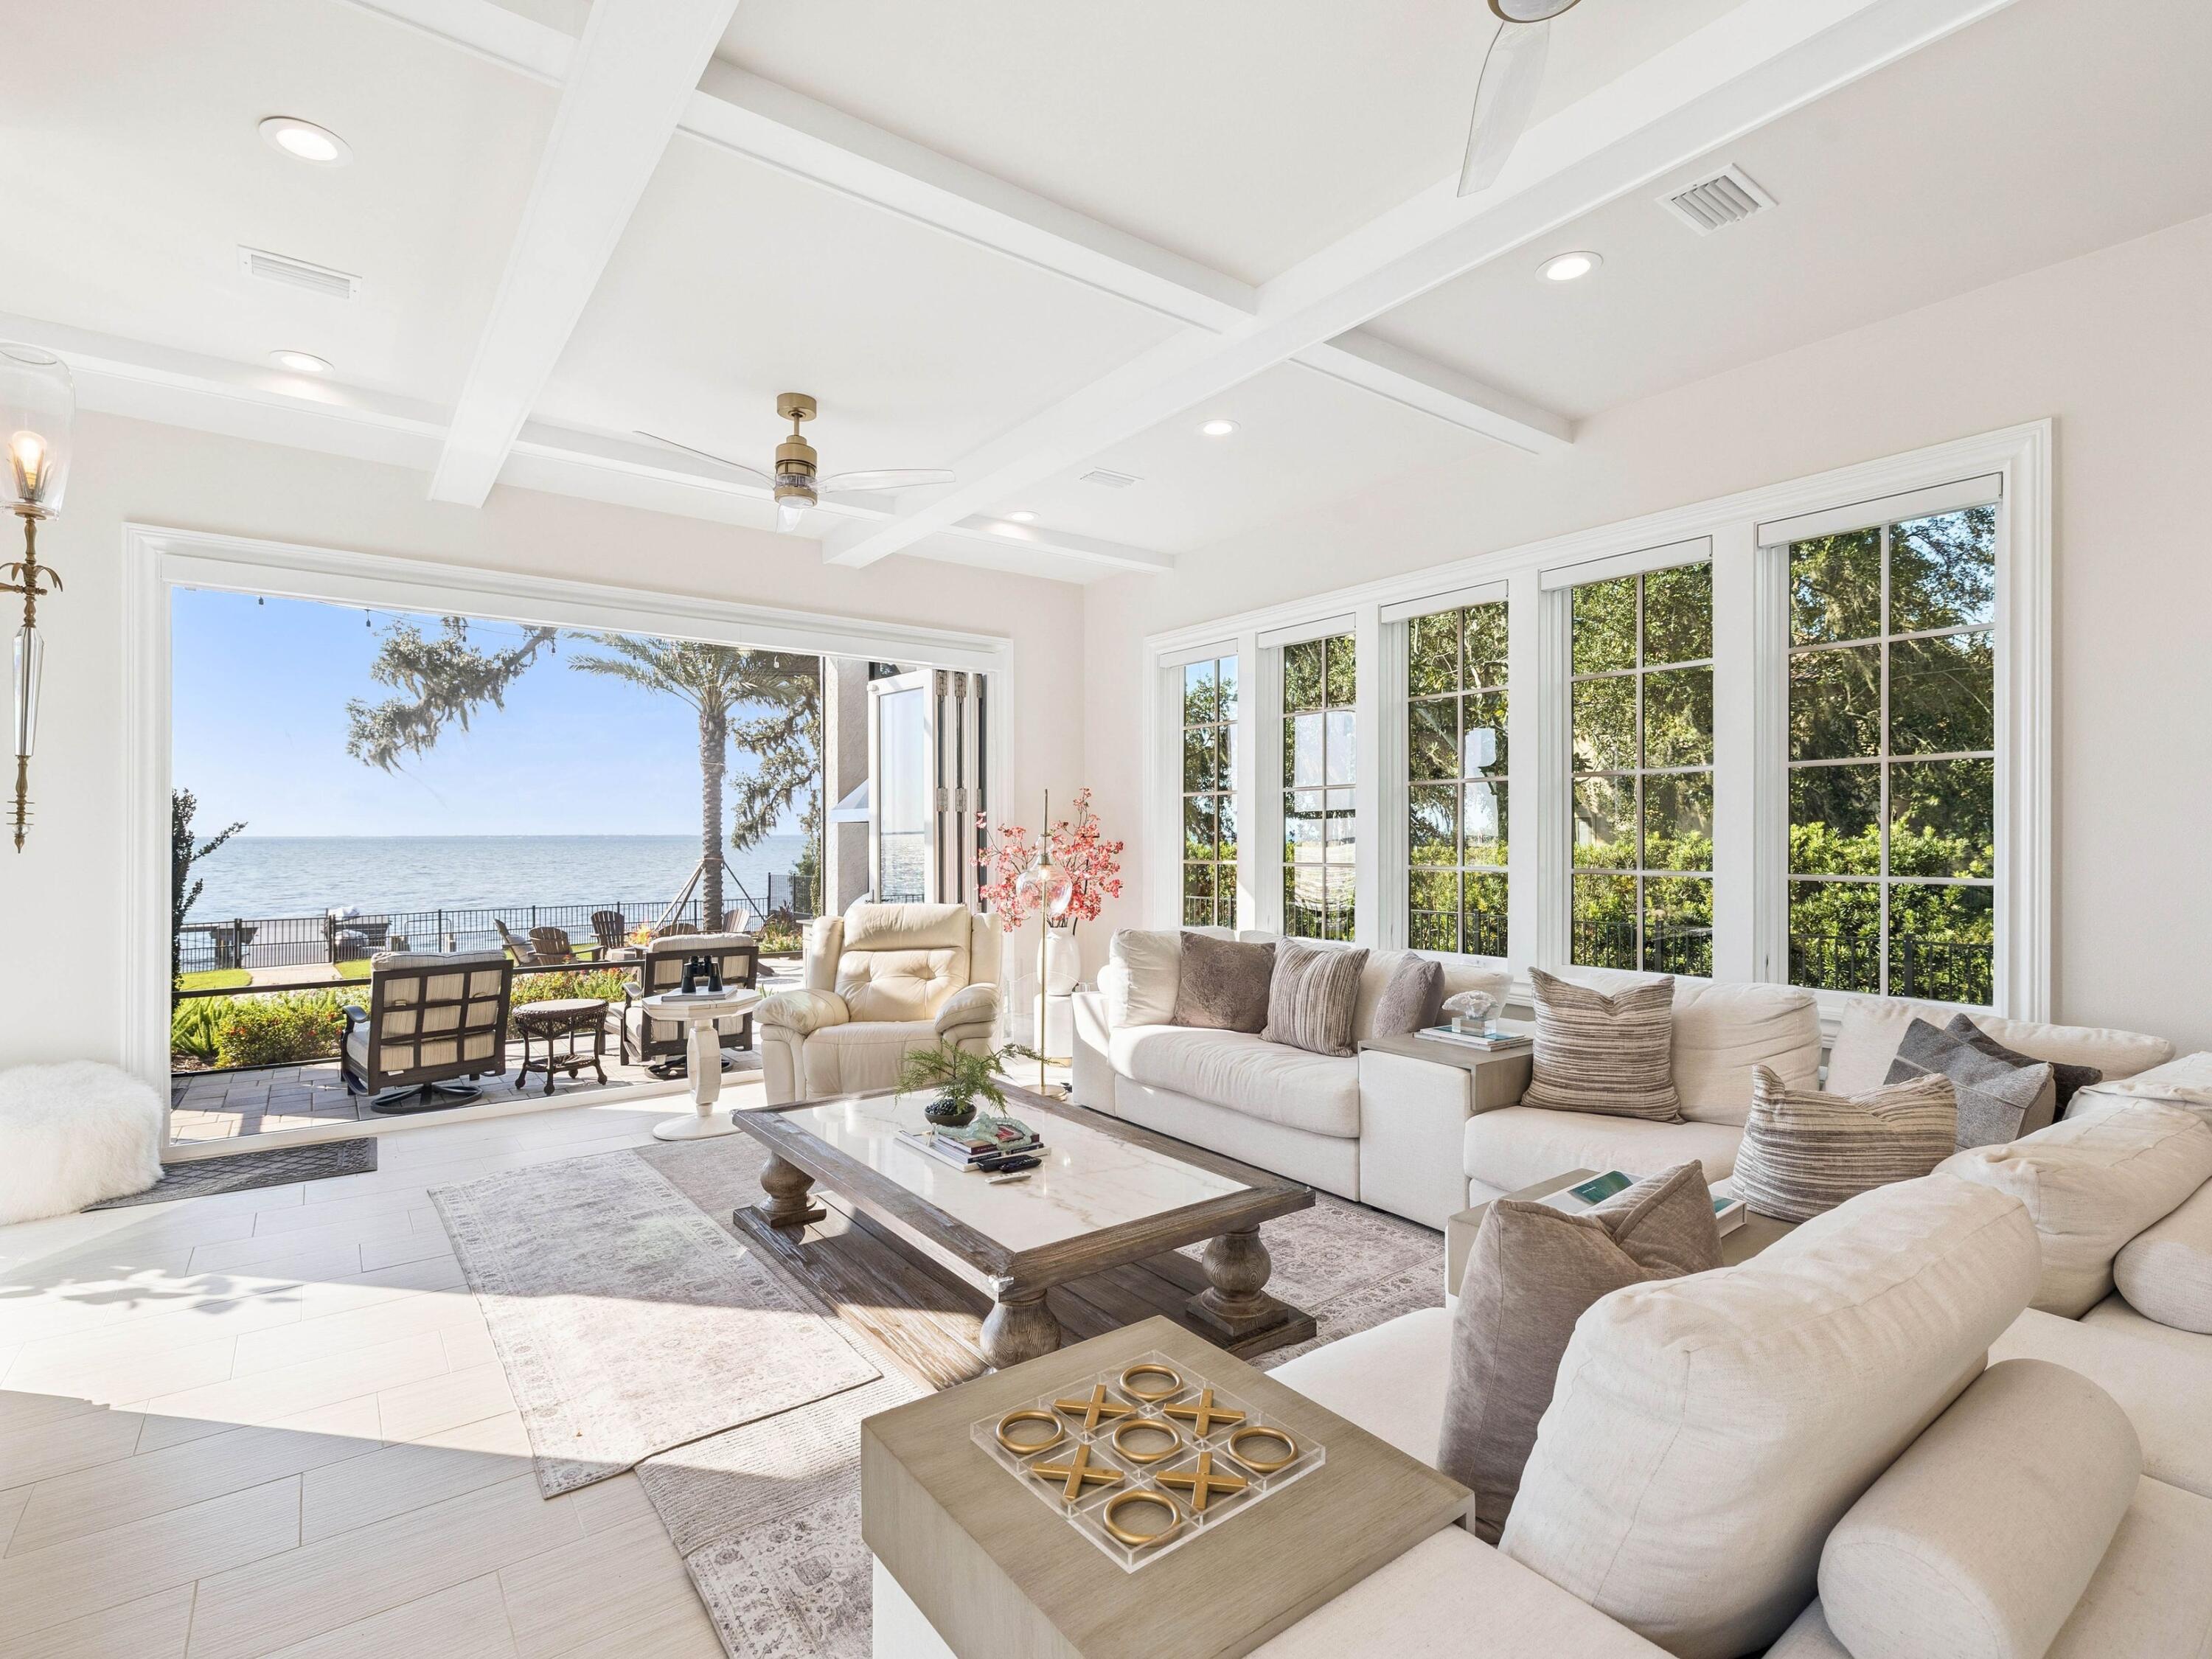
Miramar Beach
3212 Bay Estates Circle
4 Beds
4 Baths
7,451 Sq.Ft.
$7,350,000
MLS#: 987449
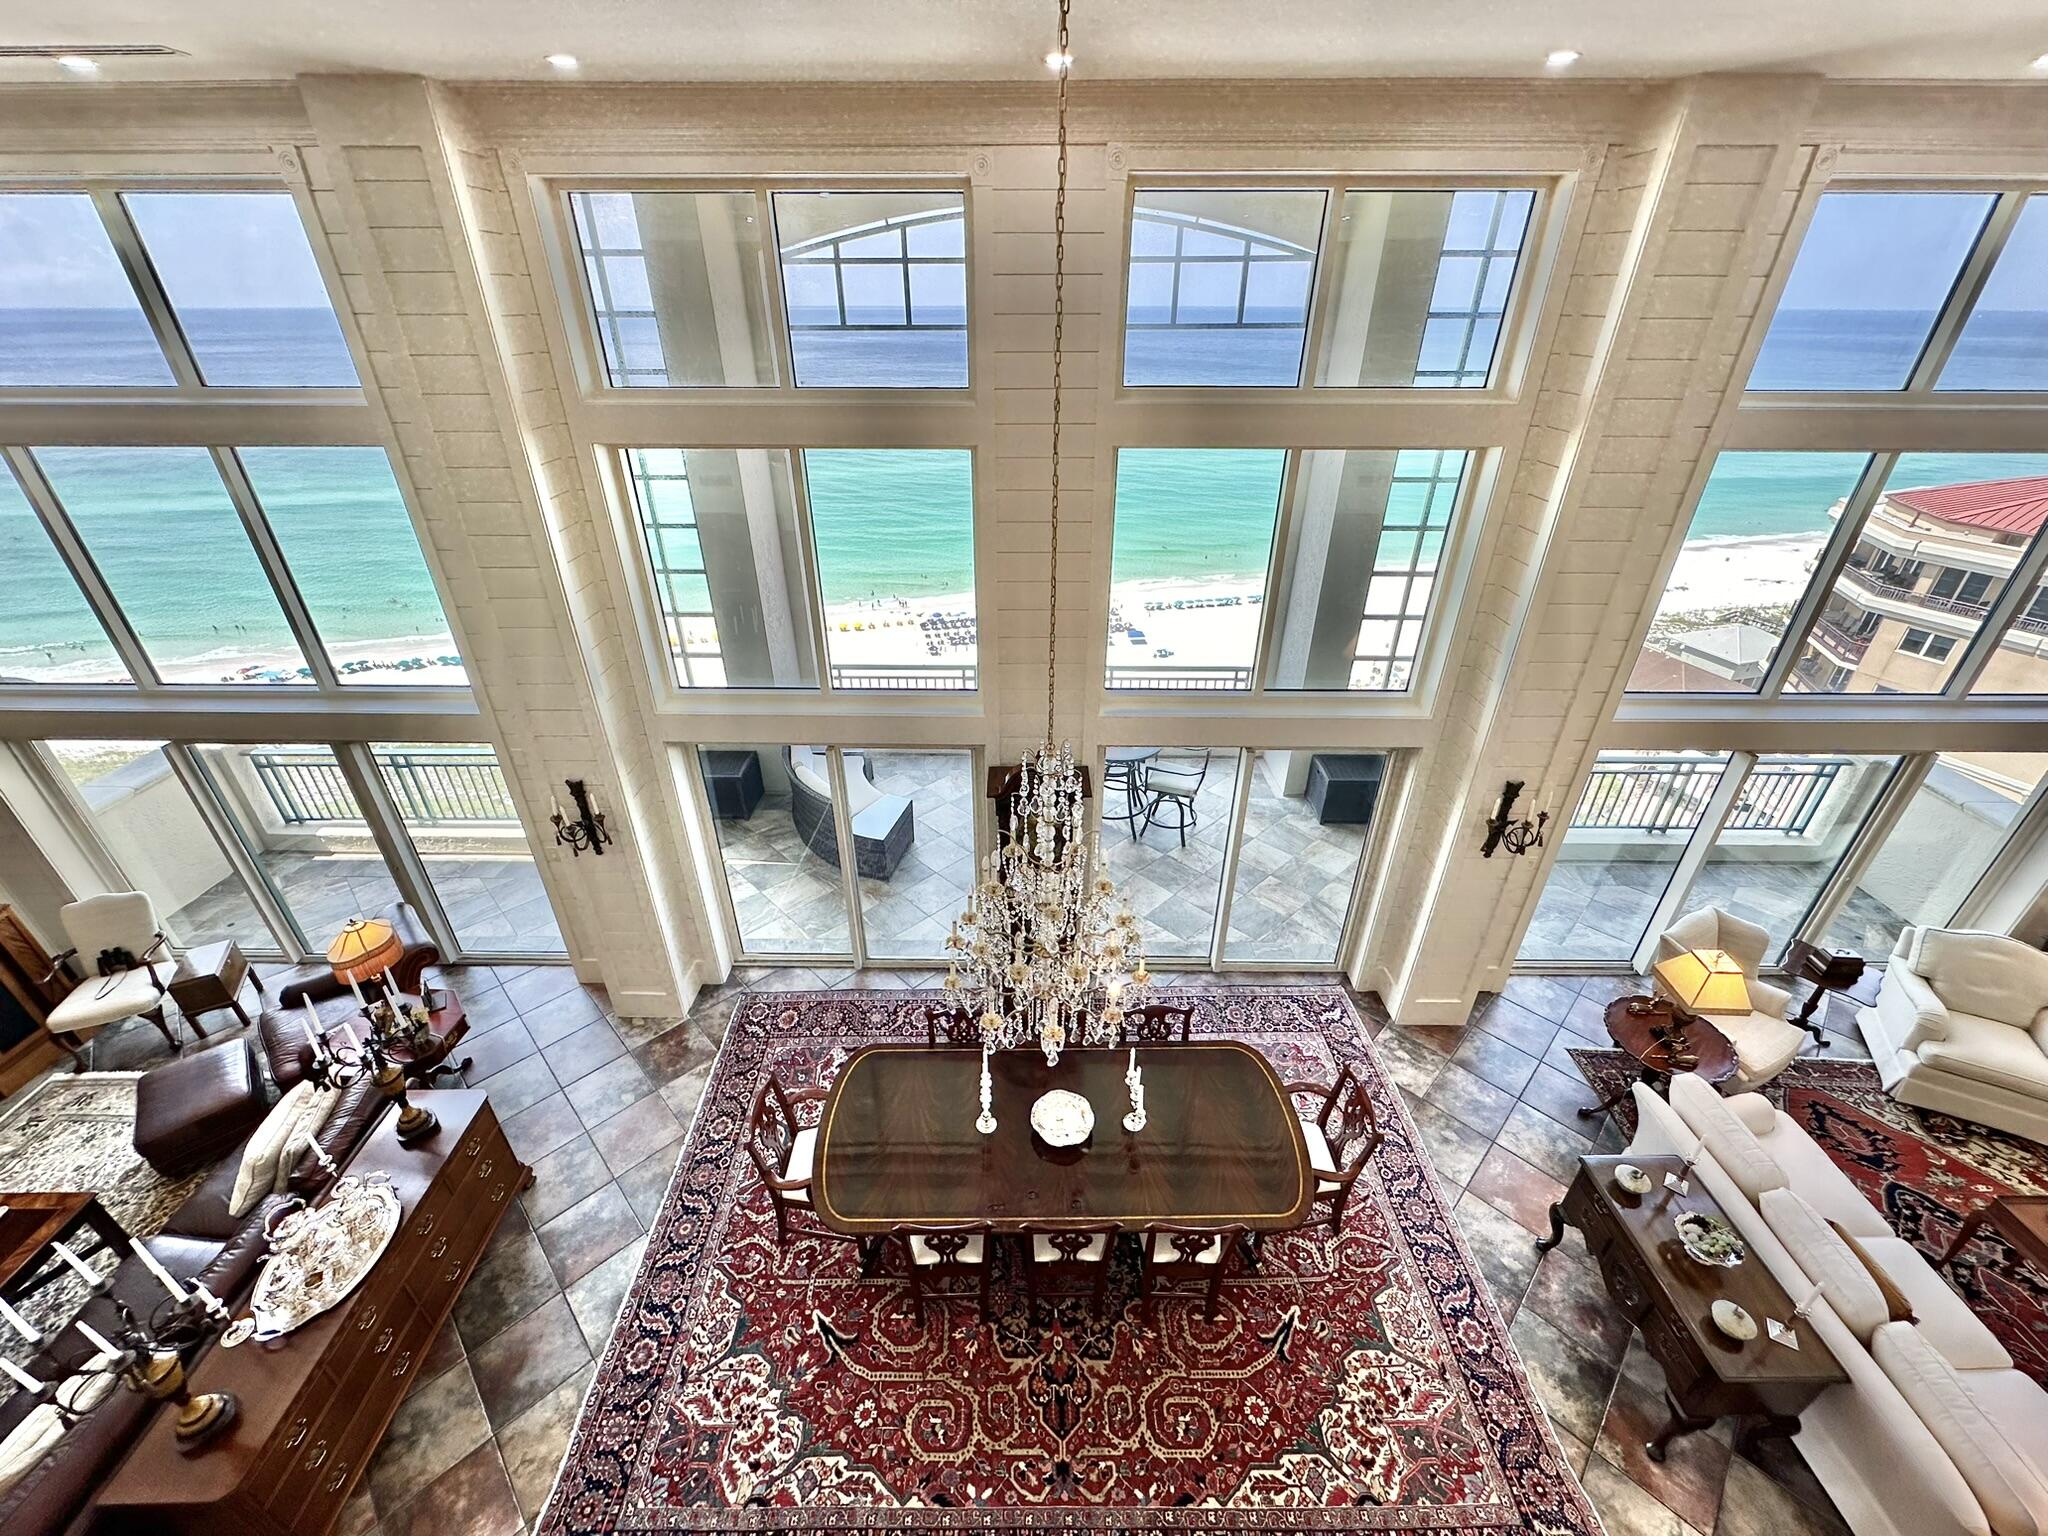
Miramar Beach
4651 Southwinds Drive 4651 & 4652
6 Beds
6 Baths
6,450 Sq.Ft.
$7,900,000
MLS#: 962408
