Features & Amenities

Interior

  • Other Interior Features

    Double Vanity, Smart Home, Soaking Tub, Smart Thermostat, Walk-In Closet(s)

  • Total Bedrooms

    4

  • Bathrooms

    3

  • Cooling YN

    YES

  • Cooling

    Central Air, Ceiling Fan(s)

  • Heating YN

    YES

  • Heating

    Central, Electric, Forced Air

  • Pet friendly

    N/A

Exterior

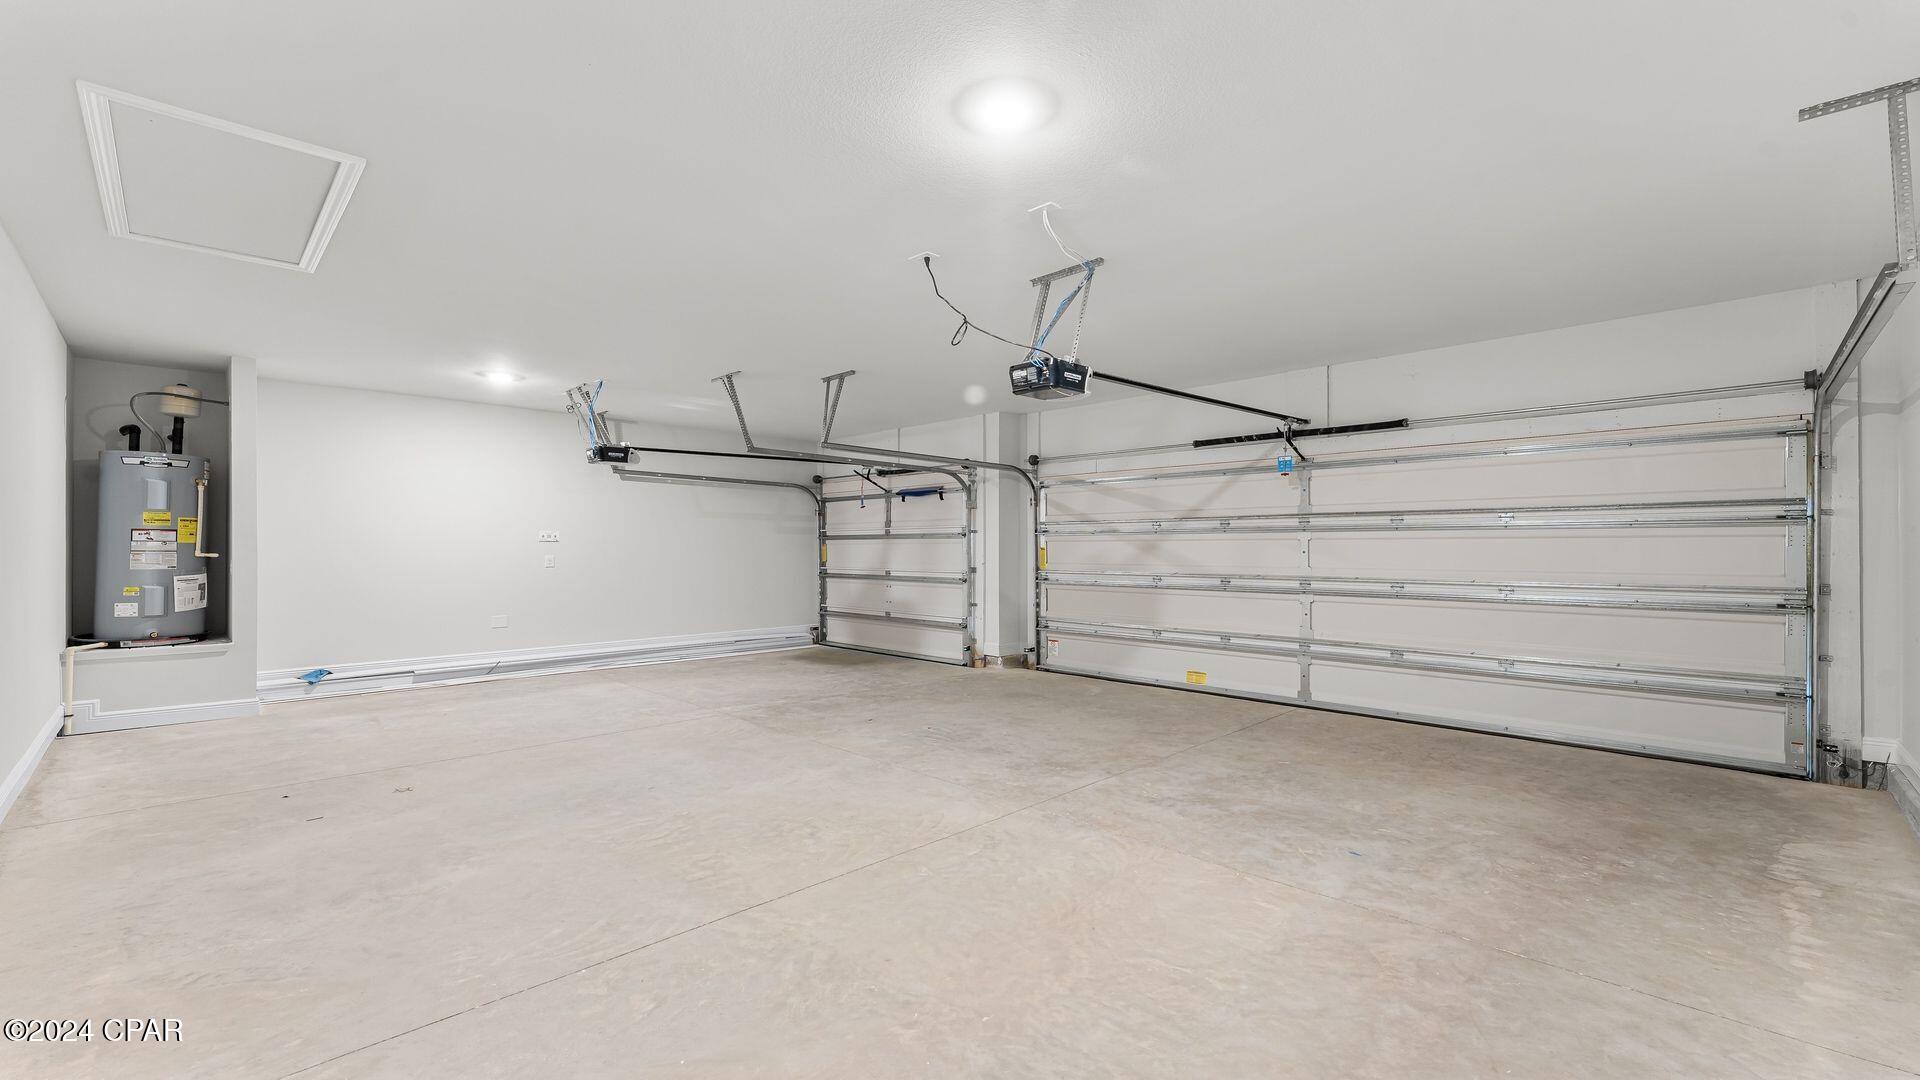
  • Garage

    Yes

  • Garage spaces

    3

  • Construction Materials

    HardiPlank Type, Vinyl Siding

  • Parking

    Garage, Garage Door Opener, Paved, Community Structure

  • Patio and Porch Features

    Covered, Patio, Porch

  • Pool

    Yes

  • Pool Features

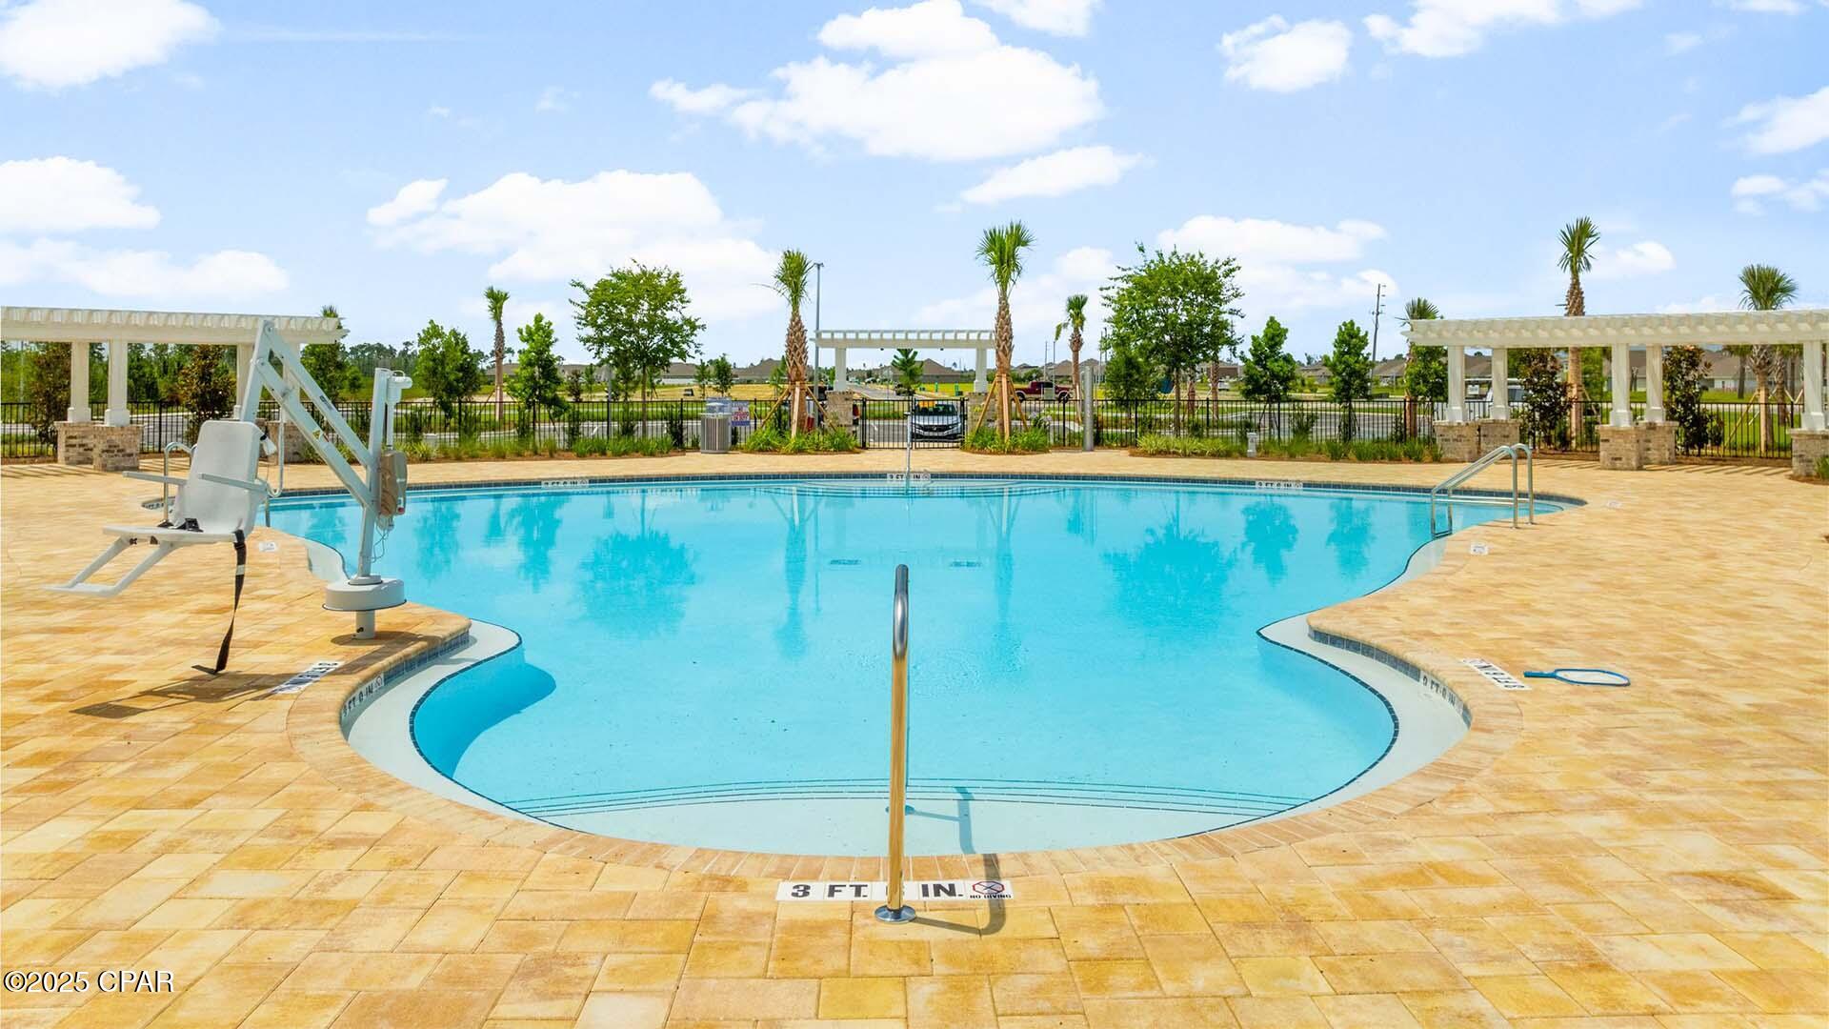
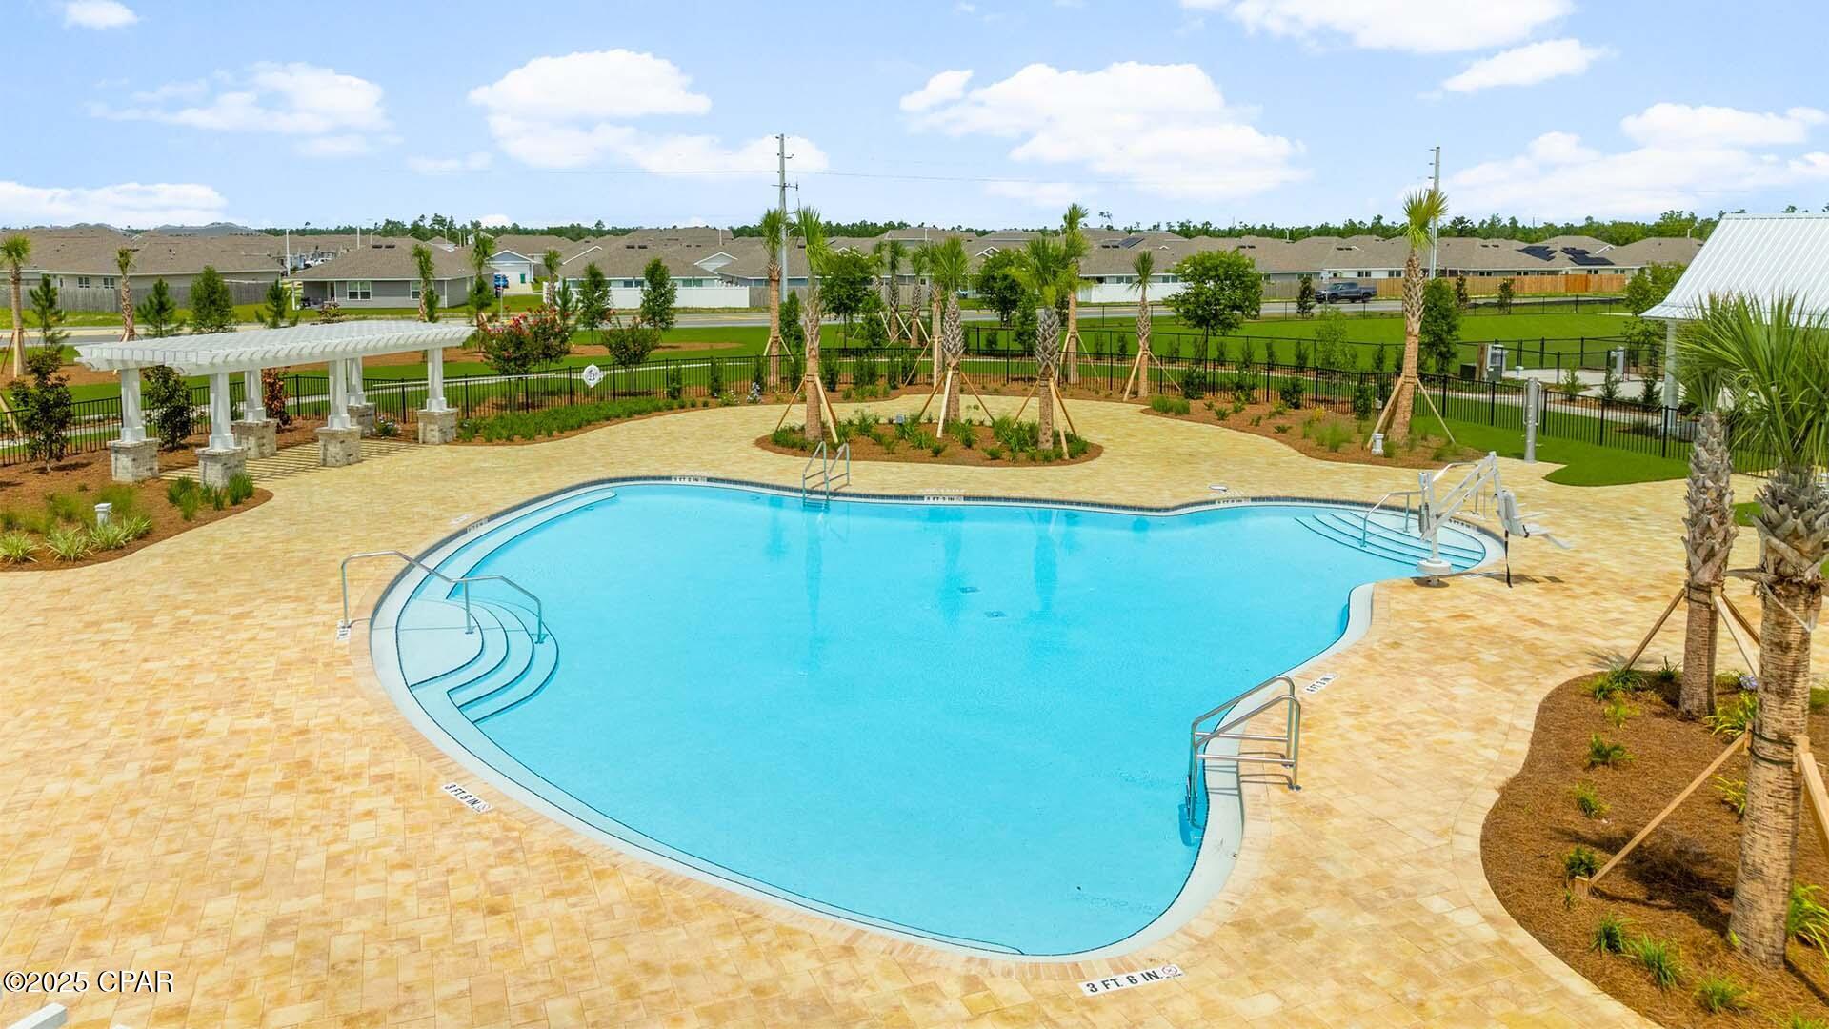
    Community

  • Waterfront YN

    NO

Area & Lot

  • Lot Features

    Paved

  • Lot Size(acres)

    0.16

  • Lot Size(square feet)

    7,144

  • Property Type

    Residential

  • Property Sub Type

    SingleFamilyResidence

  • Architectural Style

    Craftsman

Price

  • Sales Price

    $414,900

  • Zoning

    Resid Single Family

  • Sq. Footage

    1,968

  • Price/SqFt

    $210

HOA

  • Association

    YES

  • Association Fee

    $162

  • Association Fee Frequency

    Quarterly

  • Association Fee Includes

    N/A

School District

  • Elementary School

    Deer Point

  • Middle School

    Merritt Brown

  • High School

    Mosley

Property Features

  • New Construction

    YES

  • Accessibility Features

    Smart Technology

  • Association Amenities

    Management, Pool, Barbecue, Picnic Area, Maintenance Grounds, Playground

  • Foundation Details

    Slab

  • Sewer

    Public Sewer

Schedule a Showing

Showing scheduled successfully.

<
>
IN PERSON
VIA CHAT

What is 3 + 4 ?


Change time

Mortgage calculator

Estimate your monthly mortgage payment, including the principal and interest, property taxes, and HOA. Adjust the values to generate a more accurate rate.

Your payment

Principal and Interest:

$

Property taxes:

$

HOA fees:

$

Total loan payment:

$

Total interest amount:

$

Location

County

Bay

Elementary School

Deer Point

Middle School

Merritt Brown

High School

Mosley

Listing Courtesy of Mark A Miles, DR Horton Realty of Emerald Coast, LLC

RealHub Information is provided exclusively for consumers' personal, non-commercial use, and it may not be used for any purpose other than to identify prospective properties consumers may be interested in purchasing. All information deemed reliable but not guaranteed and should be independently verified. All properties are subject to prior sale, change or withdrawal. RealHub website owner shall not be responsible for any typographical errors, misinformation, misprints and shall be held totally harmless.

Agent Connie Rivera

REALTOR®

Connie Rivera

Call Connie today to schedule a private showing.


* Listings on this website come from the FMLS IDX Compilation and may be held by brokerage firms other than the owner of this website. The listing brokerage is identified in any listing details. Information is deemed reliable but is not guaranteed. If you believe any FMLS listing contains material that infringes your copyrighted work please click here to review our DMCA policy and learn how to submit a takedown request.© 2024 FMLS.
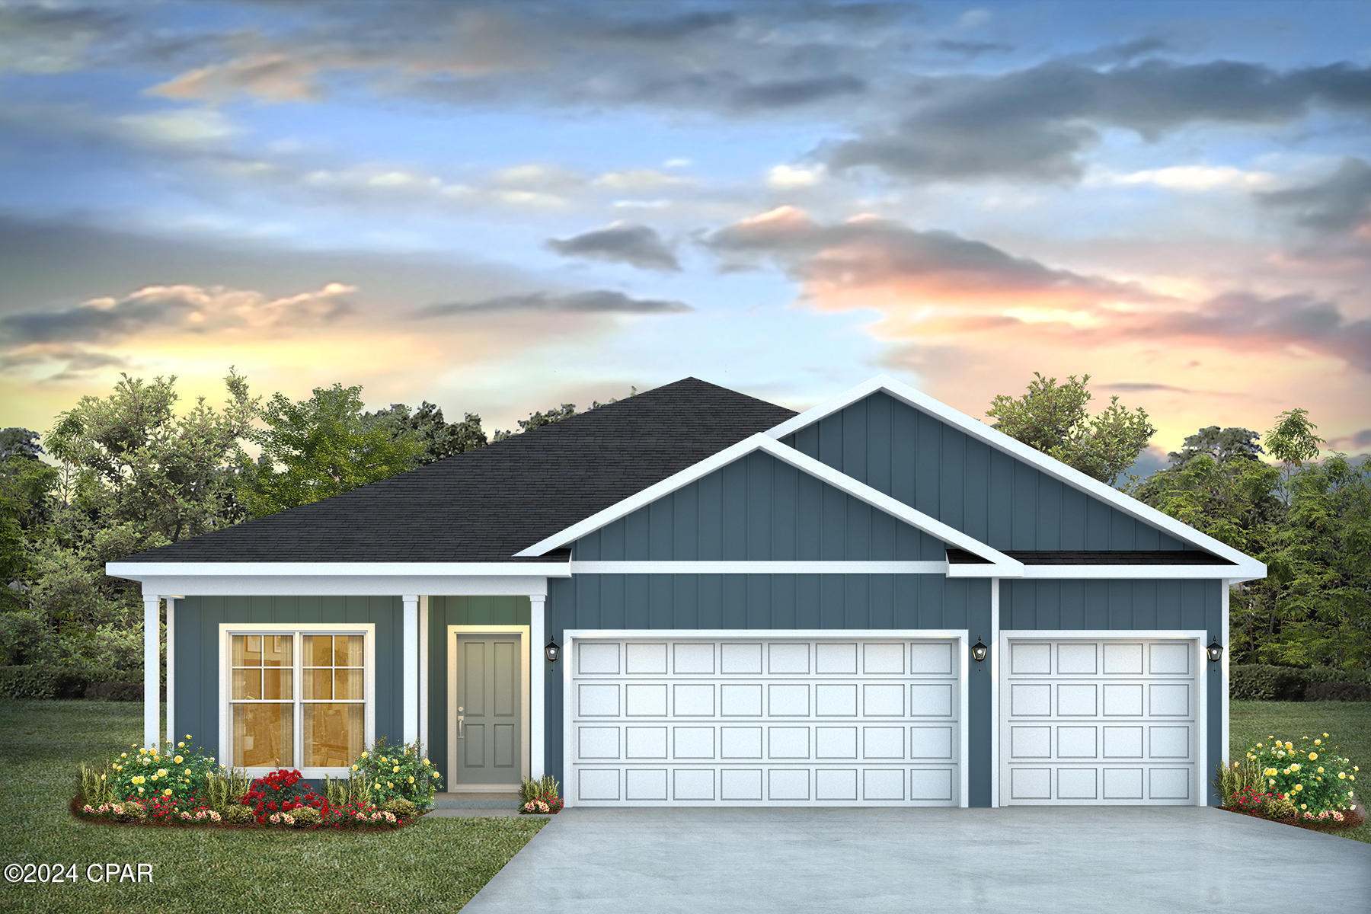
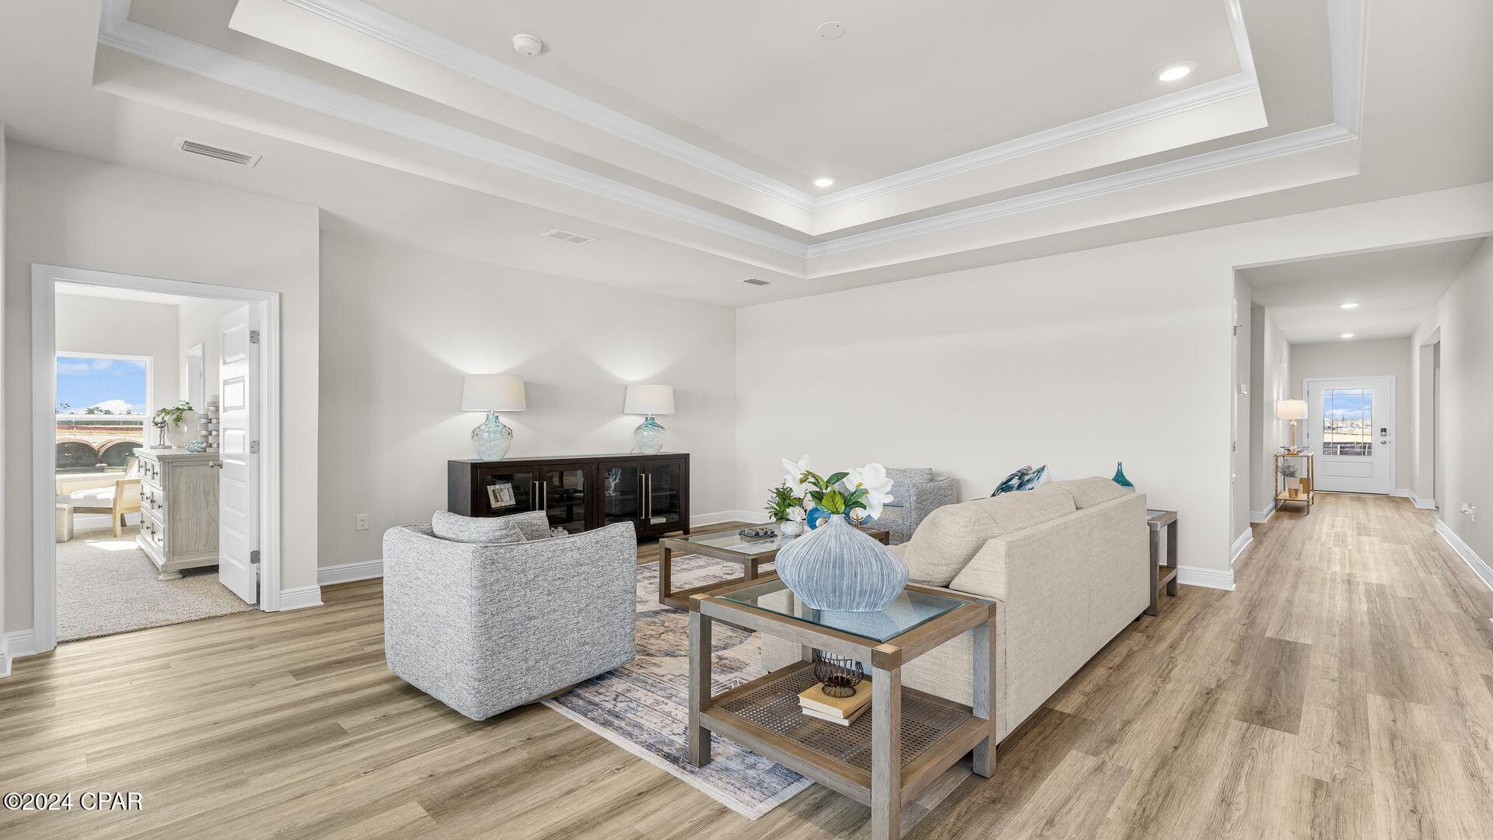
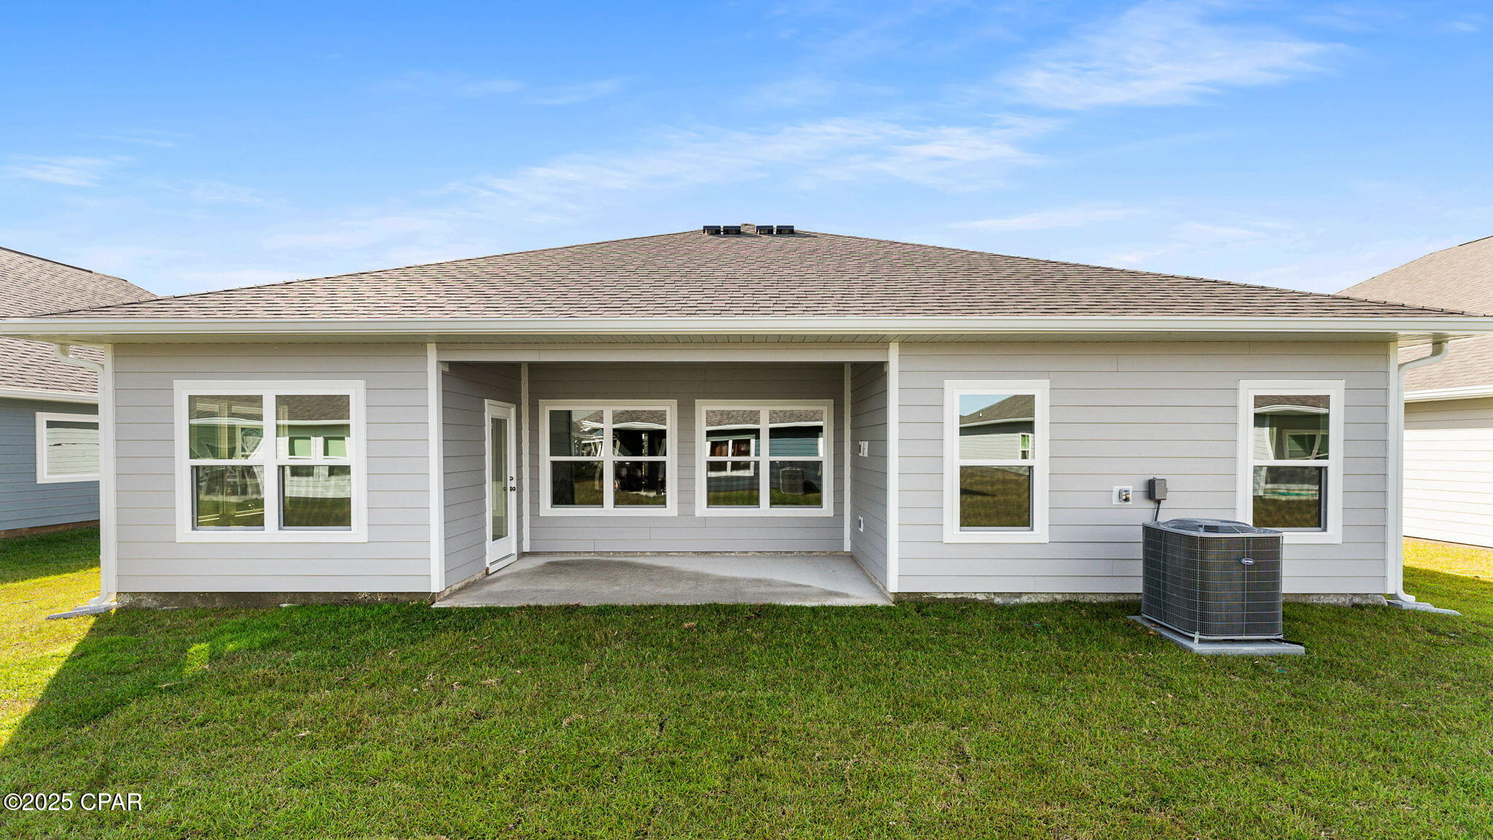
Welcome to the Madison, a new home floor plan at Titus Park in Panama City, Florida. The Madison is one of our many featured one-story homes at the beautiful Titus Park community.

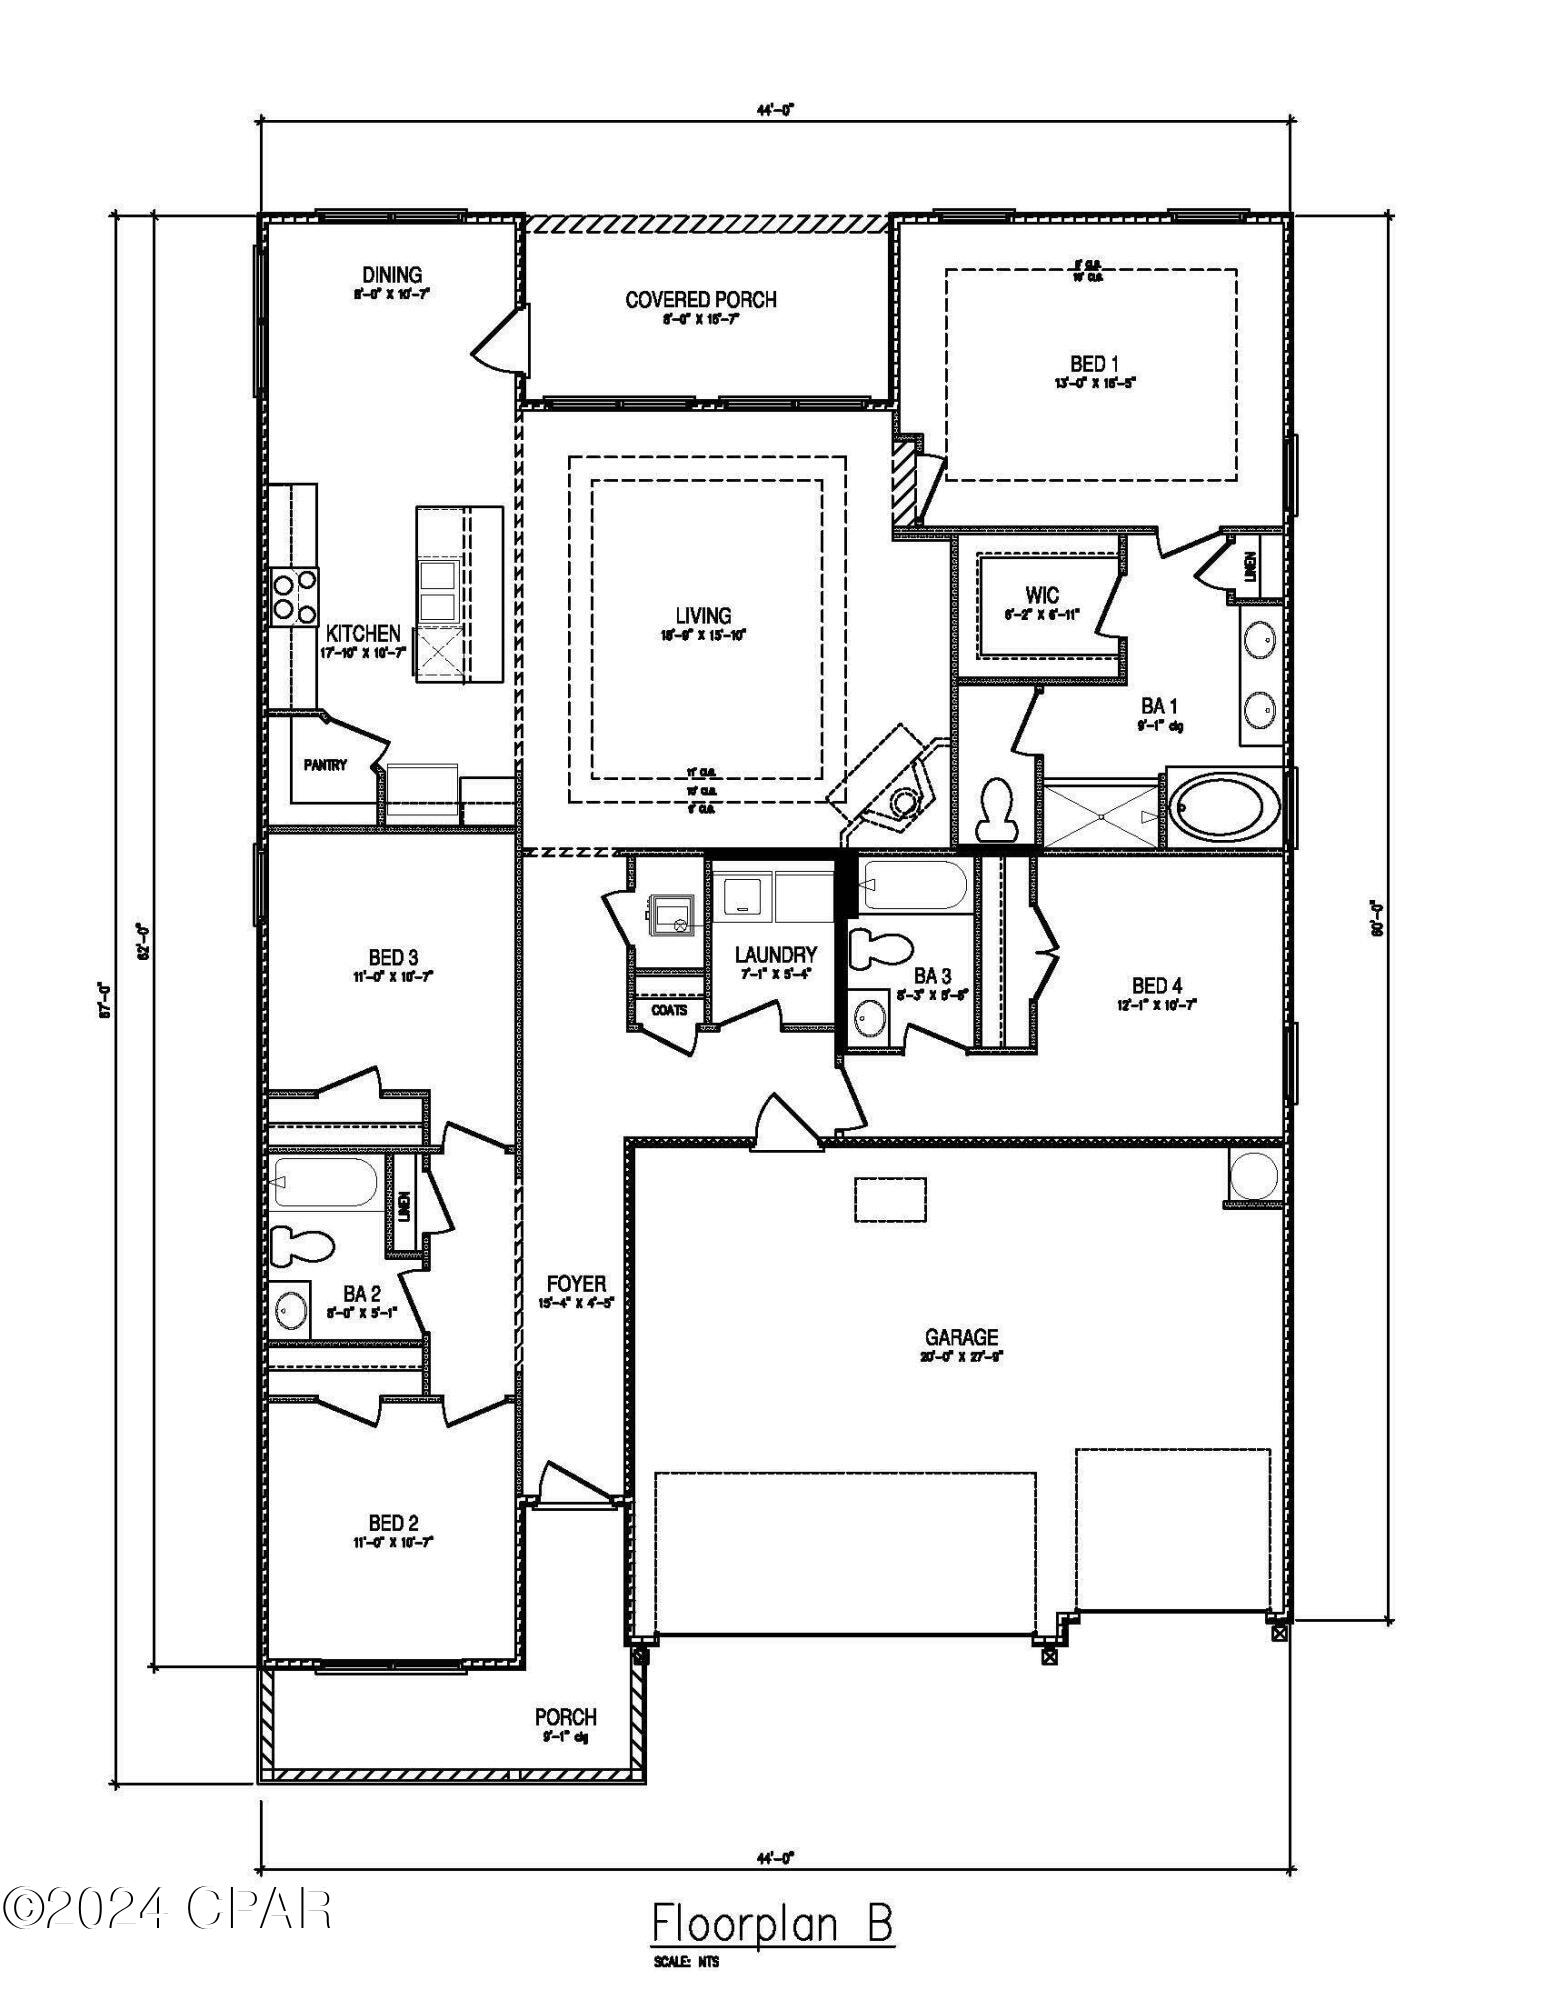
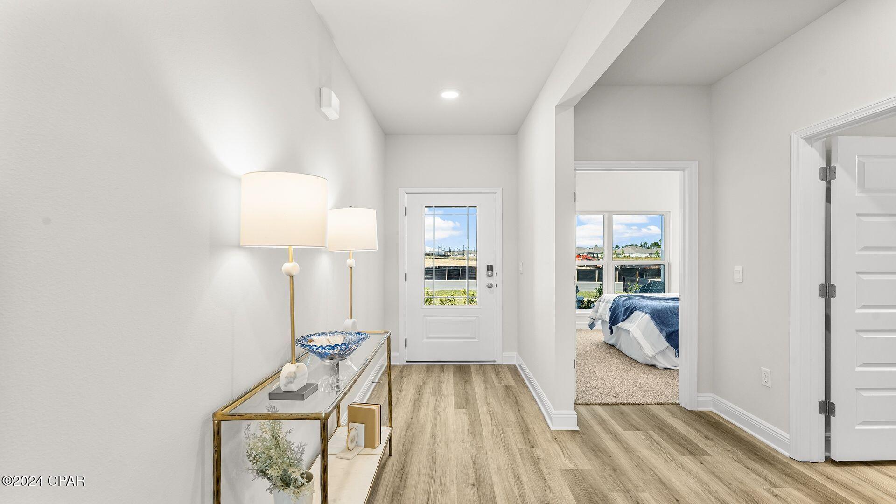
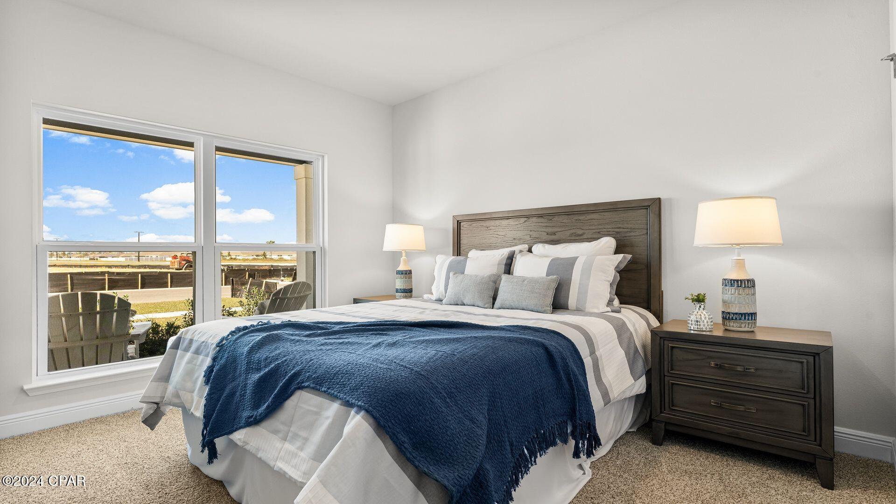
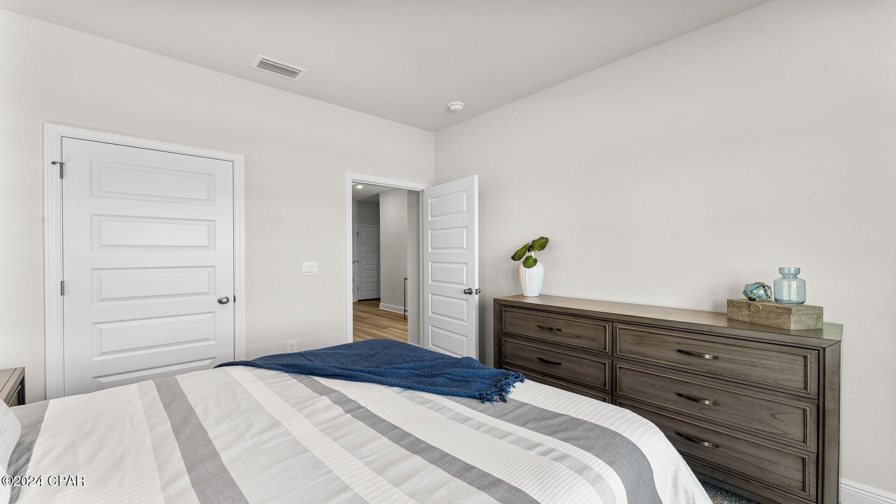
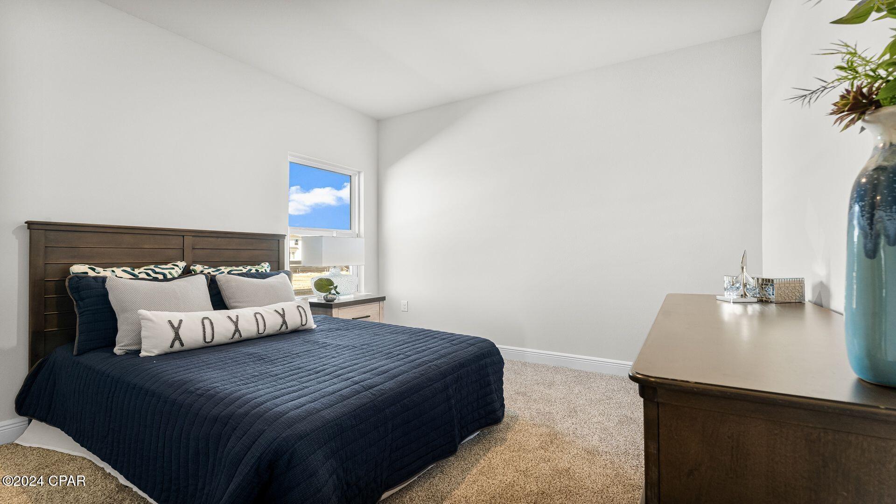
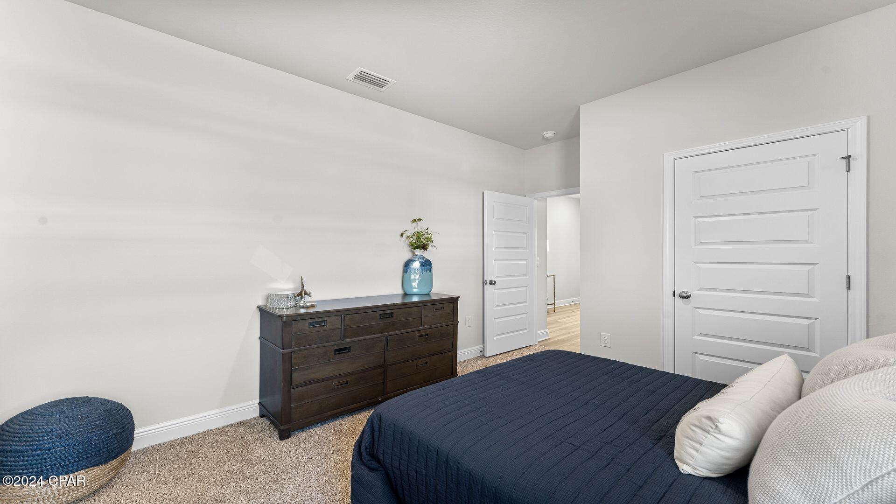
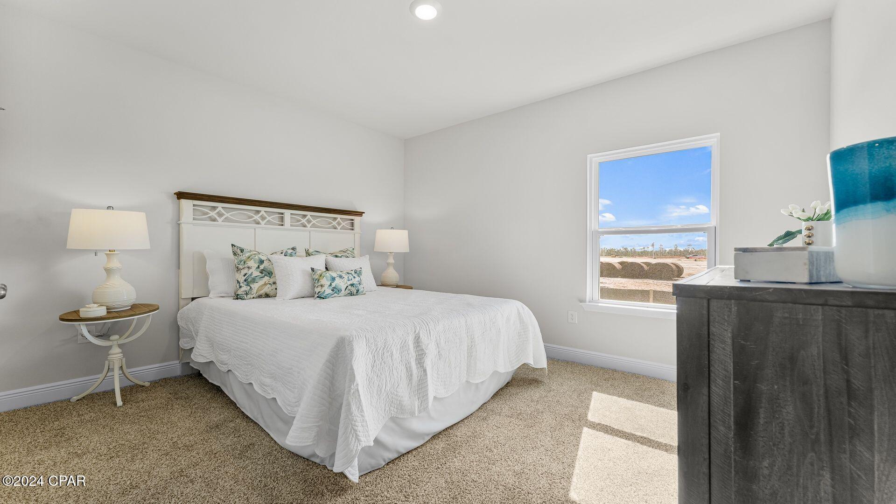
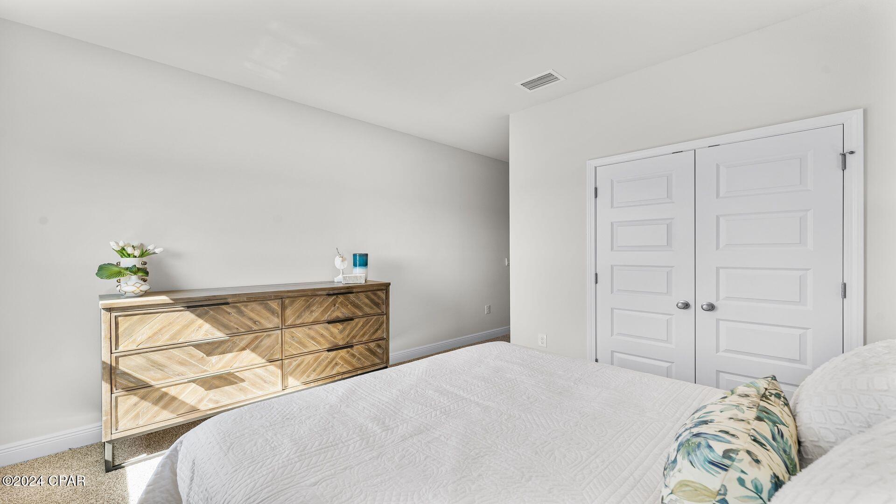
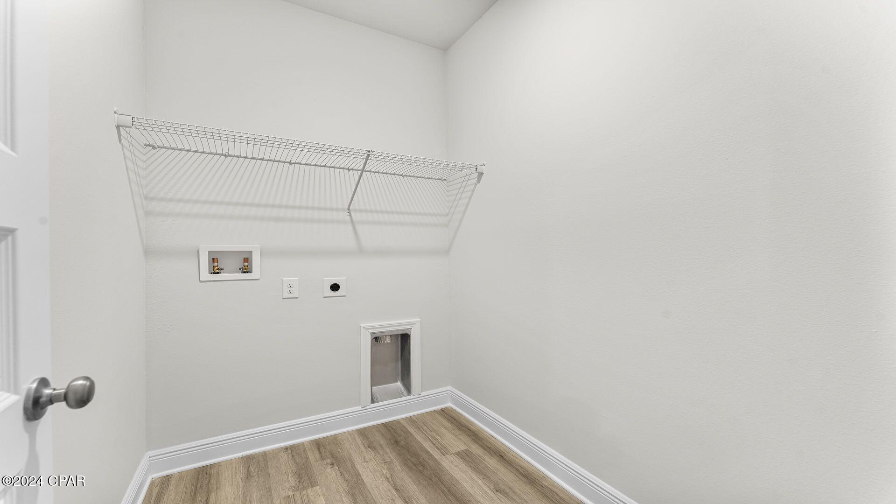
When you walk into the home, you are greeted by a long hallway that is the center point for bedrooms, the laundry room and garage, and leads to the open living room and kitchen. Beautiful engineered vinyl plank (EVP) flooring lines the main areas of the house and soft carpet covers the bedrooms.

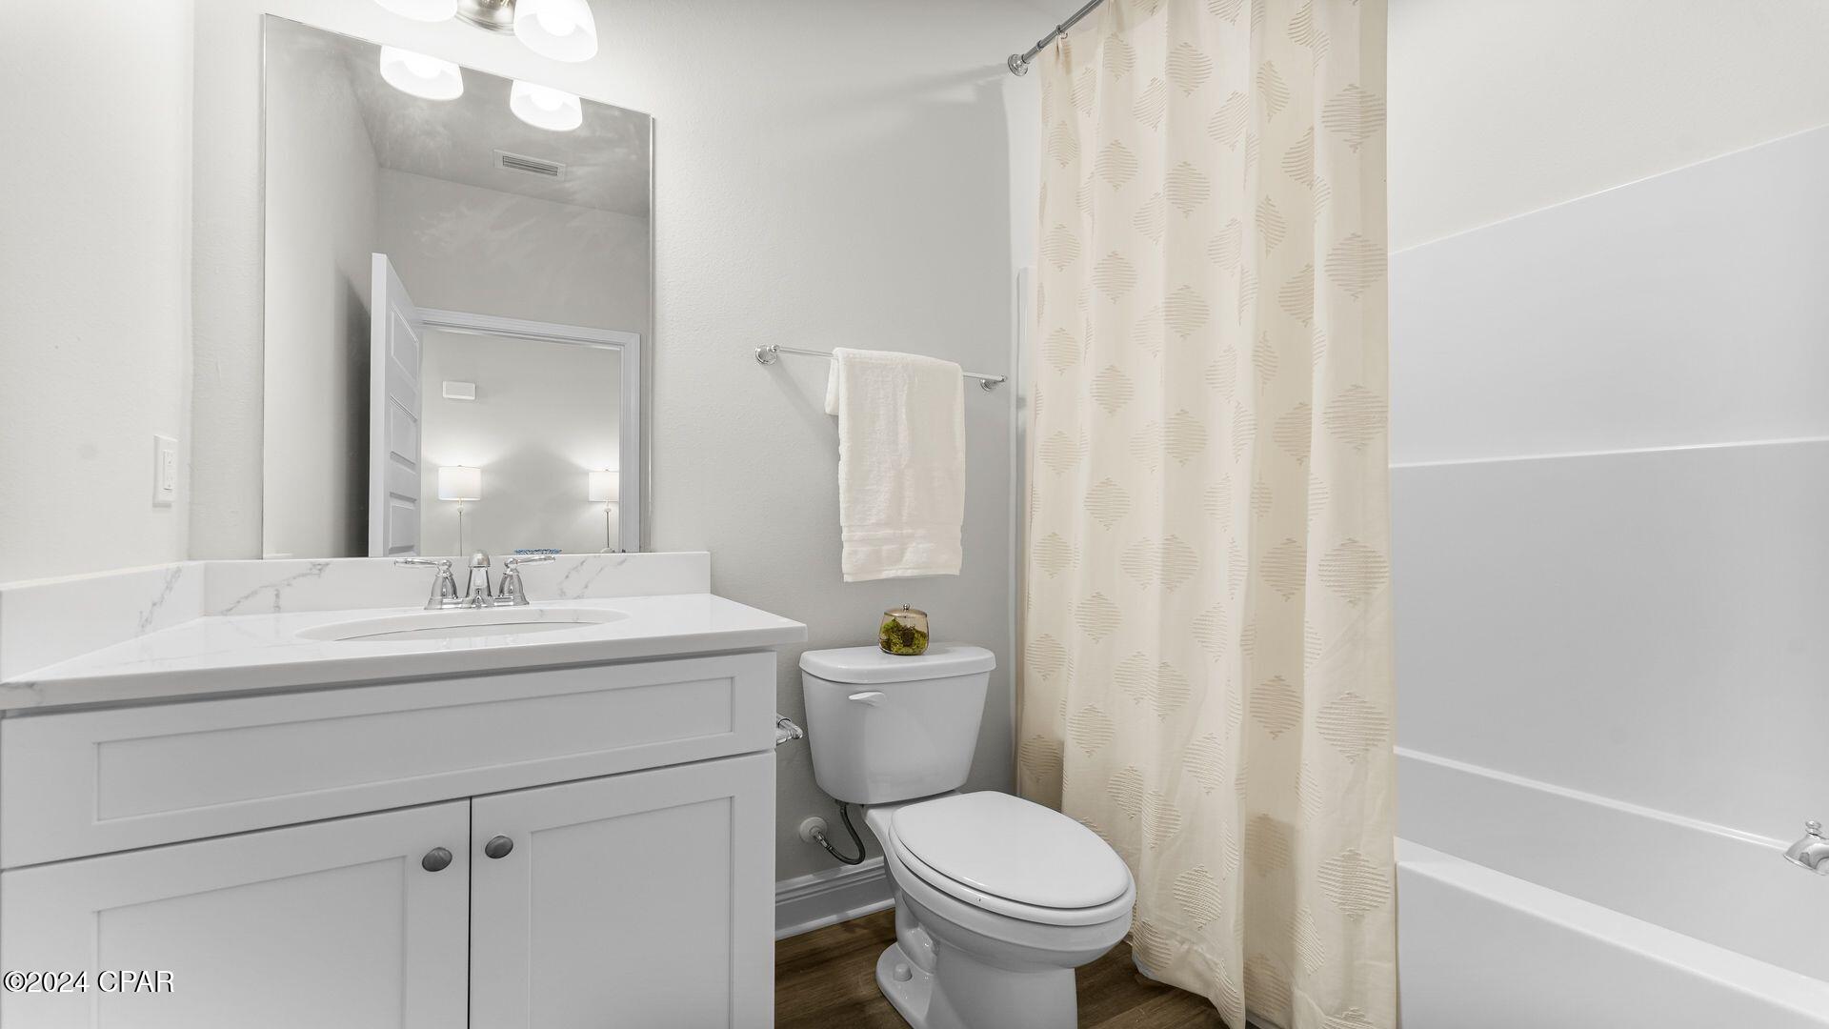
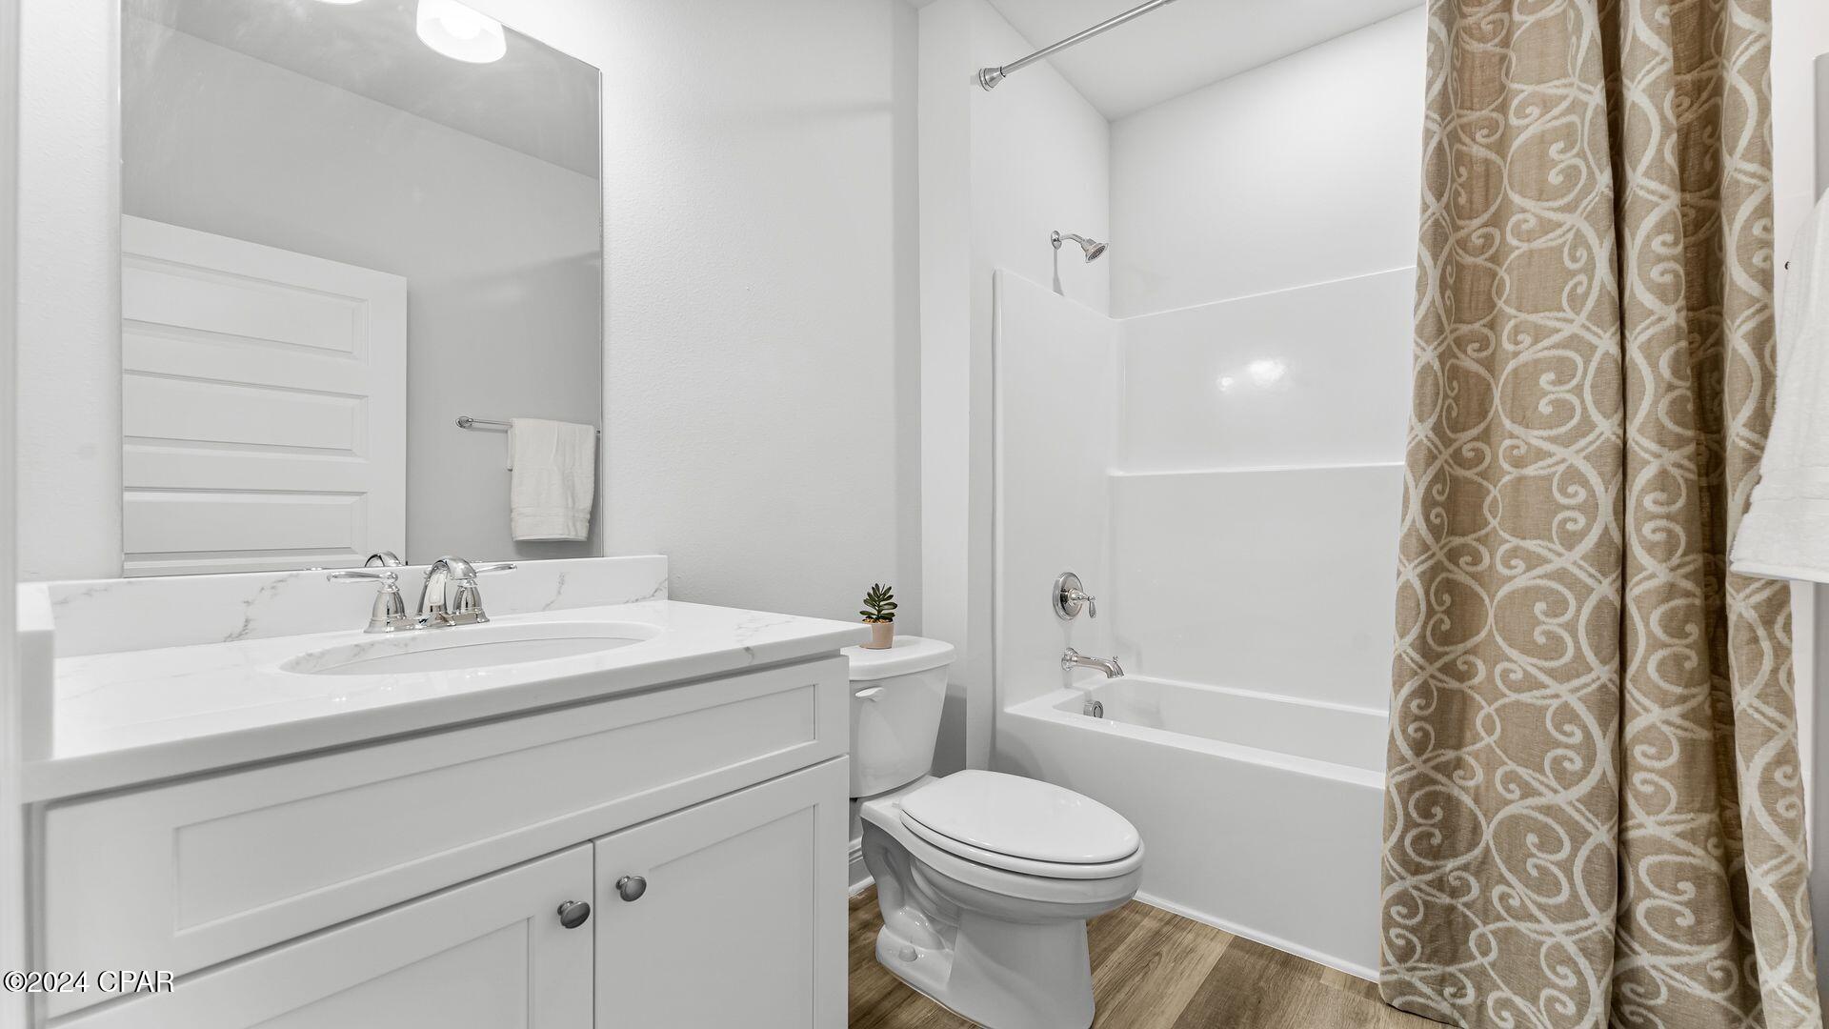
The bedroom closest to the garage also comes with its own bathroom, not shared in the main hallway. The bathrooms have beautiful white quartz countertops and white cabinets that enhance the beauty of this home.

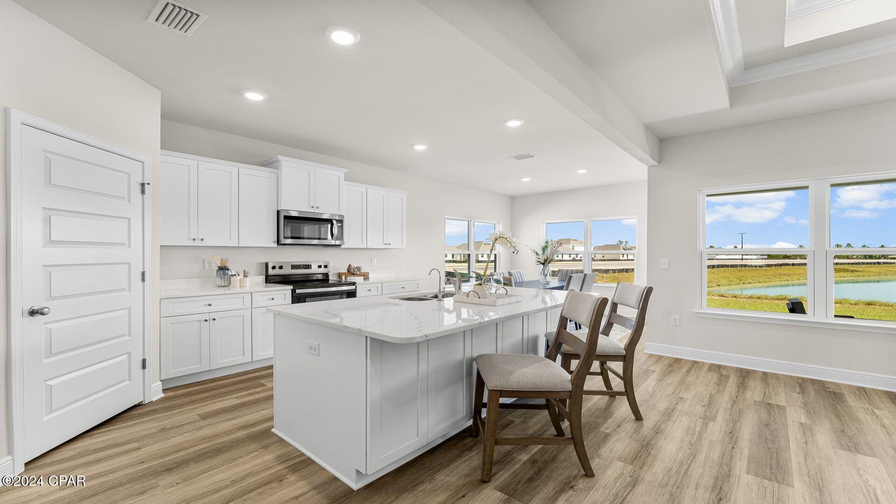
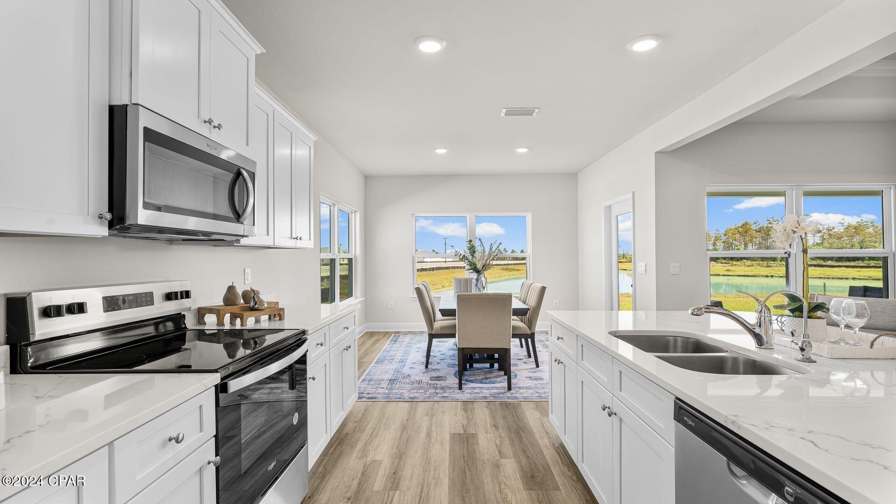
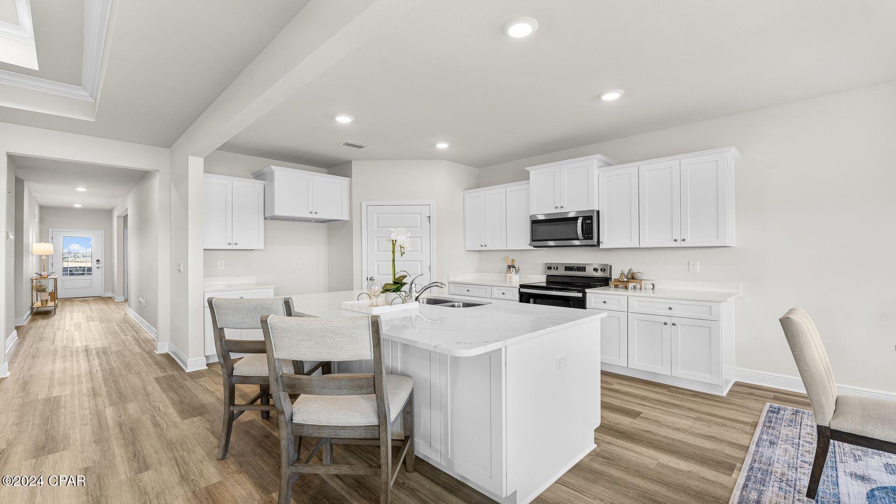
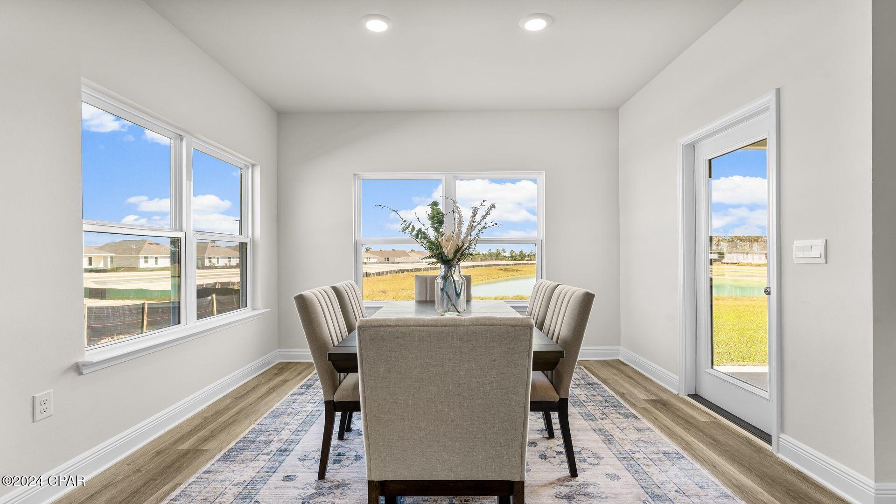
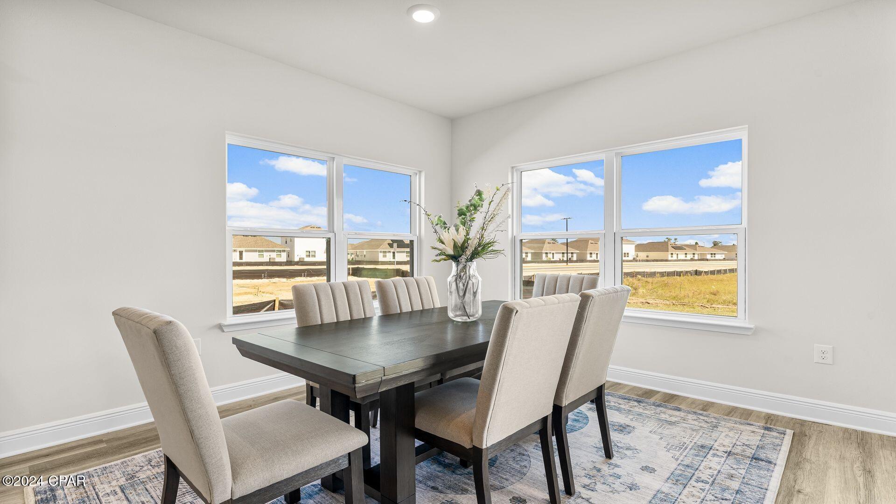
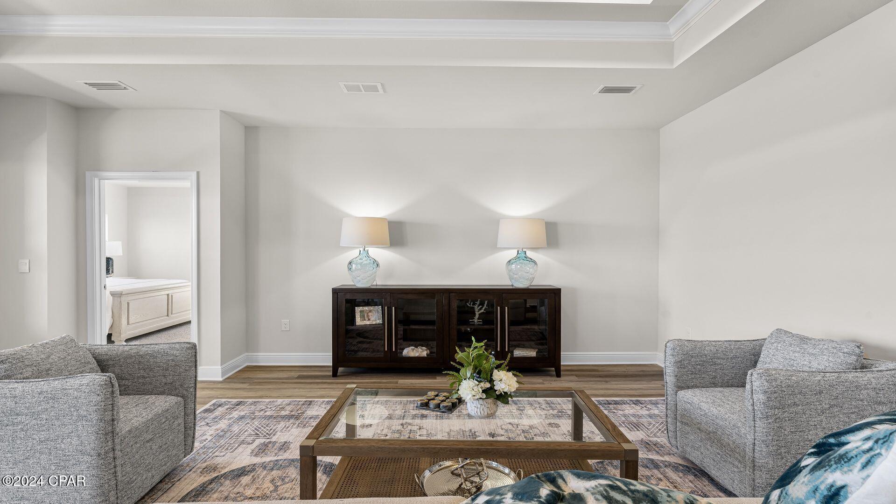
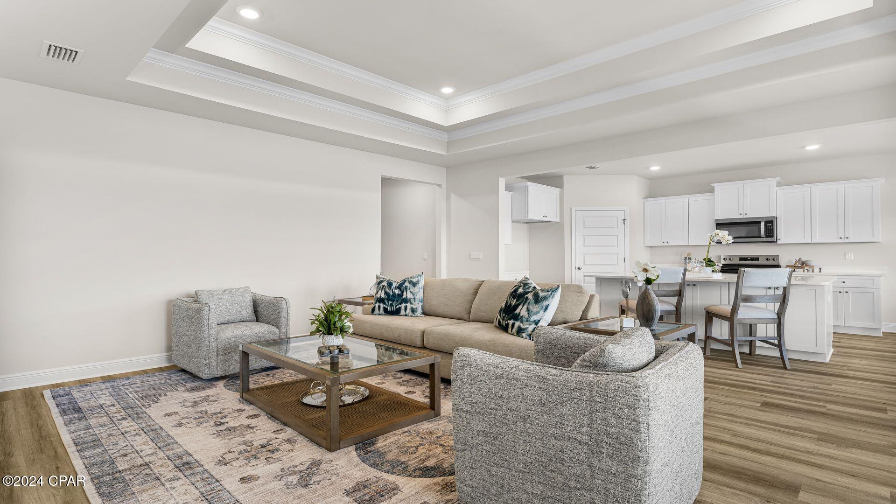
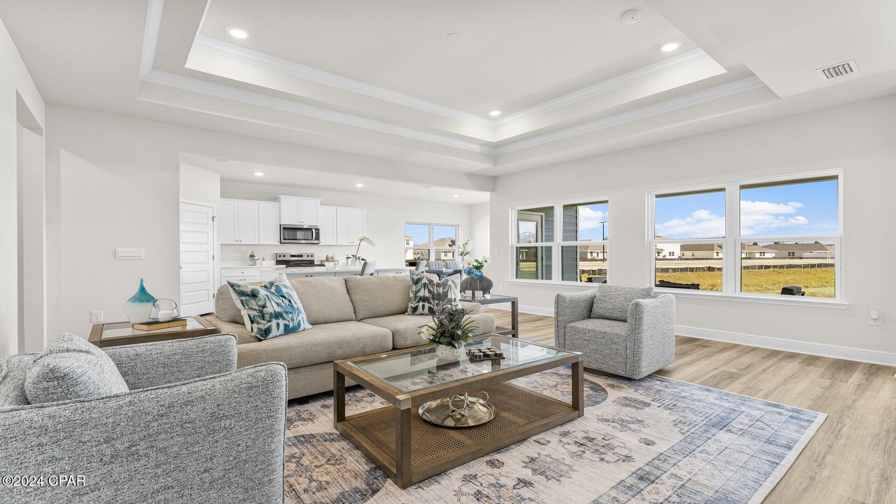
Entering the kitchen and living room area, you will notice plenty of natural sunlight illuminating the main area. The living room has tray ceilings that open the room, making your living space feel much more comfortable. The kitchen has stainless steel appliances and comes with beautiful white cabinets. The large island has plenty of storage in it and every surface has elegant white quartz countertops. The dining area is located by the back door leading to the covered rear patio.

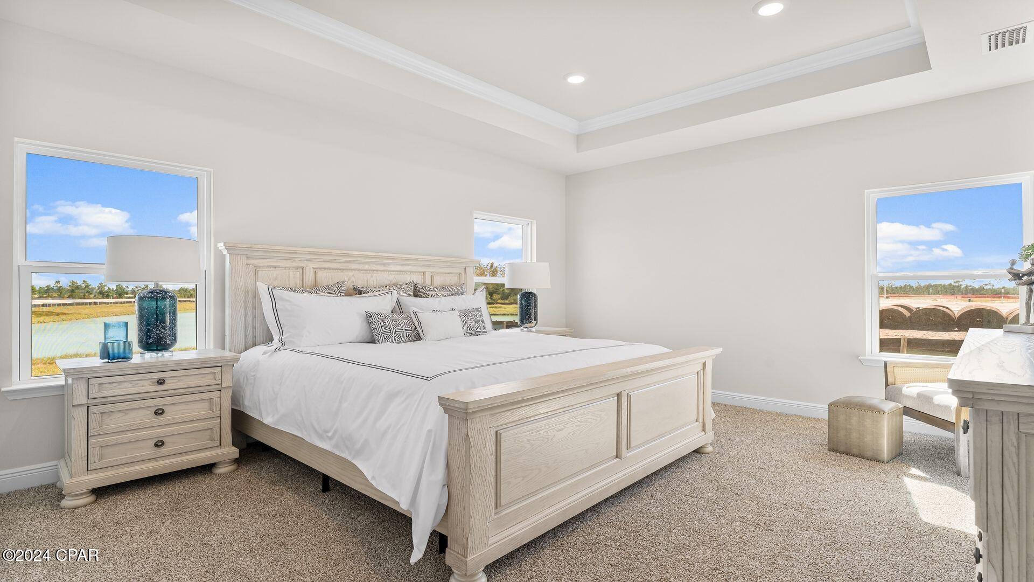
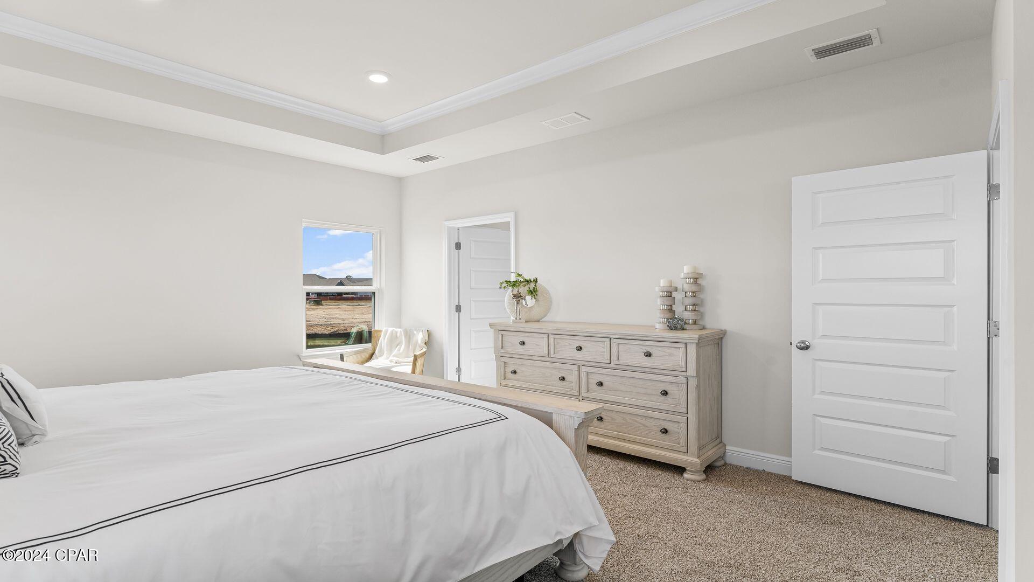
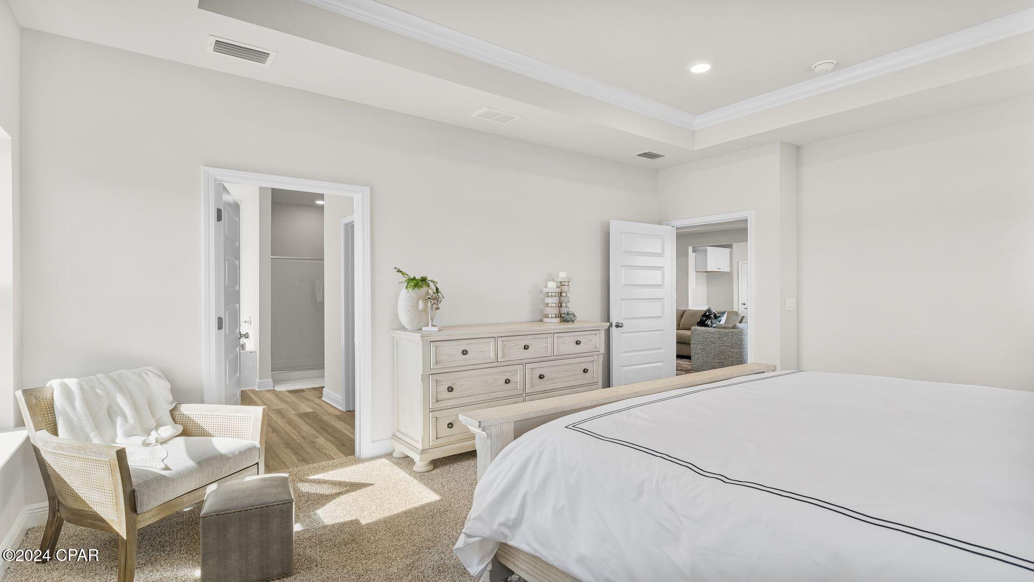
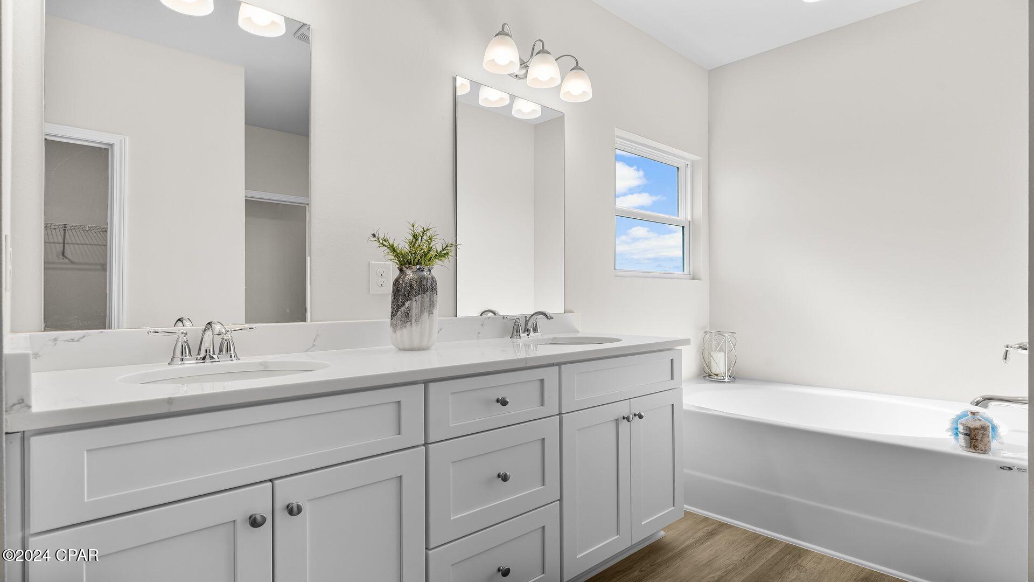
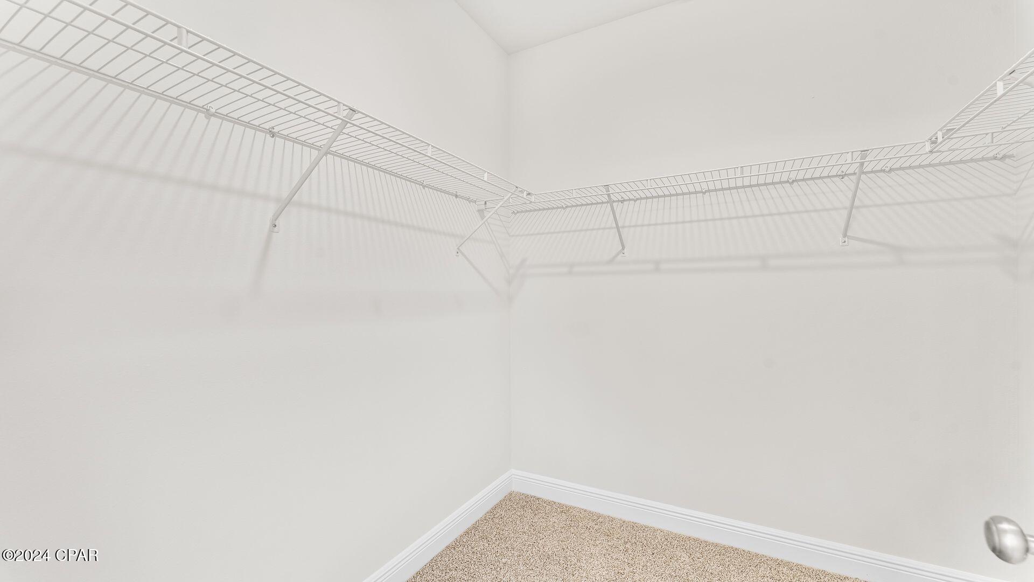
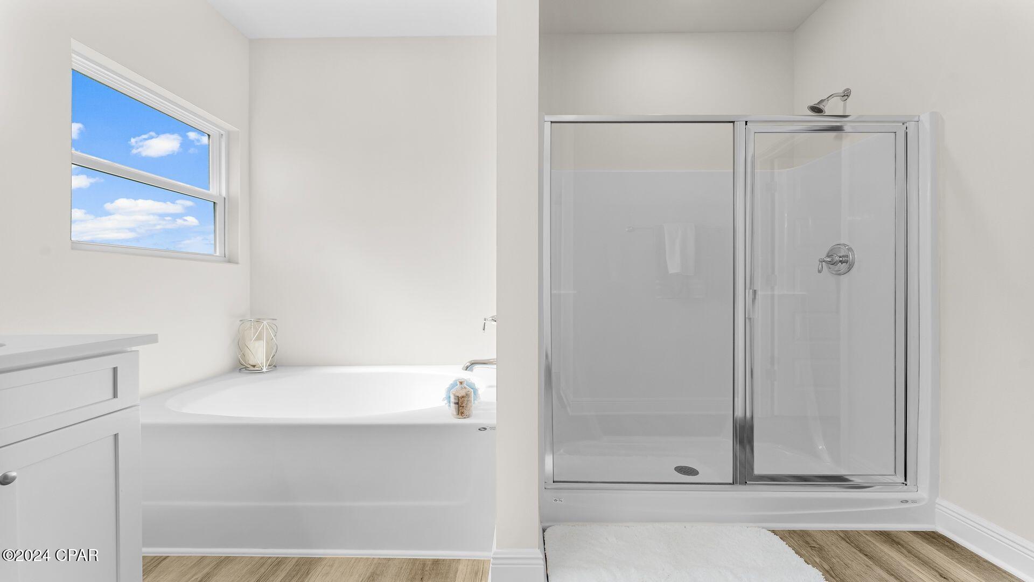
Walking into the large primary bedroom, you will also see tray ceilings and three windows that wash the room in natural sunlight. The primary bathroom has a spacious double vanity with white quartz countertops and white cabinetry. The walk-in closet is in the bathroom as well, perfect for when you get out of the separate tub or shower with glass doors.

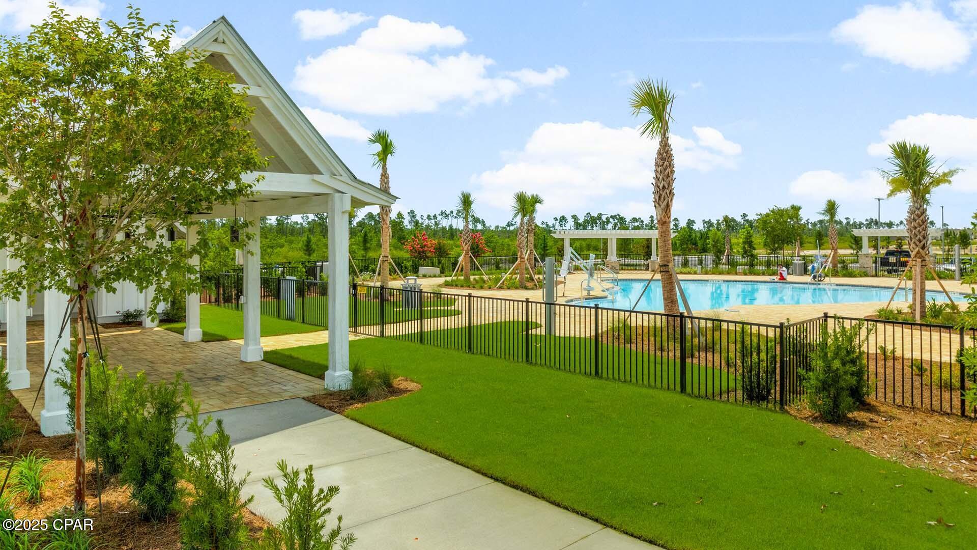
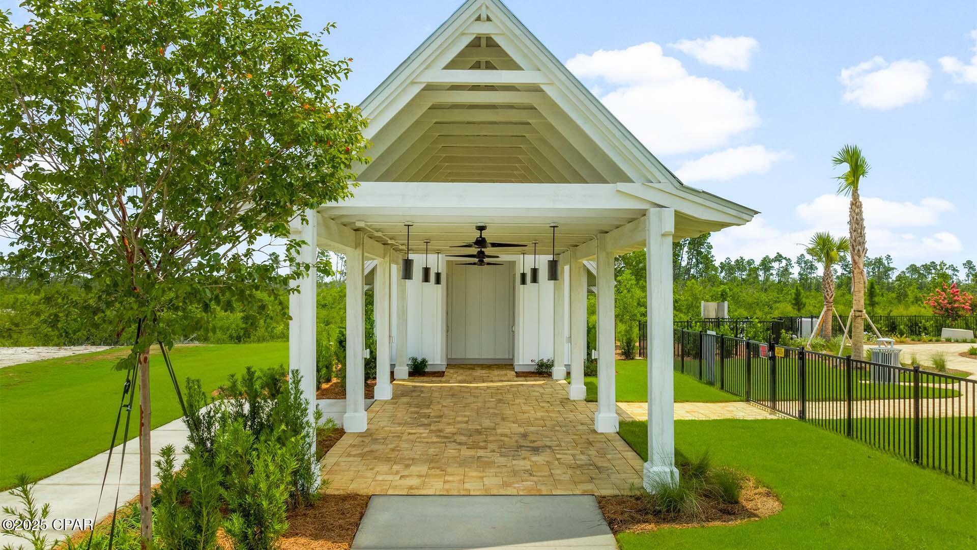
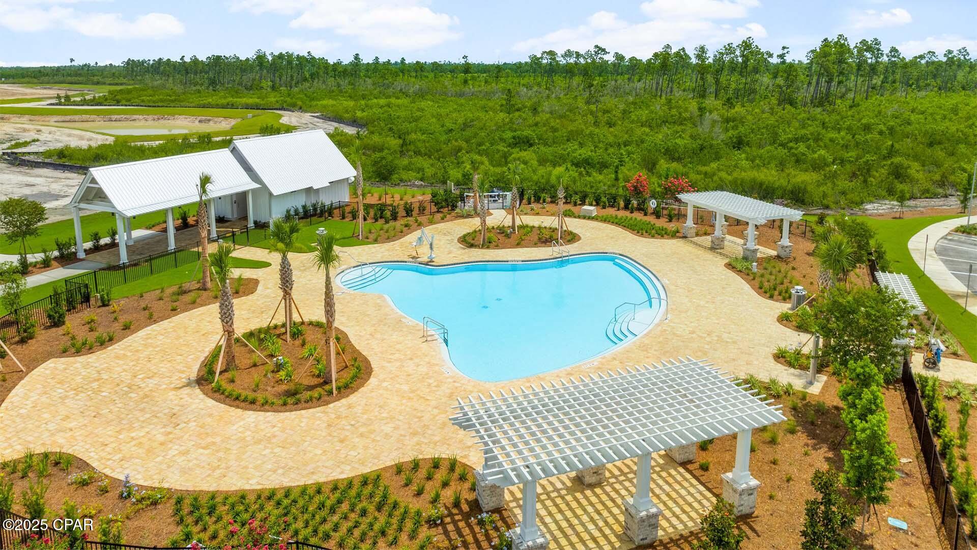
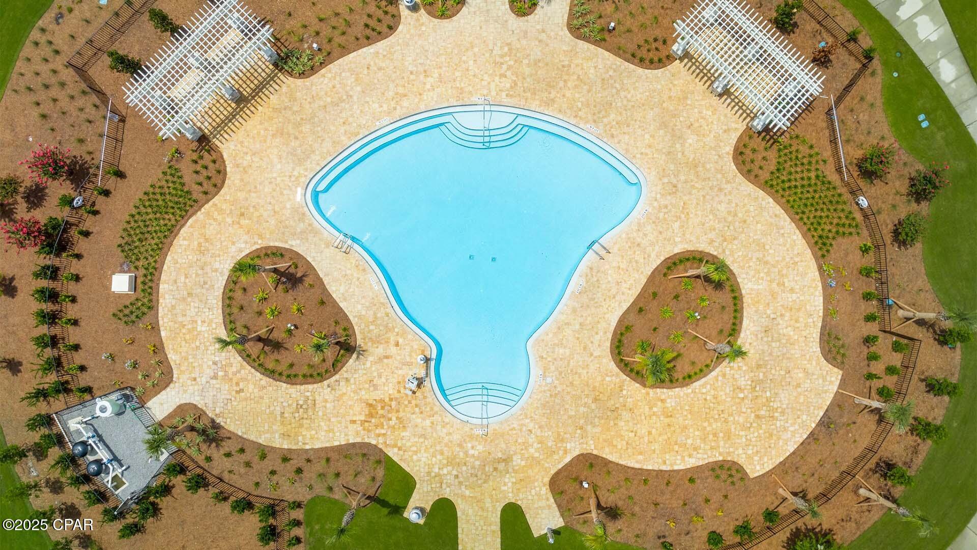
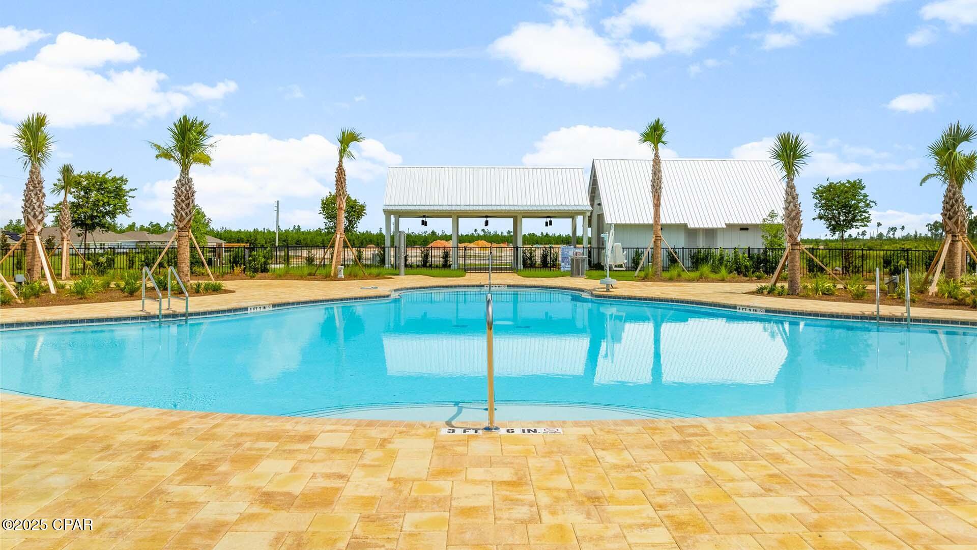
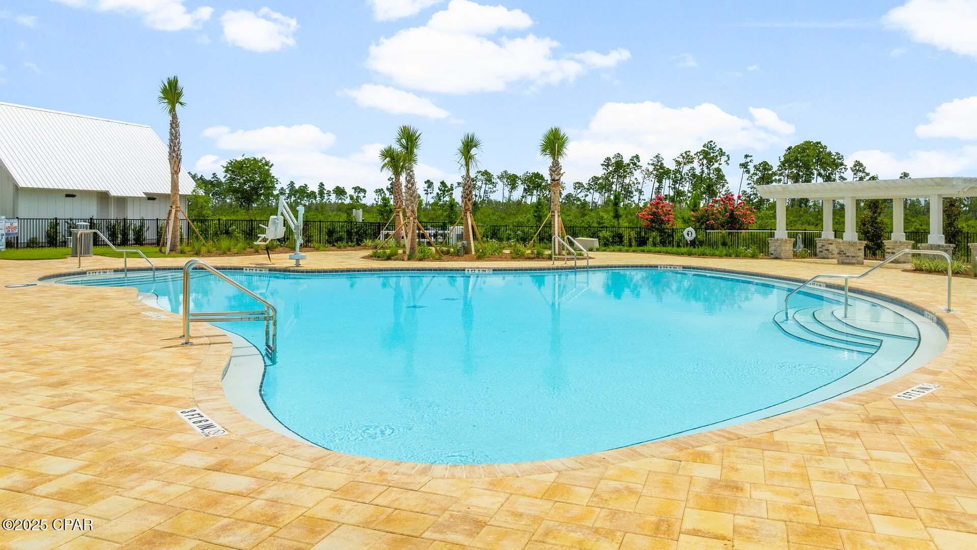
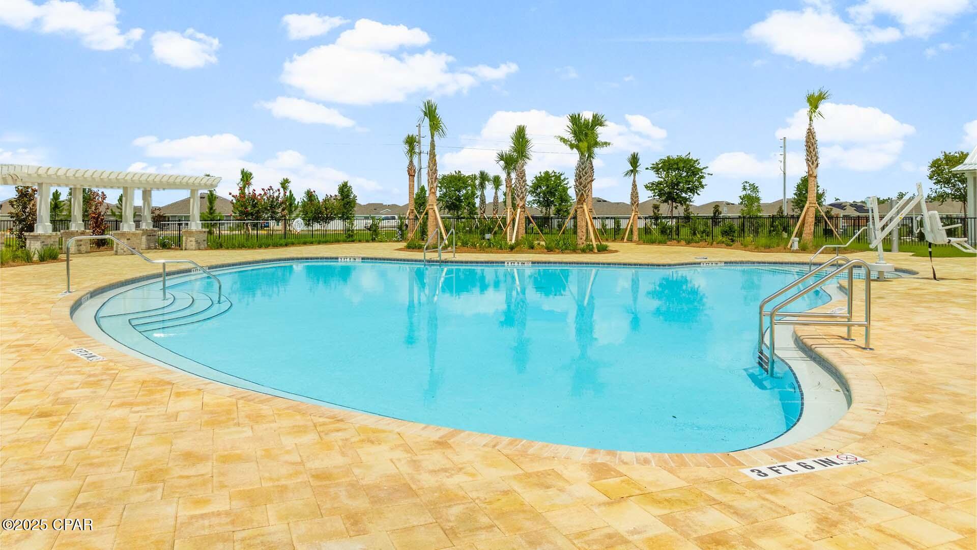
Appreciate the convenience of a Smart Home technology package, featuring keyless entry and an intuitive control panel for your thermostat, lighting, and security systems. The exterior of this home features Hardie Color Plus Siding and is uniquely engineered to stand up to the harshest elements from wind, rain, fire, freezing temperatures, and hail. Dimensional shingles with 30-year warranty. A landscaped front flower bed at entry way and fully sodded yard. Our Titus Park community features underground utilities making it less susceptible to damage from severe weather leading to fewer outages and more reliable service. Residents of Titus Park can enjoy exclusive access to the newly built amenity center with a pool, BBQ pits and lounge chairs!

The Madison is a favorite choice among buyers in Titus Park. Stop by the model home today to see for yourself and find your next home at Titus Park in Panama City!

4849 Windrow Way

Message successfully sent.

What would you like to know?

What is 3 + 4 ?

I agree to receive email communication and understand I can unsubscribe at any time.

I agree to be contacted by Gulf Life Real Estate via call, email, and text for real estate services. To opt out, you can reply 'stop' at any time or reply 'help' for assistance. You can also click the unsubscribe link in the emails. Message and data rates may apply. Message frequency may vary. Privacy Policy

Related Properties

New on site 4 days ago
COMING SOON - NO SHOWINGS
Beautifully renovated and move-in ready, this home sits on a spacious half-acre lot with no HOA and plenty of room to enjoy both indoor and outdoor living. Recent updates include brand-new stainless steel kitchen appliances, new quartz countertops in the kitchen and bathrooms, fresh interior paint, new LVP flooring in the bedrooms, and updated light fixtures throughout. Closets all have custom built ins. 
The home also features new garage doors and an oversized garage offering excellent storage space for vehicles, tools, toys, or hobbies. Outside, you'll love the charming covered front porch, perfect for relaxing and the additional back deck overlooking the generous yard.
With modern updates, abundant storage, a large lot, and no HOA restrictions, this home offers the space, flexibility, and updates today's buyers are looking for.

Professional photos coming 9/25/2026
#795648

Panama City

8011 Blanche Drive

3 Beds

2 Baths

2,081 Sq.Ft.

$375,000

MLS#: 795648

New on site 1 day ago
Start your mornings with Gulf views and coffee on your private balcony, then spend the day on the beach or beside the lagoon-style pool. This updated Gulf-front condo at Shores of Panama in Panama City Beach offers 2 bedrooms, an enclosed bunk room, and 2.5 baths. Fully furnished and rental-ready, it features an upgraded kitchen, a primary suite, and an open living area with balcony access. A full-size washer and dryer, deeded second-floor parking space, and storage unit add convenience. Enjoy direct beach access, indoor and outdoor pools, hot tubs, a fitness center, and poolside tiki bars, with dining, shopping, and entertainment nearby. Your beachfront getaway, vacation home, or investment opportunity awaits--schedule a showing today!
#795831

Panama City

9900 S Thomas Drive 1418

2 Beds

2 Baths

1,066 Sq.Ft.

$489,999

MLS#: 795831

New on site 1 day ago
Rich in upgrades and ready for its next owner, this 4-bedroom, 3-bath brick home sits in Panama City's highly desirable Cherokee Heights neighborhood. Classic curb appeal meets modern living throughout.

The open-concept layout is anchored by luxury vinyl plank flooring, tray ceilings, and natural light that fills the main living spaces. The living room connects directly to the kitchen, where granite countertops, quality appliances, a walk-in pantry, and abundant cabinetry make cooking and hosting equally easy.

Set apart for privacy, the primary suite features its own tray ceiling, a generous walk-in closet, and a spa-inspired bath with double granite vanities, a soaking tub, and a separate walk-in shower. The additional bedrooms are well sized, offering flexibility for guests, a home office, or hobbies.

Storage is a standout here, with a dedicated storage closet, a floored attic accessed by pull-down stairs, and an attached two-car garage with space for vehicles, tools, and recreational gear.

Situated on a corner lot, this house is just minutes from shopping, restaurants, schools, medical care, and the Emerald Coast's white-sand beaches, this well-maintained home delivers quality, comfort, and convenience in one of Panama City's most sought-after communities. Schedule your private showing today.
#795801

Panama City

5423 Frank Hough Road

4 Beds

3 Baths

2,278 Sq.Ft.

$395,000

MLS#: 795801
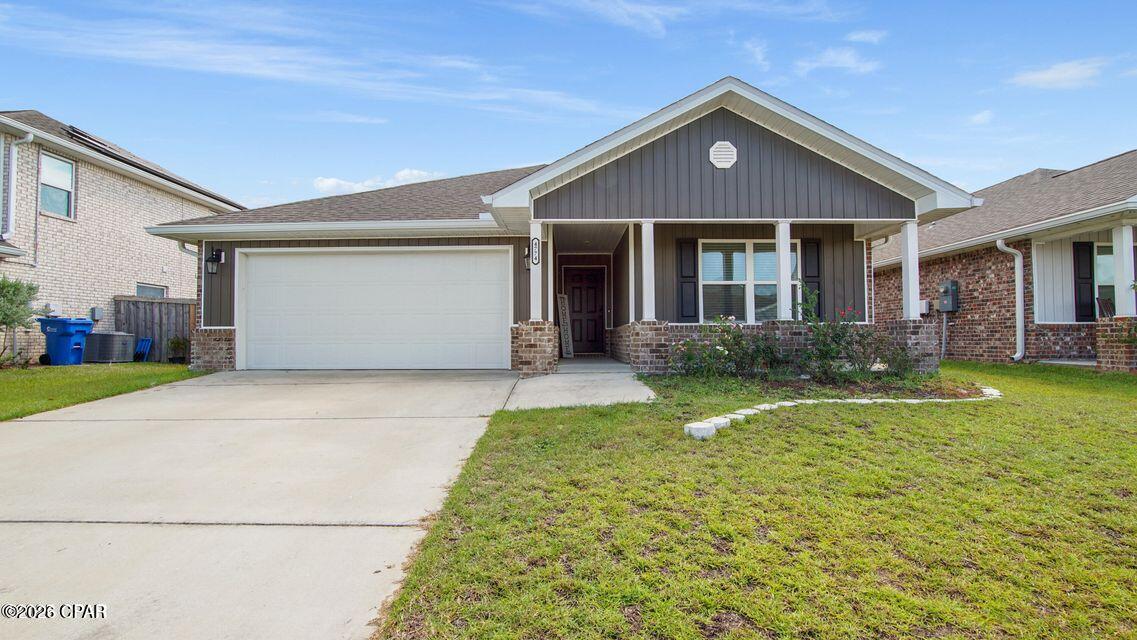
Approved Short Sale. Close in 30 Days. Beautiful 4 Bedroom Home in Sought-After Titus Park! Welcome to your dream home in Titus Park-- one of Panama City's fastest-growing and most desirable communities! Built in 2021, this spacious 4 bedroom, 2 bathroom home offers nearly 2,100 sq. ft. of modern living space with an open-concept design perfect for both entertaining and everyday life. Prime Location: Just off Highway 231, you'll enjoy easy access to Tyndall Air Force Base (15 miles) and the sugar-white beaches of Panama City Beach (17 miles) Interior Highlights: Bright, open floor plan with natural light Modern kitchen with plenty of counter space Large primary suite with walk-in closet and private bath Three additional bedrooms which is ideal for family, guests, or a home office Additional Features: 2-Car Garage Covered Back Porch -- perfect for morning coffee or evening relaxation Fully Fenced Backyard -- great for pets and entertaining Access to a brand-new neighborhood pool & amenities New Publix shopping center right across the street, plus Starbucks and more just minutes away Value Flooring replacement has already been started. It will need some finishing to include some baseboards and trim as well as carpeting replacement in some bedrooms. This has been reflected latest price adjustment. Energy Savings: Solar panels already installed! Current owners enjoy power bills typically under $30/month (solar lease payment approx. $177/month, transferable to buyer upon qualification). Don't miss your chance to own this gem. Schedule your private showing today!
#784734

Panama City

4774 Firefly Lane

4 Beds

2 Baths

2,129 Sq.Ft.

$335,000

MLS#: 784734

New on site 1 day ago
COUNTRY LIVING MEETS EAST BAY VIEWS! Built in 2020 and perfectly situated on 1.75 acres with NO HOA, this beautiful home offers the space, privacy, and flexibility you've been looking for. Enjoy breathtaking sunsets over East Bay from the expansive full front porch, creating the perfect spot to unwind at the end of the day.
Inside, the thoughtfully designed split-bedroom floor plan provides both comfort and privacy. The kitchen features stainless steel appliances, a gas range/oven, and plenty of workspace for everyday living and entertaining. The home is also equipped for a whole-house generator hook up, offering added peace of mind.
Outdoor enthusiasts will appreciate the 10-foot deeded water access to the Bay, providing an incredible opportunity to enjoy the water just beyond your doorstep. Additional property improvements include a new deep well installed in 2020, new septic system installed in 2024, and a tankless water heater.  And then there's the approximately 23' x 60' pole barn a truly versatile bonus space ready to become whatever you need it to be. Use it for animals, a workshop, equipment, hobbies, or bring your own vision to life.

With a newer 2020 construction, acreage, Bay access, stunning sunset views, no HOA, and an impressive amount of additional storage and workspace, this property offers a rare combination of privacy, functionality, and the laid-back Florida lifestyle.
#795820

Panama City

5541 Highway 2297

3 Beds

2 Baths

1,512 Sq.Ft.

$399,900

MLS#: 795820

New on site 2 days ago
Welcome to the Caliza, an impressive floorplan from the Cornerstone collection by Holiday Builders. This beautiful home offers a spacious and well-designed layout, ensuring comfort and luxury for you and your family.

At 2,355 square feet, the Caliza provides abundant space for comfortable living. With its thoughtful design and convenient features, this home embodies the perfect combination of functionality and elegance. This new home boasts FIVE bedrooms, providing ample space for everyone to have their private retreats. 

Upon entering the foyer, you'll find the fifth bedroom to the left, offering flexibility and customization to suit your needs. To the right, a separate dining room awaits, creating an elegant space for formal gatherings or intimate meals.

At the heart of the home, the great room takes center stage. This expansive area serves as the ultimate gathering spot, allowing for seamless interaction and connection among family members and friends. The kitchen is open to the great room, enhancing the flow and connectivity between these central living spaces. It boasts an island with a sink and dishwasher, providing convenience for meal preparation and entertaining. A breakfast nook and pantry complete the kitchen area, ensuring you have ample space for dining and storage.

Just beyond the great room, you'll discover a delightful outdoor living area, measuring 20×8. This space allows you to bring your indoor activities outdoors, whether it's enjoying a morning coffee or hosting a barbecue with friends and family.

This new home features a desirable split floorplan, with the owner's suite located on the side of the great room. The owner's suite is a true haven, featuring a private patio entrance for a serene retreat allowing you to enjoy a breath of fresh air or unwind in solitude. The owner's private bathroom has a large walk-in closet tucked in the back and also has a linen closet for additional storage.

The Caliza's laundry room is conveniently situated inside the home, between the garage and kitchen. This location ensures easy access and efficient management of laundry tasks.
#795761

Panama City

12828 Lake Merial Strand Drive 52

5 Beds

3 Baths

2,355 Sq.Ft.

$476,351

MLS#: 795761

New on site 2 days ago
LOCATION, SPACE & STYLE -- THIS ONE HAS IT ALL! Welcome to 1003 W 10th Ct, a spacious 4-bedroom, 3-bath home perfectly positioned between historic St. Andrews and Downtown Panama City--just approximately 4 minutes from each!

Inside, you'll love the open, inviting layout and beautiful kitchen featuring quartz countertops, a stunning backsplash, and an impressive 12-foot island that provides plenty of space for entertaining, gathering and everyday living. The primary bedroom has been updated with LVP flooring, adding a fresh, modern touch.

The garage offers even more versatility with a new mini-split system and freshly painted ceiling and walls, making it comfortable for a home gym, workshop, hobby area or additional flex space.

Step outside to the huge backyard with plenty of room to relax,  A new storage shed provides extra room for lawn equipment, bikes and beach gear.

And the location is hard to beat! Take a quick walk to Beach Drive, and the nearby park featuring outdoor fitness equipment, a dog park, disc golf and walking paths. Enjoy being minutes from the restaurants, shops, marinas and waterfront atmosphere of St. Andrews while also having quick access to everything happening in Downtown Panama City.

With 4 bedrooms, 3 full baths, a large backyard, thoughtful updates and an incredible central location, this home offers the space and lifestyle you've been looking for.

Don't miss this opportunity to make 1003 W 10th Ct your new home!
This is listing agent's personal property.
#795766

Panama City

1003 W 10th Court

4 Beds

3 Baths

1,861 Sq.Ft.

$437,500

MLS#: 795766

New on site 3 days ago
As you enter through the stately covered porch, you'll step into a welcoming foyer. To the right, a formal dining room awaits, providing an elegant space for hosting dinner parties and special occasions. On the left, you'll find a private front wing of the home, featuring a versatile den that can serve as an office space, playroom, or easily be converted into a fifth bedroom. Adjacent to the den, there is a bedroom with a walk-in closet, offering comfortable accommodations for guests or family members. A full bathroom is conveniently located just outside these two rooms.

Continuing down the hallway, you'll enter an open concept area that includes a spacious great room, kitchen, and breakfast area. This design allows the whole family to gather and interact seamlessly. The kitchen features a large corner pantry, providing ample storage for your culinary needs. An island with a sink and dishwasher adds functionality to the space. Additionally, there is an option to include a sunroom off the breakfast area, further enhancing the open concept design and providing a bright and inviting space.

The owner's suite is situated in a private corner of the home, away from the other living quarters. It offers a peaceful retreat, complete with an owner's bath featuring a linen closet and a spacious walk-in closet.

Bedrooms 2 and 3 are located down a guest hall on the opposite side of the great room. Each bedroom boasts its own walk-in closet, offering ample storage space. These bedrooms share a full bathroom, and a hallway linen closet provides additional storage convenience.

A 2-car garage is easily accessible through the laundry room, ensuring convenience and functionality in daily tasks.
#795706

Panama City

12816 Lake Merial Strand Drive 33

4 Beds

3 Baths

2,750 Sq.Ft.

$493,947

MLS#: 795706

New on site 3 days ago
100% COMPLETED! MOVE IN READY!!
Welcome to the Crystal B plan. This thoughtfully designed home offers a harmonious blend of style, functionality, and comfort.
Upon entering the foyer, you'll notice a den on the left, providing a versatile space that can be used as a home office, study, or even a fourth bedroom. To the right, a formal dining room awaits, creating an elegant setting for hosting dinner parties or enjoying special meals with loved ones.
Just beyond the den, a corridor leads to a private kids or guest wing of the home. This wing encompasses two bedrooms, a full bathroom, and a convenient laundry room with access to the two-car garage. The presence of a linen closet in the hallway adds practicality and storage options.
Returning to the foyer, you'll be greeted by the spacious great room, which serves as the central hub of the Crystal floorplan. This open and inviting space seamlessly connects to the breakfast area and kitchen. The great room provides ample space for relaxation and entertainment, ensuring quality time with family and friends.
#795708

Panama City

211 Lake Merial Boulevard

3 Beds

2 Baths

2,187 Sq.Ft.

$449,990

MLS#: 795708

New on site 3 days ago
PRE-SALE TO BE BUILT - Wyoming Plan! Buyer can select design board finishes. Lot is located on desirable pond view!
Welcome to Game Farm! A peaceful, secluded community you'll be proud to call home. Nestled in a central location in Panama City, this charming neighborhood has been thoughtfully crafted by local homebuilder Southern Coastal Homes. From the moment you arrive, a beautifully landscaped grand entrance and scenic bridge welcome you into an inviting environment. This community features wide homesites, three-sided brick homes, preserved natural areas, tranquil ponds, three future parks, and a walking path for residents to enjoy. Inside this home, you'll find a wide range of high-quality upgrades including a tankless gas water heater, 9-foot ceilings, recessed lighting, painted Hardie-board siding on the front exterior, a gas kitchen range, a gas line ready for an outdoor grill, and a fully sodded yard with a sprinkler system. Tray ceilings enhance the living room and master bedroom, while the master bath includes double vanities, walk-in shower with glass door, a large walk-in closet, and convenient access to the laundry room. Additional features include a utility sink in the garage and a practical drop zone as you enter from the garage. This home is filled with beautiful finishes and thoughtful touches offering comfort, style, and everyday functionality. This home is TO BE BUILT! Buyer to verify any information deemed important.
#795715

Panama City

2984 Lucky Farm Lane

4 Beds

2 Baths

2,237 Sq.Ft.

$435,900

MLS#: 795715

Send a message

Message successfully sent.

Your message

What is 3 + 4 ?

Reason for contacting?

I agree to receive email communication and understand I can unsubscribe at any time.

I agree to be contacted by Gulf Life Real Estate via call, email, and text for real estate services. To opt out, you can reply 'stop' at any time or reply 'help' for assistance. You can also click the unsubscribe link in the emails. Message and data rates may apply. Message frequency may vary. Privacy Policy

Sign Out

Virtual Assistant

Would you like to take the next step with this property? We can help you schedule a showing or virtual tour, or send you more details.

Yes, I would like more information.

Thank You for Your Reply, One of Our Agents will contact you as soon as possible

No, maybe later.

Thank you, you can always contact me via email, phone number or through the contact form.

Realhub AI

Lucy - Your AI-Powered Realtor

Update Your Temporary Password

Personalize your search

Enter your email and we'll notify you immediately when new listings match what you're looking for.

or enter email address

Already have an account ? Login here

Continue your home search

I agree to receive communications and understand I can unsubscribe at any time.

I agree to be contacted by Gulf Life Real Estate via call, email, and text for real estate services. To opt out, you can reply 'stop' at any time or reply 'help' for assistance. You can also click the unsubscribe link in the emails. Message and data rates may apply. Message frequency may vary. Privacy Policy

Already have an account ? Login here

We use cookies

We use cookies primarily for analytics to enhance your experience. By accepting, you agree to our use of these cookies. You can manage your preferences or learn more about our cookies policy.