


Property
Beds
5
Full Baths
3
1/2 Baths
1
Year Built
2012
Sq.Footage
3,055
BIG FAMILY? THEN THIS IS THE HOME FOR YOU!! Located in popular College Point, on a cul-de-sac, in a great neighborhood and wonderful school district, you couldn't pick a better location to raise your family! 4 bedrooms upstairs, 3 of which could easily hold 2 children. Huge bonus area complete with work table and built-in book shelves and cabinets is perfect for home schoolers or just a great area for projects and crafts! Also upstairs, there are 2 full bathrooms, one is jack and jill style with 2 vanities separated by the commode and shower area. MBR is on the first floor and easily accomodates a king bed, end tables and dressers and has access to the back porch. The MBA has a HUGE walk-in closet with 10' ceilings where a lot more storage could be added, if desired. The MBA also has two vanities, whirlpool tub, water closet, tiled shower and linen closet. The kitchen, open to great room and breakfast nook, has a large island with gas, jennaire style stove and a big pantry, tons of solid surface counter space for food prep and lots of storage in the custom cabinetry. Formal dining room is very large and will seat lots of family members! Great room has a gas fireplace and a built-in cabinet for your electronics and flat screen TV. Home is wired for surround sound all through the 1st floor and the back porch. Don't worry about losing power in this home! It is plumbed for natural gas so the stove, fireplace, tankless water heater and home generator will keep you cool, able to shower, cook and watch television when the rest of the neighborhood is in the dark! Oversized garage has a 10' ceiling, insulated garage door, a personnel door and a utility sink. The laundry room is HUGE and has built-in cabinetry! Perfect for handling the needs of a big family! The yard is a large wedge shape so lots of room for a pool. This home has incredible storage! Lots of linen and storage closets and all bedrooms have either walk-in closets or dbl closets. Throughout the home all counters are solid surface and all cabinets are custom. Lots of crown molding, deep baseboards, wainscoting in the half bath, breakfast nook and hallway by laundry room. Few homes in Bay County are true 5 bedrooms. Don't miss this one! All rm sizes, sq ft, lot sizes are estimates. If concerned, please measure.
Features & Amenities
Interior
-
Total Bedrooms
5
-
Bathrooms
3
-
1/2 Bathrooms
1
-
Cooling YN
YES
-
Cooling
Ceiling Fan(s), Multi Units
-
Heating YN
YES
-
Heating
Central, Electric
-
Pet friendly
N/A
Exterior
-
Garage
Yes
-
Garage spaces
2
-
Construction Materials
Brick Veneer, Stone, Vinyl Siding
-
Parking
Garage, Garage Door Opener
-
Patio and Porch Features
Covered, Patio, Porch
-
Pool
No
Area & Lot
-
Lot Features
Cul-De-Sac, Paved
-
Lot Size(acres)
0.38
-
Property Type
Residential
-
Property Sub Type
SingleFamilyResidence
-
Architectural Style
Craftsman
Price
-
Sales Price
$389,900
-
Tax Amount
$3,401
-
Zoning
Resid Single Family
-
Sq. Footage
3,055
-
Price/SqFt
$127
HOA
-
Association
No
School District
-
Elementary School
Deer Point
-
Middle School
Merritt Brown
-
High School
Mosley
Property Features
-
Foundation Details
Slab
-
Sewer
Public Sewer
Schedule a Showing
Showing scheduled successfully.
Mortgage calculator
Estimate your monthly mortgage payment, including the principal and interest, property taxes, and HOA. Adjust the values to generate a more accurate rate.
Your payment
Principal and Interest:
$
Property taxes:
$
HOA fees:
$
Total loan payment:
$
Total interest amount:
$
Location
County
Bay
Elementary School
Deer Point
Middle School
Merritt Brown
High School
Mosley
Listing Courtesy of Maura M Schroeder, CENTURY 21 Commander Realty
RealHub Information is provided exclusively for consumers' personal, non-commercial use, and it may not be used for any purpose other than to identify prospective properties consumers may be interested in purchasing. All information deemed reliable but not guaranteed and should be independently verified. All properties are subject to prior sale, change or withdrawal. RealHub website owner shall not be responsible for any typographical errors, misinformation, misprints and shall be held totally harmless.

REALTOR®
Connie Rivera
Call Connie today to schedule a private showing.

* Listings on this website come from the FMLS IDX Compilation and may be held by brokerage firms other than the owner of this website. The listing brokerage is identified in any listing details. Information is deemed reliable but is not guaranteed. If you believe any FMLS listing contains material that infringes your copyrighted work please review our DMCA policy and learn how to submit a takedown request.© 2024 FMLS.
Related Properties
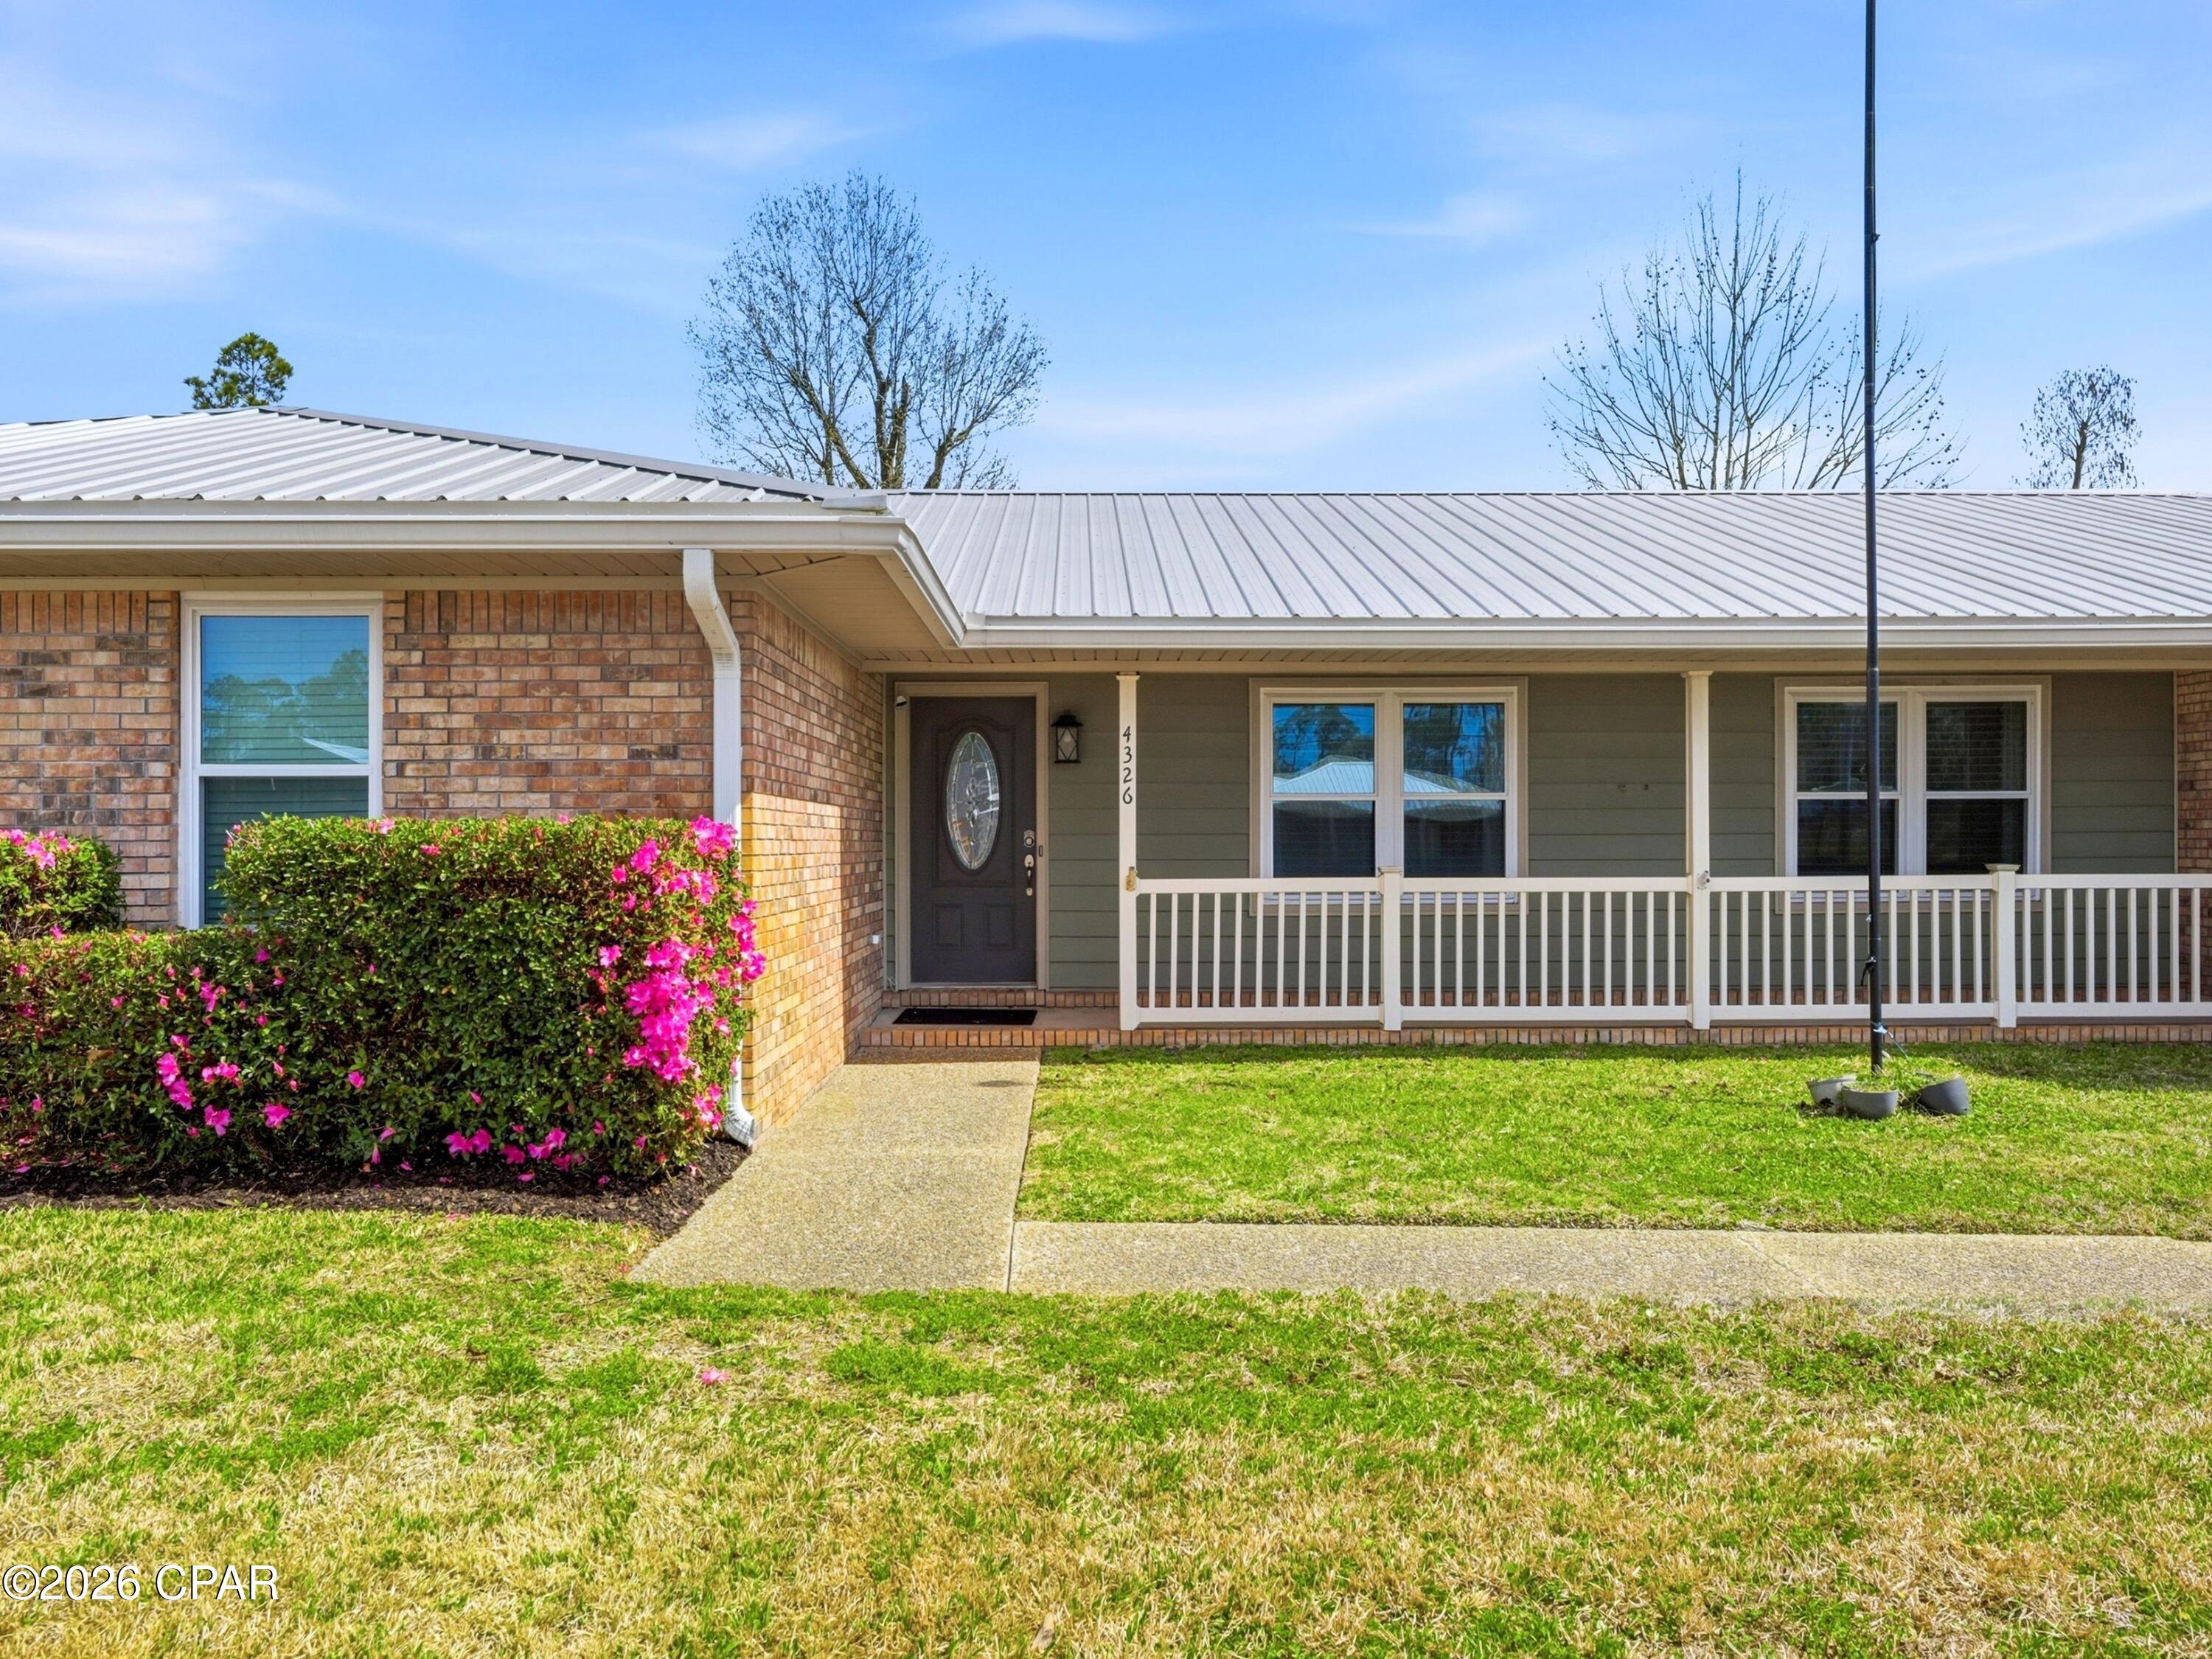
Lynn Haven
4326 Pine Tree Lane
4 Beds
2 Baths
2,217 Sq.Ft.
$399,900
MLS#: 786684
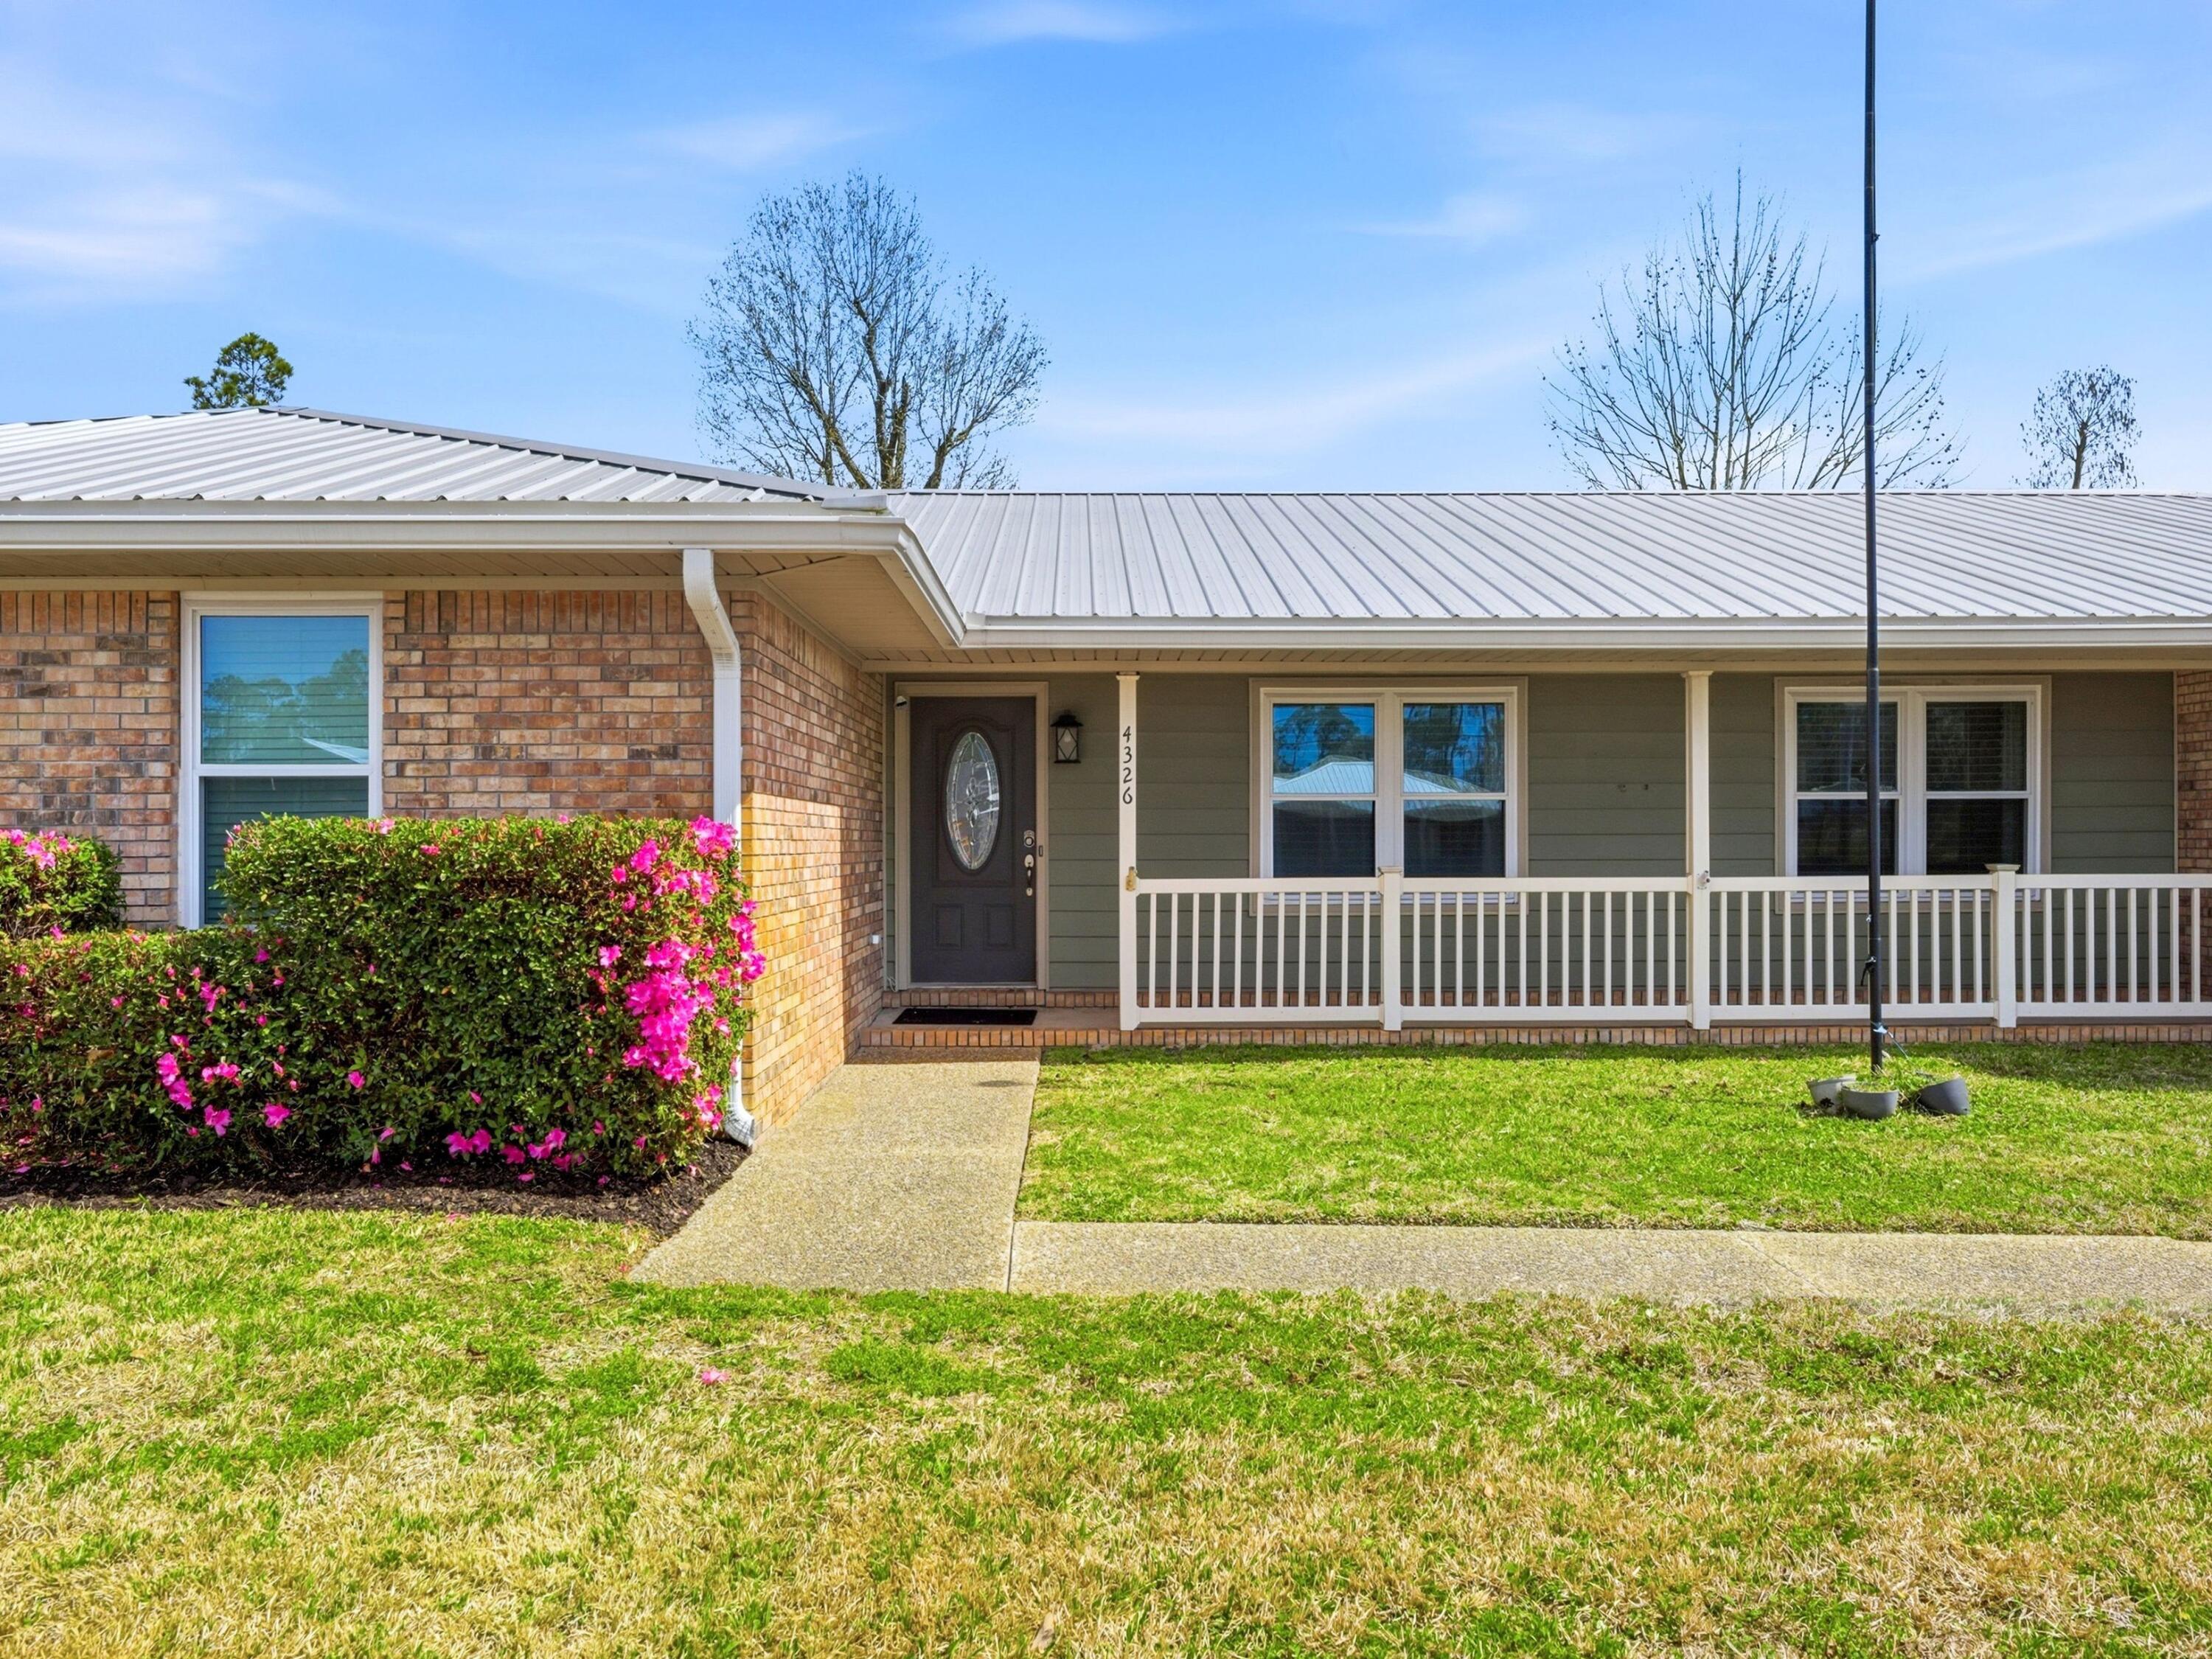
Lynn Haven
4326 Pine Tree Lane
4 Beds
2 Baths
2,217 Sq.Ft.
$399,900
MLS#: 997755
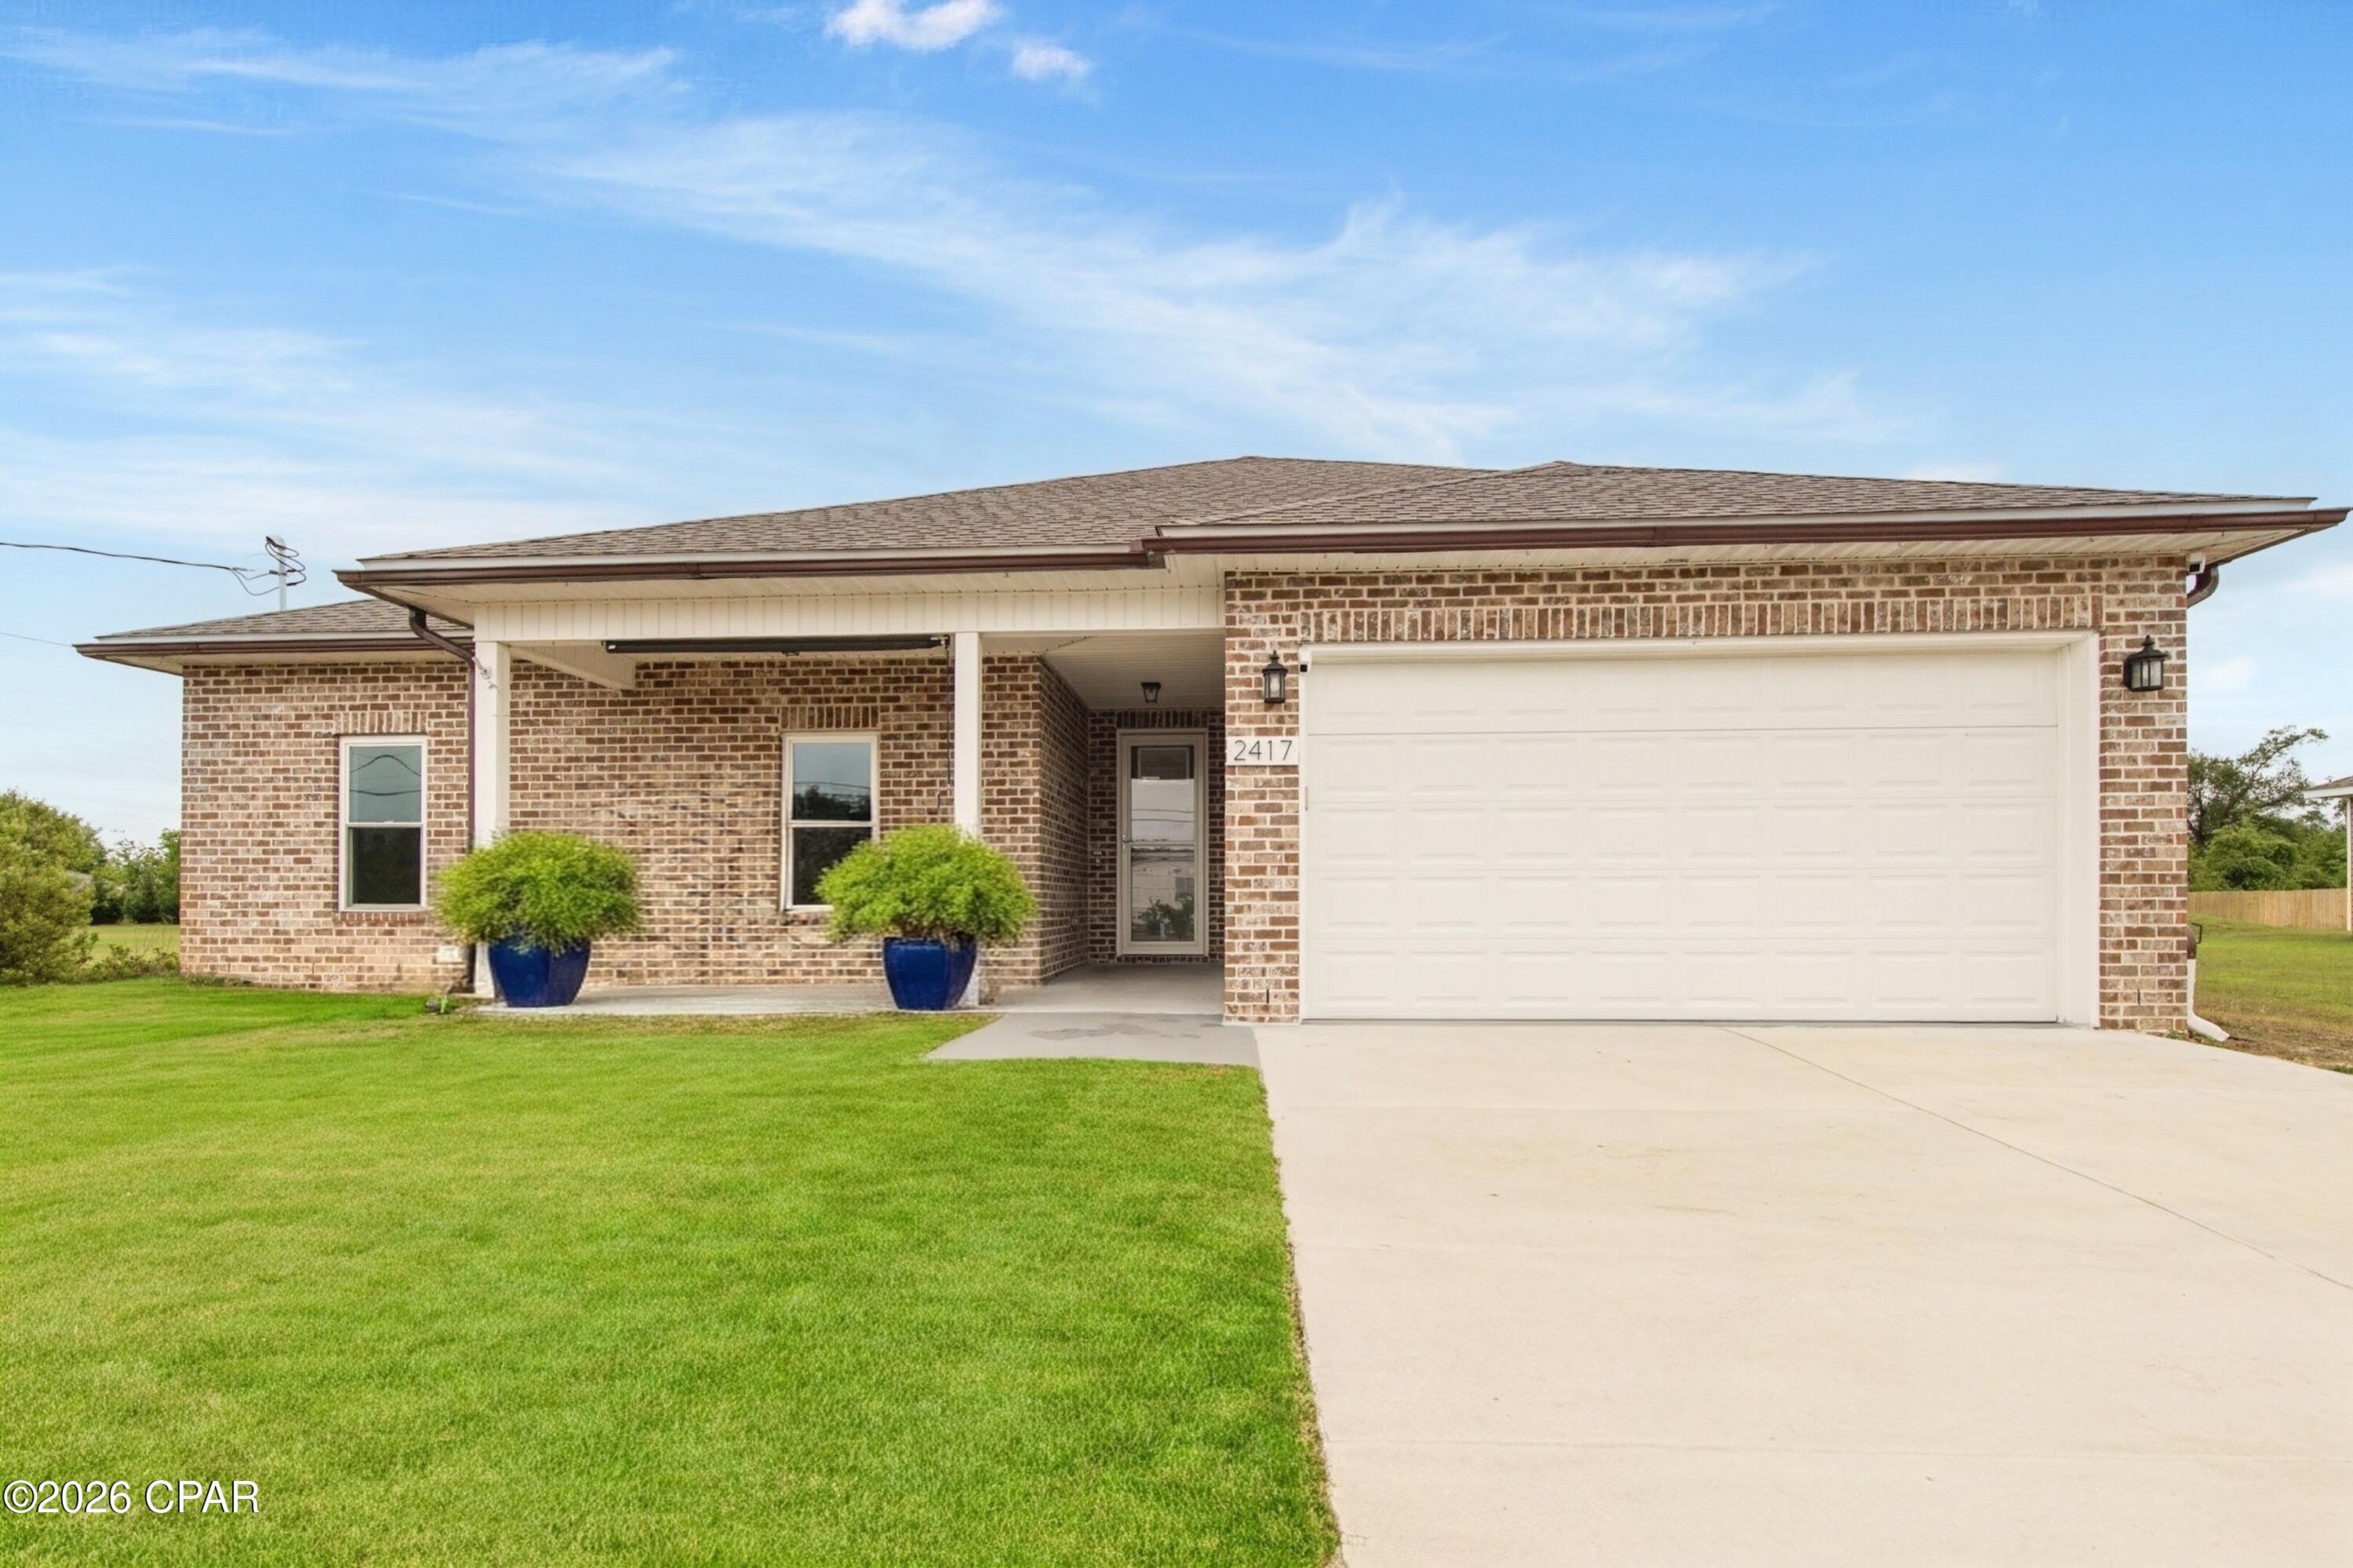
Lynn Haven
2417 Kirkwell Avenue
4 Beds
2 Baths
1,976 Sq.Ft.
$399,500
MLS#: 787842

Lynn Haven
2501 Kimberly Drive
3 Beds
2 Baths
1,436 Sq.Ft.
$359,000
MLS#: 797028

Lynn Haven
2111 Country Club Drive
3 Beds
3 Baths
2,222 Sq.Ft.
$350,000
MLS#: 797135

Lynn Haven
503 Krystal Lane
3 Beds
2 Baths
1,554 Sq.Ft.
$327,500
MLS#: 795323

Lynn Haven
168 Derby Woods Drive
3 Beds
2 Baths
1,864 Sq.Ft.
$365,000
MLS#: 796503

Lynn Haven
4346 Vista Lane
3 Beds
2 Baths
2,213 Sq.Ft.
$419,900
MLS#: 796737

Lynn Haven
107 Saratoga Place
4 Beds
3 Baths
2,860 Sq.Ft.
$425,000
MLS#: 1013728

Lynn Haven
107 Saratoga Place
4 Beds
3 Baths
2,860 Sq.Ft.
$425,000
MLS#: 796480
