
Property
Beds
3
Full Baths
2
1/2 Baths
None
Year Built
1992
Sq.Footage
1,699
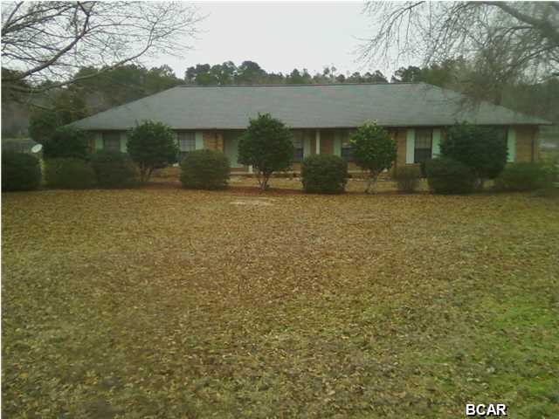
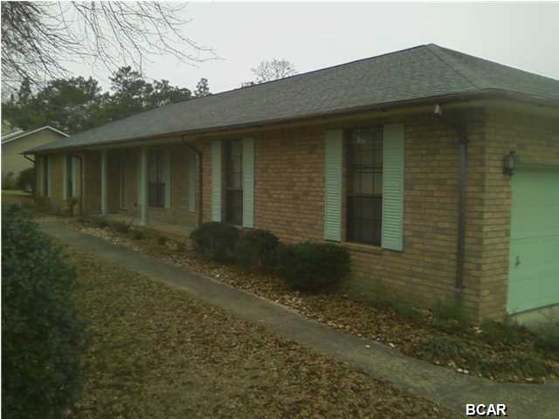
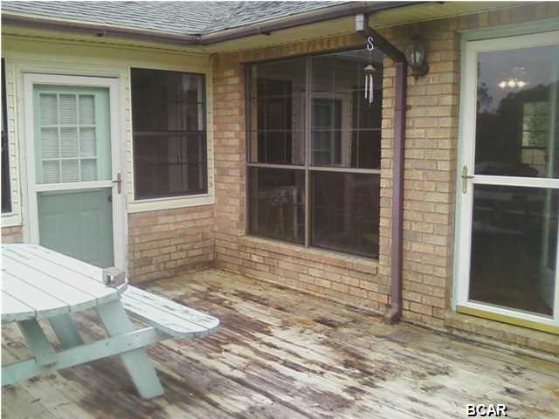
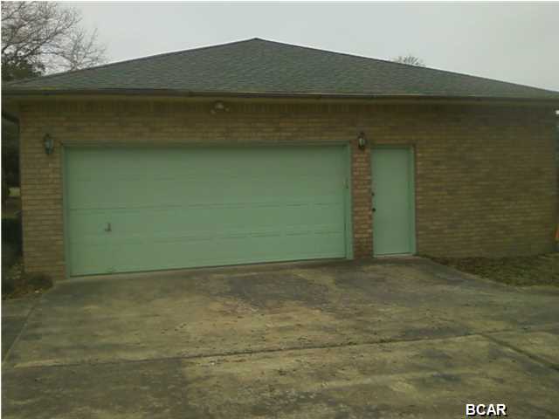
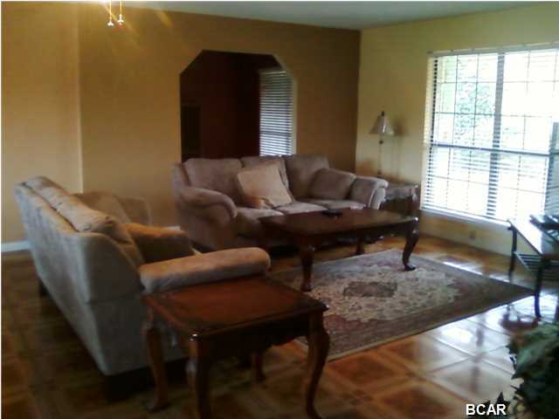
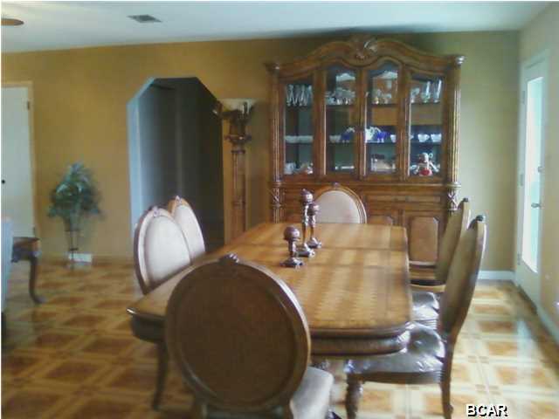
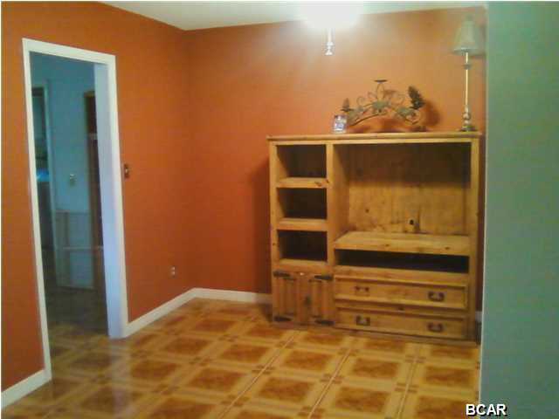
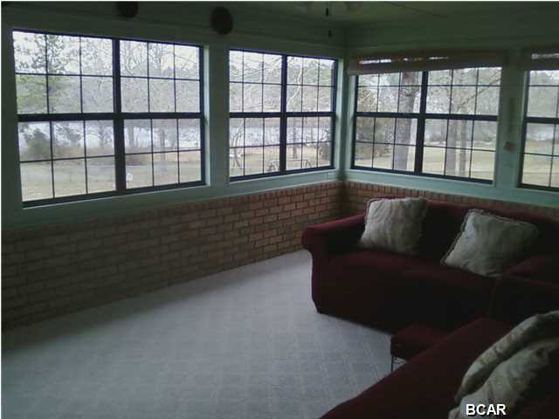
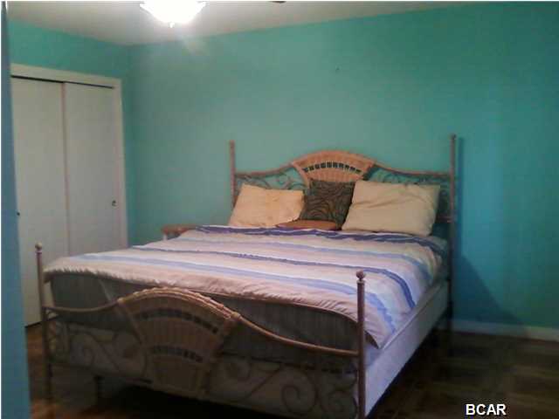
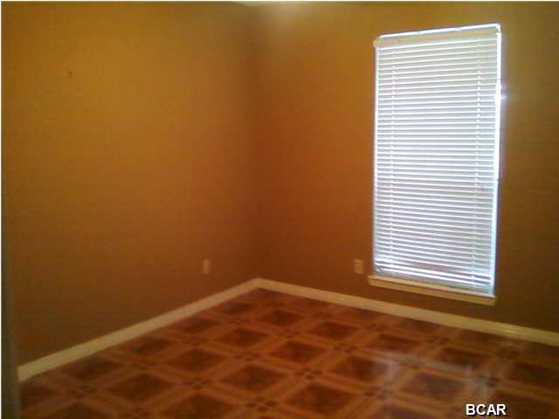
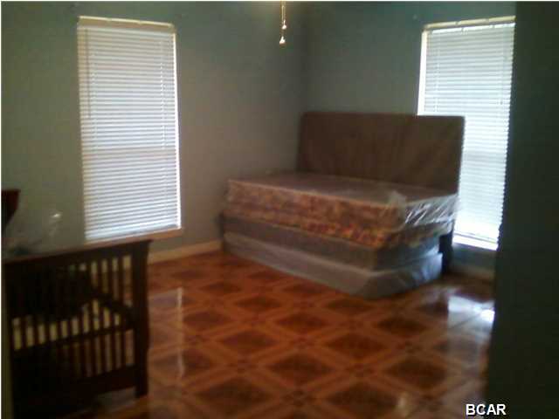
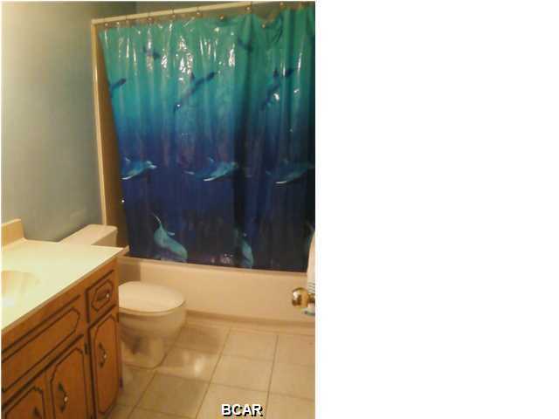
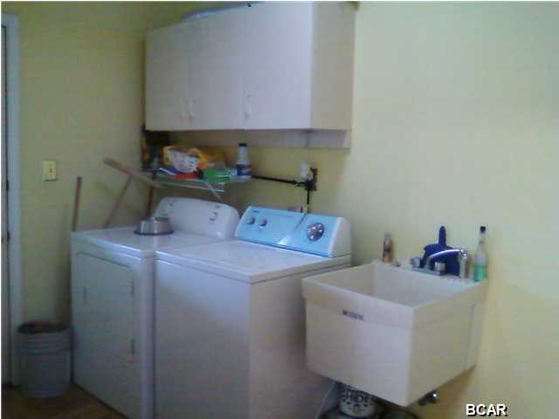
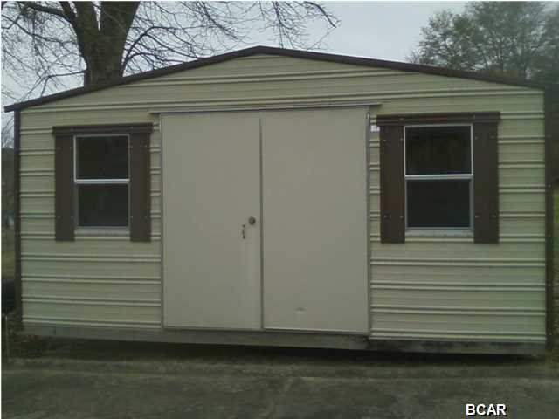
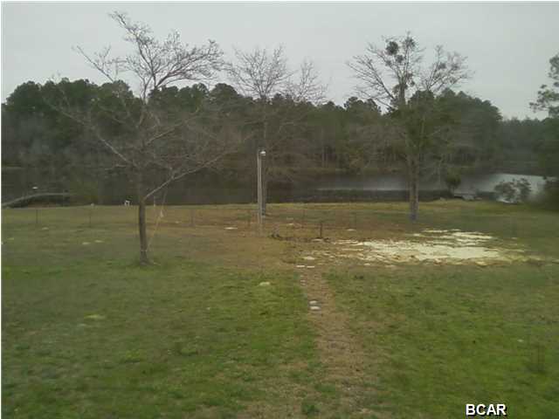
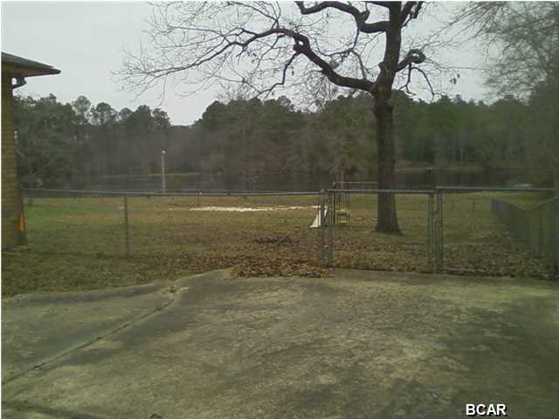
LAKEFRONT, BRICK HOME!! Located just 4 miles from Walton High School, this well maintained, lakefront home has lots of room to live, play, and work. Tiled throughout, this brick home has both a dining area and a formal dining room. The kitchen, dining area, Florida room, and the master bedroom, are all waterfront. There is an over-sized garage, and a large outbuilding for extra storage, or those little projects that just seem to pop up. There is a nice size deck overlooking the completely fenced backyard and the water. There's also a well and pump to run the sprinkler system, so the water bill stays low. If you are ready to go fishing, this home is for you. Come look today, before it's gone. All meas. approx.
Features & Amenities
Interior
-
Other Interior Features
Storage
-
Total Bedrooms
3
-
Bathrooms
2
-
Cooling YN
YES
-
Cooling
Central Air, Ceiling Fan(s)
-
Heating YN
YES
-
Heating
Central, Electric
-
Pet friendly
N/A
Exterior
-
Garage
No
-
Construction Materials
Brick Veneer, Frame
-
Other Exterior Features
Rain Gutters
-
Parking
Gated
-
Patio and Porch Features
Deck, Porch
-
Pool
No
-
Waterfront YN
YES
Area & Lot
-
Lot Features
Waterfront
-
Lot Size(acres)
1.1
-
Lot Size(square feet)
47,916
-
Property Type
Residential
-
Property Sub Type
SingleFamilyResidence
-
Architectural Style
Ranch
Price
-
Sales Price
$239,900
-
Tax Amount
$1,435
-
Zoning
Resid Single Family
-
Sq. Footage
1,699
-
Price/SqFt
$141
HOA
-
Association
No
School District
-
Elementary School
Maude Saunders
-
Middle School
Walton
-
High School
Walton
Property Features
-
Association Amenities
Other
-
Foundation Details
Slab
Schedule a Showing
Showing scheduled successfully.
Mortgage calculator
Estimate your monthly mortgage payment, including the principal and interest, property taxes, and HOA. Adjust the values to generate a more accurate rate.
Your payment
Principal and Interest:
$
Property taxes:
$
HOA fees:
$
Total loan payment:
$
Total interest amount:
$
Location
County
Walton
Elementary School
Maude Saunders
Middle School
Walton
High School
Walton
Listing Courtesy of Richard Gheesling, AMERICAN REALTY of Bay Co, Inc
RealHub Information is provided exclusively for consumers' personal, non-commercial use, and it may not be used for any purpose other than to identify prospective properties consumers may be interested in purchasing. All information deemed reliable but not guaranteed and should be independently verified. All properties are subject to prior sale, change or withdrawal. RealHub website owner shall not be responsible for any typographical errors, misinformation, misprints and shall be held totally harmless.

REALTOR®
Connie Rivera
Call Connie today to schedule a private showing.

* Listings on this website come from the FMLS IDX Compilation and may be held by brokerage firms other than the owner of this website. The listing brokerage is identified in any listing details. Information is deemed reliable but is not guaranteed. If you believe any FMLS listing contains material that infringes your copyrighted work please click here to review our DMCA policy and learn how to submit a takedown request.© 2024 FMLS.
Related Properties

Defuniak Springs
214 Bass Haven Drive
4 Beds
2 Baths
1,482 Sq.Ft.
$250,000
MLS#: 796459

Defuniak Springs
605 W Violet Lane
3 Beds
2 Baths
1,270 Sq.Ft.
$208,000
MLS#: 795463

Defuniak Springs
35 Cat Island Circle
3 Beds
2 Baths
1,416 Sq.Ft.
$249,888
MLS#: 794907

Defuniak Springs
306 Cat Island Circle
4 Beds
2 Baths
1,773 Sq.Ft.
$265,888
MLS#: 794914

Defuniak Springs
248 Cat Island Circle
4 Beds
2 Baths
1,773 Sq.Ft.
$276,888
MLS#: 794912

Defuniak Springs
17 Cat Island Circle
4 Beds
2 Baths
1,773 Sq.Ft.
$285,990
MLS#: 794910

Defuniak Springs
188 Pinetree Lane
4 Beds
2 Baths
1,512 Sq.Ft.
$195,000
MLS#: 794927

Defuniak Springs
143 Cat Island Circle
3 Beds
2 Baths
1,416 Sq.Ft.
$278,990
MLS#: 794905

Defuniak Springs
238 Cat Island Circle
4 Beds
2 Baths
1,684 Sq.Ft.
$255,888
MLS#: 794734

Defuniak Springs
110 Cat Island Circle
4 Beds
2 Baths
1,684 Sq.Ft.
$259,888
MLS#: 794729
