Features & Amenities

Interior

  • Total Bedrooms

    4

  • Bathrooms

    2

  • Cooling YN

    YES

  • Cooling

    Central Air

  • Heating YN

    YES

  • Heating

    Electric

  • Pet friendly

    N/A

Exterior

  • Garage

    Yes

  • Garage spaces

    2

  • Construction Materials

    Vinyl Siding

  • Parking

    Garage, Garage Door Opener

  • Pool

    No

  • Waterfront YN

    NO

Area & Lot

  • Lot Size(acres)

    0.97

  • Lot Size(square feet)

    42,253

  • Property Type

    Residential

  • Property Sub Type

    SingleFamilyResidence

  • Architectural Style

    Ranch

Price

  • Sales Price

    $294,990

  • Tax Amount

    $246

  • Sq. Footage

    1,684

  • Price/SqFt

    $175

HOA

  • Association

    No

School District

  • Elementary School

    Waller

  • Middle School

    Merritt Brown

  • High School

    Mosley

Property Features

  • Stories

    1

  • New Construction

    YES

Schedule a Showing

Showing scheduled successfully.

<
>
IN PERSON
VIA CHAT

What is 3 + 4 ?


Change time

Mortgage calculator

Estimate your monthly mortgage payment, including the principal and interest, property taxes, and HOA. Adjust the values to generate a more accurate rate.

Your payment

Principal and Interest:

$

Property taxes:

$

HOA fees:

$

Total loan payment:

$

Total interest amount:

$

Location

County

Bay

Elementary School

Waller

Middle School

Merritt Brown

High School

Mosley

Listing Courtesy of Octavia Valencia, WJH Brokerage FL LLC

RealHub Information is provided exclusively for consumers' personal, non-commercial use, and it may not be used for any purpose other than to identify prospective properties consumers may be interested in purchasing. All information deemed reliable but not guaranteed and should be independently verified. All properties are subject to prior sale, change or withdrawal. RealHub website owner shall not be responsible for any typographical errors, misinformation, misprints and shall be held totally harmless.

Agent Connie Rivera

REALTOR®

Connie Rivera

Call Connie today to schedule a private showing.


* Listings on this website come from the FMLS IDX Compilation and may be held by brokerage firms other than the owner of this website. The listing brokerage is identified in any listing details. Information is deemed reliable but is not guaranteed. If you believe any FMLS listing contains material that infringes your copyrighted work please click here to review our DMCA policy and learn how to submit a takedown request.© 2024 FMLS.
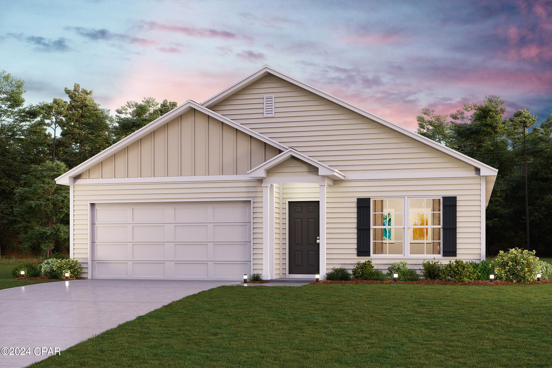
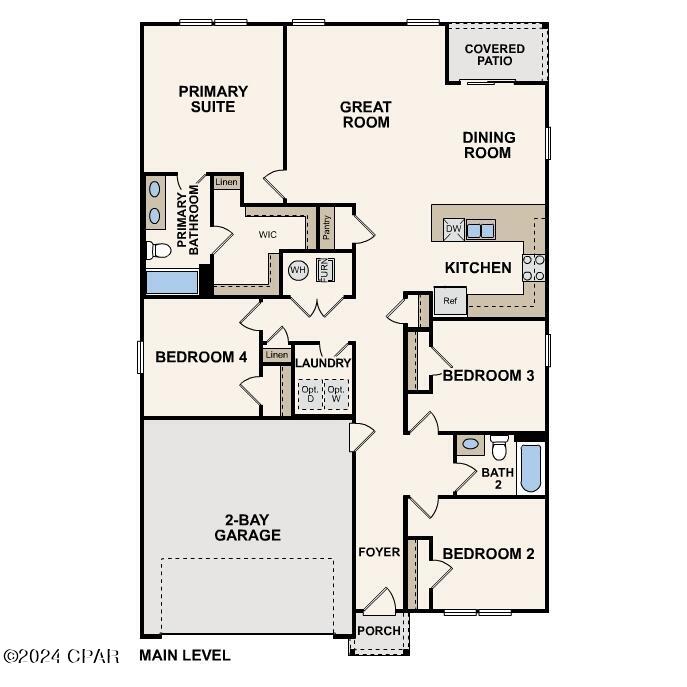
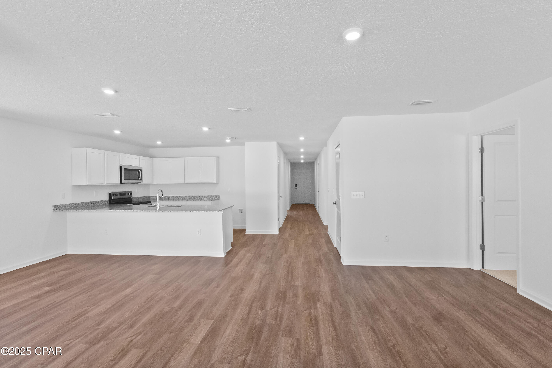
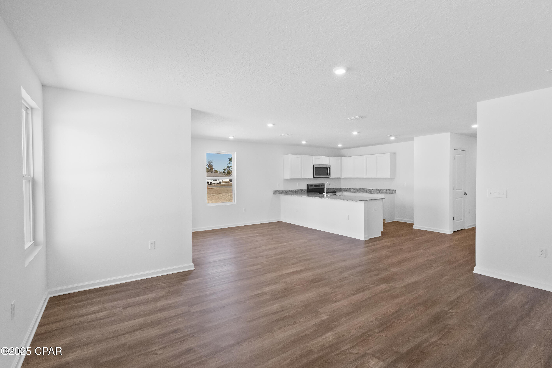
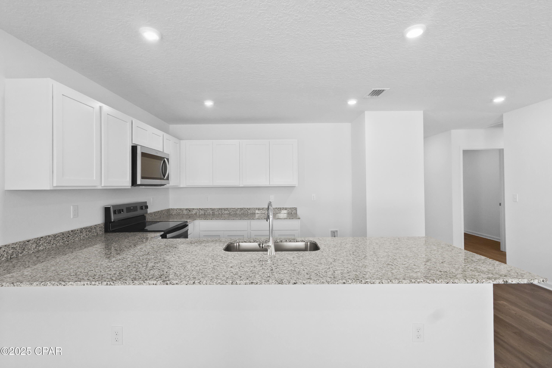
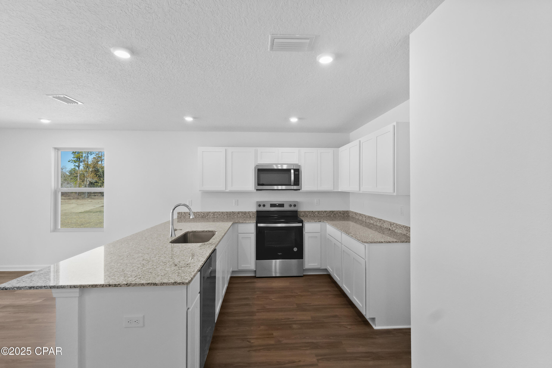
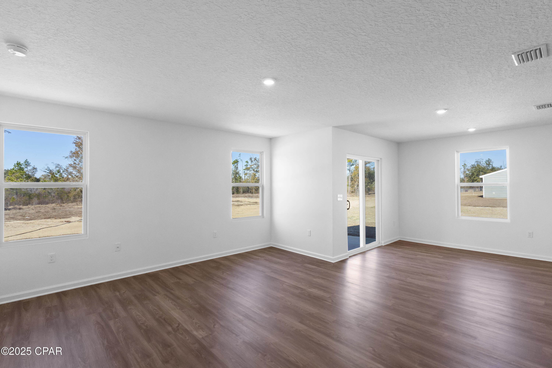
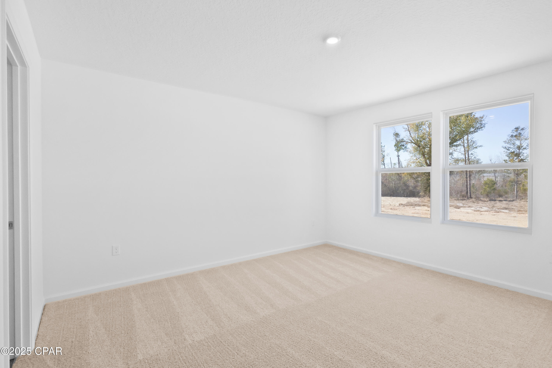
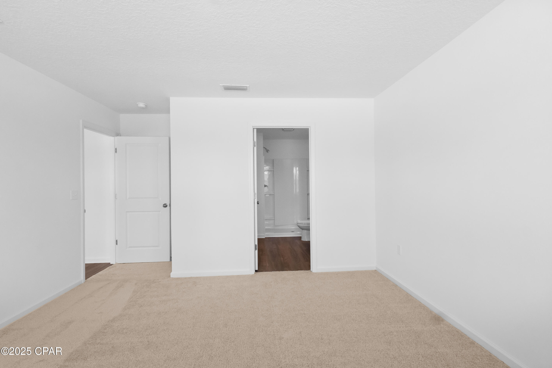
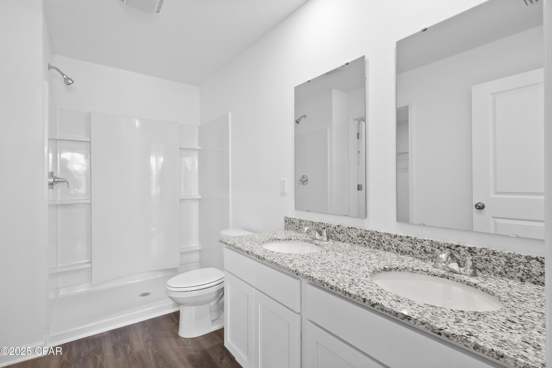
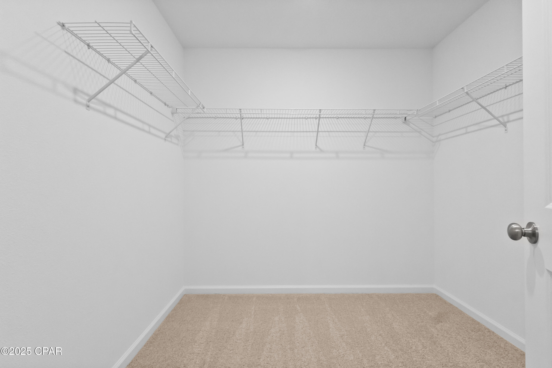
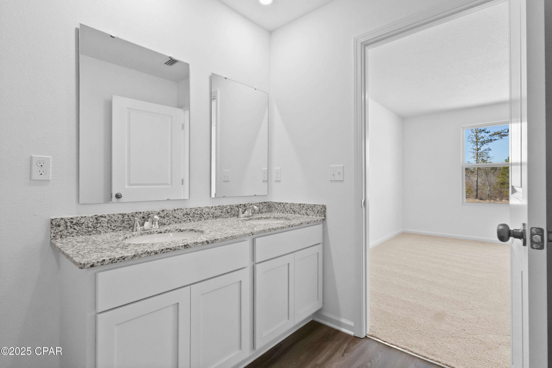
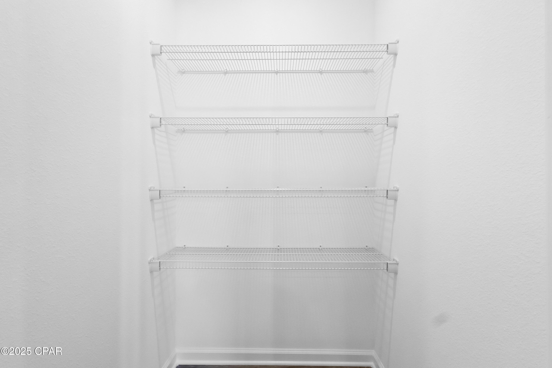
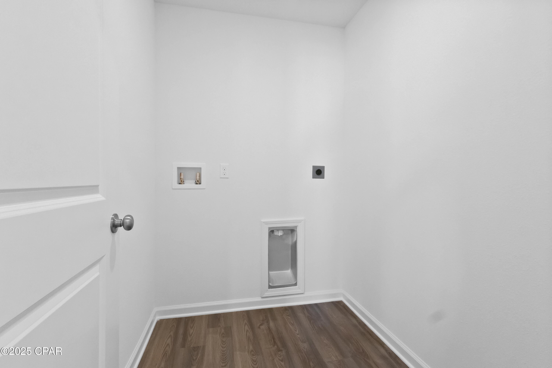
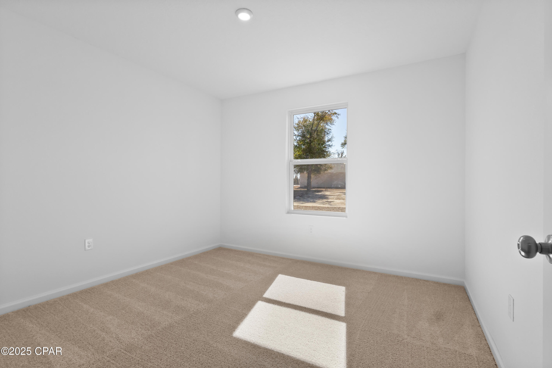
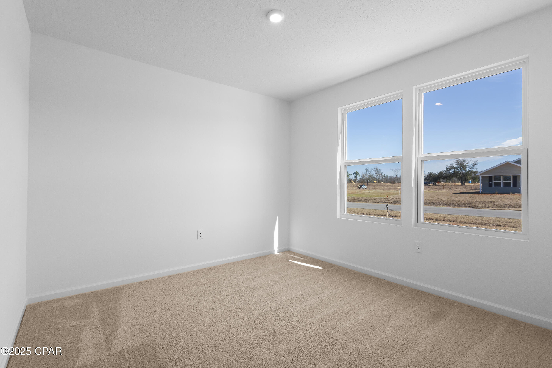
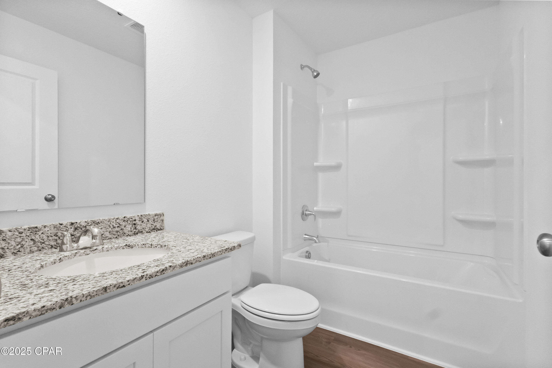
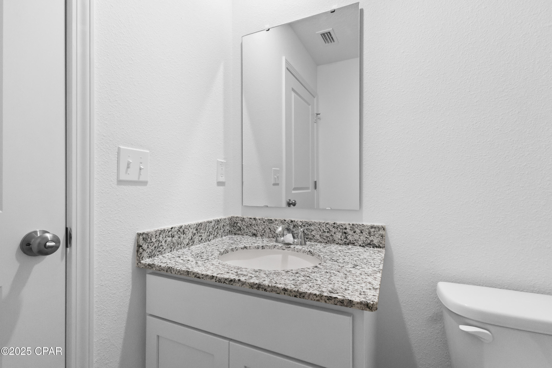
Discover Your Dream Home in the Clear Lake Estates Community! The Cabot Plan offers a spacious open-concept layout, seamlessly connecting the Living, Dining, and Kitchen areas—perfect for entertaining. The modern Kitchen is equipped with shaker cabinets, quartz countertops, and  Stainless-Steel Appliances, including an electric smooth top range, microwave hood, and dishwasher. The primary suite features a private bath with dual vanity sinks and a large walk-in closet. There are three additional bedrooms, a stylish secondary bathroom, and a patio ideal for outdoor relaxation. Additional features include Low E insulated dual-pane vinyl windows for energy efficiency and a 1-year limited home warranty.

8201 Grebe Street

Message successfully sent.

What would you like to know?

What is 3 + 4 ?

I agree to receive email communication and understand I can unsubscribe at any time.

I agree to be contacted by Gulf Life Real Estate via call, email, and text for real estate services. To opt out, you can reply 'stop' at any time or reply 'help' for assistance. You can also click the unsubscribe link in the emails. Message and data rates may apply. Message frequency may vary. Privacy Policy

Related Properties

New on site today
No HOA, 1 Acre of land, 4 bed 2.5 bath, block home! Discover the perfect blend of modern living and rural freedom in this well-maintained concrete block home, nestled on a peaceful, wooded one-acre lot in the heart of Bayou George. With no HOA restrictions, this property offers true independence, featuring a cleared area around the home ideal for parking boats or RVs, complemented by a back concrete patio and separate outbuildings for all your storage needs. The spacious 1,664+ square foot interior boasts an open-concept layout with four bedrooms, 2.5 bathrooms, and attractive hardwood-look tile flooring throughout. The chef-ready kitchen is equipped with a gas range, stainless steel appliances, and stylish barn doors, while a generous walk-in laundry room and gas tankless water heater add modern convenience. Key high-value extras include a private deep well with a Culligan water softener, a 250-gallon in-ground propane tank, and an active AC maintenance agreement with Peaden for added peace of mind. Located just a short drive from the boat ramps at Deer Point Lake and the amenities of Panama City via Highway 231, this move-in-ready gem is the ideal sanctuary for those seeking a wooded retreat with city accessibility. Schedule your showing today!
#795613

Youngstown

9541 Stauber Lane

4 Beds

2 Baths

1,664 Sq.Ft.

$240,000

MLS#: 795613

Welcome home to this beautiful new construction 2-bedroom, 2-bath home with an office that has a closet. situated on a spacious Lot in a peaceful country setting. Designed with modern living in mind, this home features gorgeous quartz countertops, durable LVP flooring, and a bright, inviting floor plan. Enjoy plenty of outdoor space with a generous yard perfect for entertaining, relaxing, gardening, or creating your own backyard retreat. A 1-car garage provides convenient parking and additional storage. With brand-new construction, stylish finishes, and the tranquility of country living, this home offers the perfect combination of comfort, quality, and space. Just a few blocks from public Boat Ramp.  Don't miss your opportunity to make this beautiful new home yours!
#795264

Youngstown

4911 Oak Avenue

3 Beds

2 Baths

1,198 Sq.Ft.

$269,000

MLS#: 795264
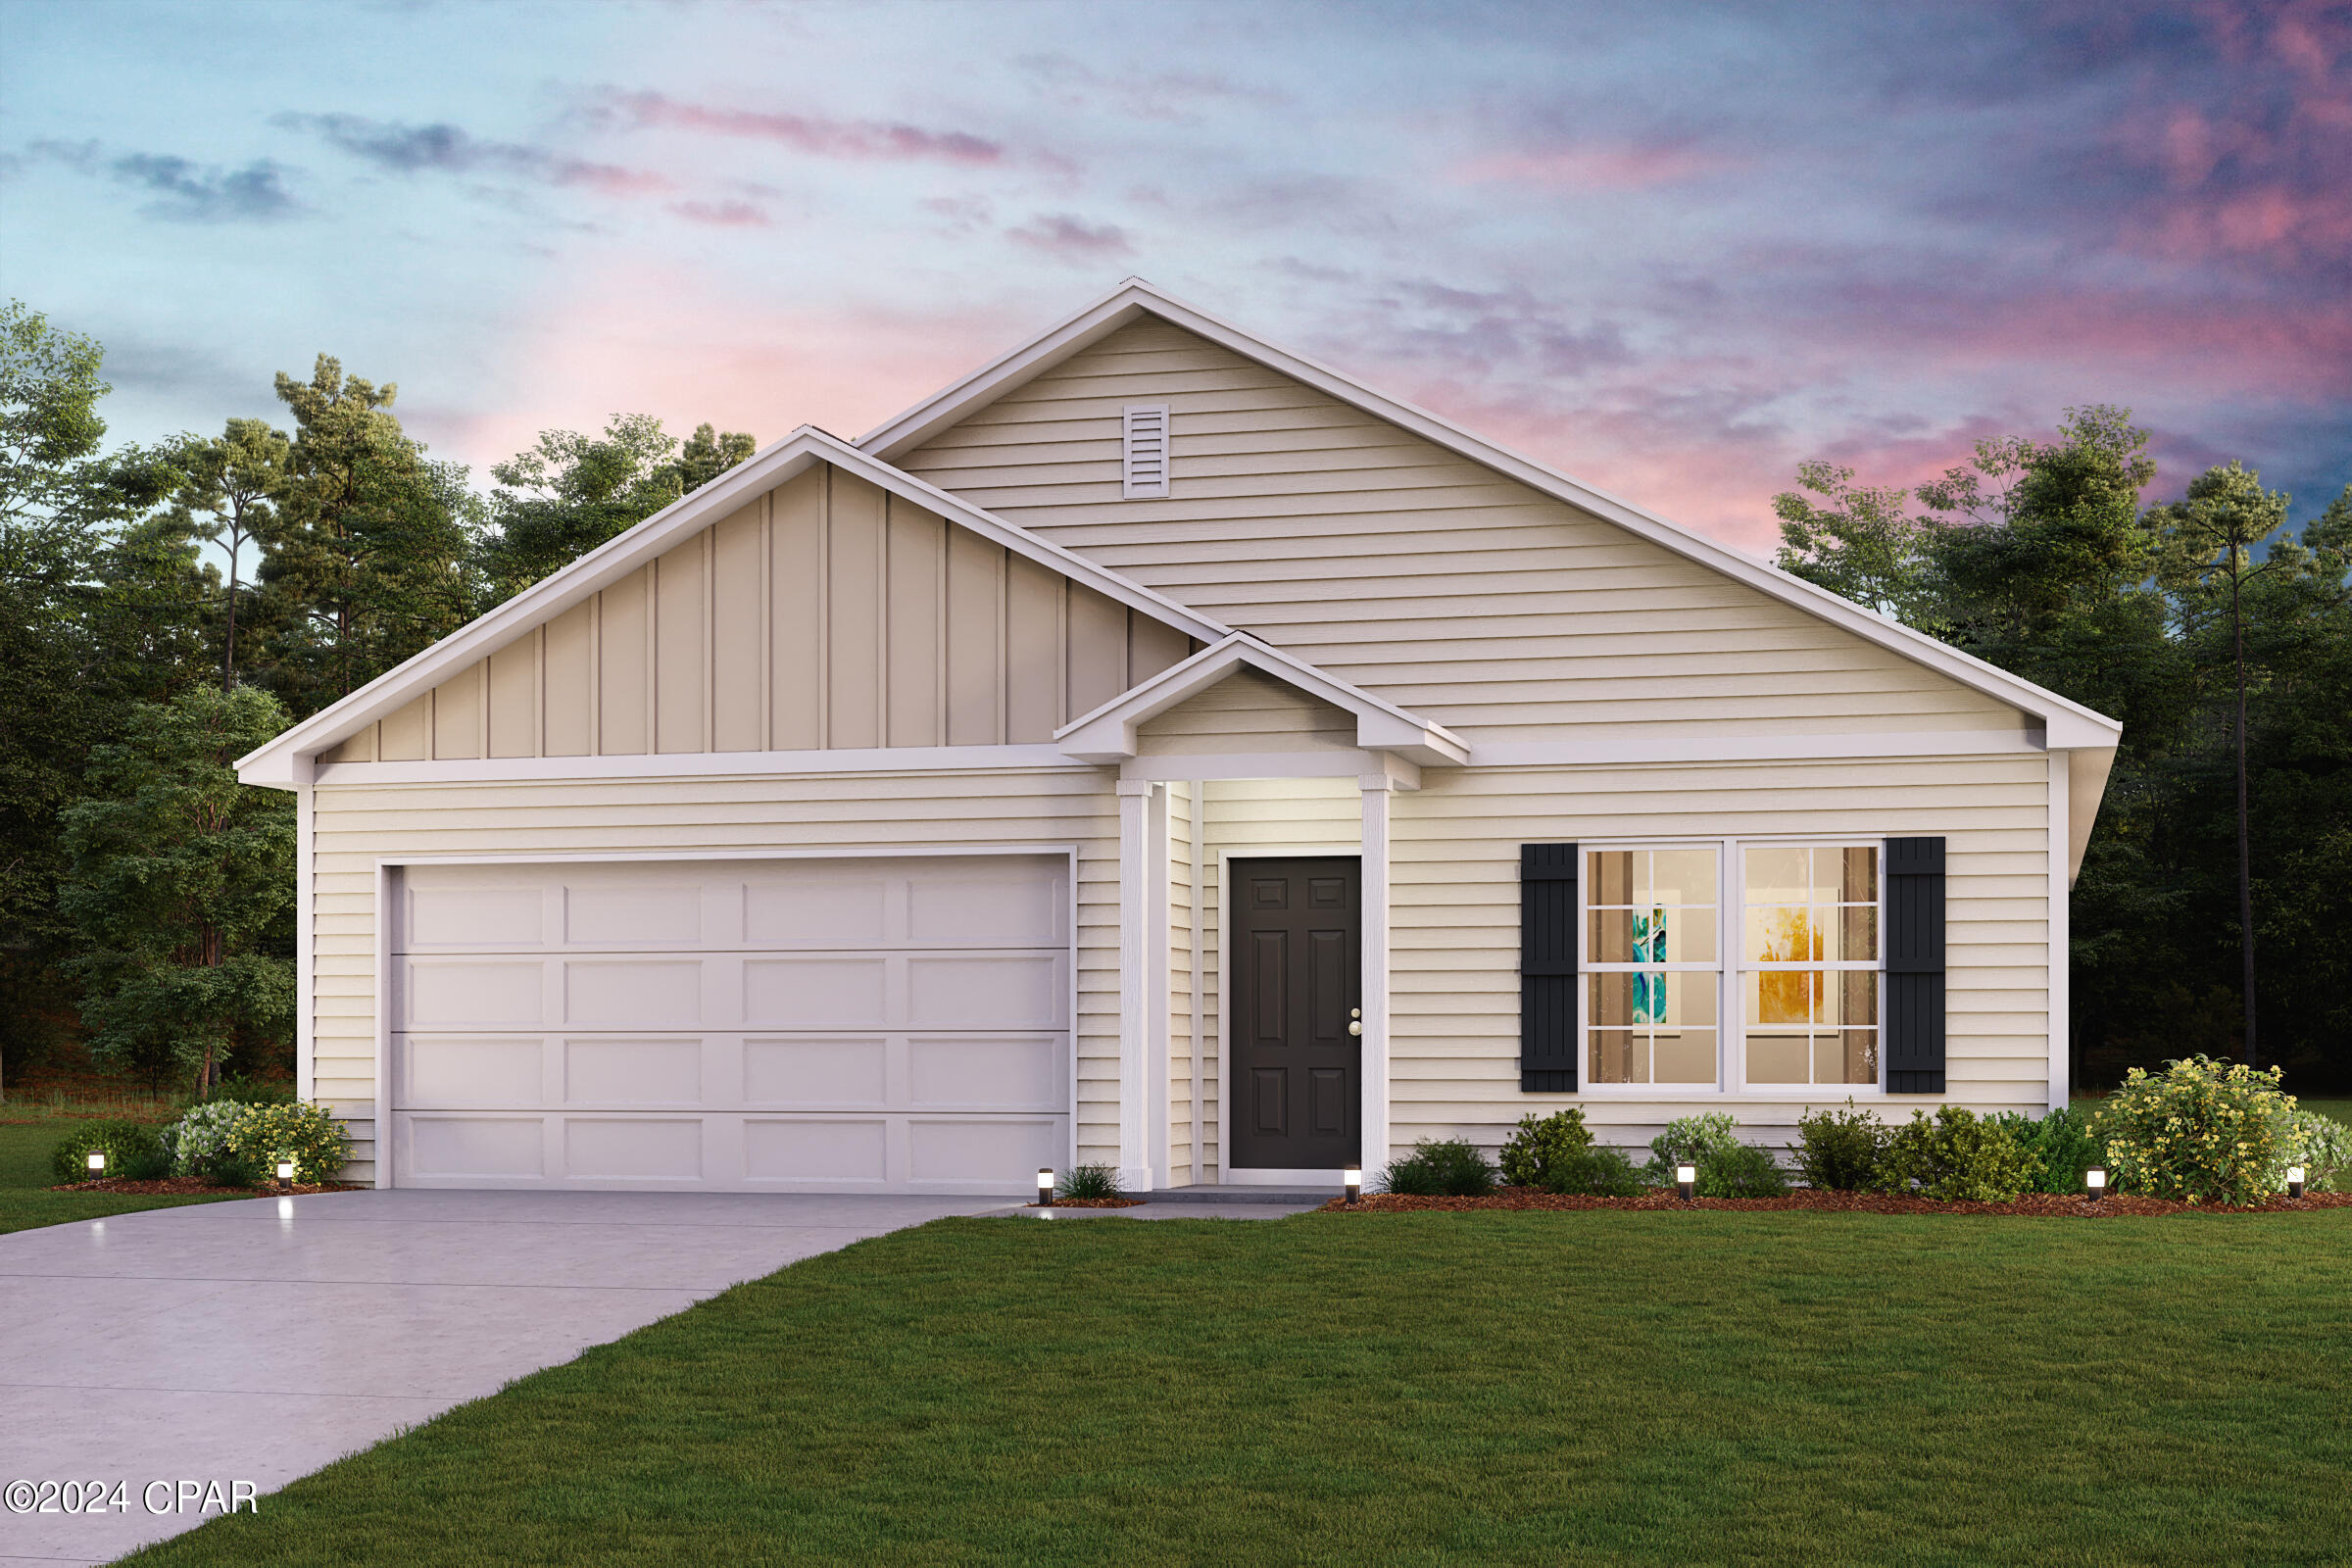
Discover Your Dream Home in the Clear Lake Estates Community! The Cabot Plan offers a spacious open-concept layout, seamlessly connecting the Living, Dining, and Kitchen areas--perfect for entertaining. The modern Kitchen is equipped with shaker cabinets, quartz countertops, and  Stainless-Steel Appliances, including an electric smooth top range, microwave hood, and dishwasher. The primary suite features a private bath with dual vanity sinks and a large walk-in closet. There are three additional bedrooms, a stylish secondary bathroom, and a patio ideal for outdoor relaxation. Additional features include Low E insulated dual-pane vinyl windows for energy efficiency and a 1-year limited home warranty.
Ask sales counselor about new enhanced kitchen cabinet features and updated farmhouse style trim package!
#789860

Youngstown

8423 Hornbill Drive

4 Beds

2 Baths

1,684 Sq.Ft.

$299,990

MLS#: 789860

BRAND NEW CONSTRUCTION in Youngstown! This thoughtfully designed 3-bedroom, 2-bath home offers approximately 1,500 square feet of heated and cooled living space with an additional 410-square-foot garage and 256 square feet of covered porch space, totaling approximately 2,166 square feet under roof.
The open and functional floor plan features a spacious living room flowing into the kitchen and dining area, creating a comfortable space for everyday living and entertaining. The kitchen offers a large island, modern cabinetry, granite countertops and a functional appliance layout.
The primary bedroom includes a walk-in closet and private bath, while two additional bedrooms and a second full bathroom provide flexibility for family, guests or a home office.
Enjoy the added outdoor living space provided by both the covered front and rear porches. The exterior combines low-maintenance siding with impact-rated windows and covered porch areas for a clean, modern look.
An attached 410-square-foot garage provides valuable parking and storage space, while the approximately 1,500 square feet of heated and cooled living area offers a practical layout without unnecessary wasted space.
This home is currently under construction, with completion anticipated in late September/ early October 2026. Progress photos will be updated throughout construction as the home moves toward completion.
Please note: Photos currently shown are construction-progress photos and may not represent the final completed appearance. Finishes, fixtures, landscaping and other details may still be in progress. Room dimensions and other measurements are based on plans and should be independently verified by buyer/buyer's agent.
#794753

Youngstown

4913 Pine Avenue

3 Beds

2 Baths

1,500 Sq.Ft.

$315,000

MLS#: 794753

Fixer Upper on Deer Point Lake! This home has a lot of potential and looks to be set up as having 4 bedrooms rather than 3 on the property appraiser's site. Over 1/2 Acre at .642. Much work had been done to the home but was not completed. Some completed work appears to be sheetrock, flooring, counter tops, water use AC units in place. On septic & well. Roof appears to be replaced after Hurricane Michael. No visible mold in the home.  There is a large pool and deck with newer deck boards, The boat lift needs to be removed but the Dock appears possibly savable. Deer Point Lake is well known for year round freshwater fishing and boating activities as the Lake is Spring Fed from Econfina. All information within listing to be verified by prospective buyers. Cash, Renovation Finance, or Owner Finance with favorable terms (large down payment) only. All information to be verified by buyer. 
Floor Plan Available.
View this home on Zillow Showcase for interactive features.
#794708

Youngstown

9900 Highway 2301

4 Beds

2 Baths

1,901 Sq.Ft.

$350,000

MLS#: 794708

Welcome to your piece of paradise! .34 of an acre and a  Pool Home with 3 Bed 2 bath ,with a garage, pool, large fenced backyard and just around the corner from Deer Point Lake and a public boat launch- a beautiful spot to watch the sunset!!  

Enjoy your country setting but within minutes to schools, shopping, restaurants and Tyndall Air Force Base.   This home is spacious and offers split bedroom plan, a large great room with fireplace and the French doors in the dining room open to the large privacy-fenced backyard and pool.  Home is on a well & septic tank so there is no water or sewer bill and has a Culligan Water filtration system.
#794677

Youngstown

5117 Bay Head Road

3 Beds

2 Baths

1,476 Sq.Ft.

$324,900

MLS#: 794677

Discover Your Dream Home in the Clear Lake Estates Community! The Cabot Plan offers a spacious open-concept layout, seamlessly connecting the Living, Dining, and Kitchen areas--perfect for entertaining. The modern Kitchen is equipped with shaker cabinets, quartz countertops, and Stainless-Steel Appliances, including an electric smooth top range, microwave hood, and dishwasher. The primary suite features a private bath with dual vanity sinks and a large walk-in closet. There are three additional bedrooms, a stylish secondary bathroom, and a patio ideal for outdoor relaxation. Additional features include Low E insulated dual-pane vinyl windows for energy efficiency and a 1-year limited home warranty.
Ask sales counselor about new enhanced kitchen cabinet features and updated farmhouse style trim package!
#793959

Youngstown

8503 Hornbill Drive

4 Beds

2 Baths

1,684 Sq.Ft.

$310,990

MLS#: 793959

Discover Your Dream Home in the Clear Lake Estates Community! The Cabot Plan offers a spacious open-concept layout, seamlessly connecting the Living, Dining, and Kitchen areas--perfect for entertaining. The modern Kitchen is equipped with shaker cabinets, quartz countertops, and Stainless-Steel Appliances, including an electric smooth top range, microwave hood, and dishwasher. The primary suite features a private bath with dual vanity sinks and a large walk-in closet. There are three additional bedrooms, a stylish secondary bathroom, and a patio ideal for outdoor relaxation. Additional features include Low E insulated dual-pane vinyl windows for energy efficiency and a 1-year limited home warranty.
#793960

Youngstown

8441 Hornbill Drive

4 Beds

2 Baths

1,684 Sq.Ft.

$311,990

MLS#: 793960

Discover Your Dream Home in the Clear Lake Estates Community! The Beaumont Plan features a spacious open-concept design, seamlessly connecting the Living, Dining, and Kitchen areas--perfect for relaxation and entertaining. Natural light fills the home through Low E insulated dual-pane vinyl windows, highlighting elegant Shaker cabinets, quartz countertops and  stainless steel appliances, including an electric smooth top range, dishwasher, and over-the-range microwave in the kitchen. Retreat to the expansive primary suite with a private bath, dual vanity sinks, and a generous walk-in closet. This home also offers two well-appointed bedrooms, a thoughtfully designed secondary bathroom, and a serene patio--ideal for enjoying morning coffee or sunsets. Experience modern living at its finest in this beautiful Beaumont Plan home, where comfort meets style!
Ask sales counselor about new enhanced kitchen cabinet features and updated farmhouse style trim package!
#793957

Youngstown

8635 Hornbill Drive

3 Beds

2 Baths

1,416 Sq.Ft.

$290,990

MLS#: 793957

Discover Your Dream Home in the Clear Lake Estates Community! The Cabot Plan offers a spacious open-concept layout, seamlessly connecting the Living, Dining, and Kitchen areas--perfect for entertaining. The modern Kitchen is equipped with shaker cabinets, quartz countertops, and Stainless-Steel Appliances, including an electric smooth top range, microwave hood, and dishwasher. The primary suite features a private bath with dual vanity sinks and a large walk-in closet. There are three additional bedrooms, a stylish secondary bathroom, and a patio ideal for outdoor relaxation. Additional features include Low E insulated dual-pane vinyl windows for energy efficiency and a 1-year limited home warranty.
Ask sales counselor about new enhanced kitchen cabinet features and updated farmhouse style trim package!
#793280

Youngstown

8641 Hornbill Drive

4 Beds

2 Baths

1,684 Sq.Ft.

$309,990

MLS#: 793280

 - property

Send a message

Message successfully sent.

Your message

What is 3 + 4 ?

Reason for contacting?

I agree to receive email communication and understand I can unsubscribe at any time.

I agree to be contacted by Gulf Life Real Estate via call, email, and text for real estate services. To opt out, you can reply 'stop' at any time or reply 'help' for assistance. You can also click the unsubscribe link in the emails. Message and data rates may apply. Message frequency may vary. Privacy Policy

Sign Out

Virtual Assistant

Would you like to take the next step with this property? We can help you schedule a showing or virtual tour, or send you more details.

Yes, I would like more information.

Thank You for Your Reply, One of Our Agents will contact you as soon as possible

No, maybe later.

Thank you, you can always contact me via email, phone number or through the contact form.

Realhub AI

Lucy - Your AI-Powered Realtor

Update Your Temporary Password

Personalize your search

Enter your email and we'll notify you immediately when new listings match what you're looking for.

or enter email address

Already have an account ? Login here

Continue your home search

I agree to receive communications and understand I can unsubscribe at any time.

I agree to be contacted by Gulf Life Real Estate via call, email, and text for real estate services. To opt out, you can reply 'stop' at any time or reply 'help' for assistance. You can also click the unsubscribe link in the emails. Message and data rates may apply. Message frequency may vary. Privacy Policy

Already have an account ? Login here

We use cookies

We use cookies primarily for analytics to enhance your experience. By accepting, you agree to our use of these cookies. You can manage your preferences or learn more about our cookies policy.