
Property
Beds
6
Full Baths
4
1/2 Baths
None
Year Built
2005
Sq.Footage
3,986
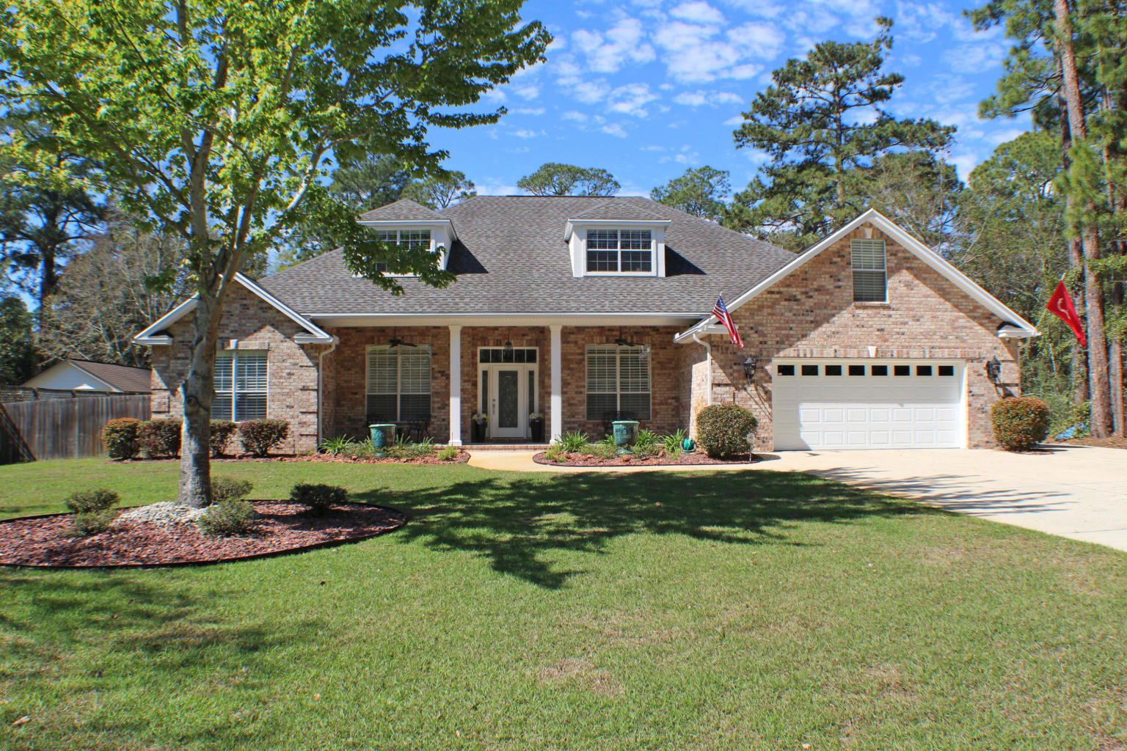
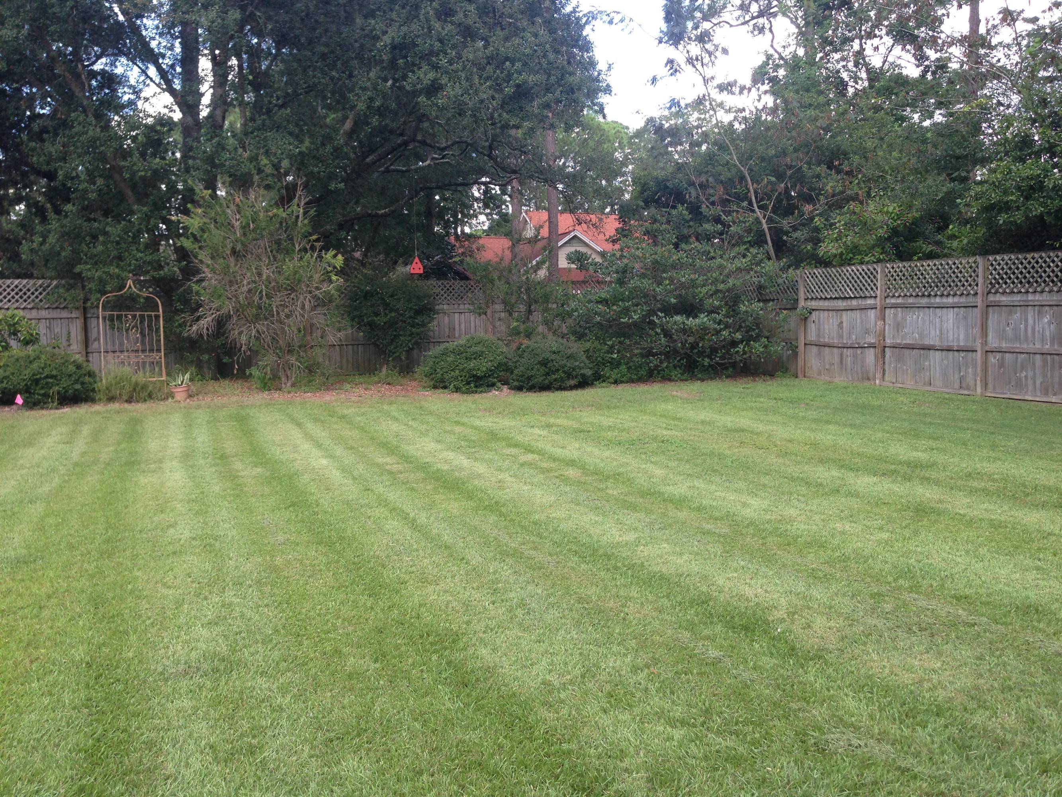
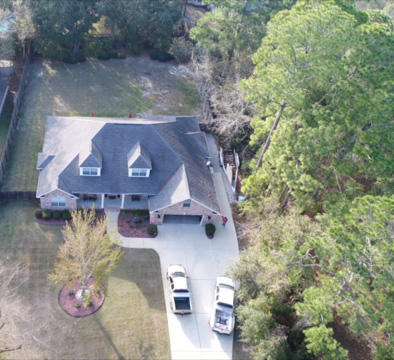
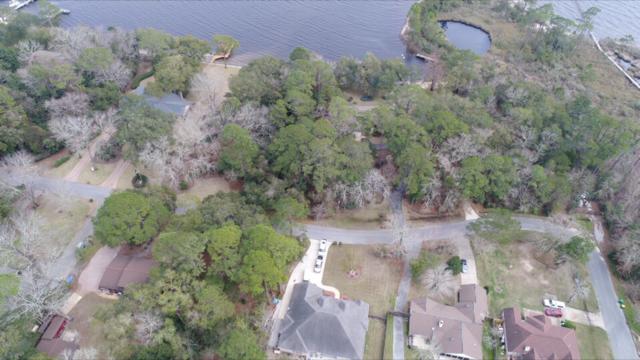
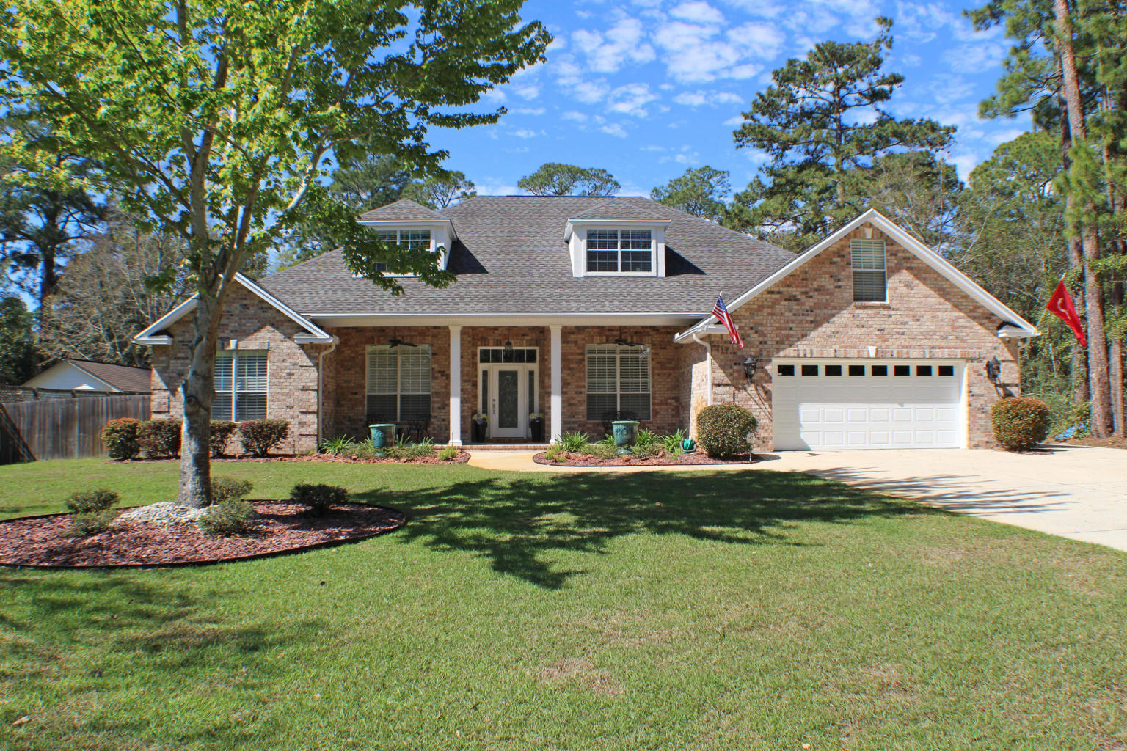
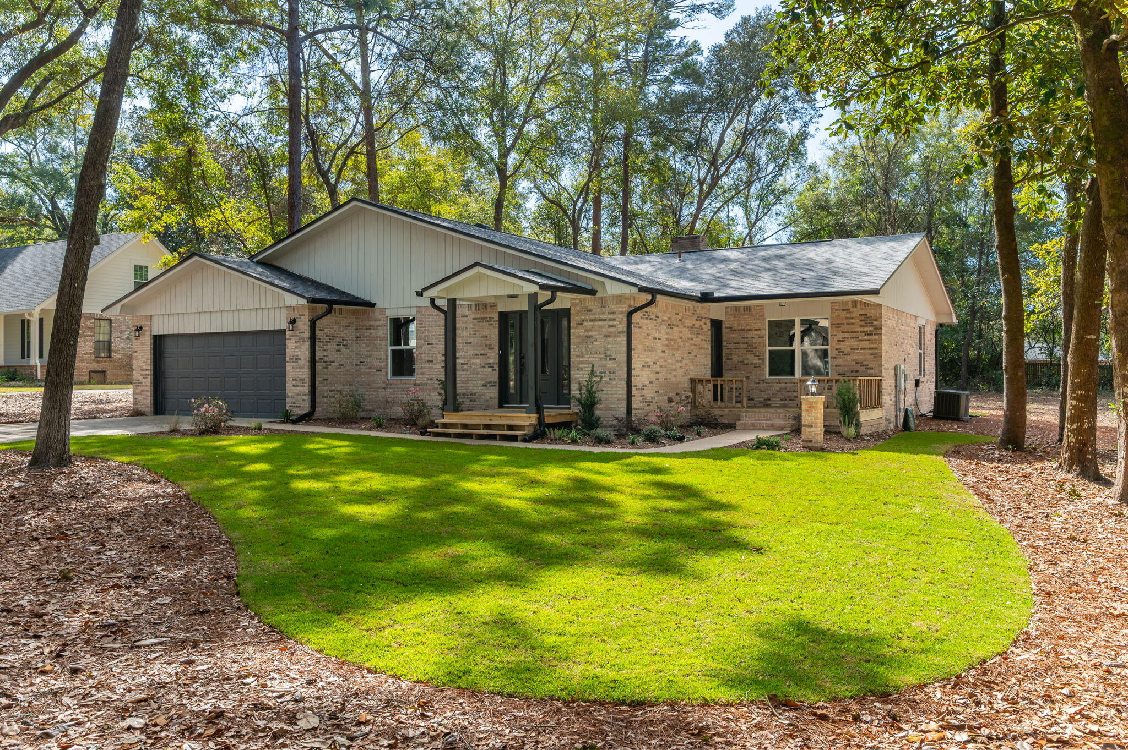
Welcome to this immaculate home across the street from the Bayou. No detail overlooked in this split bedroom, open floor plan design this home has excellent use of space. As you enter the home, the formal dining room is to your right with tray ceilings and rich hardwood flooring. Across the hall to your left are the French doors leading into your office, with matching hardwood flooring. You walk through the foyer and enter into the living room. High ceilings with a gas fireplace and tons of windows letting in natural light from your backyard. To your left the three additional bedrooms and two full bathrooms are on this wing of the house. To your right is the kitchen with granite countertops, tons of cabinet space, stainless steel appliances, a breakfast bar, and breakfast nook. Through the hallway is your master bedroom to the left with gorgeous views of the backyard. The master bath has a double vanity sink with his and her walk-in closets, a garden tub, and a separate shower. Back across the hallway is your massive laundry room with cabinet space, shelf space, and a full size sink. Upstairs is the fifth bedroom on your left, with a full bath to your right. Further up the stairs is the den area with a wet bar countertop, a great area for entertaining. The sixth bedroom is through the den, complete with two additional closets for ample storage space. Back downstairs through the living room, French doors open to your covered patio and open deck area. Your massive backyard is completely fenced-in, and there are tons of seating room options outside with plenty of space for a grill with a gas hook up, perfect for entertaining on these cool spring nights as we transition into summer. Whole-house generator will convey "as is," there is also a termite bond in place.
Features & Amenities
Interior
-
Other Interior Features
Central Vacuum, Breakfast Bar, Bookcases, Crown Molding, Tray Ceiling(s), Recessed Lighting, Pantry
-
Total Bedrooms
6
-
Bathrooms
4
-
Cooling YN
YES
-
Cooling
Central Air, Ceiling Fan(s), Electric
-
Fireplace YN
YES
-
Heating YN
YES
-
Heating
Heat Pump, Central, Natural Gas, Electric
-
Pet friendly
N/A
Exterior
-
Garage
Yes
-
Garage spaces
2
-
Construction Materials
Frame, Brick
-
Other Exterior Features
Private Yard
-
Parking
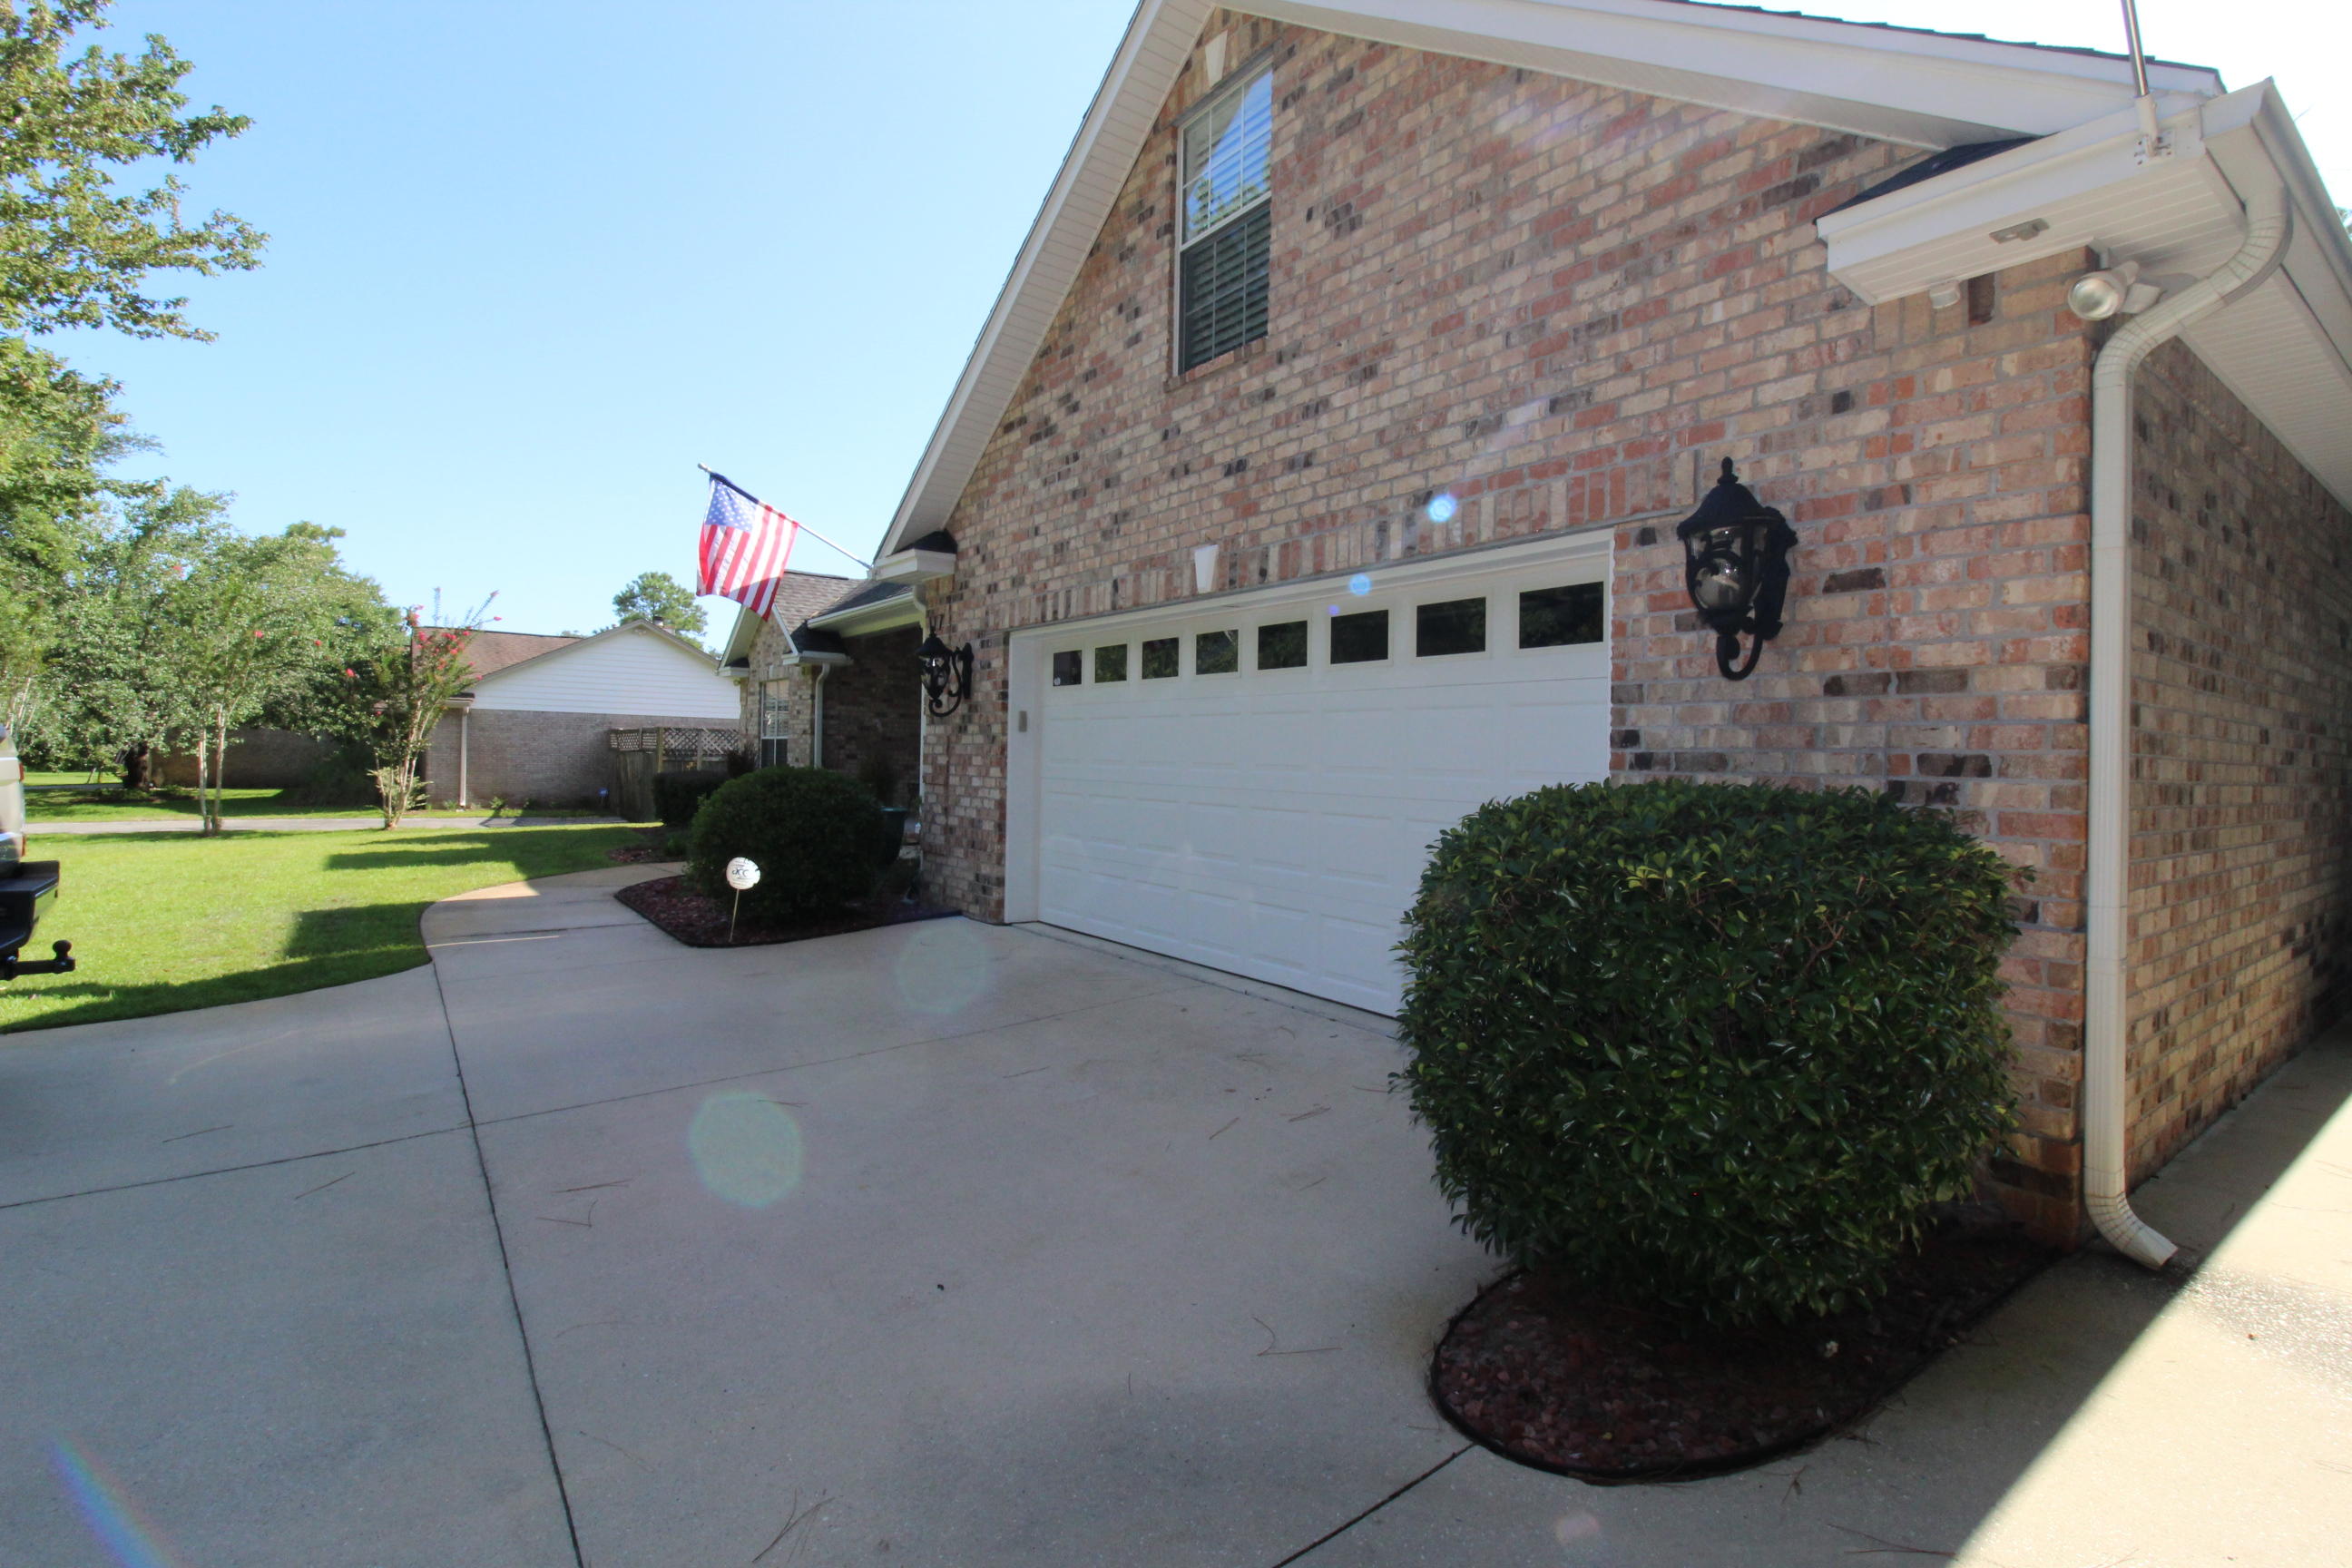
Garage Door Opener, Boat, Oversized, RV Access/Parking, Garage
-
Patio and Porch Features
Porch, Patio, Covered
-
Pool
No
Area & Lot
-
Lot Features
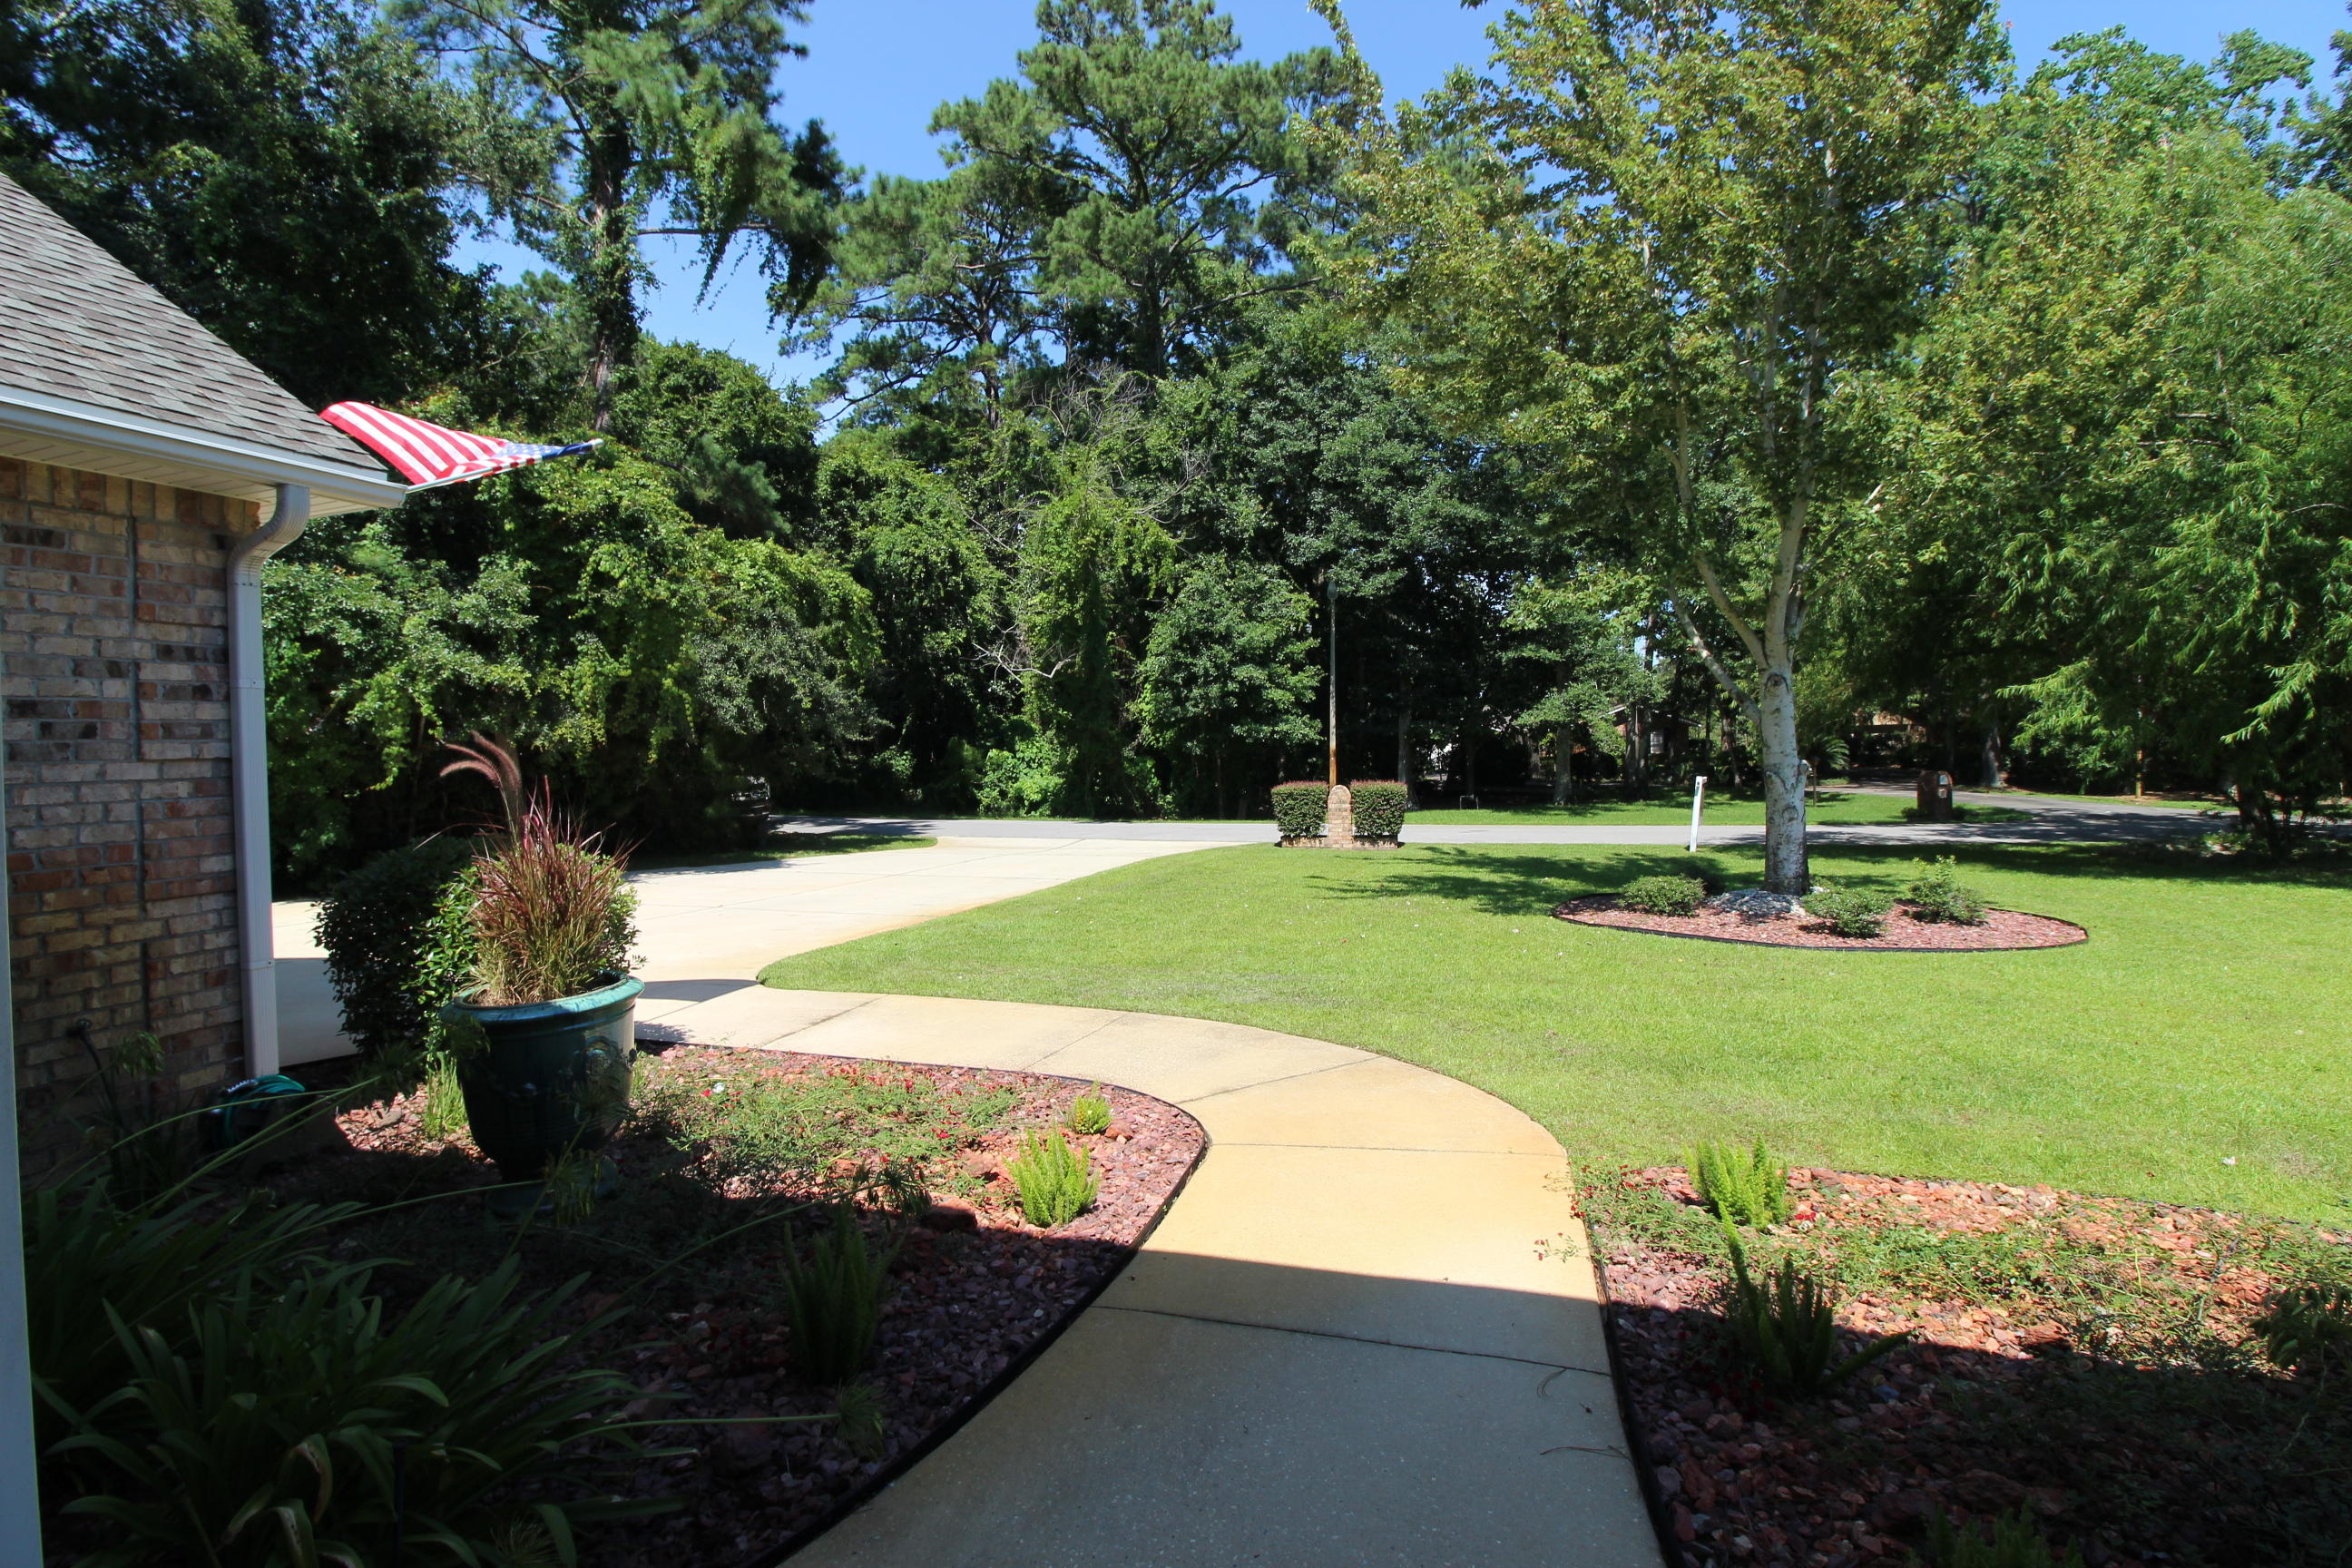
Interior Lot, Level
-
Lot Size(acres)
0.43
-
Lot Size(square feet)
18,730
-
Property Type
Residential
-
Property Sub Type
Single Family Residence
-
Architectural Style
Traditional
Price
-
Sales Price
$580,000
-
Tax Amount
$6,199.36
-
Zoning
Resid Single Family
-
Sq. Footage
3,986
-
Price/SqFt
$145
HOA
-
Association
No
School District
-
Elementary School
Edge/Lewis/Plew
-
Middle School
Lewis or Ruckel
-
High School
Niceville
Property Features
-
New Construction
NO
-
Foundation Details
Slab
-
Sewer
Public Sewer
-
Water Source
Public
Schedule a Showing
Showing scheduled successfully.
Mortgage calculator
Estimate your monthly mortgage payment, including the principal and interest, property taxes, and HOA. Adjust the values to generate a more accurate rate.
Your payment
Principal and Interest:
$
Property taxes:
$
HOA fees:
$
Total loan payment:
$
Total interest amount:
$
Location
County
Okaloosa
Elementary School
Edge/Lewis/Plew
Middle School
Lewis or Ruckel
High School
Niceville
Listing Courtesy of Powerhouse Group , Keller Williams Realty Nville
RealHub Information is provided exclusively for consumers' personal, non-commercial use, and it may not be used for any purpose other than to identify prospective properties consumers may be interested in purchasing. All information deemed reliable but not guaranteed and should be independently verified. All properties are subject to prior sale, change or withdrawal. RealHub website owner shall not be responsible for any typographical errors, misinformation, misprints and shall be held totally harmless.

REALTOR®
Connie Rivera
Call Connie today to schedule a private showing.

* Listings on this website come from the FMLS IDX Compilation and may be held by brokerage firms other than the owner of this website. The listing brokerage is identified in any listing details. Information is deemed reliable but is not guaranteed. If you believe any FMLS listing contains material that infringes your copyrighted work please click here to review our DMCA policy and learn how to submit a takedown request.© 2024 FMLS.
Related Properties
Niceville
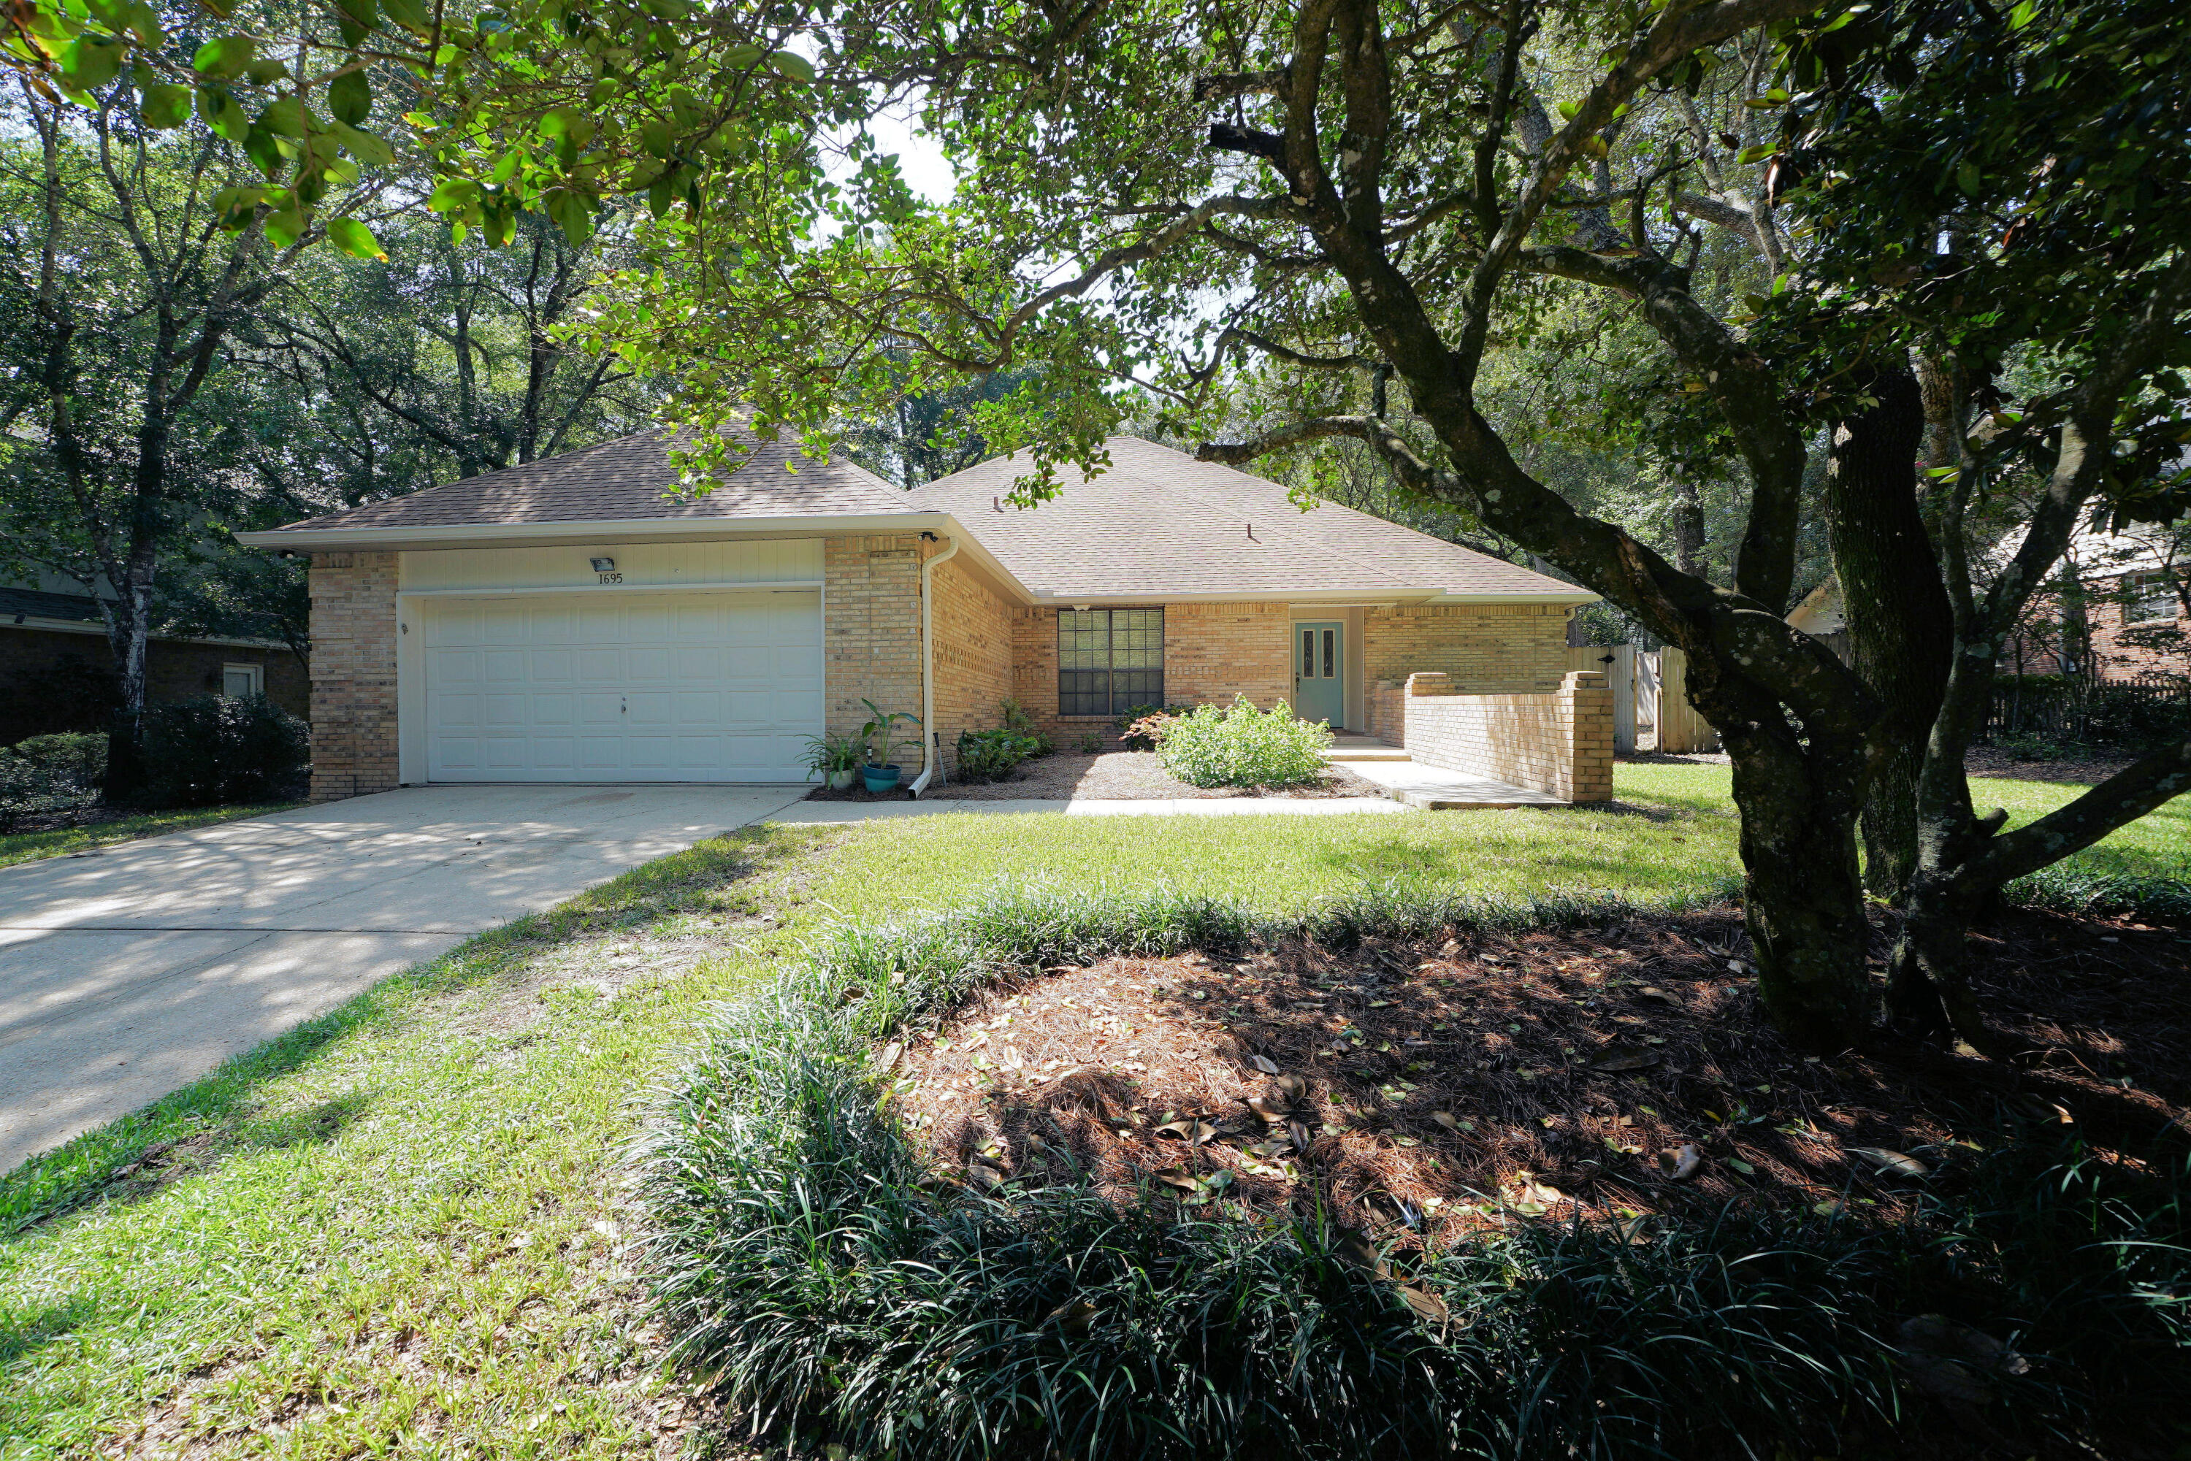
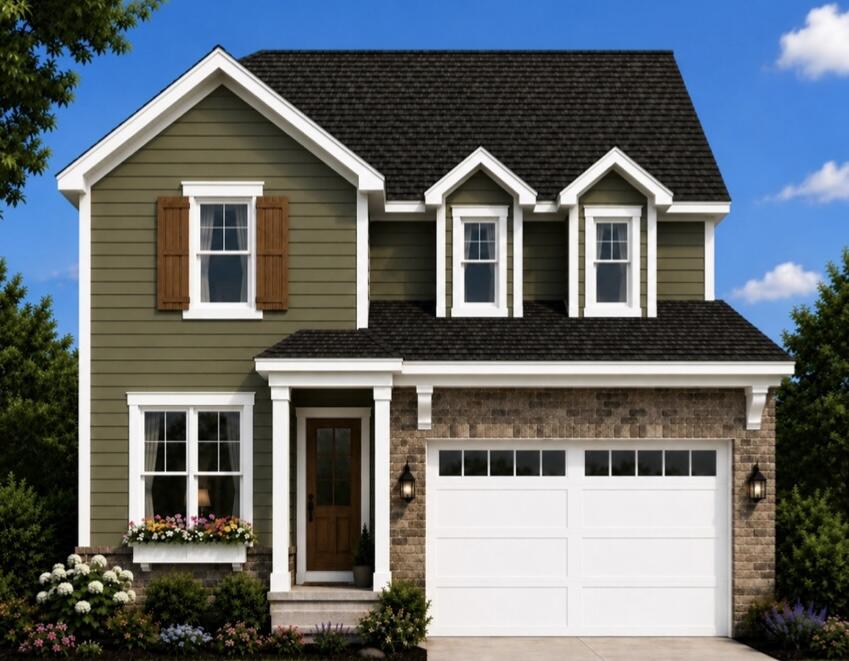
1695 Parkside Circle
4 Beds
3 Baths
2,657 Sq.Ft.
$595,000
MLS#: 1008499
Niceville
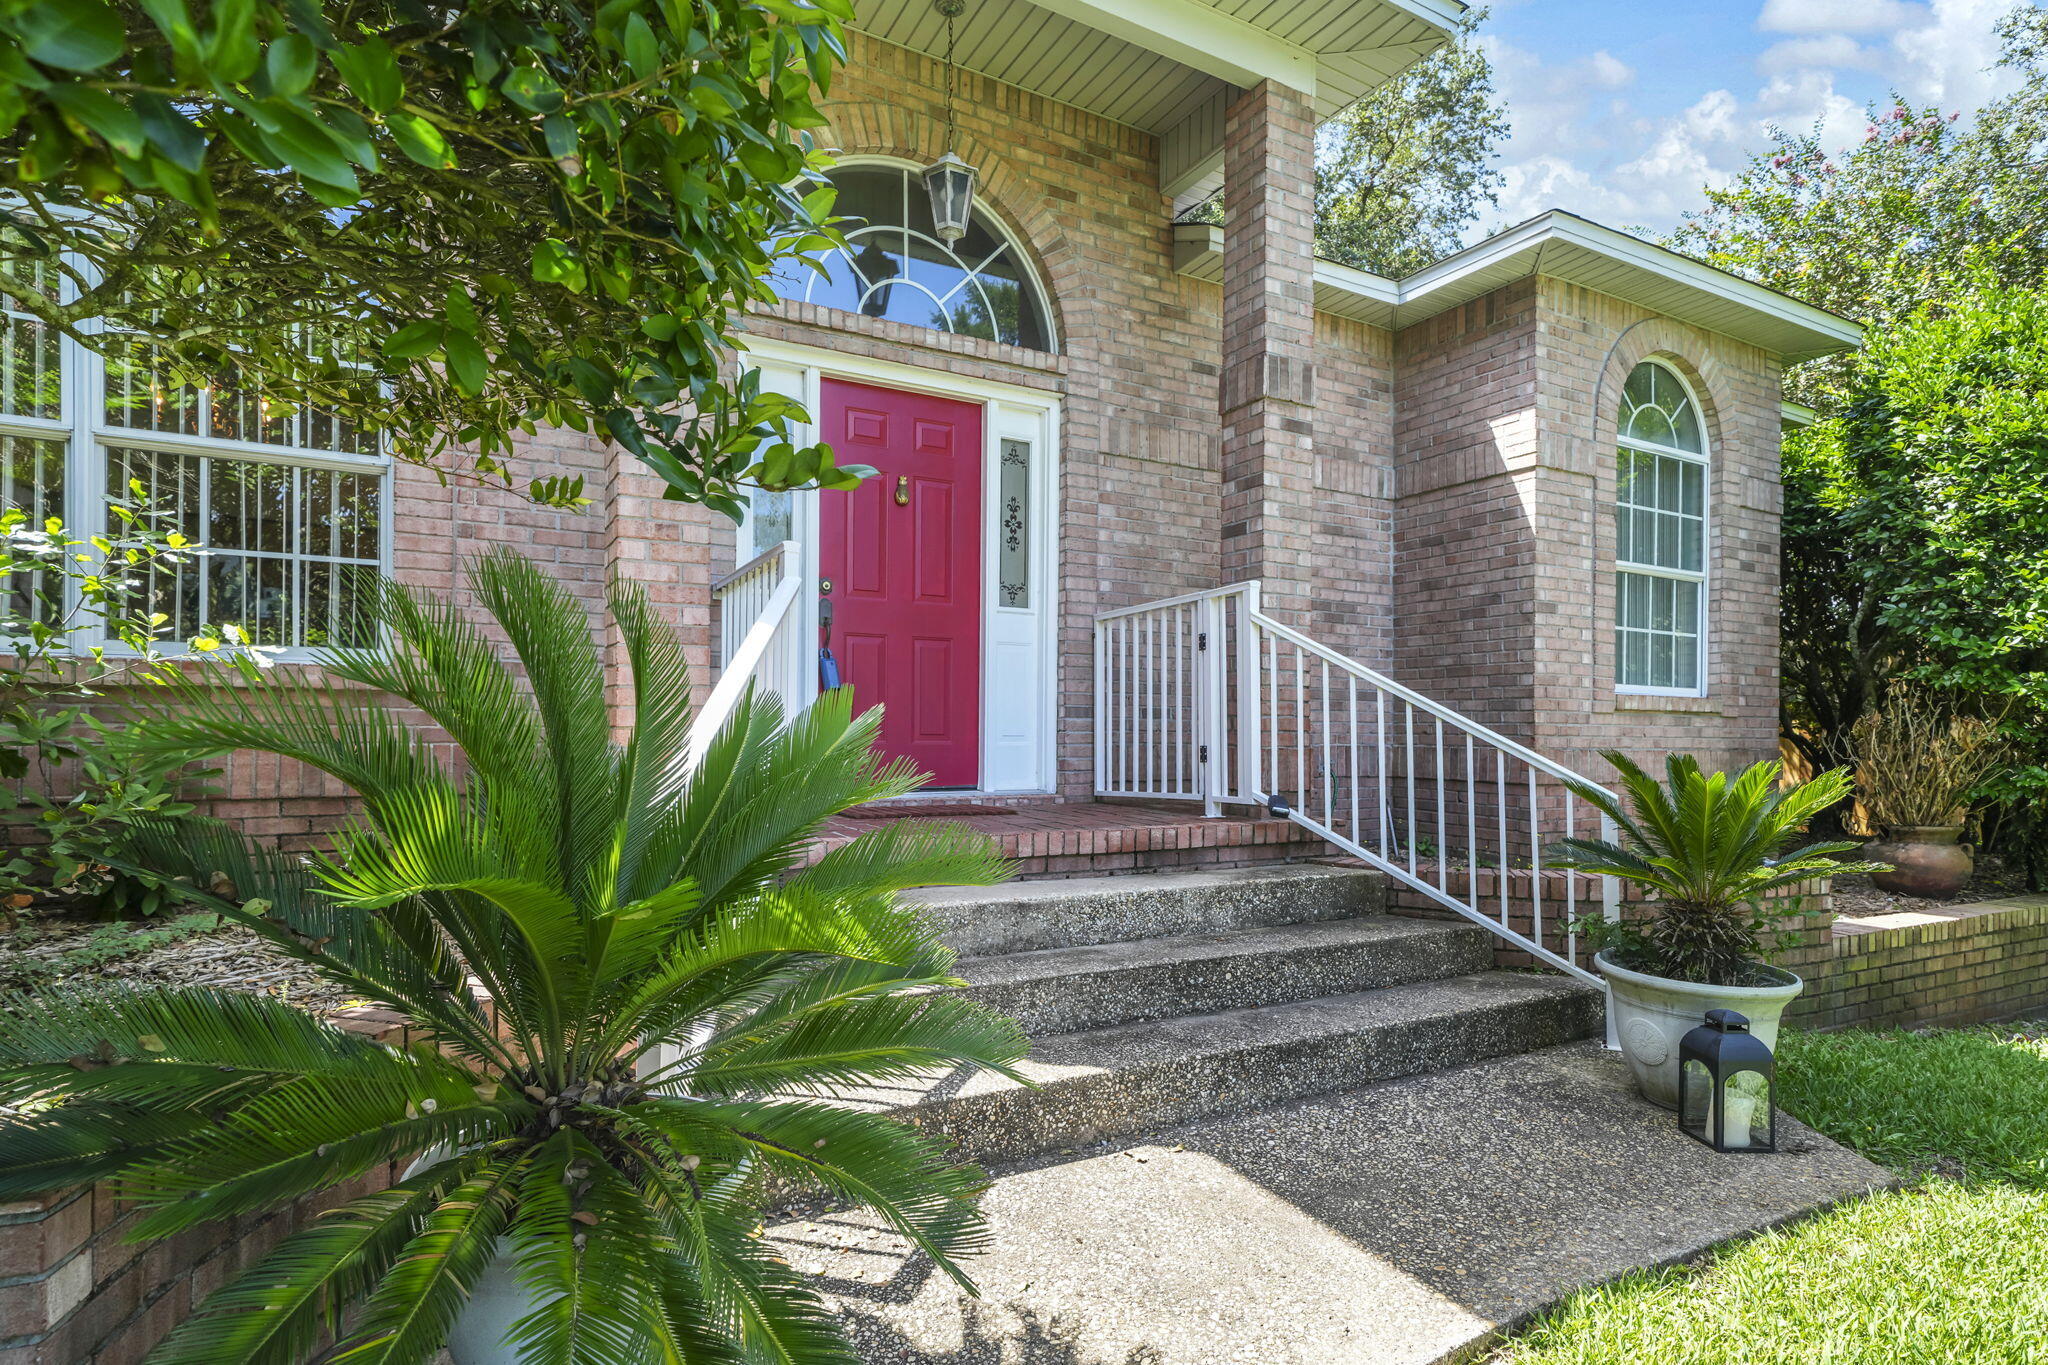
403 Marsh Deer Run
4 Beds
3 Baths
2,450 Sq.Ft.
$670,000
MLS#: 1008199
Niceville
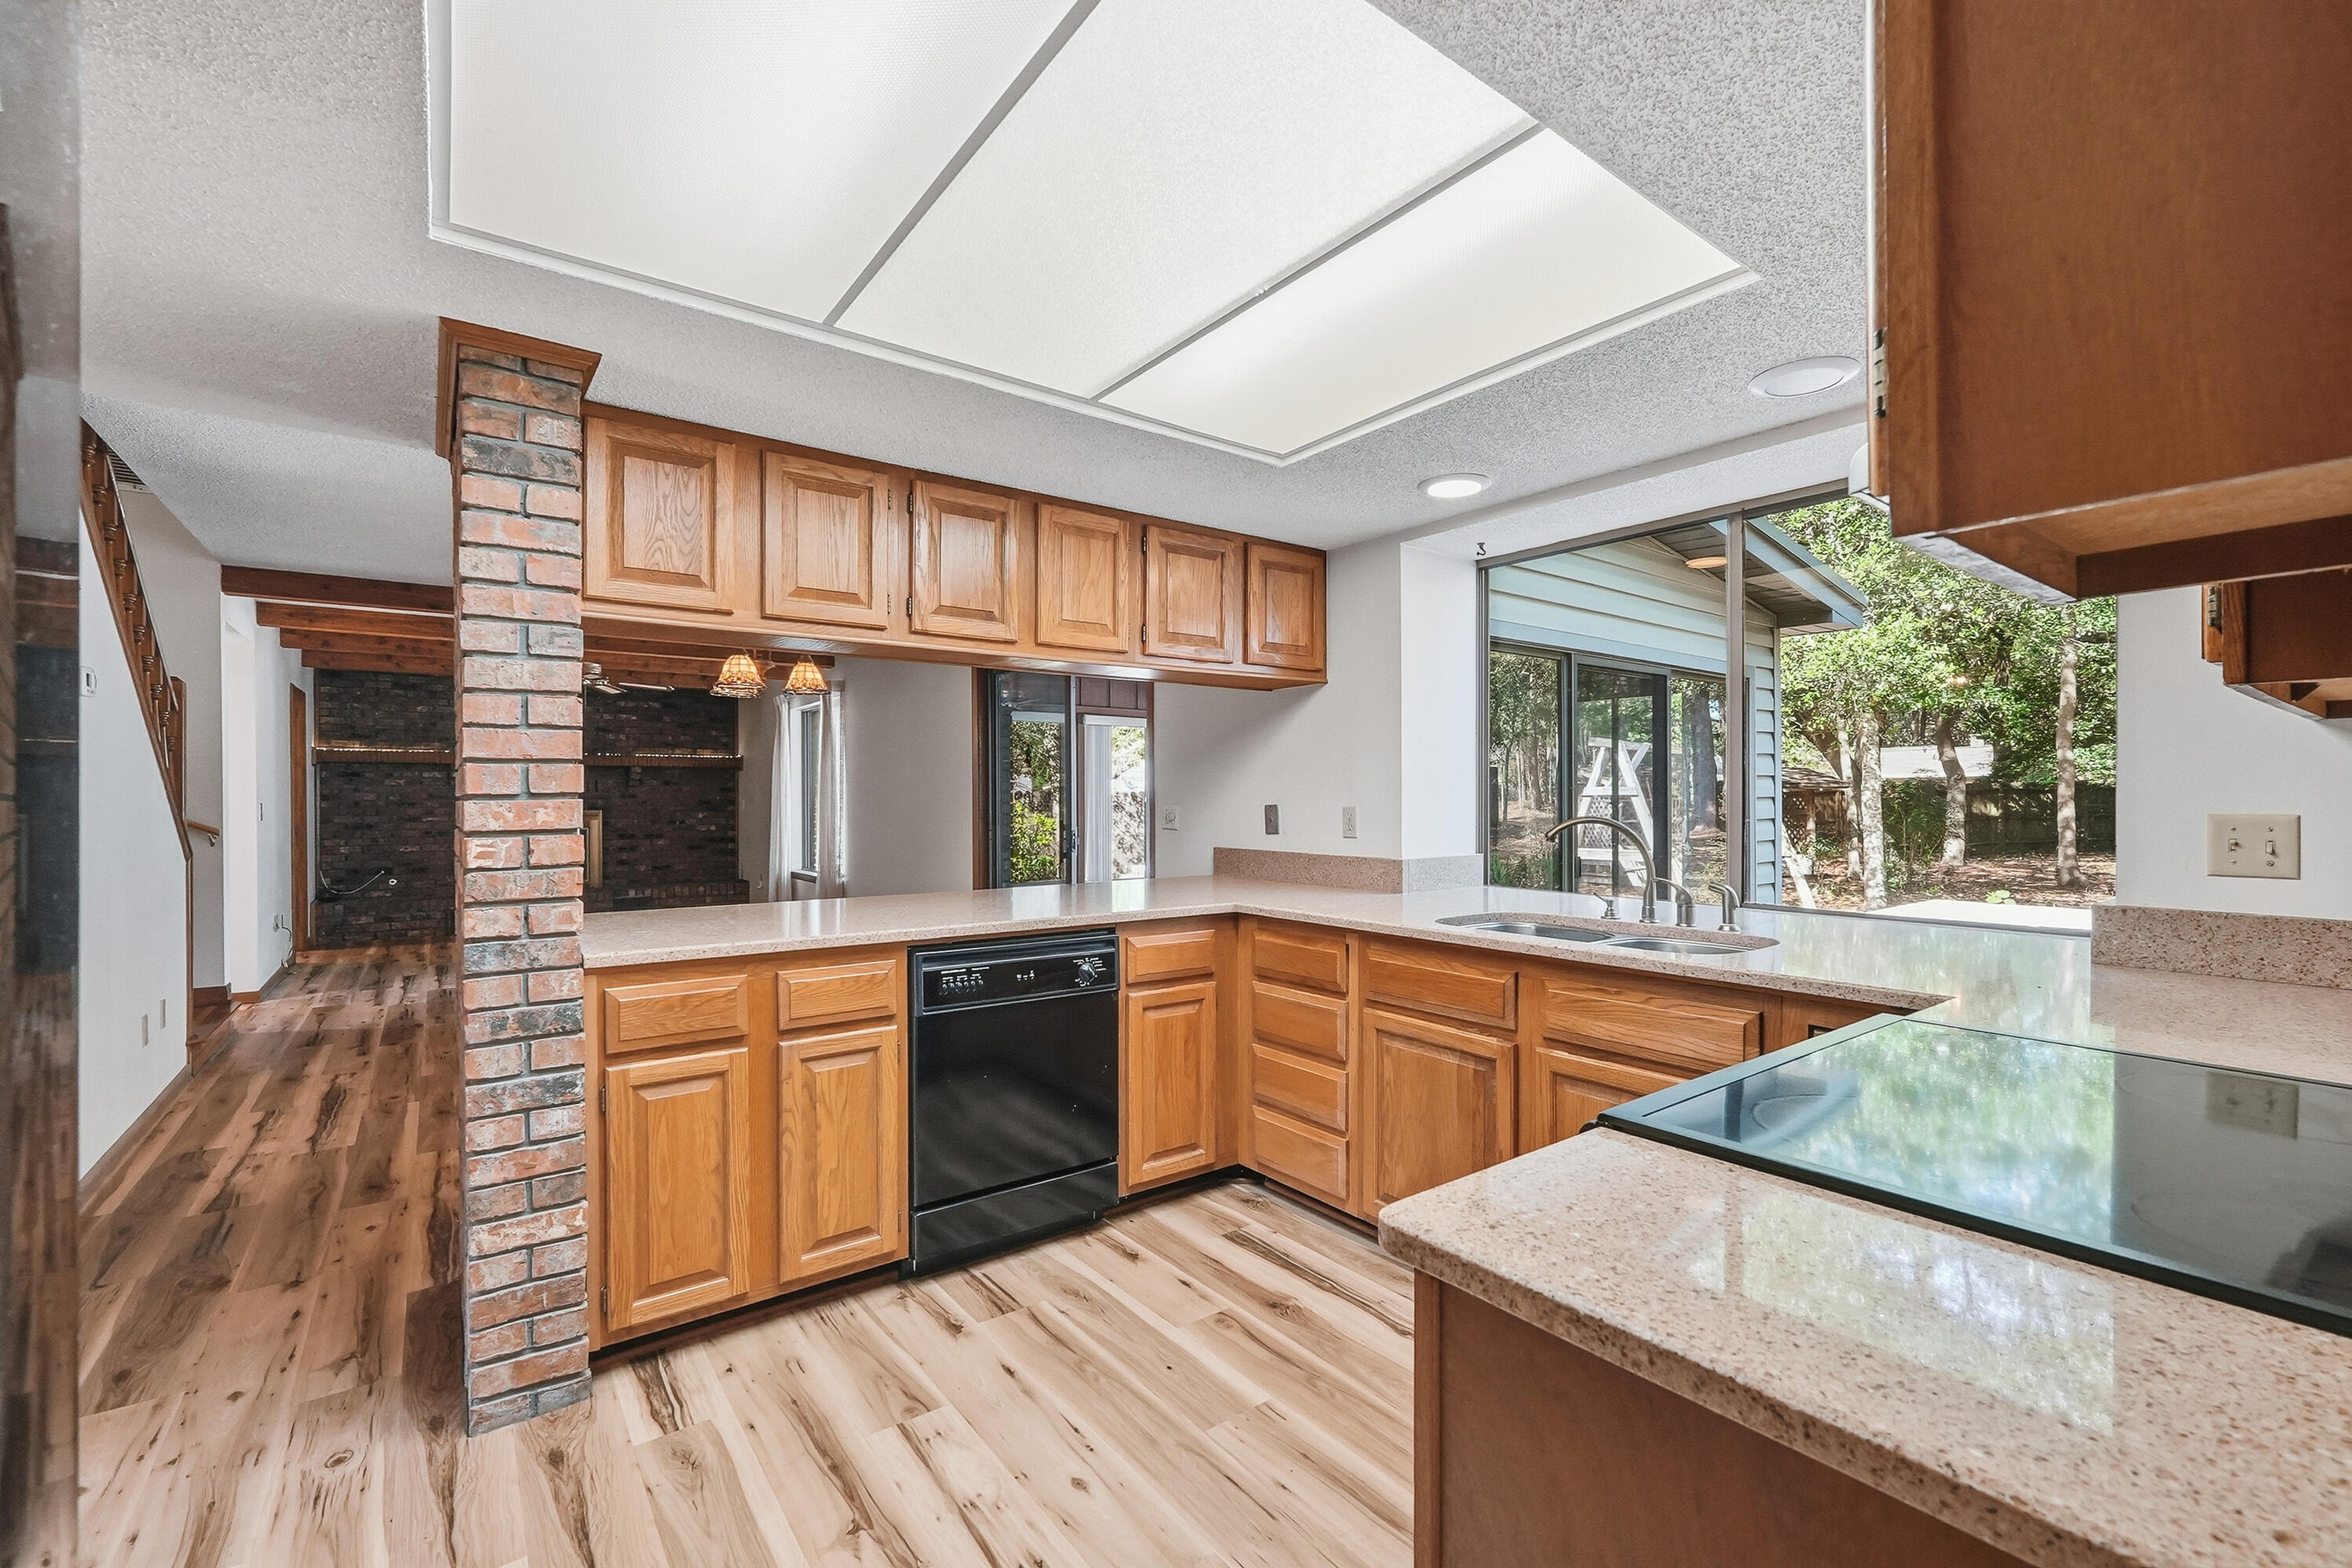
1691 Parkside Circle
3 Beds
2 Baths
2,558 Sq.Ft.
$599,900
MLS#: 1008179
Niceville
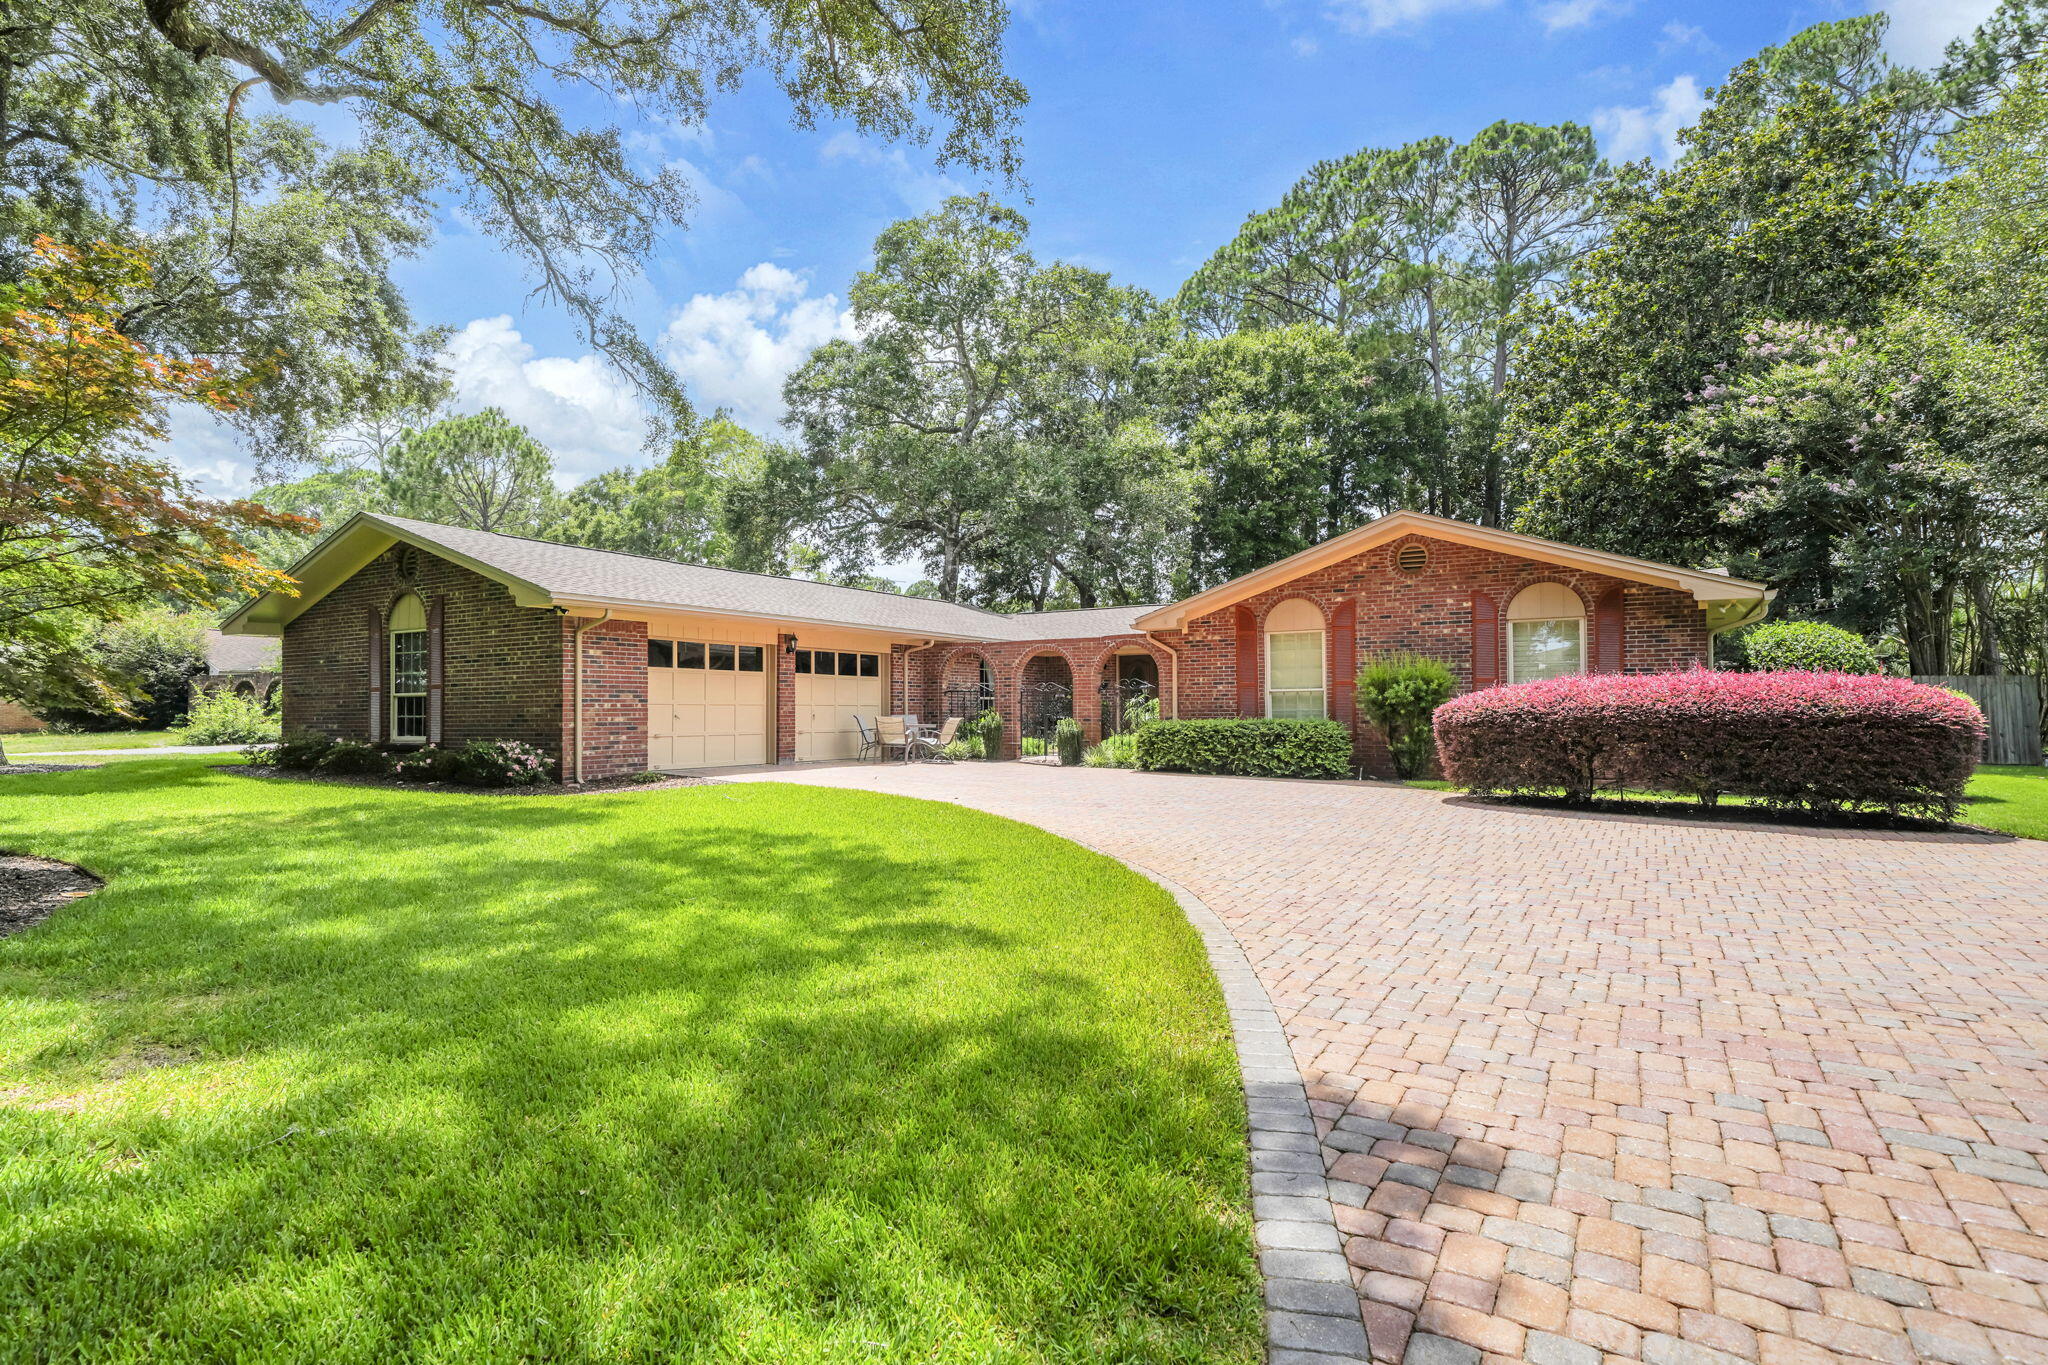
8 Kristin Circle
4 Beds
2 Baths
2,066 Sq.Ft.
$575,000
MLS#: 993072
Niceville
103 Bahia Vista Drive
3 Beds
3 Baths
2,353 Sq.Ft.
$615,000
MLS#: 1008033
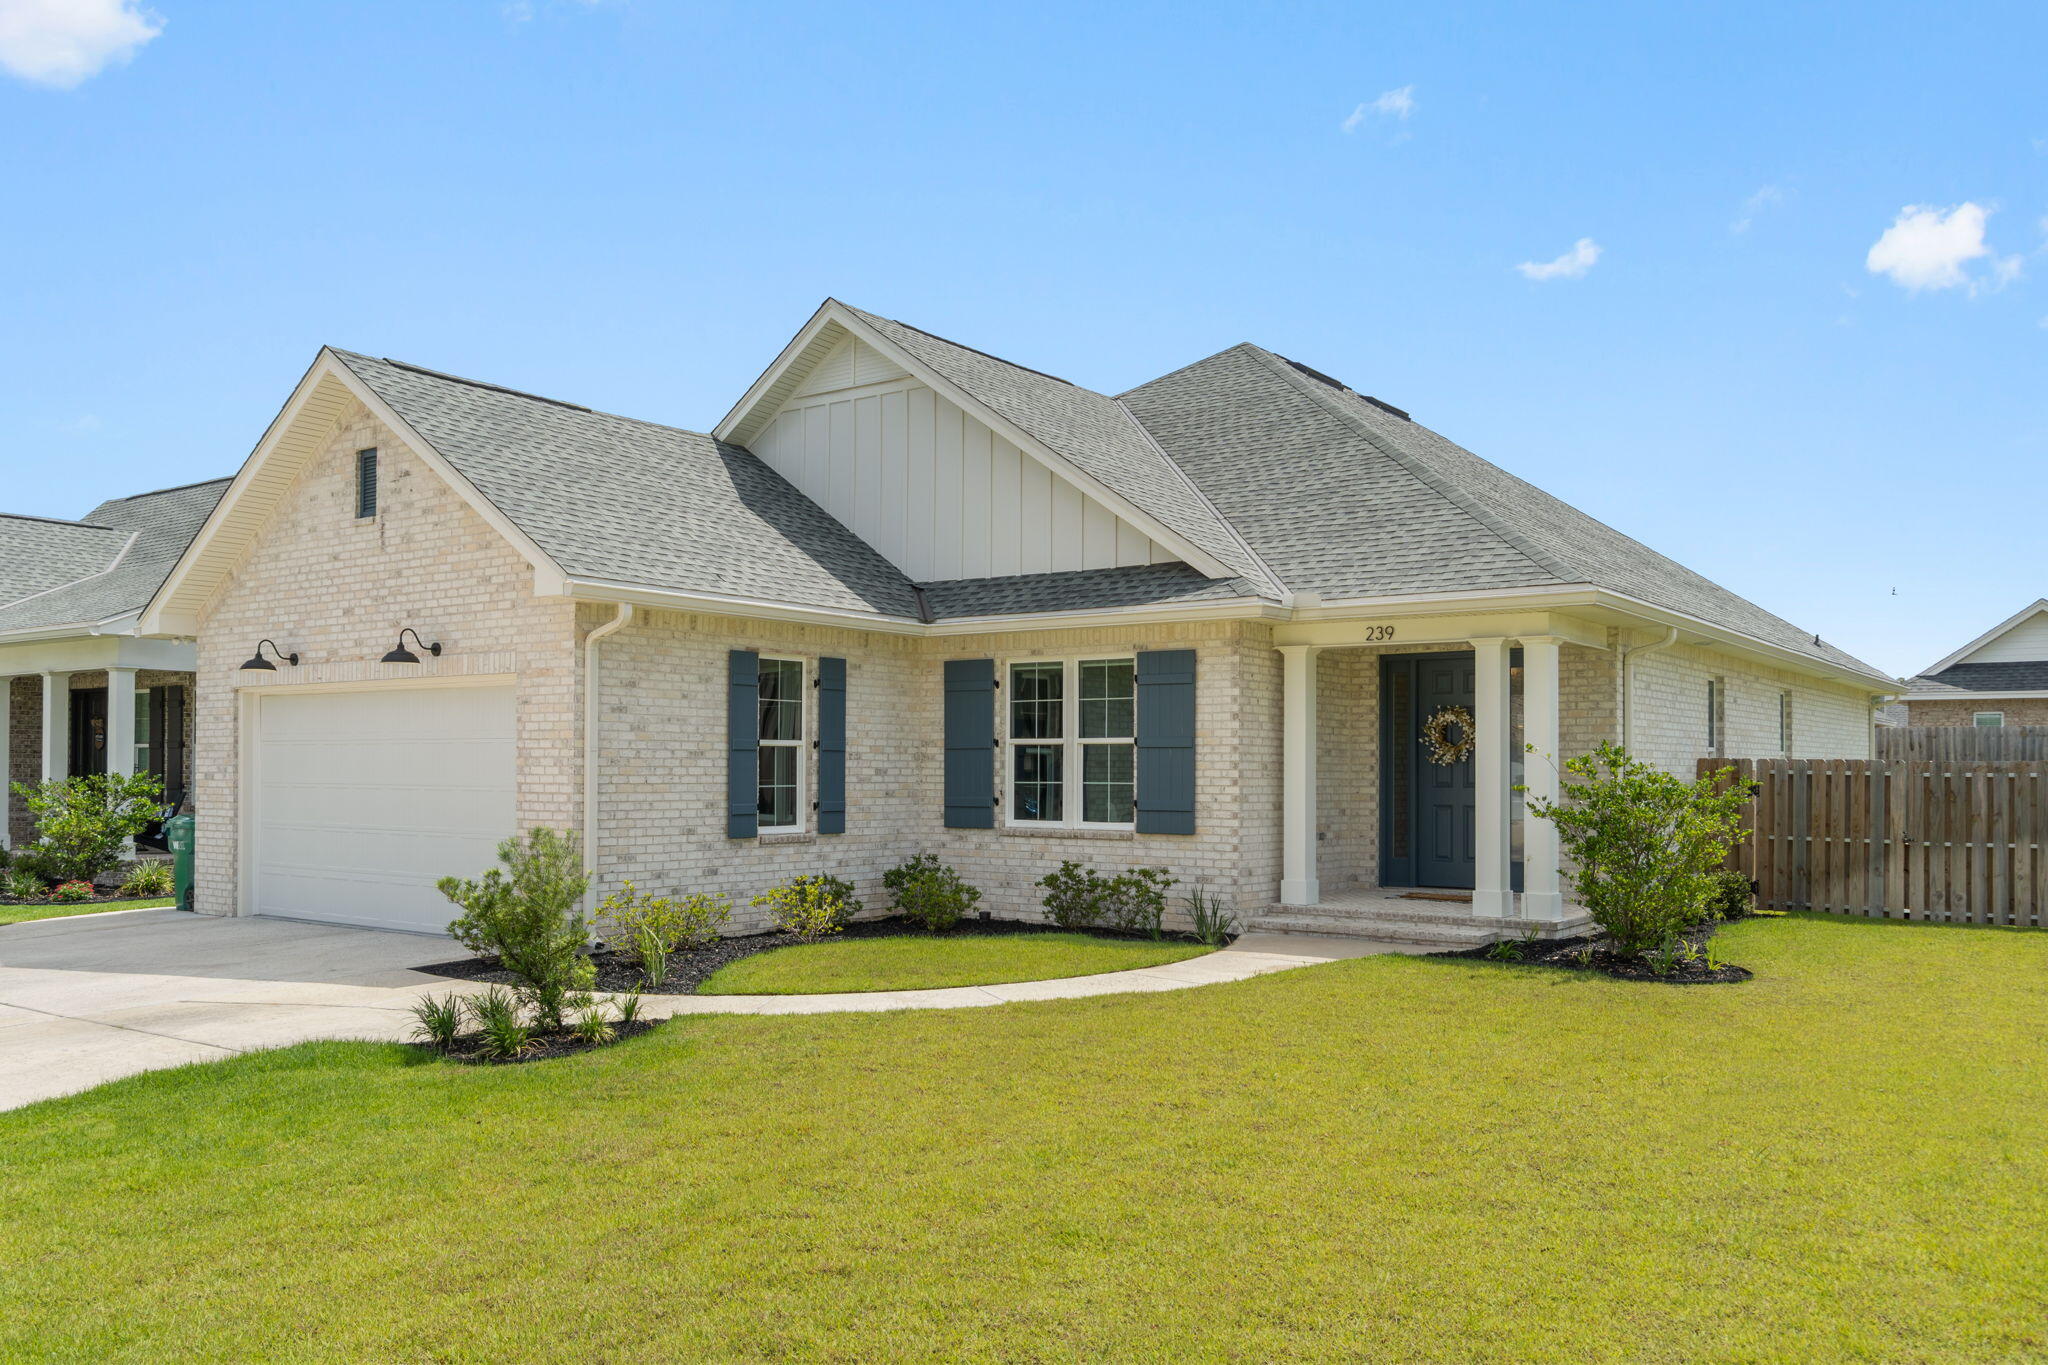
Niceville
239 Abner Way Lot 35
4 Beds
3 Baths
2,240 Sq.Ft.
$654,900
MLS#: 1007869
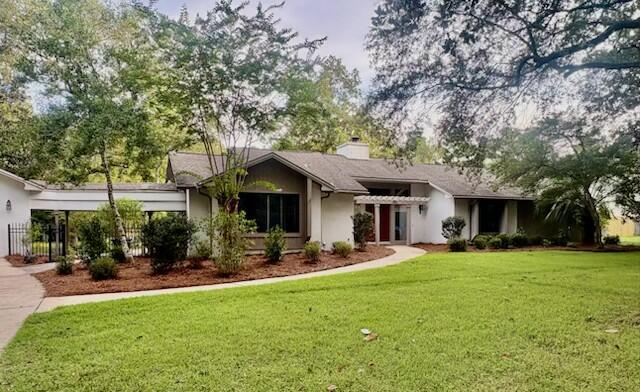
Niceville
103 E Capri Cove
3 Beds
2 Baths
2,289 Sq.Ft.
$634,000
MLS#: 1006504
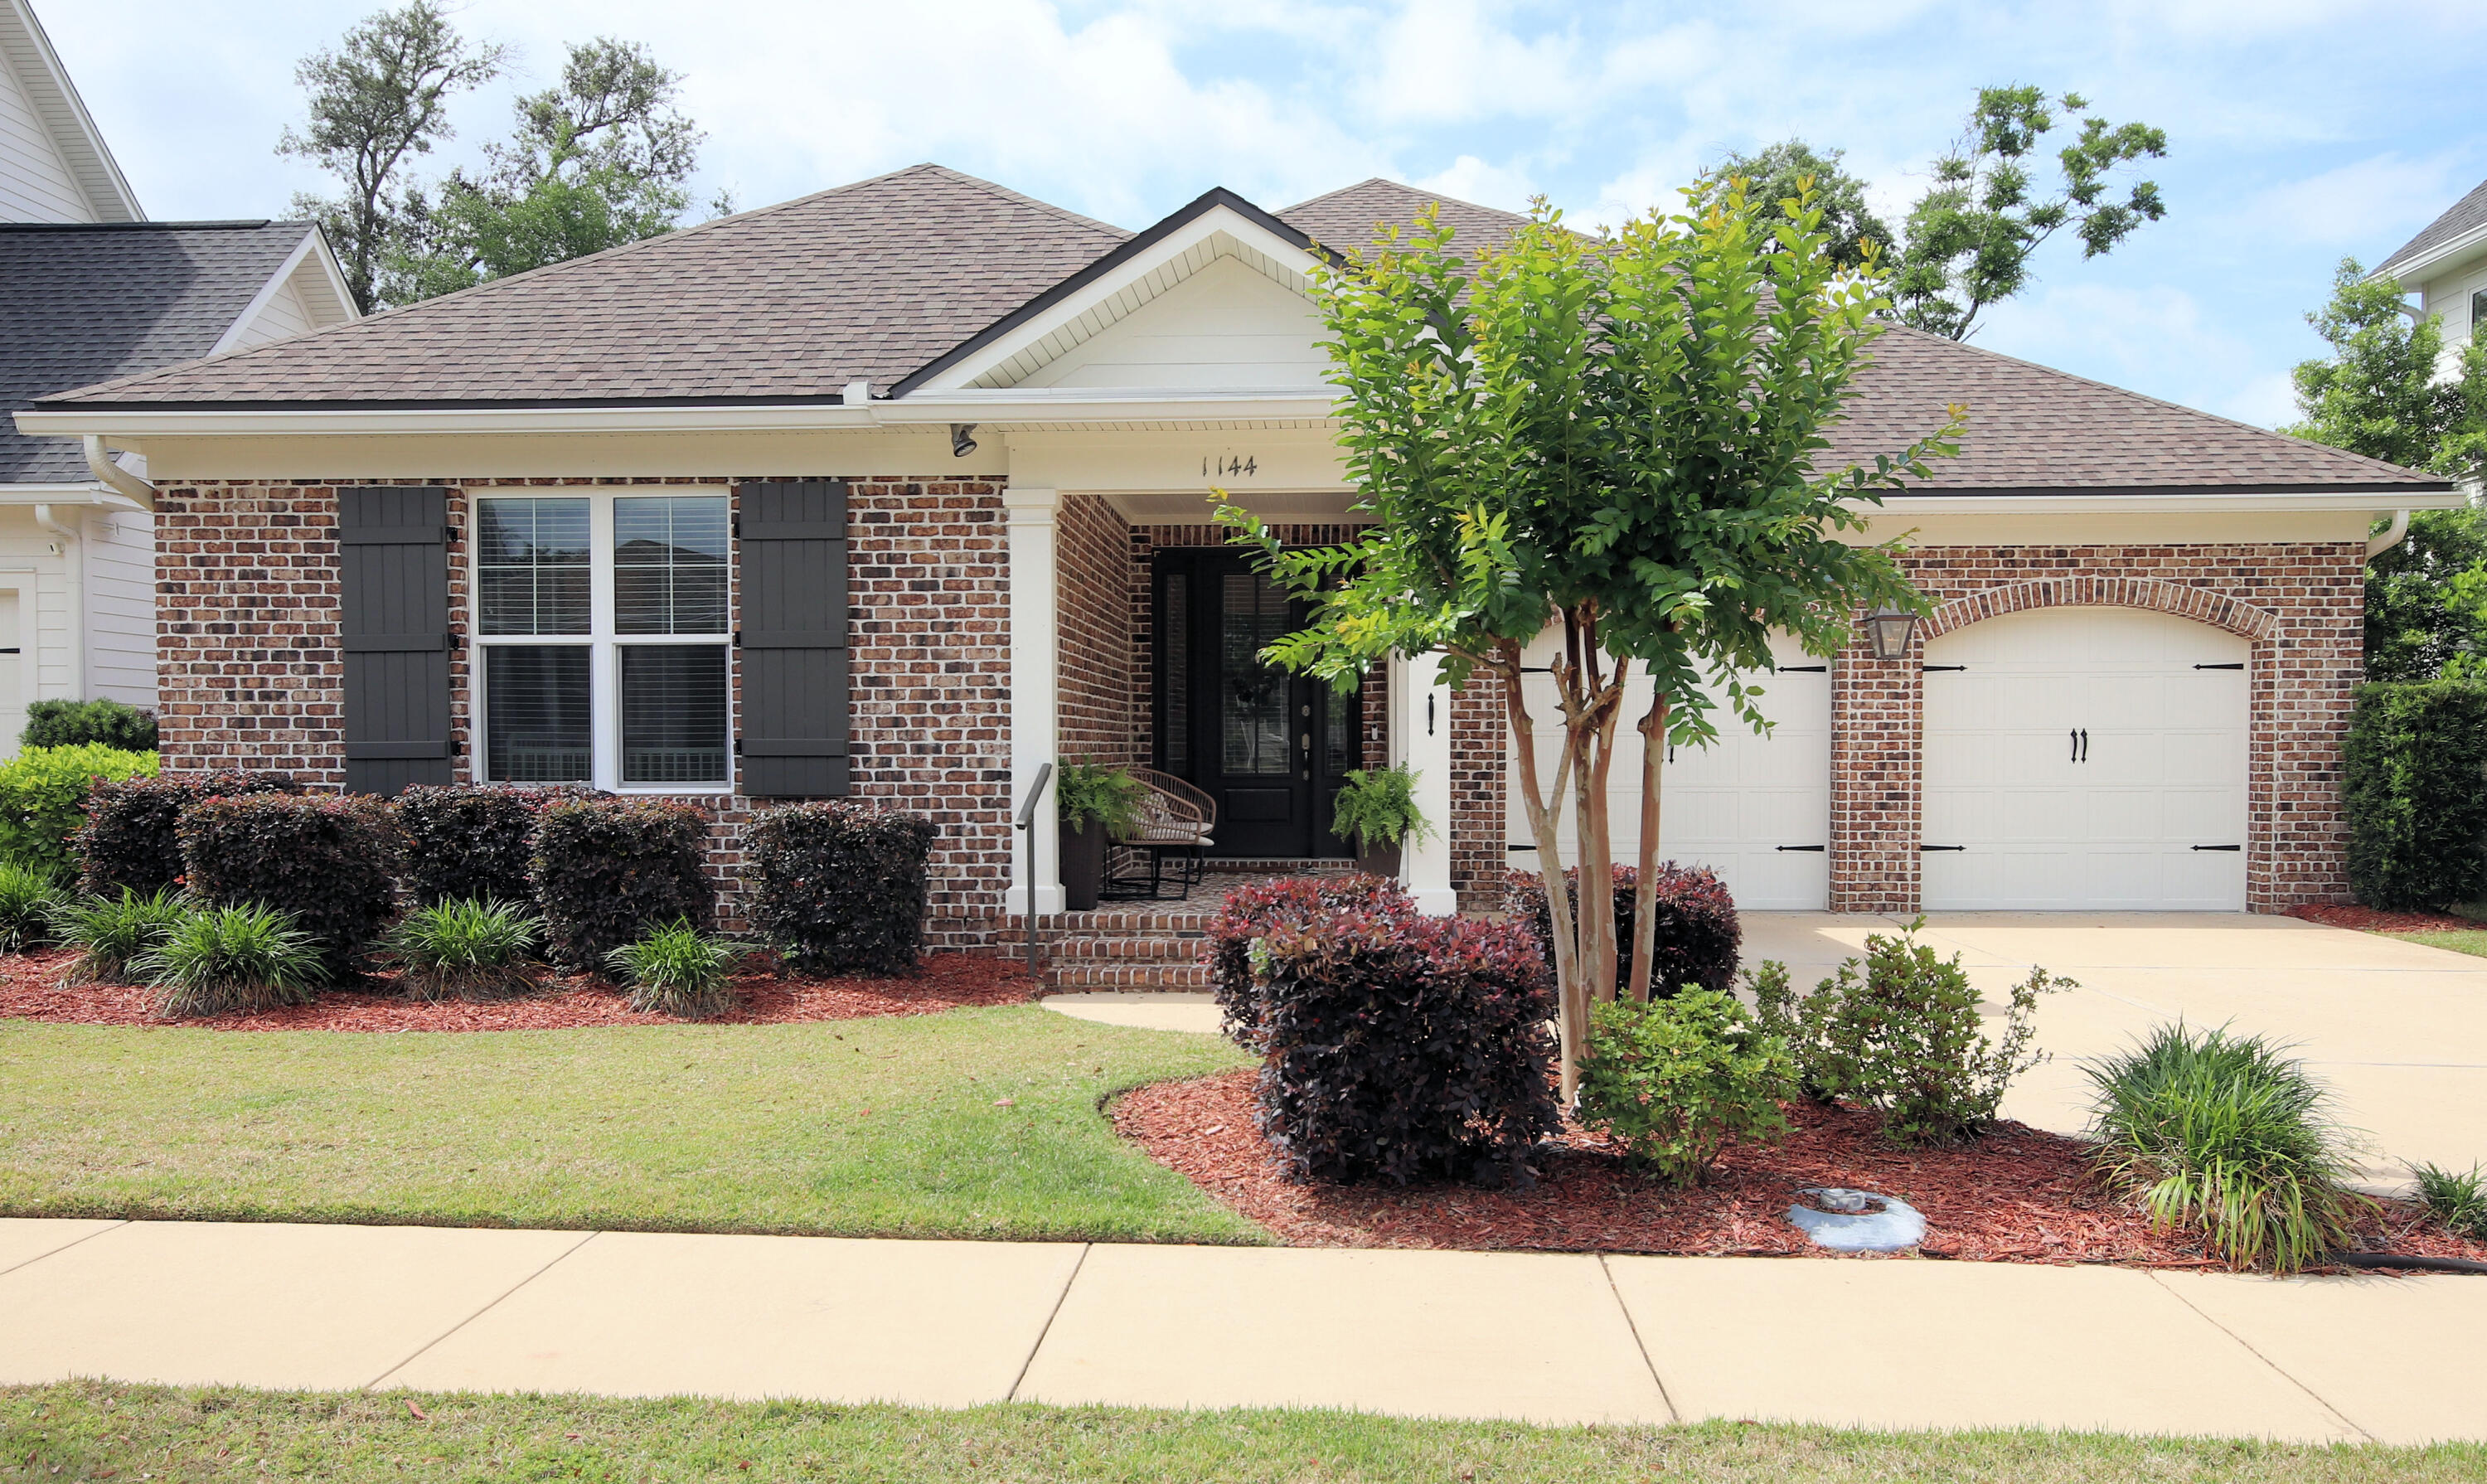
Niceville
1144 Deer Moss Loop
3 Beds
2 Baths
2,035 Sq.Ft.
$625,000
MLS#: 1002514
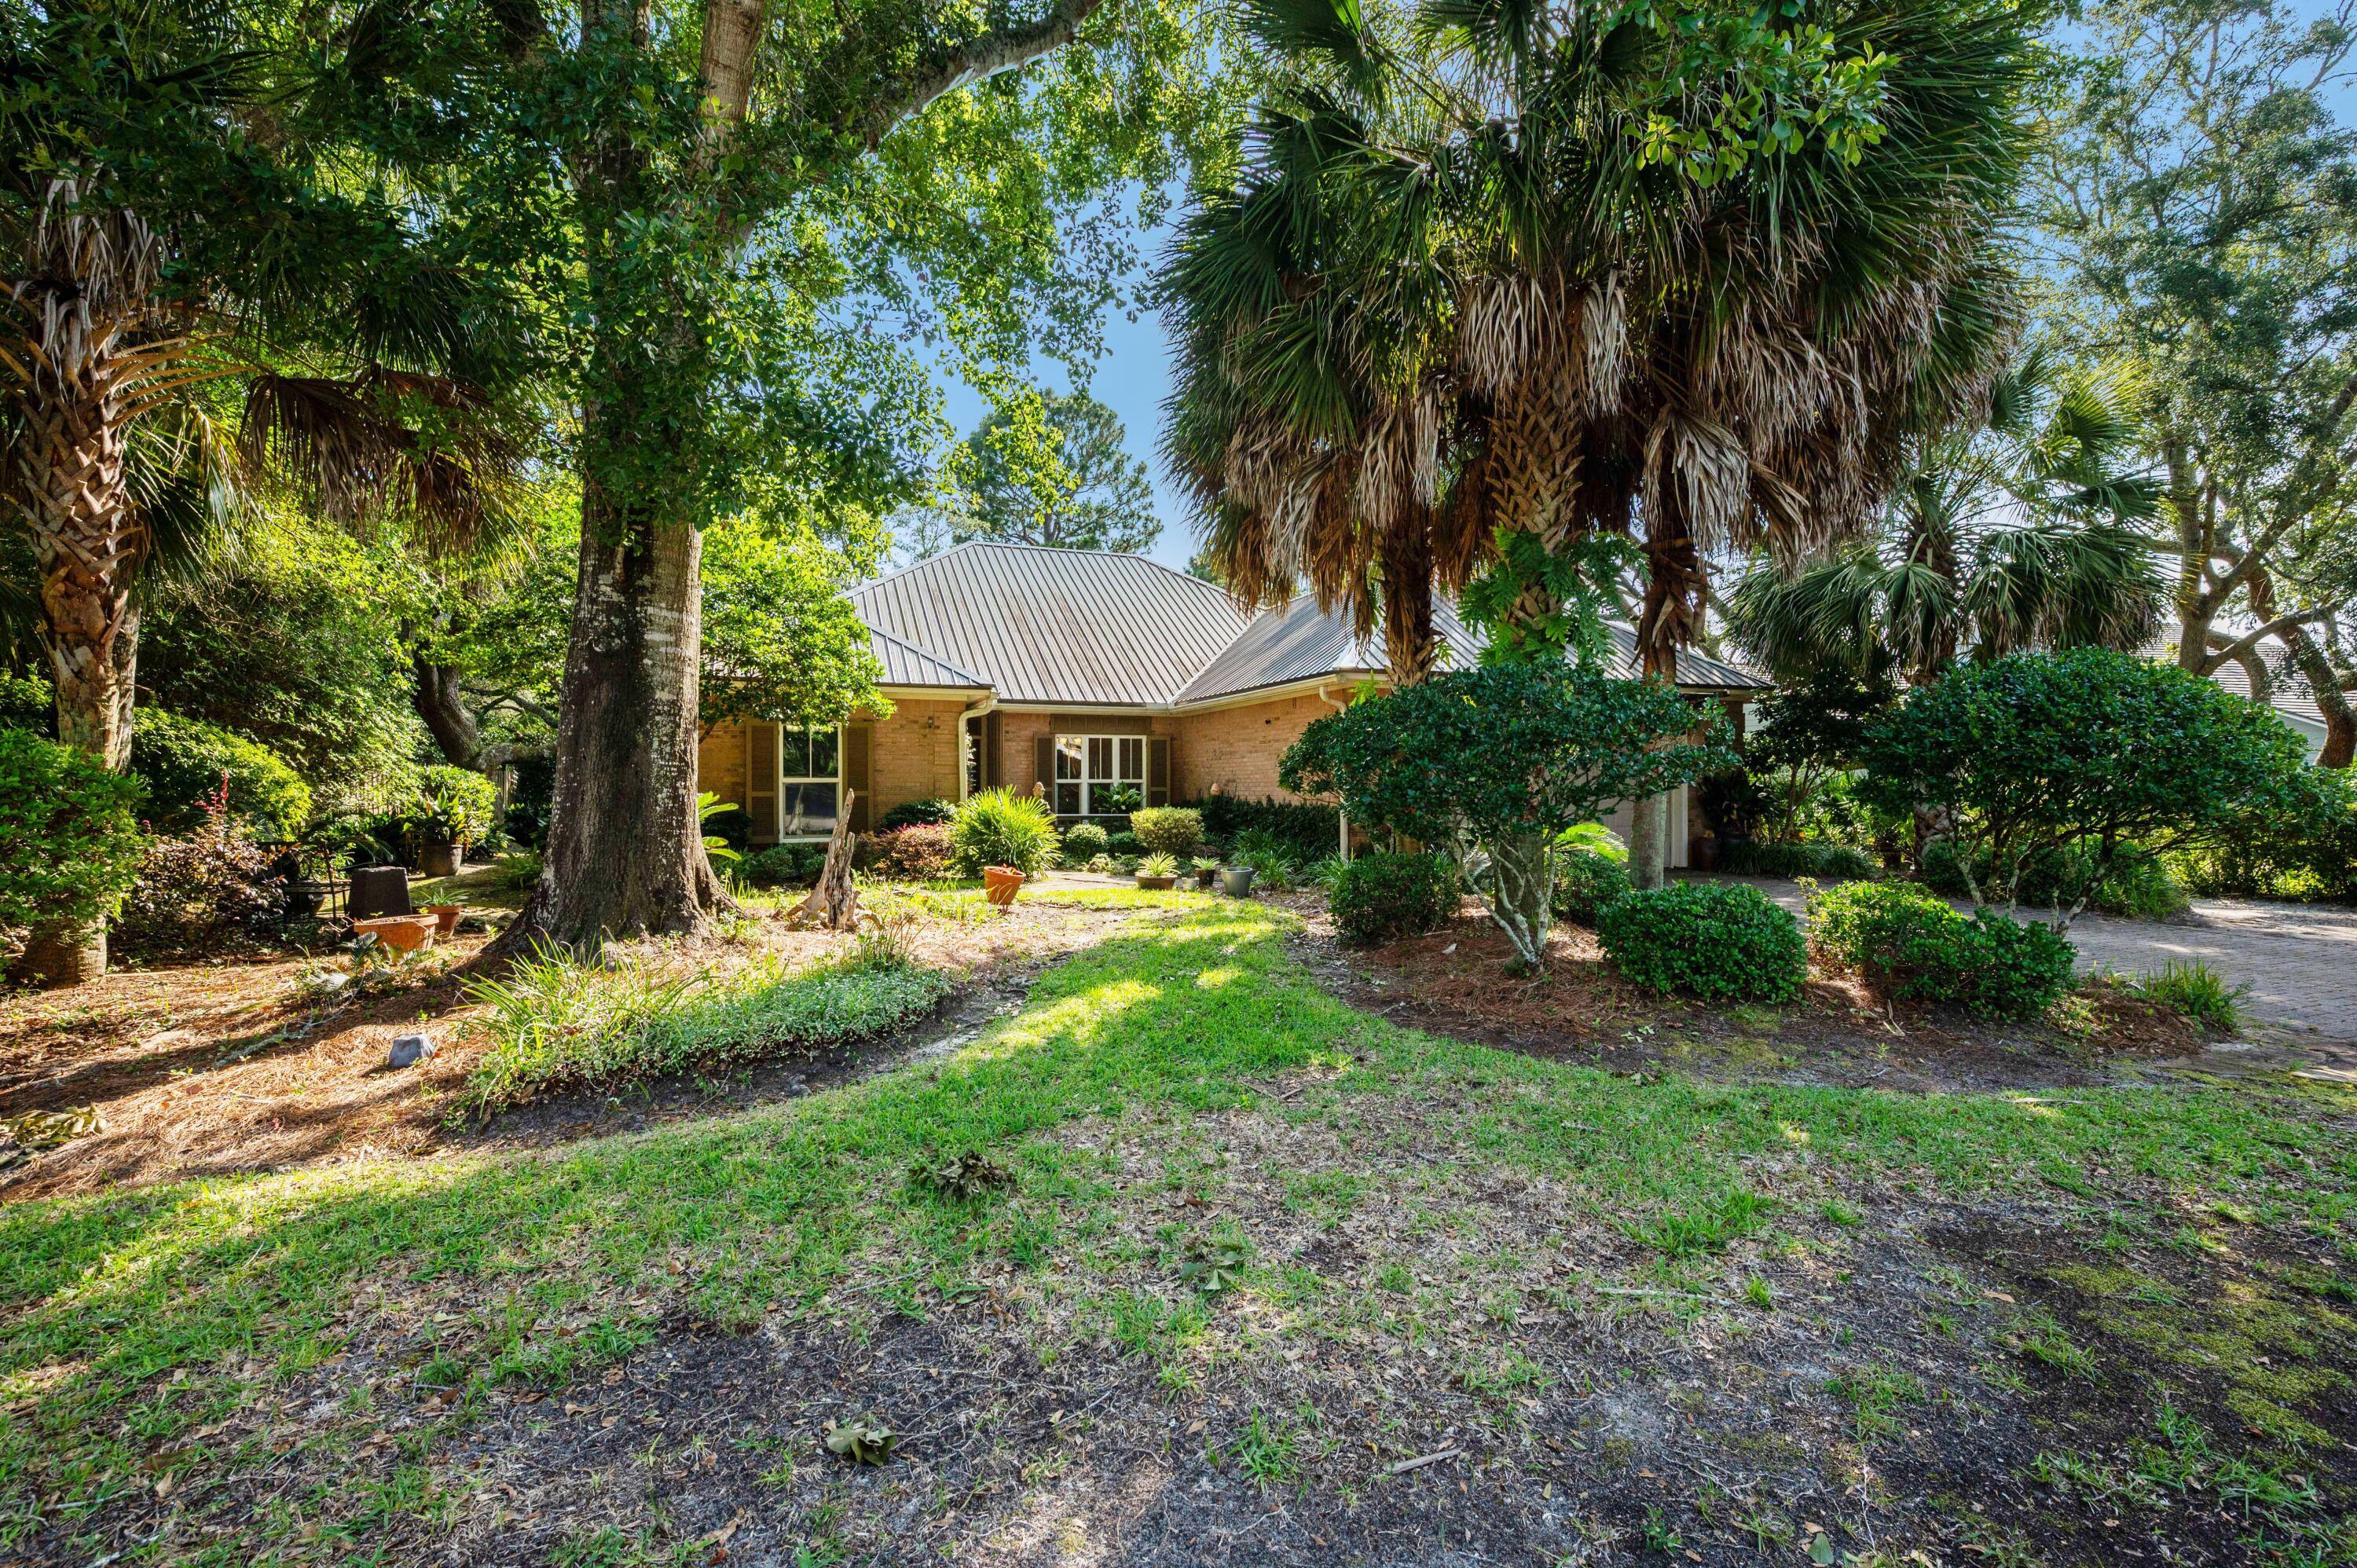
Niceville
109 Bermuda Way
4 Beds
2 Baths
2,145 Sq.Ft.
$665,000
MLS#: 1006515
Niceville
105 Drew Court
3 Beds
2 Baths
1,809 Sq.Ft.
$545,000
MLS#: 997251
