Properties

Browse or get in touch to schedule a walkthrough.

  • Nearby me
Price range

Popular Features

Community Features

Association

Property Features

Waterfront

View

Exterior Features

Interior Features

Style

10000 properties match your criteria

Updated 1 minute ago

E-Alert name

New on site 1 day ago
Welcome to 43 Tranquility Lane, a beautifully designed coastal retreat located near the south entrance of the gated Destiny East with easy access to the beach! This spacious home offers 6 bed/5 full baths and two ½ baths with a detached carriage house, multiple living areas, and inviting indoor and outdoor spaces ideal for entertaining. The private fenced in court yard is highlighted by tropical landscaping and a resort-style pool/spa and outdoor kitchen creating a relaxing setting after a day at the beach. The main house offers a bunk room as well as three large bedroom suites, each featuring a walk-in closet and spacious ensuite bathrooms. The kitchen and living area on the second floor is great for entertainment and gives plenty of room for everybody. The guest house offers a pool bath on the first floor for convenience as well as an outdoor shower with fenced privacy. It is also complete with a large bunk room / game room as well as a full bedroom suite, secondary living room and full kitchen. Additional features include generous garage parking and storage and convenient access to beach, shopping, dining, and entertainment. Destiny East amenities include community pool, a fitness center, spa, clubhouse, movie theater, playground, walking paths, tennis, pickleball, and basketball courts. Whether considered as a primary residence, second home, or investment opportunity, this exceptional Destin property offers space, versatility, and an outstanding coastal location. Sold FULLY FURNISHED with lots of attention to details. Make this yours!
#1009460

Destin

43 Tranquility Lane

6 Beds

5 Baths

3,945 Sq.Ft.

$2,195,000

MLS#: 1009460

New on site 1 day ago
**Entered for Comp purposes only** Luxury details and thoughtful design make this 4-bedroom, 2.5-bath home in Freeport one you won't want to miss! Offering approximately 1,928 square feet, the open floor plan features custom trim, LED tray ceilings, upgraded lighting, and beautiful finishes throughout. The kitchen stands out with Bosch appliances, a waterfall quartz island, gold accents, soft-close cabinetry, and a walk-in pantry with built-ins.

The primary suite features backyard views, a custom walk-in closet, and an impressive bath with a floor-to-ceiling tiled wet room, three showerheads, oversized freestanding soaking tub, floating dual vanities, and Taj Mahal countertops. Three additional bedrooms are located along a separate hallway for added privacy.

Double doors open to the covered back porch and large backyard with plenty of room to create your ideal outdoor living space. Additional features include impact-rated windows and doors, a whole-home water filtration system, tankless electric water heater, irrigation system, and a two-car garage with epoxy flooring. Conveniently located in Freeport with no HOA and just a short drive from 30A and the beautiful beaches of the Emerald Coast.
#795671

Freeport

57 Village Court

4 Beds

2 Baths

1,928 Sq.Ft.

$518,000

MLS#: 795671

New on site 1 day ago
2 bedroom 2 bath in downtown Fort Walton Beach.  Newly renovated and ready to move in with First Months rent and deposit. No pets or smoking allowed.
#853419

Fort Walton Beach

136 SE Alder Avenue

2 Beds

2 Baths

1,216 Sq.Ft.

$1,395

MLS#: 853419

New on site 1 day ago
Lot is 80x125'.  Wooded on country maintained road.  Mossy Head Water is available.  Tap fee due.   Mobile homes allowed.
Lot 5 is also for sale MLS 1008736.
#1008729

DeFuniak Springs

Lot 4 Shorey Drive

None Beds

None Baths

0.23 acres

$20,000

MLS#: 1008729

New on site 1 day ago
Nice wooded lot only 3 streets off of Hwy 90 West in Mossy Head, FL.  Lot is appx. 80'x125' with Mossy Head Water Dept. service available.  Tap fee not paid.  No restrictions against mobile homes.
#1008736

DeFuniak Springs

Lot #5 Shorey Drive

None Beds

None Baths

0.23 acres

$20,000

MLS#: 1008736

New on site 1 day ago
This property can do it all, just far enough out of town to offer quiet seclusion while remaining close to shopping, dining and schools. Jackson Hospital and a quick care clinic are nearby. The land use here is endless. Build your dream home, mobile homes are allowed as well.  Grow crops, and enjoy plenty of room for grazing and forestry. That's not quite you? Golf and kayaking are a short drive away.
The boundary of the property has electric service access!
#795667

Greenwood

0 Blue Springs Road

None Beds

None Baths

19.97 acres

$163,500

MLS#: 795667

New on site 1 day ago
Introducing 594 Green Bay Road in Chipley, Florida--a unique property offering accessibility, privacy, and plenty of room to enjoy the outdoors.

Designed and built with ADA accessibility in mind, the home provides features intended to support easier mobility and everyday living. A full wraparound screened porch offers abundant outdoor living space where you can relax, entertain, and enjoy the peaceful country setting without the nuisance of insects.

Situated on approximately 25 acres along a private road, this property offers seclusion and generous space for recreation, animals, gardening, future improvements, or simply enjoying your own private retreat.

Key features include:
* Newer Roof  6 months old
• Approximately 25 acres
• Located on a private road
• Designed with ADA accessibility in mind
• Full wraparound screened porch
• Peaceful and private rural setting
• Generous outdoor and recreational space
* 00000000-00-4115-0006
This parcel is also included in the sale 
* A/C  3-26-26

ATV is included in accepted offer 

Electric $180 Approx

Property Taxes are $2678.50

Contact your favorite realtor today for additional information or to schedule a private showing of 594 Green Bay Road.
#795650

Chipley

594 Green Bay Road

3 Beds

2 Baths

2,072 Sq.Ft.

$509,000

MLS#: 795650

New on site 1 day ago
Indian Lake Unit 351 is a spacious 1BR/1BA first floor walk-out condominium in the heart of Destin. Tiled floors throughout and freshly painted (incl. ceilings), the unit has an open layout with the kitchen overlooking the dining & living area. Positioned in the more secluded section of the condo, the bedroom is spacious with a large walk-in closet. The full bath with shower/tub combo is located off the hallway. A lockable storage closet is accessed from a backside patio. A separate laundry room with a FULL-SIZE washer and dryer is adjacent to the kitchen. Unit 351 is 920 sqft, which is the larger of the two one-bedroom floorplans - and is being sold furnished.

Indian Lake community facilities include a pool+sundeck, and clubhouse & fitness center. Local nearby amenities, including the Morgan Sports Center and the Destin Dog Park. Beach access via Henderson Beach State Park is just a short drive away. Shopping and dinning, including a locals' & visitors' favorite - The Back Porch restaurant - are just minutes away.

Indian Lake unit 351 offers a great entry point for buyers looking to experience everything Destin is famous for. 

This property is eligible for VA financing. Unit 351 is a versatile property - perfect to be your fulltime residence or an investment property.
#1012389

Destin

4030 Dancing Cloud Court 351

1 Beds

1 Baths

920 Sq.Ft.

$188,000

MLS#: 1012389

New on site 1 day ago
A mid-century contemporary nestled in Fort Walton Beach's highly sought-after Elliotts Point neighborhood! Spanning a generous 2,168 sq ft of single-level living space, this 4-bedroom, 2-bathroom home pairs timeless coastal charm with premium peace of mind. The standout feature is a worry-free roof that is just 3 years old. Inside, you will find tasteful, minor upgrades that complement the home's classic wood and brick exterior. The open, flexible footprint provides an expansive main living area and four true bedrooms--ideal for a growing family, a dedicated home office, or a rental asset. Situated on a spacious, rectangular 0.22-acre lot, the property boasts a backyard ready for a private outdoor oasis. Location is everything! Enjoy being minutes from the active downtown Fort Walton Beach district, local boat launches, parks, top-tier dining, and the beautiful emerald waters. Whether you are looking for an exceptional primary residence or a high-upside investment, this solid Elliotts Point home is ready for its next chapter. Schedule your tour today!
#1012391

Fort Walton Beach

36 SE Okahatchee Circle

4 Beds

2 Baths

2,168 Sq.Ft.

$370,000

MLS#: 1012391

New on site 1 day ago
𝟐𝟖.𝟗± 𝐀𝐜𝐫𝐞𝐬 𝐢𝐧 𝐀𝐥𝐟𝐨𝐫𝐝, 𝐅𝐥𝐨𝐫𝐢𝐝𝐚 

This 28.9± acre tract consists of approximately 26 acres of planted pines and 2.9± acres of hardwoods, with more than three miles of improved trails providing access throughout the property. The established trail system and mix of timber offer opportunities for hunting, recreation, timber management, or a private homesite.

The property is located near the US Highway 231 corridor in Jackson County, providing convenient access to Alford, Cottondale, Marianna, and Panama City. US 231 and the adjacent railroad corridor run along the eastern side of the property.

Seller agrees to provide a 20-foot-wide ingress and egress easement across Seller's adjacent property, along its southern boundary, for the benefit of the Property being sold and providing access to Hudson Road. Exact location and legal description to be established by survey. Seller agrees to contribute up to $8,000 toward costs associated with establishing the easement, payable at closing.
#795658

Alford

TBD Hudson Road

None Beds

None Baths

28.94 acres

$150,000

MLS#: 795658
New on site 1 day ago
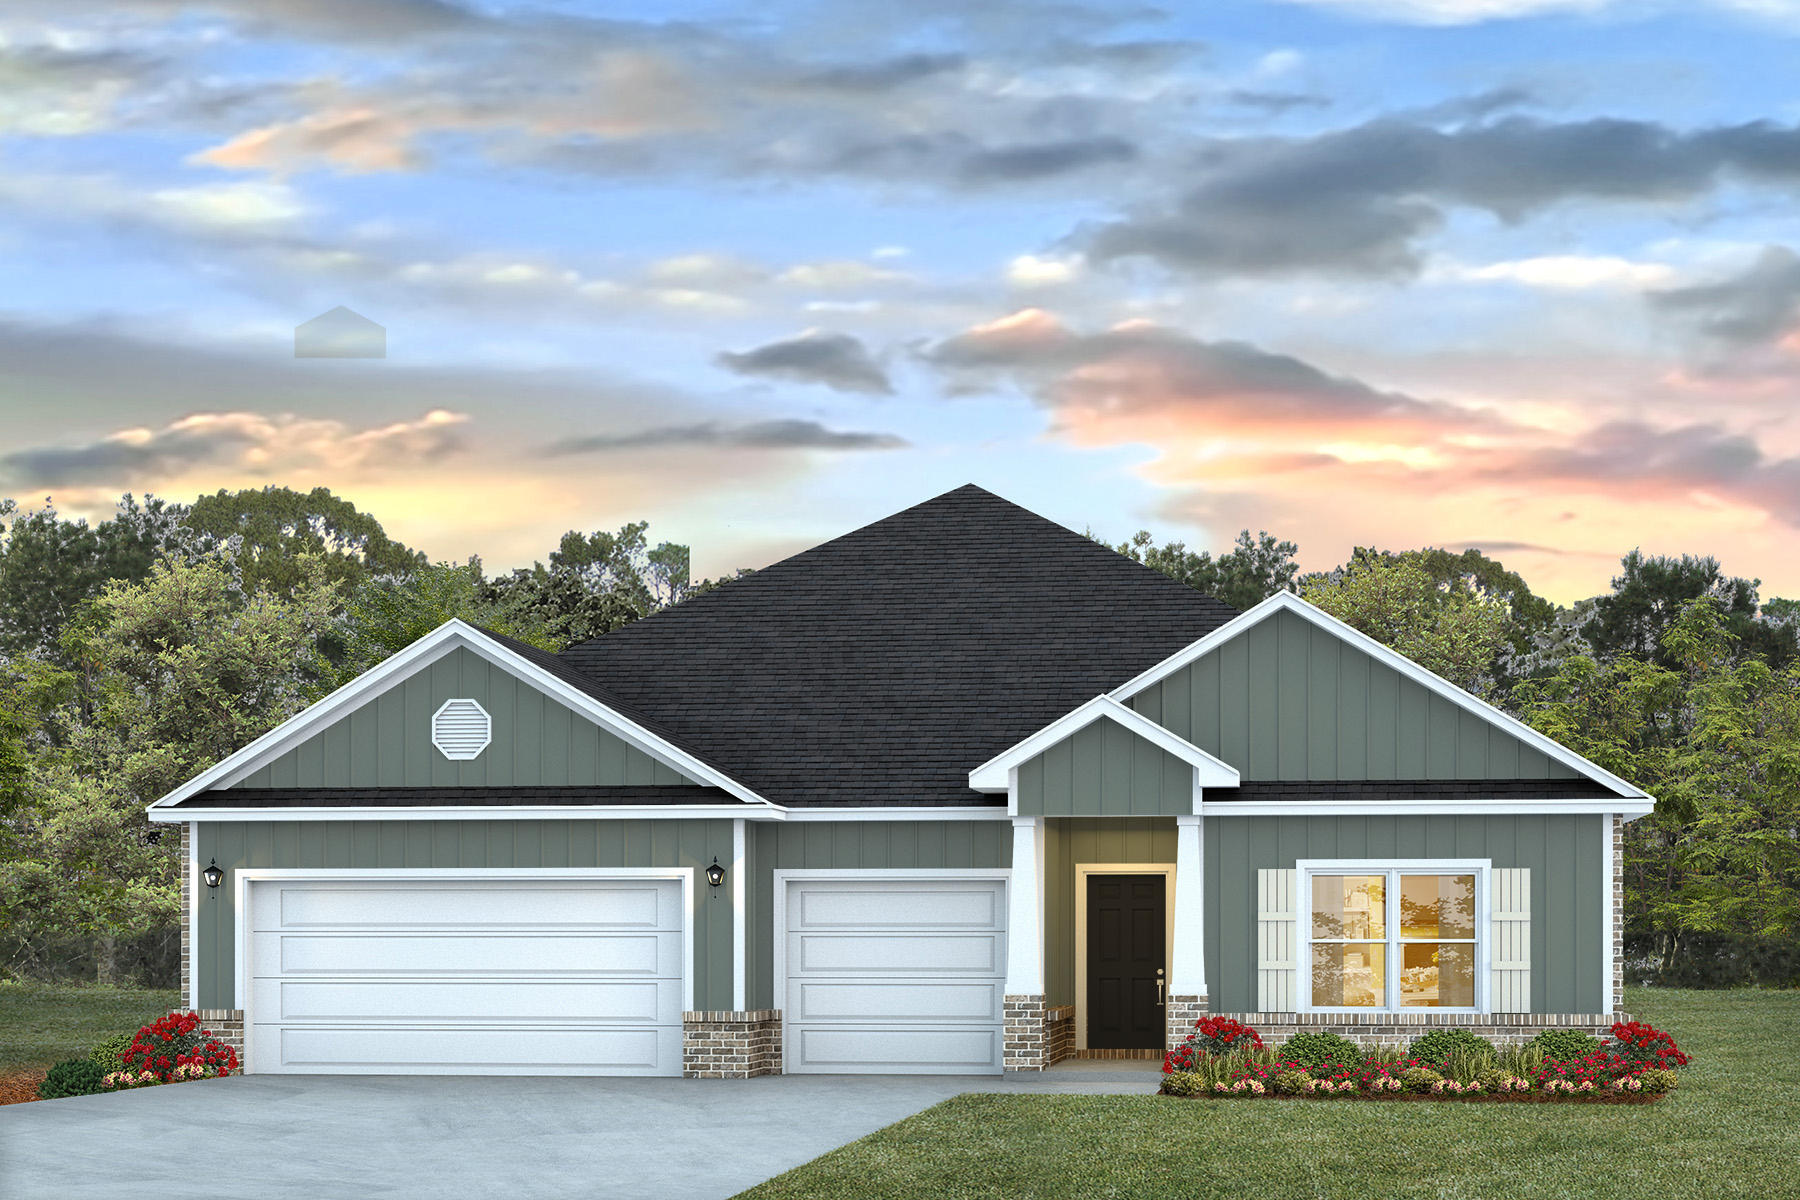
Welcome to Hammond Place! Offering residents use of a beautiful community playground, dog park, walking trails, and disc golf! The Camden is a spacious 4 bed, 3.5 bath single story home offering over 2,800 sq ft with a 3-car garage. The open-concept kitchen includes stainless steel appliances, and a center island that flows into the family room and adjoining breakfast nook. The family room offers a back door which opens to a spacious, covered porch. This home also offers a lovely dining room and office space! Quartz countertops in the kitchen and bathrooms. This highly desirable home comes standard with a Smart Home Technology package with several Smart devices for your convenience. Hurricane fabric window and door protection is standard. Timeless curb appeal and easy access to interstate. ALL LISTING pictures, colors, features, and size may vary. Square footages are approximate.
#999495

Milton

5543 Briset Street

4 Beds

3 Baths

2,831 Sq.Ft.

$434,900

MLS#: 999495

New on site 1 day ago
Set across 10.96 private acres within DeFuniak Springs city limits, Oaklawn offers the beauty and privacy of a country estate remarkably close to Lake DeFuniak and historic downtown. Beyond the gated entrance, a long paved drive winds beneath towering Longleaf Pines to an established estate centered around a stocked pond. The property includes a main residence completely remodeled in 2021, separate remodeled guest house, climate-controlled Retreat, substantial Barn, pecan orchard, fruit trees and beautifully maintained grounds. The Retreat features pine walls, kitchen area, living space and built-in bunks, while the Barn provides generous room for vehicles, equipment, workshop, recreation and storage. Outdoor amenities include a hot tub, cowboy pool, basketball goal and expansive lawns. Duck and chicken coops, fenced chicken yard and supporting infrastructure provide convenient animal keeping. In 2025, approximately 900 feet of original 3/4-inch galvanized water line was replaced with 1 1/2-inch PVC. The estate is served by three separate 200-amp electrical services. Oaklawn is more than a home on acreage. It is a complete private estate with room to live, gather, explore and enjoy. Listing agent has an ownership interest in the property and is a licensed Florida real estate sales associate.
#1012171

DeFuniak Springs

139 Oaklawn Drive

4 Beds

3 Baths

2,975 Sq.Ft.

$1,290,000

MLS#: 1012171

New on site 1 day ago
A rare opportunity awaits to build your custom dream home in the prestigious gated community of Watersound Camp Creek. This almost HALF ACRE homesite is ideally positioned on a desirable corner location at the end of a quiet cul-de-sac, this exceptional property backs to a wooded preserve and has no neighboring home on one side, creating an uncommon sense of privacy and seclusion.
Ownership in Watersound Camp Creek offers exclusive membership opportunities to the renowned Watersound Club, with access to an extraordinary collection of amenities and experiences. Members enjoy three championship golf courses, including the Tom Fazio-designed Camp Creek Golf Course and the acclaimed Davis Love III-designed The Third. Additional amenities include complimentary beach chair and umbrella service at the Gulf-front Beach Club, an expansive 11,000-square-foot wellness center, resort-style pools, exceptional tennis and pickleball facilities, and an impressive selection of private dining venues and exclusive club amenities.
This exceptional homesite offers the opportunity to create a truly private retreat while enjoying one of the most sought-after club lifestyles along the Emerald Coast. A special offering in an extraordinary community.
#1012403

Watersound

Lot 201 Sundew Place

None Beds

None Baths

0.47 acres

$1,795,000

MLS#: 1012403
New on site 1 day ago
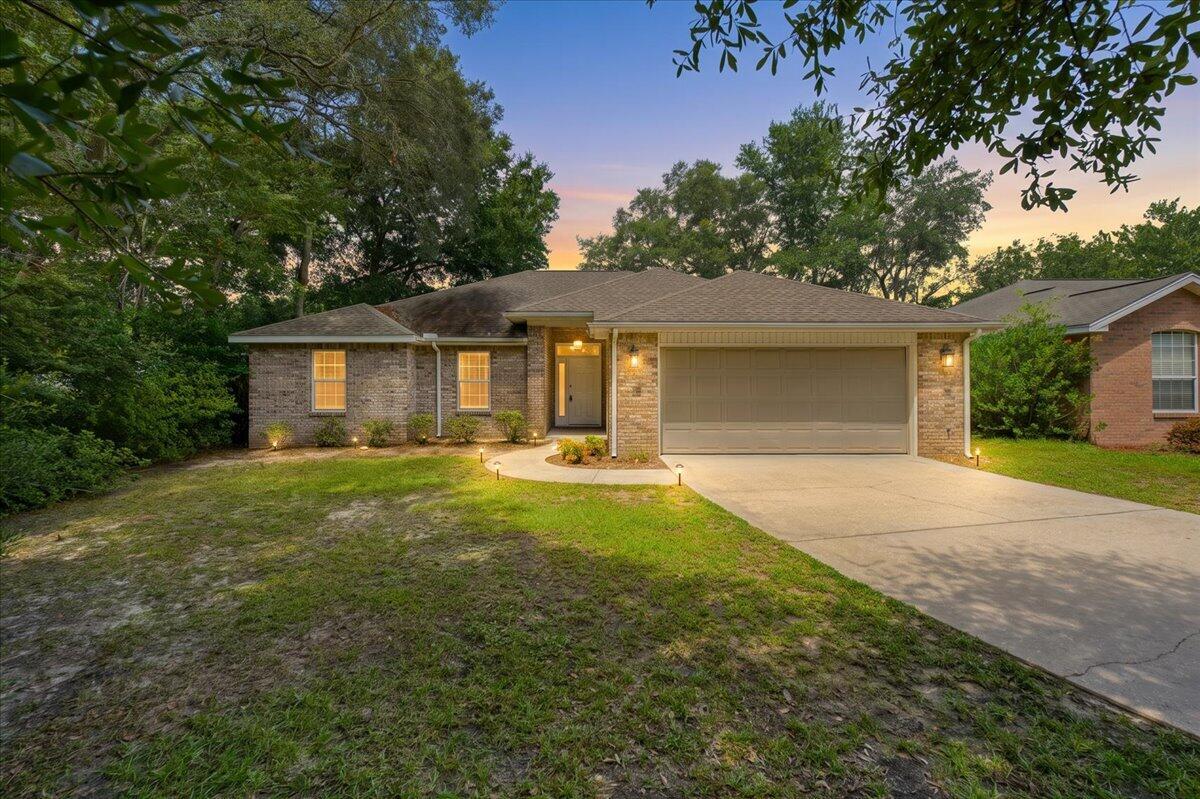
Welcome to 105 Underwood Lane, an inviting brick home nestled on a private cul-de-sac in the heart of highly desirable Niceville, Florida. This charming 3-bedroom, 2-bathroom residence is perfectly situated just minutes from top-rated schools, convenient shopping, and the world's most beautiful beaches, making it the ideal place to call home. Step inside to discover spacious raised ceilings and updated luxury vinyl plank flooring that flows seamlessly throughout the main living spaces. The great room features a cozy gas fireplace, providing a perfect setting for relaxing evenings or entertaining friends. Glass sliders open onto a screened-in back porch, ideal for enjoying your morning coffee or hosting summer barbecues. Home chefs will love the well-equipped kitchen, complete with abundant cabinetry, gleaming granite countertops, and modern appliances. An oversized laundry room adds practicality and convenience to your daily routine. Enjoy peace of mind with a brand new (white) garage door, sprinkler system, and a 6ft privacy-fenced backyard, perfect for play, pets, or simply unwinding in your own outdoor oasis. With its thoughtful updates and unbeatable location, 105 Underwood Lane offers the perfect blend of comfort, convenience, and style. Don't miss your chance to own a piece of Niceville paradise. Schedule your private showing today and discover why this move-in ready home should be your next address! Buyers to verify items of importance such as room measurements and school zones. Roof is 2019, WH is 2021 and HVAC is 2012. VA assumable at 2.876%
#1007968

Niceville

105 Underwood Lane

3 Beds

2 Baths

1,705 Sq.Ft.

$399,500

MLS#: 1007968

New on site 1 day ago
Welcome to this well-maintained ranch-style home nestled on a spacious 1/4 acre fenced lot with a peaceful, private backdrop overlooking a state owned preserve area. No HOA fees. The thoughtfully designed floor plan offers a generous primary suite, while two additional bedrooms are located on the opposite side of the home and share a convenient hallway bathroom.

The heart of the home features an open concept family room and kitchen with a breakfast bar and adjoining breakfast area, along with a separate dining room for more formal gatherings. Tile flooring extends throughout the living areas, bathrooms, and one bedroom, while the primary suite and additional bedroom LPV. Step outside to the screened-in porch and enjoy the tranquility of the private rear yard and natural preserve beyond.

Ideally located just minutes from Ascension Hospital and the shopping, dining, and entertainment of Grand Boulevard, this home offers a comfortable combination of privacy, convenience, and outdoor enjoyment.
#1012459

Santa Rosa Beach

188 Las Roblas Grande Drive

3 Beds

2 Baths

1,911 Sq.Ft.

$485,000

MLS#: 1012459

1 ... 31 32 33 34 35 ... 666
* Listings identified with the FMLS IDX logo come from FMLS and are held by brokerage firms other than the owner of this website. The listing brokerage is identified in any listing details. Information is deemed reliable but is not guaranteed. If you believe any FMLS listing contains material that infringes your copyrighted work please click here to review our DMCA policy and learn how to submit a takedown request. © 2024. First Multiple Listing Service, Inc.
 - property

Send a message

Message successfully sent.

Your message

What is 3 + 4 ?

Reason for contacting?

I agree to receive email communication and understand I can unsubscribe at any time.

I agree to be contacted by Gulf Life Real Estate via call, email, and text for real estate services. To opt out, you can reply 'stop' at any time or reply 'help' for assistance. You can also click the unsubscribe link in the emails. Message and data rates may apply. Message frequency may vary. Privacy Policy

Sign Out

Virtual Assistant

Would you like to take the next step with this property? We can help you schedule a showing or virtual tour, or send you more details.

Yes, I would like more information.

Thank You for Your Reply, One of Our Agents will contact you as soon as possible

No, maybe later.

Thank you, you can always contact me via email, phone number or through the contact form.

Realhub AI

Lucy - Your AI-Powered Realtor

Update Your Temporary Password

Personalize your search

Enter your email and we'll notify you immediately when new listings match what you're looking for.

or enter email address

Already have an account ? Login here

Continue your home search

I agree to receive communications and understand I can unsubscribe at any time.

I agree to be contacted by Gulf Life Real Estate via call, email, and text for real estate services. To opt out, you can reply 'stop' at any time or reply 'help' for assistance. You can also click the unsubscribe link in the emails. Message and data rates may apply. Message frequency may vary. Privacy Policy

Already have an account ? Login here

We use cookies

We use cookies primarily for analytics to enhance your experience. By accepting, you agree to our use of these cookies. You can manage your preferences or learn more about our cookies policy.
